2979 Jennifer Dr, Peterborough, Ontario K9L 1Z9
Contact us about this property
Highlights
Estimated valueThis is the price Wahi expects this property to sell for.
The calculation is powered by our Instant Home Value Estimate, which uses current market and property price trends to estimate your home’s value with a 90% accuracy rate.Not available
Price/Sqft$590/sqft
Monthly cost
Open Calculator
Description
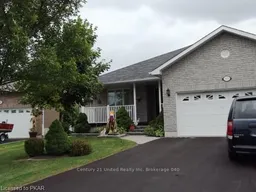
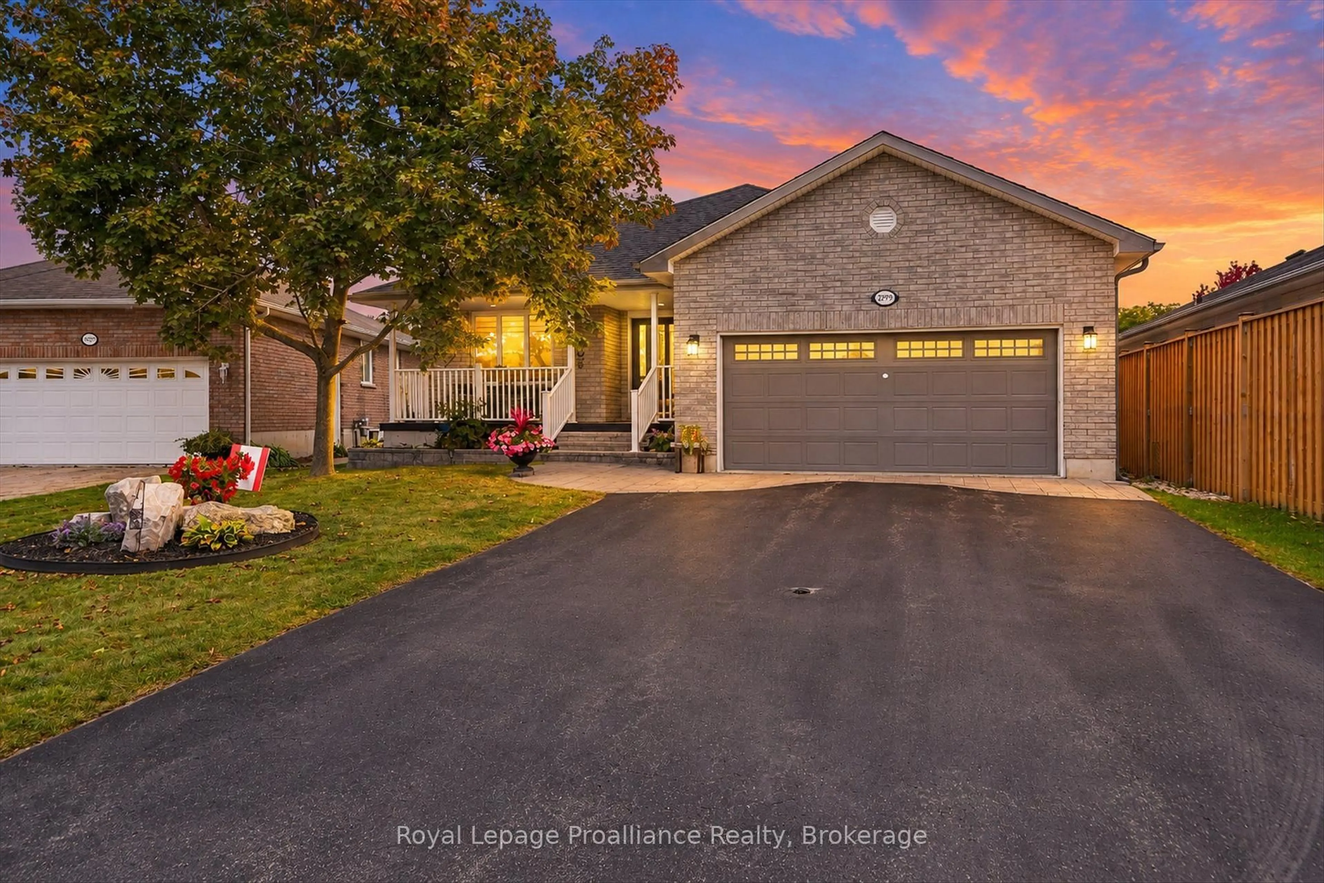
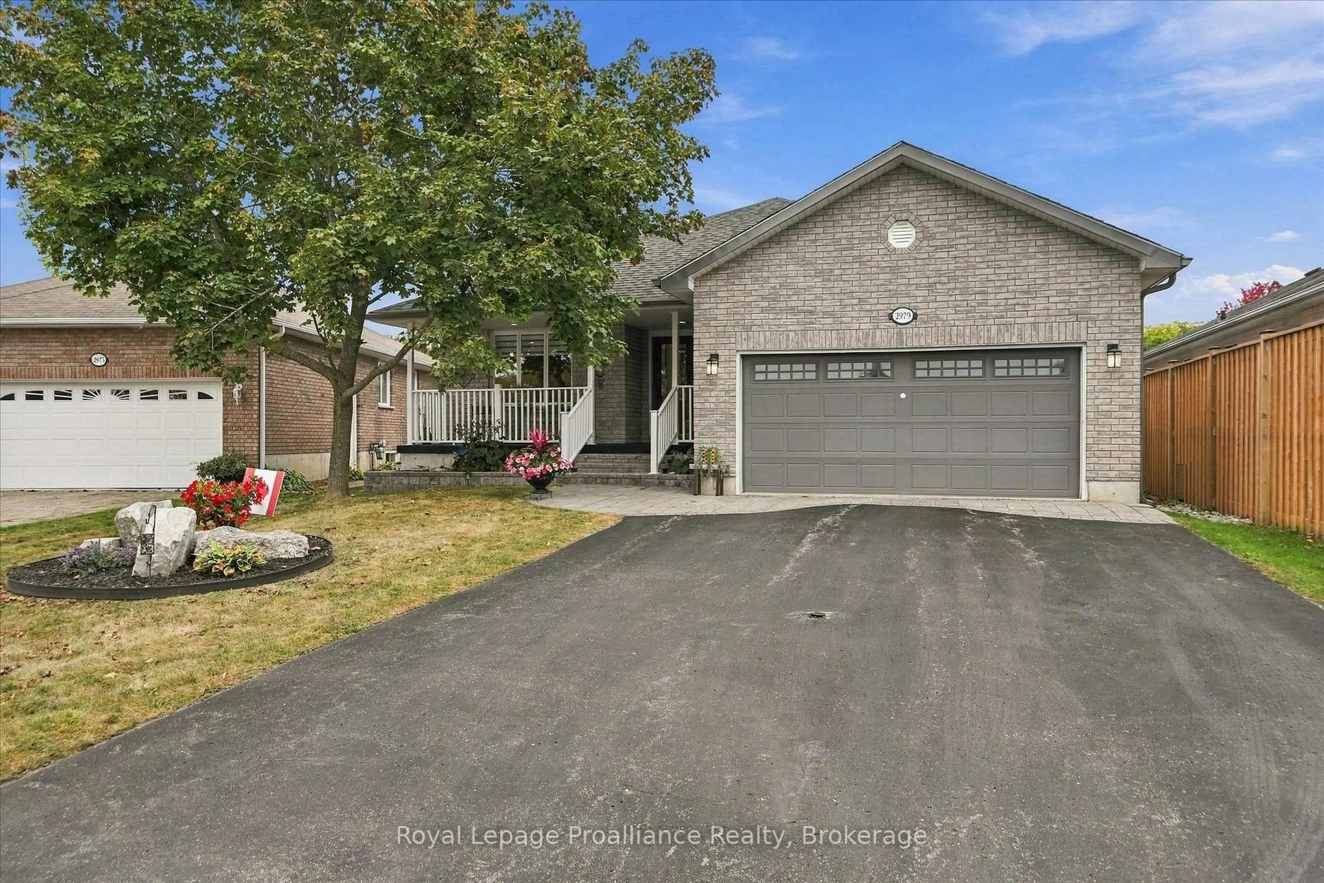
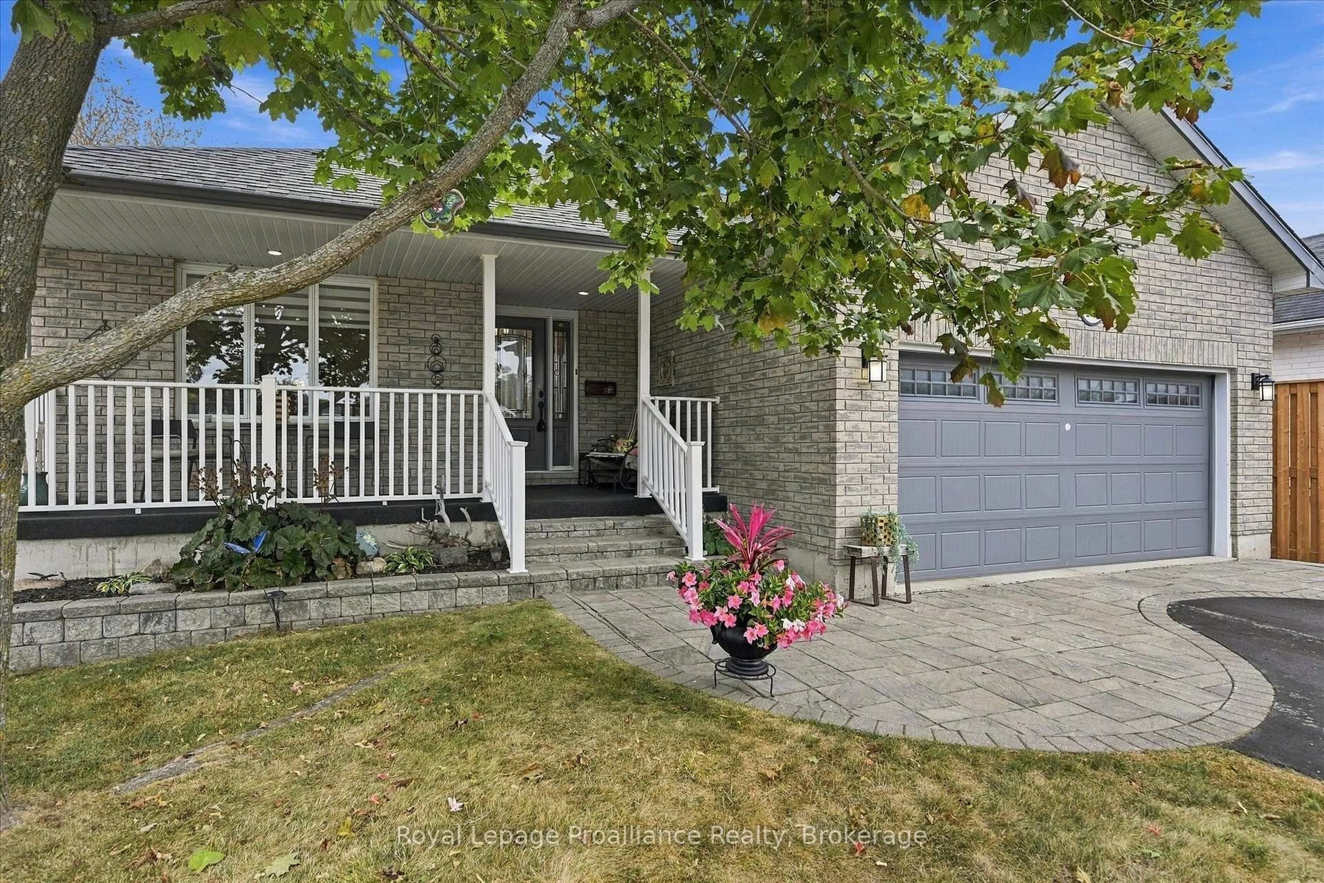
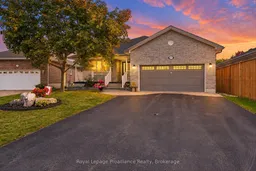
What a gorgeous bungalow! Welcome to 2979 Jennifer Drive, an original-owner home offering comfortable main-floor living in Peterborough's desirable University Heights neighbourhood. Just steps away from trail access, and located close to Riverview Park & Zoo, the Rotary Greenway Trail, Trent University and surrounding green spaces. The bright, open-concept kitchen, dining and living area features a cozy gas fireplace and French patio doors leading to the back deck and beautifully maintained yard. A separate main-floor family room provides additional living space and could potentially be converted into another bedroom or home office. The spacious primary suite includes a walk-in closet and updated 4-piece ensuite. An additional bedroom, updated 3-piece bathroom, main-floor laundry and plenty of storage complete this level, along with an attached double-car garage. Downstairs, you'll find a large family room with a gas stove, an additional kitchen, another bedroom and a 3-piece bathroom, creating an ideal setup for an in-law suite, extended family or guests. A generous storage room offers even more flexibility and could potentially be divided to create another bedroom or additional finished living space. Oodles of space, this home could easily have 4 or 5 bedrooms, to match any family size. Outside, enjoy a nicely maintained yard surrounded by mature hedges that provide plenty of privacy. Recent updates include both main-floor bathrooms renovated within the last five years, a new furnace in 2025, new shingles in 2026, and eavestroughs upgraded with LeafFilter gutter protection. Neat as a pin and loaded with upgrades, this one is a keeper!
Upcoming Open House
Property Details
Interior
Features
Main Floor
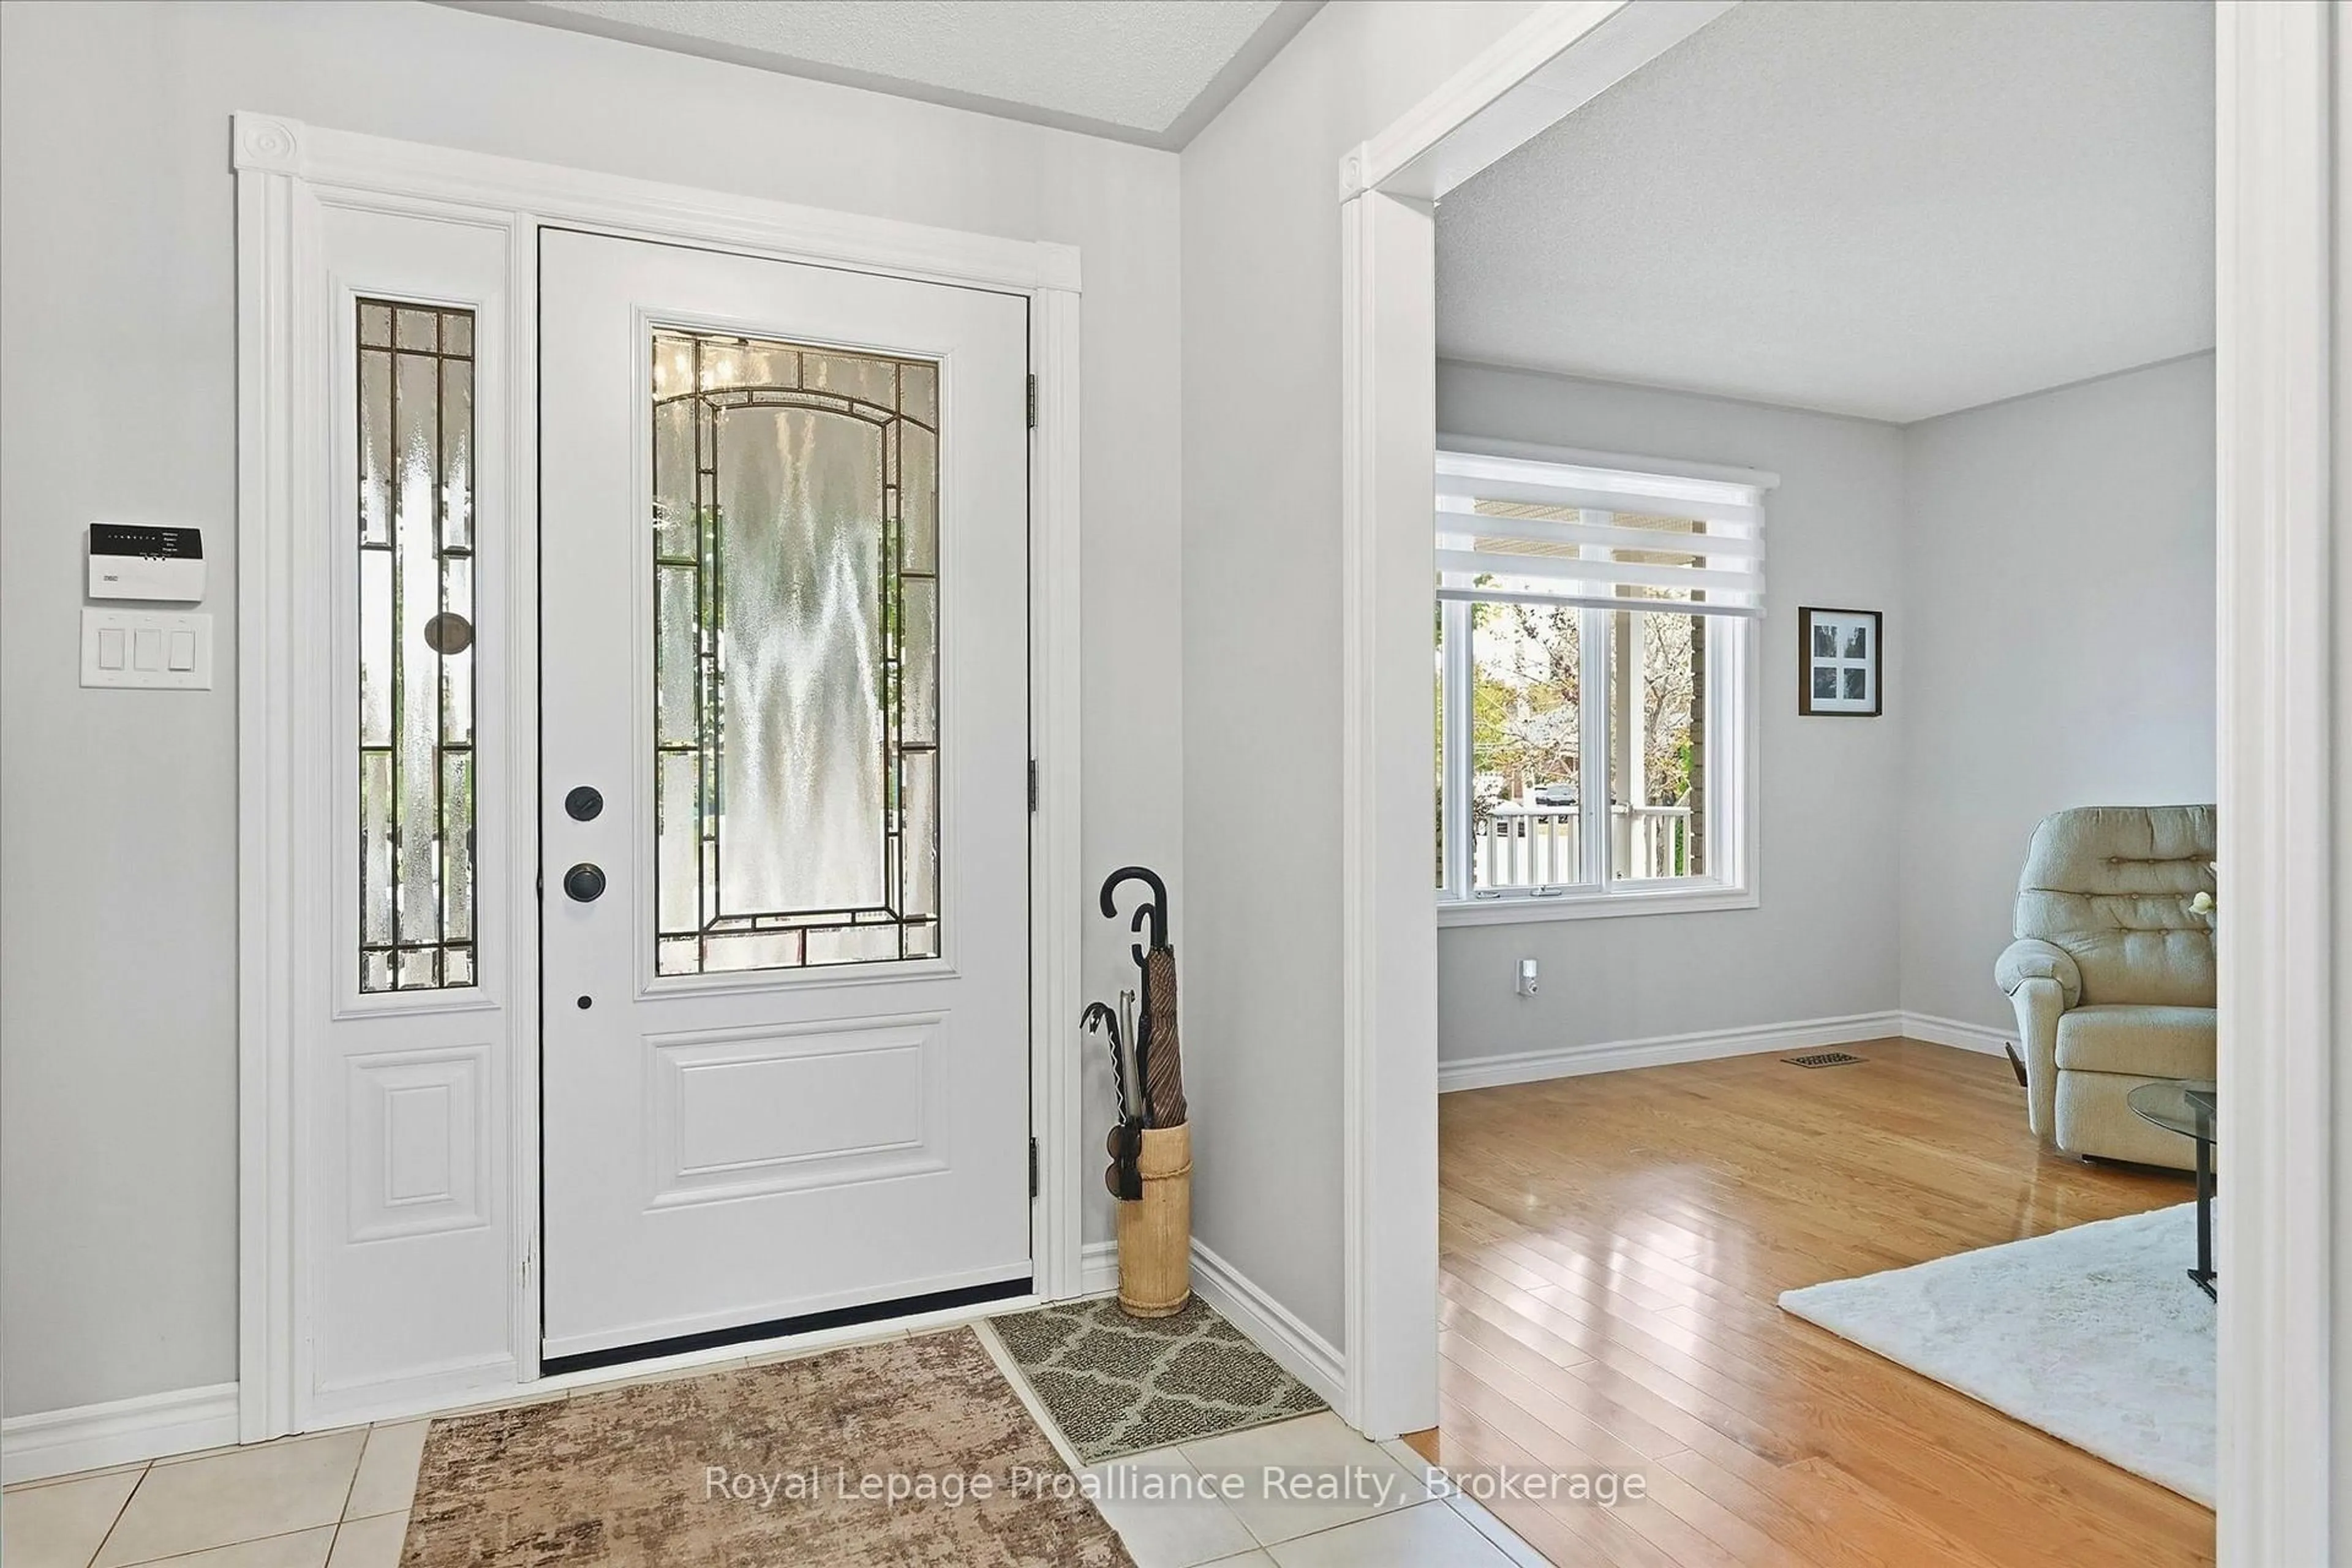
Foyer
2.5 x 2.17Kitchen
3.57 x 2.77Dining
3.81 x 3.05Living
3.51 x 4.27Exterior
Features
Parking
Garage spaces 2
Garage type Attached
Other parking spaces 4
Total parking spaces 6
Property History
 50
50