35 Fire Rte 75D, Havelock-Belmont-Methuen, Ontario K0L 1Z0
Contact us about this property
Highlights
Estimated valueThis is the price Wahi expects this property to sell for.
The calculation is powered by our Instant Home Value Estimate, which uses current market and property price trends to estimate your home’s value with a 90% accuracy rate.Not available
Price/Sqft$1,344/sqft
Monthly cost
Open Calculator
Description
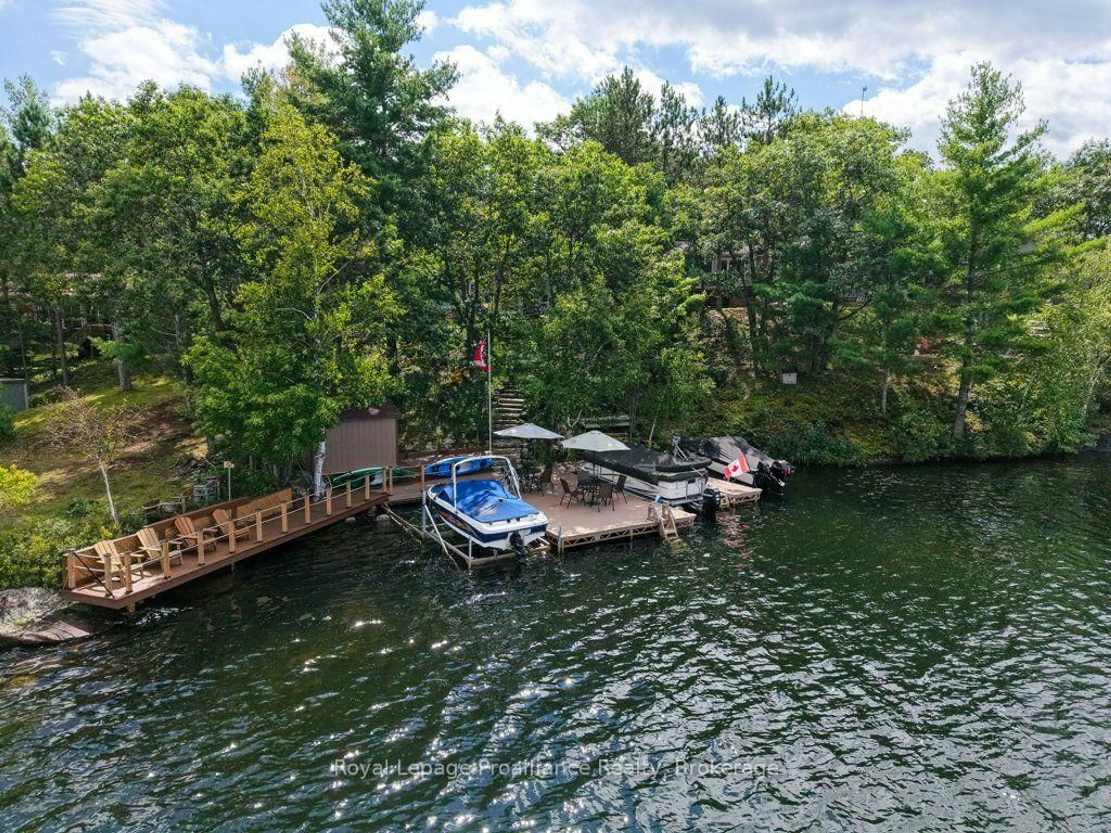
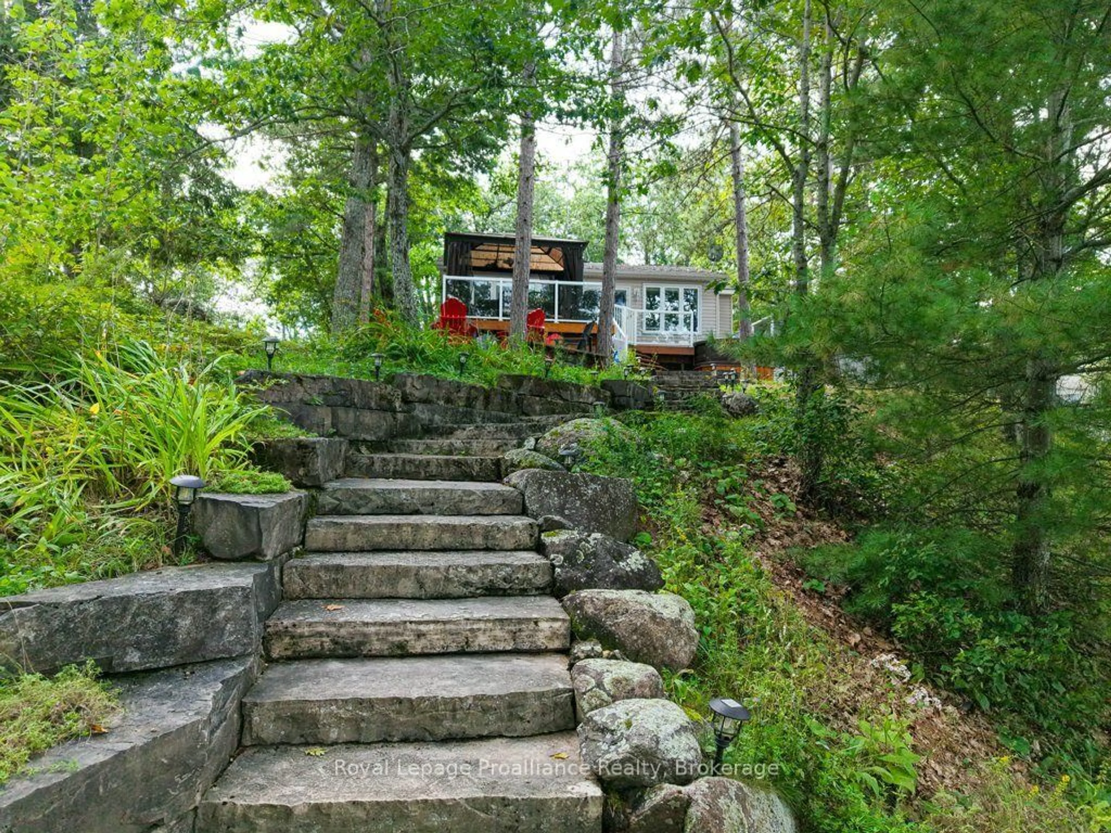
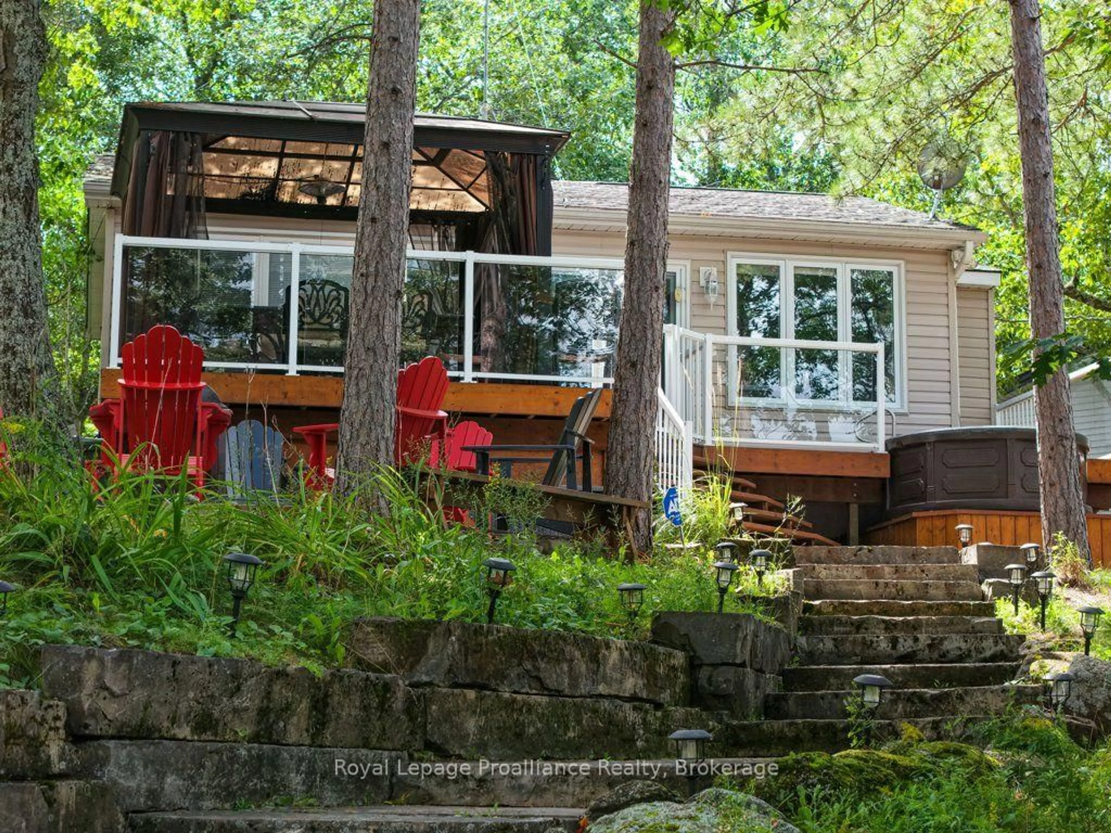
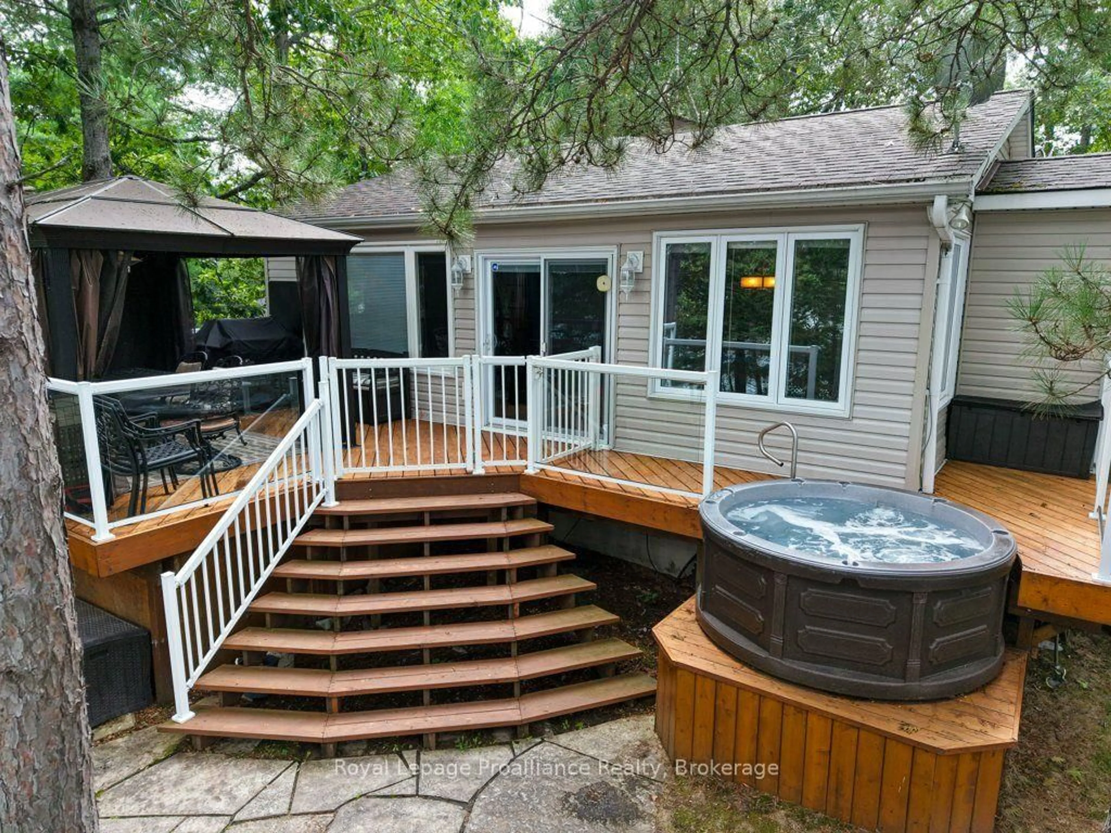
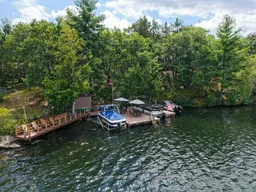
Welcome to 35 Fire Route 75D on Lake Kasshabog, your turnkey playground with all the amenities you could dream of and plenty of space for friends and family! This four-season home or cottage was fully renovated in 2011. The perfect mix of modern luxury and cottage comfort. Showcasing the coveted elevated view which can be enjoyed from; the outdoor dining area (screened in from nature's friends), from the cozy hot tub built into the deck, or from the expansive fire pit area waiting for sounds of your stories and laughter. Inside, this fully furnished 4-bedroom home offers 1,090 square feet, equipped with laundry, 200 amp service, a forced-air furnace, and air conditioning for year-round comfort. Situated on a deep lot with 107 feet of frontage, and maintained road access, this is the ultimate low-maintenance retreat. Beautiful armour stone stairs comfortably lead you to your waterfront oasis where you'll find deep clean weed-free swimming right off the dock. You'll love the extensive composite decking, with multiple boat slips and a low maintenance cantilever dock not to mention brand-new water-side shed for all your water toys and life jackets, and don't miss the incredible viewing deck to take in the endless beauty of this lake!
Upcoming Open House
Property Details
Interior
Features
Main Floor
Primary
2.59 x 3.422nd Br
2.28 x 2.9Dining
4.03 x 4.144th Br
2.59 x 3.42Exterior
Features
Parking
Garage spaces -
Garage type -
Total parking spaces 10
Property History
 40
40

