6 hours on Market

6070 28 Highway, North Kawartha, Ontario K0L 3E0

Detached
3
3
~2500-3000 sqft
$1,095,000
Get pre-qualifiedPowered by nesto
Detached
3
3
~2500-3000 sqft

Contact us about this property

Call

Highlights

Property Estimate

Days on market6 hours

Estimated valueNot available

Price/Sqft$402/sqft

Monthly cost

Open Calculator

Description

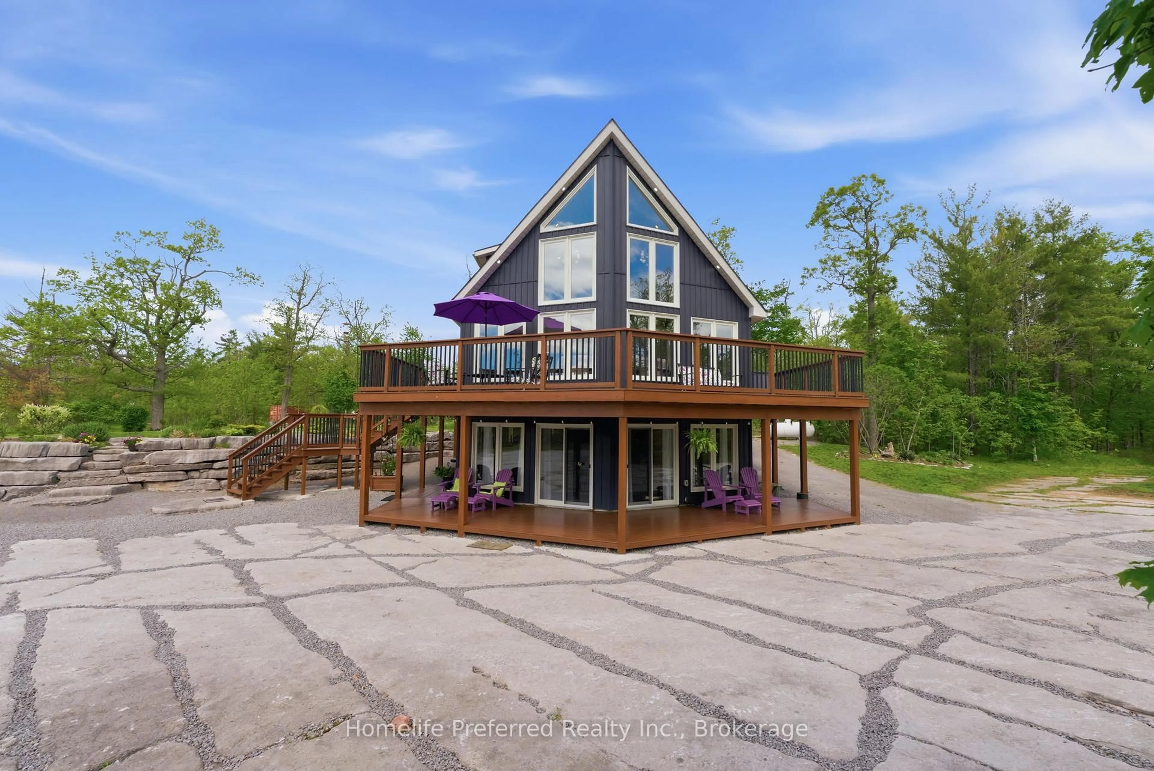
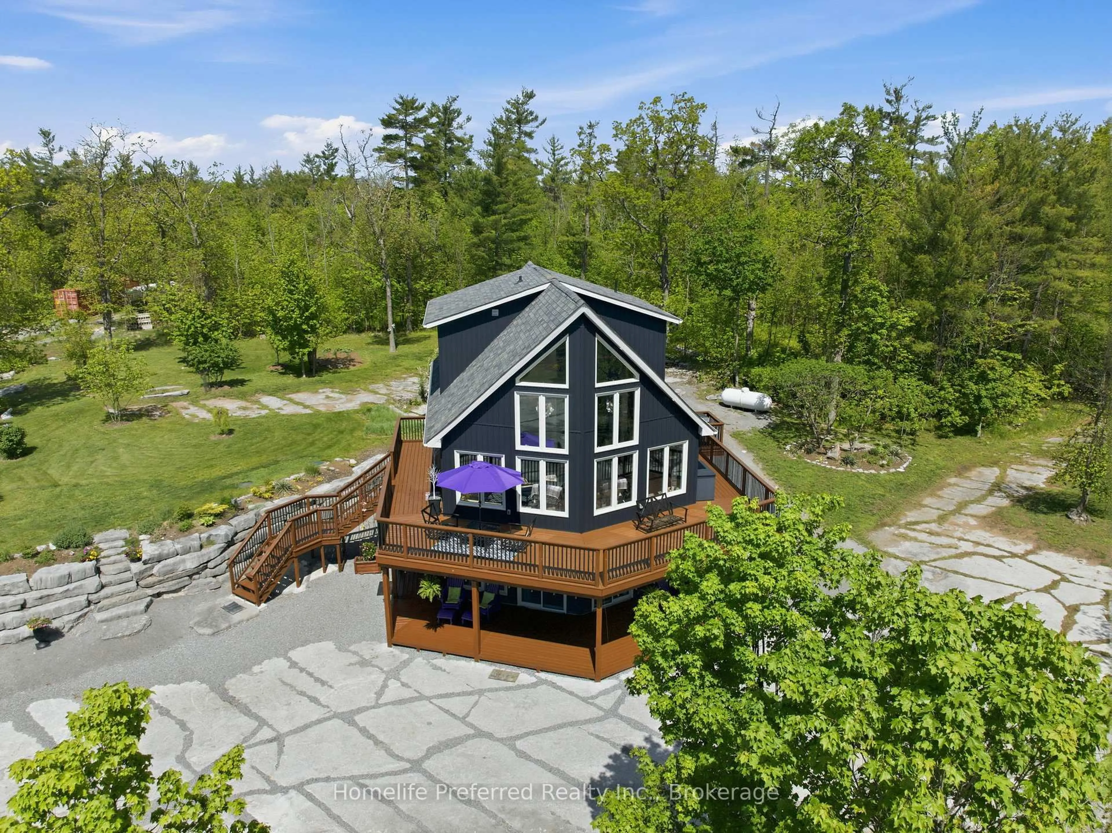
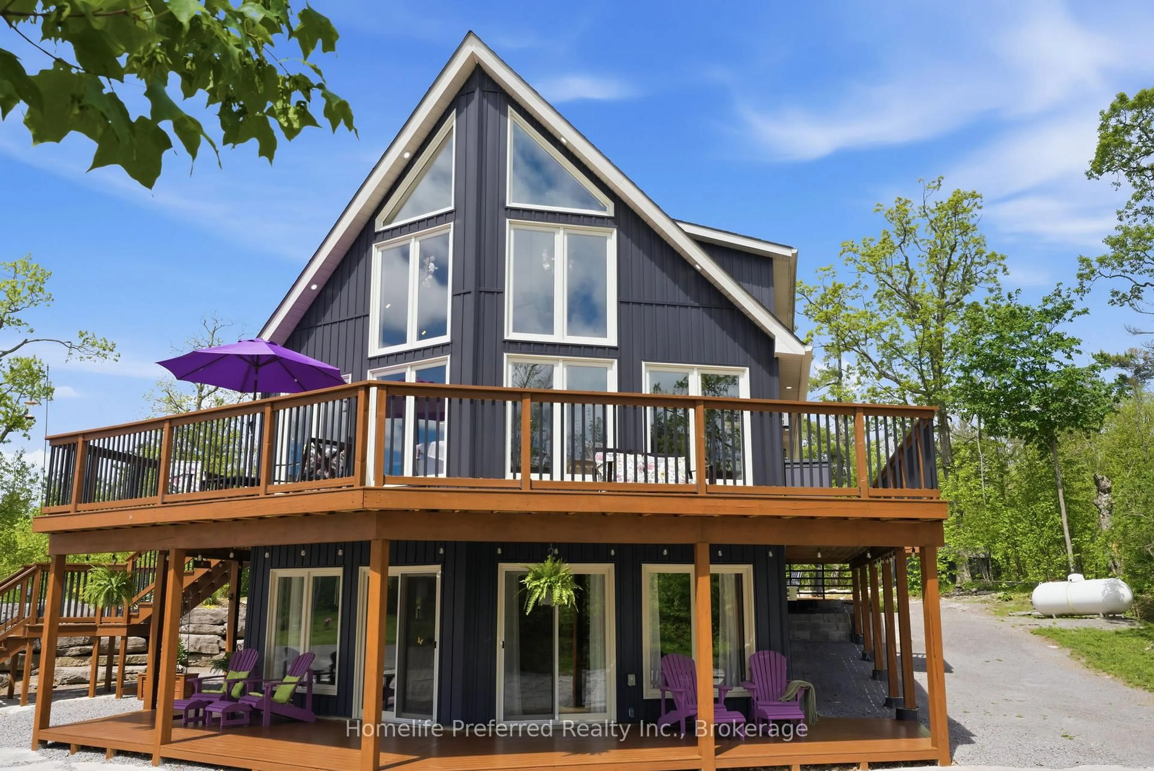
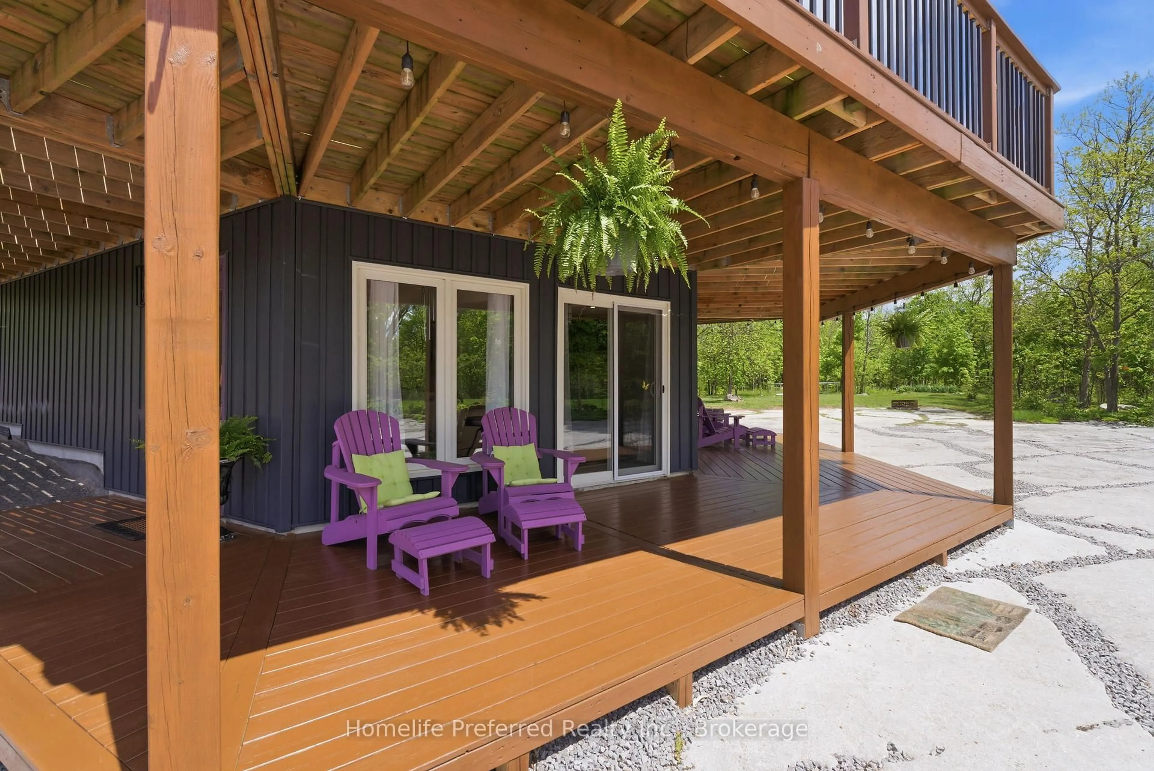
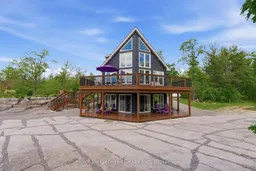
ABSOLUTELY STUNNING 8 YEAR OLD HOME, 3 BED, 3 BATH, ON A GATED 4.24 ACRES. THIS WELL THOUGHT-OUT CUSTOM BUILT HOME WILL TICK ALL OF YOUR BOXES. FROM THE LOVINGLY CARED FOR GARDENS, VAULTED CEILINGS, WRAP AROUND DECKING WITH PICTURESQUE VIEWS TO THE IN-FLOOR HEATING. THIS HOME HAS THREE FINISHED LEVELS, TWO FIREPLACES, OPEN CONCEPT LIVING ON THE MAIN FLOOR, EAT IN KITCHEN, SIDE DOOR TO BBQ AREA ON DECK. PRIVATE PRIMARY SUITE ON THE THIRD FLOOR WITH LOFT AREA OVERLOOKING THE EXPANSIVE WINDOWS. LOTS OF LAND TO EXPLORE AS WELL AS A PRIVATE GAZEBO AND FIREPIT AREA. YOU WILL LOVE LIVING HERE. PLENTY OF LAKES NEAR BY FOR BOATING OR FISHING AND LOADS OF TRAILS FOR HIKING OR EXPLORING. ALL THE WHILE, WITH AMENITIES BEING JUST A SHORT DRIVE AWAY. BOOK YOUR VIEWING WHILE IT LASTS.


Property Details

StyleChalet
ViewForest, Garden, Meadow, Panoramic, Trees/Woods
Age of property6-15
SqFt~2500-3000 SqFt
Lot Size180,309 SqFt(333 x 541.47)
Parking Spaces10
MLS ®NumberX13217216
Community NameNorth Kawartha
Data SourceTRREB
Listing byHomelife Preferred Realty Inc.

Features

Heating: Forced Air
Cooling: Central Air
Fireplace
Basement: Sep Entrance, Fin W/O

Main Floor

Great Rm

7.42 x 5.26

Fireplace / O/Looks Frontyard / Cathedral Ceiling

Kitchen

3.6 x 2.35

Combined W/Dining / Open Concept / O/Looks Frontyard

Dining

3.6 x 2.72

Combined W/Kitchen / Open Concept

2nd Br

3.6 x 3.04

O/Looks Backyard


Features

Lot size: 180,309 SqFt

Parking

Garage spaces -

Garage type -

Total parking spaces 10


Property History
May 30, 2026
ListedActive
$1,095,000
6 hours on market
history photo preview50
Listing by trreb®
Property listed by Homelife Preferred Realty Inc., Brokerage
Agent Banner Image
Interested in this property?Get in touch to get the inside scoop.

Market Data - North Kawartha

Geo Zone Map ThumbnailNorth Kawartha

Strong Buyer's Market

View Market Data

Detached house - for the past 30 days

Buyer's market Seller's market

Avg. Days on Market

Past 30 days

90 days

Compared to

2025

54 days

2024

26 days

2023

25 days

New Listings

Past 30 days

16 listings

Compared to

2025

16 listings

2024

20 listings

2023

26 listings

Units sold

Past 30 days

3 units

Compared to

2025

5 units

2024

7 units

2023

12 units

Median Sold Price

Past 30 days

$750,000

Compared to

2025

$600,000

2024

$865,000

2023

$1,175,000


Population and Demographics

Overview

Total population 2576
Average household income $132,753

Age (%)

0 to 19
14%
20 to 34
11%
35 to 49
12%
50 to 64
27%
65 and plus
35%

Household composition (%)

Single family
65%
Single person
32%
Multi person
3%
Multi family
0%

Mother tongue (%)

English
96%
Others
2%
German
1%

House tenancy (%)

Owners
93%
Renters
7%

What’s nearby?Essentials within 5 km

Local Logic

Transportation Scores

Estimated Budget


