923 Silver Leaf Dr, Otonabee-South Monaghan, Ontario K0L 1B0
Contact us about this property
Highlights
Estimated valueThis is the price Wahi expects this property to sell for.
The calculation is powered by our Instant Home Value Estimate, which uses current market and property price trends to estimate your home’s value with a 90% accuracy rate.Not available
Price/Sqft$730/sqft
Monthly cost
Open Calculator
Description
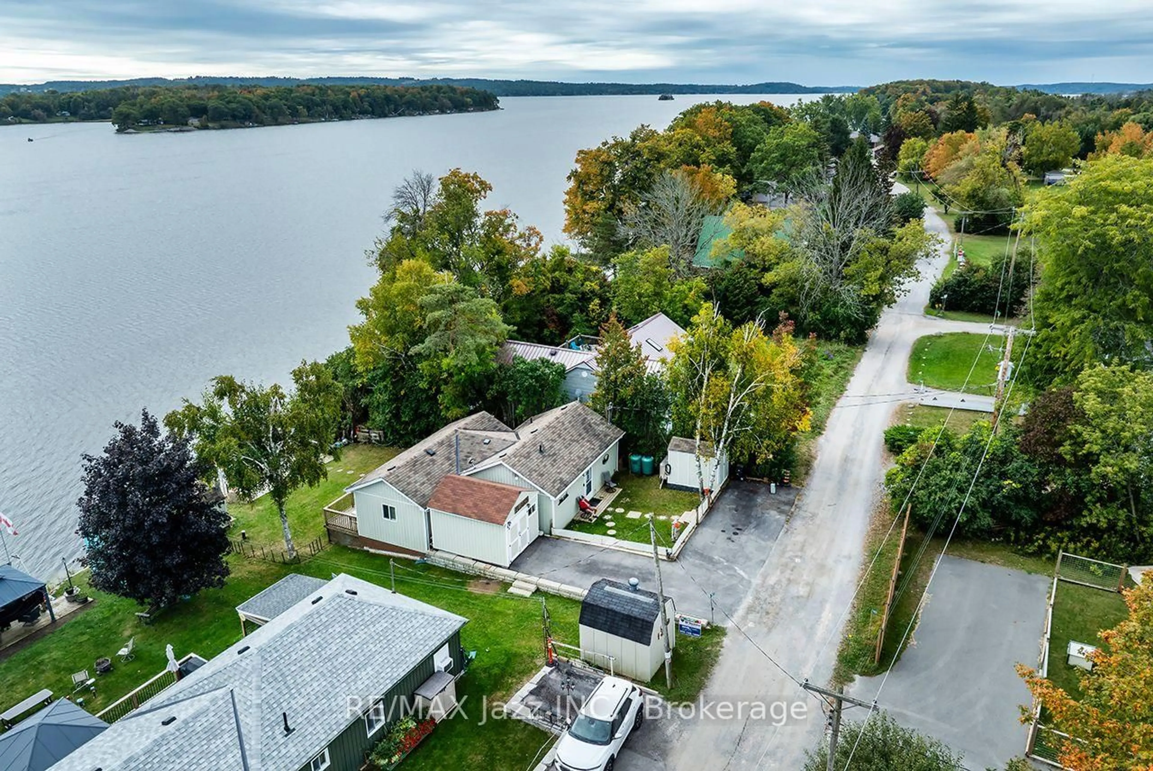
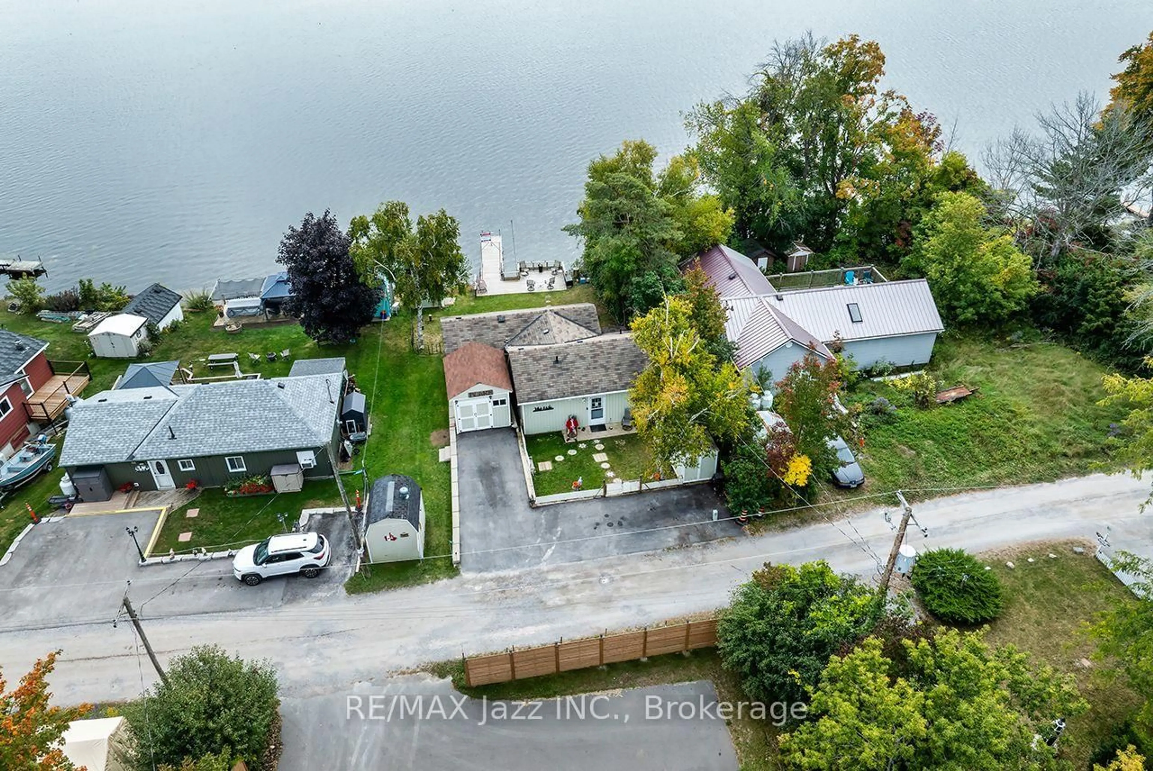
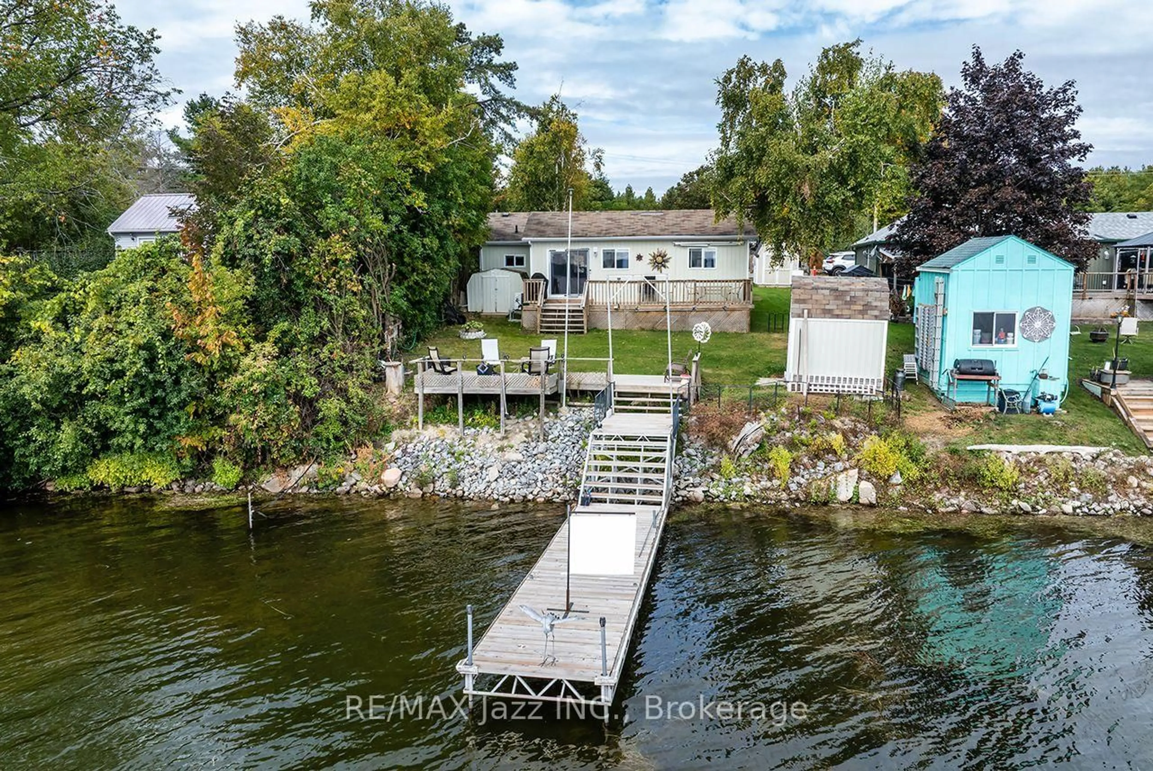
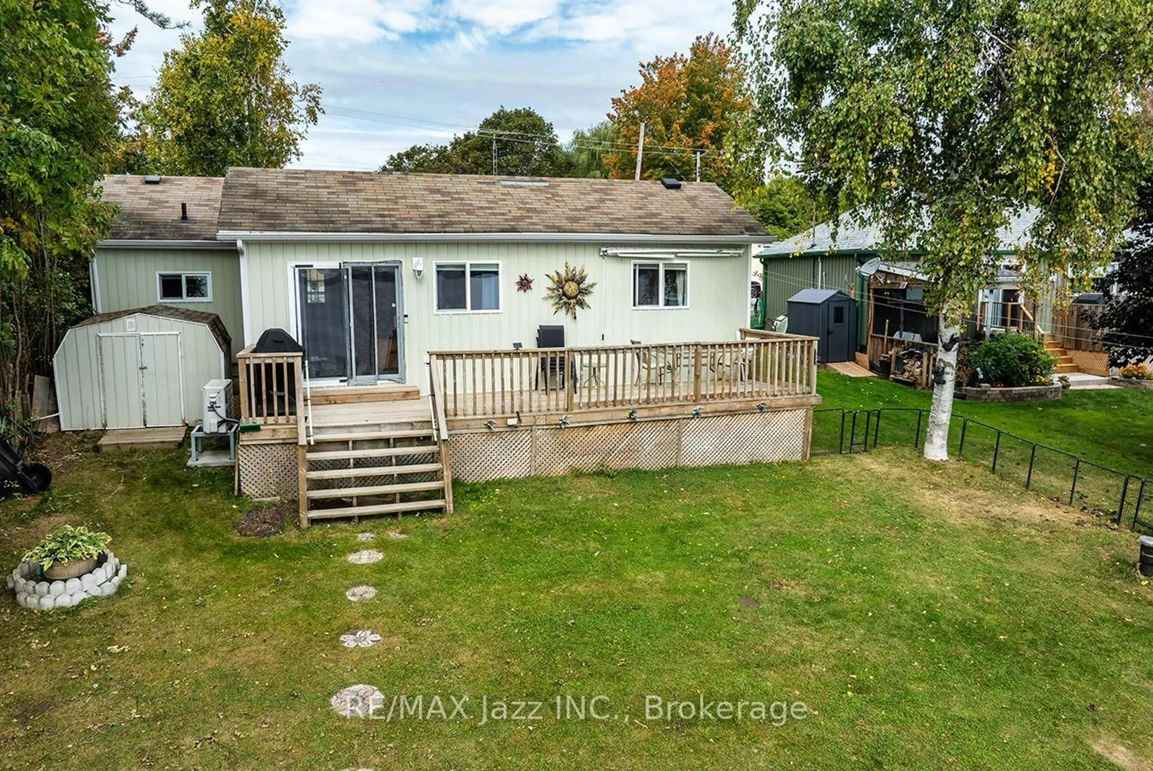
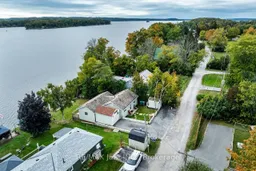
This is your chance to own a 4-season home on premium south-facing waterfront property on Rice Lake! Enjoy swimming, boating, and fishing all day. Wake up each morning to the brilliant sunrise over the water from your spacious deck and take your family for rides in your 23 ft. Glastron bowrider with an economical 5.7 liter Merc stern drive. Enjoy stargazing nights under the clear sky after taking in the beautiful sunsets from the dock. Well-maintained and updated bungalow filled with natural light. Open concept living and dining room with cozy propane fireplace. Large primary bedroom. 29 by 8 ft south-facing deck overlooking a level lot and an easy walk to 26 by 6 ft ariel dock. Drilled well and water equipment, hot water tank (owned), vinyl siding, shingles, insulation, electrical panel, electrical wiring and fixtures, all plumbing and fixtures, 2500 gallon cement septic holding tank 2009. All reconstruction was done to code with permits and inspections from the municipality. 3 pc bath 2021, Armor Stone 2021, heat pump / AC 2022, paved drive 2025, clean laminate floor throughout, all appliance included. There is a backup generator wired into the home but no automatic switch (the generator must be manually switched on during an electrical outage). Miles of boating on the Trent System to unlimited small towns, cities, and restaurants to explore by boat and excellent fishing. Rice lake is also part of a major snowmobile trail connecting Southern Ontario to all the northern trails, conditions permitting. Only 20 minutes to Peterborough and 25 minutes to 407.
Property Details
Interior
Features
Main Floor
Kitchen
3.9 x 2.75Renovated / B/I Appliances
Dining
4.5 x 2.8Overlook Water / Cathedral Ceiling
Living
4.5 x 4.27Overlook Water / W/O To Deck / South View
Primary
4.22 x 4.06His/Hers Closets / South View
Exterior
Features
Parking
Garage spaces -
Garage type -
Total parking spaces 2
Property History
 50
50

