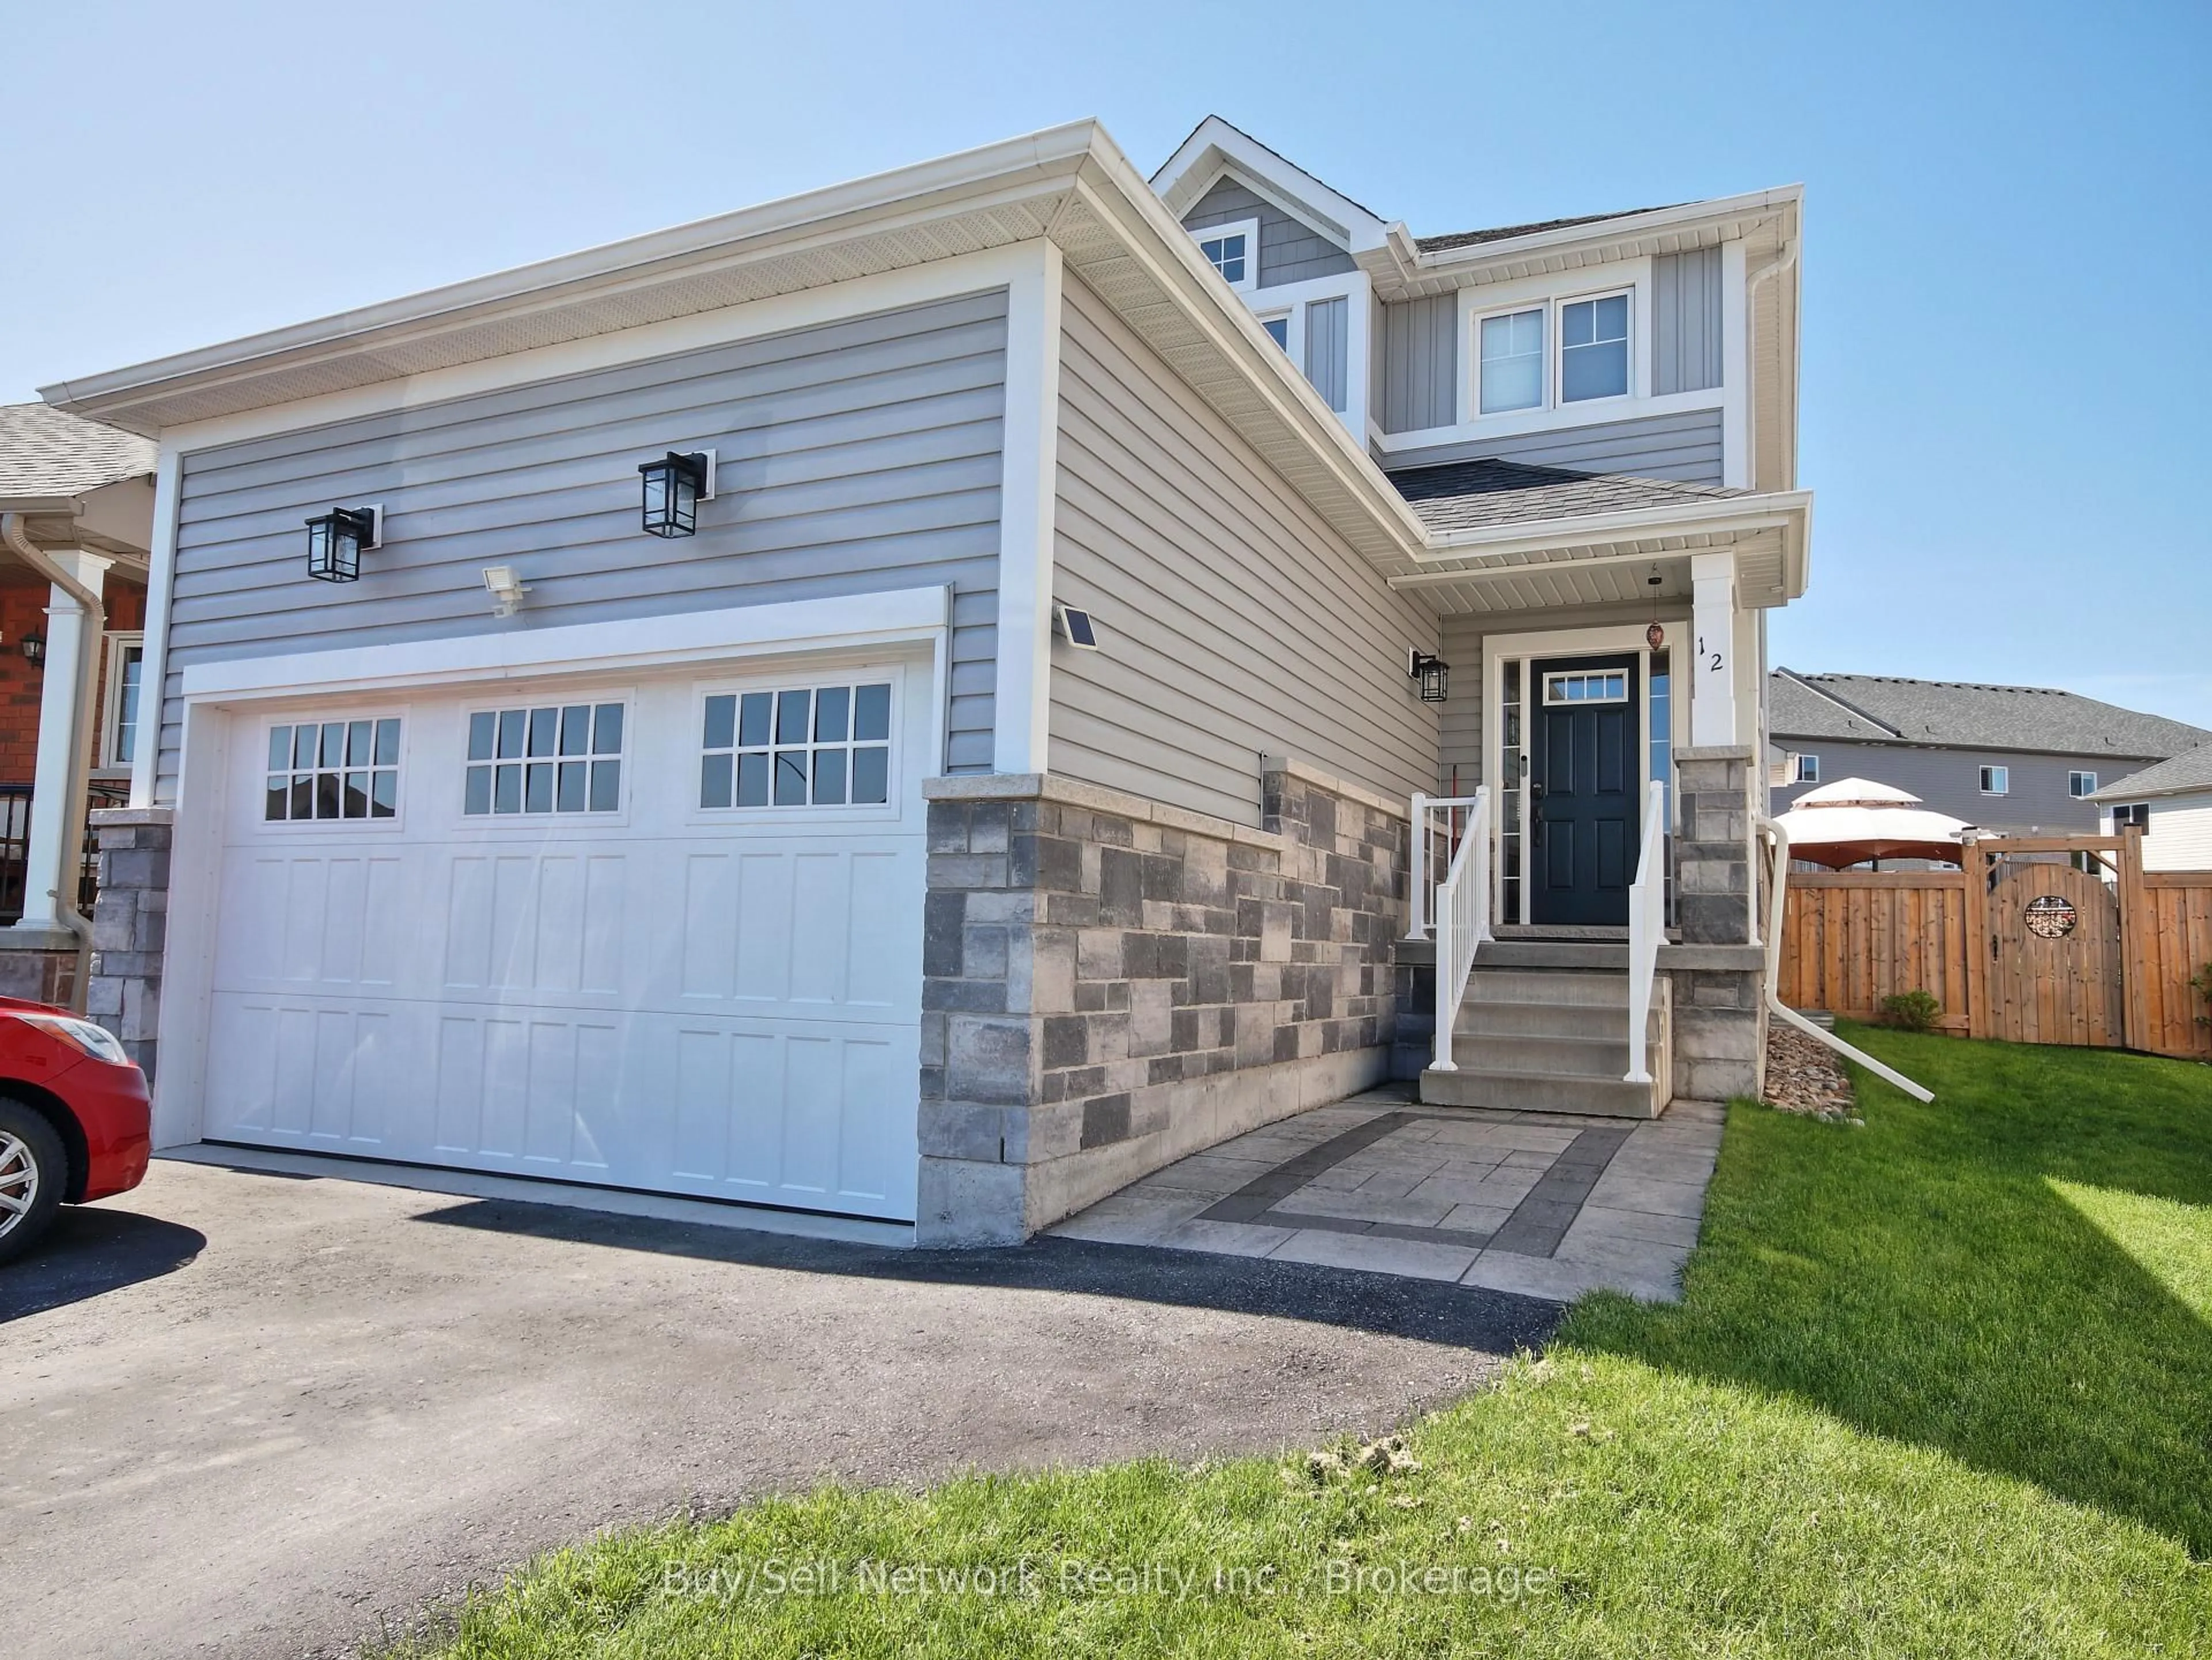
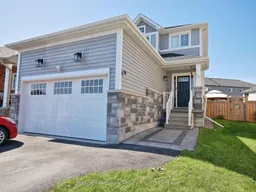
12 Summer Lane, Peterborough, Ontario K9L 0G4
Contact us about this property
Highlights
Estimated valueThis is the price Wahi expects this property to sell for.
The calculation is powered by our Instant Home Value Estimate, which uses current market and property price trends to estimate your home’s value with a 90% accuracy rate.Not available
Price/Sqft$466/sqft
Monthly cost
Open Calculator
Description
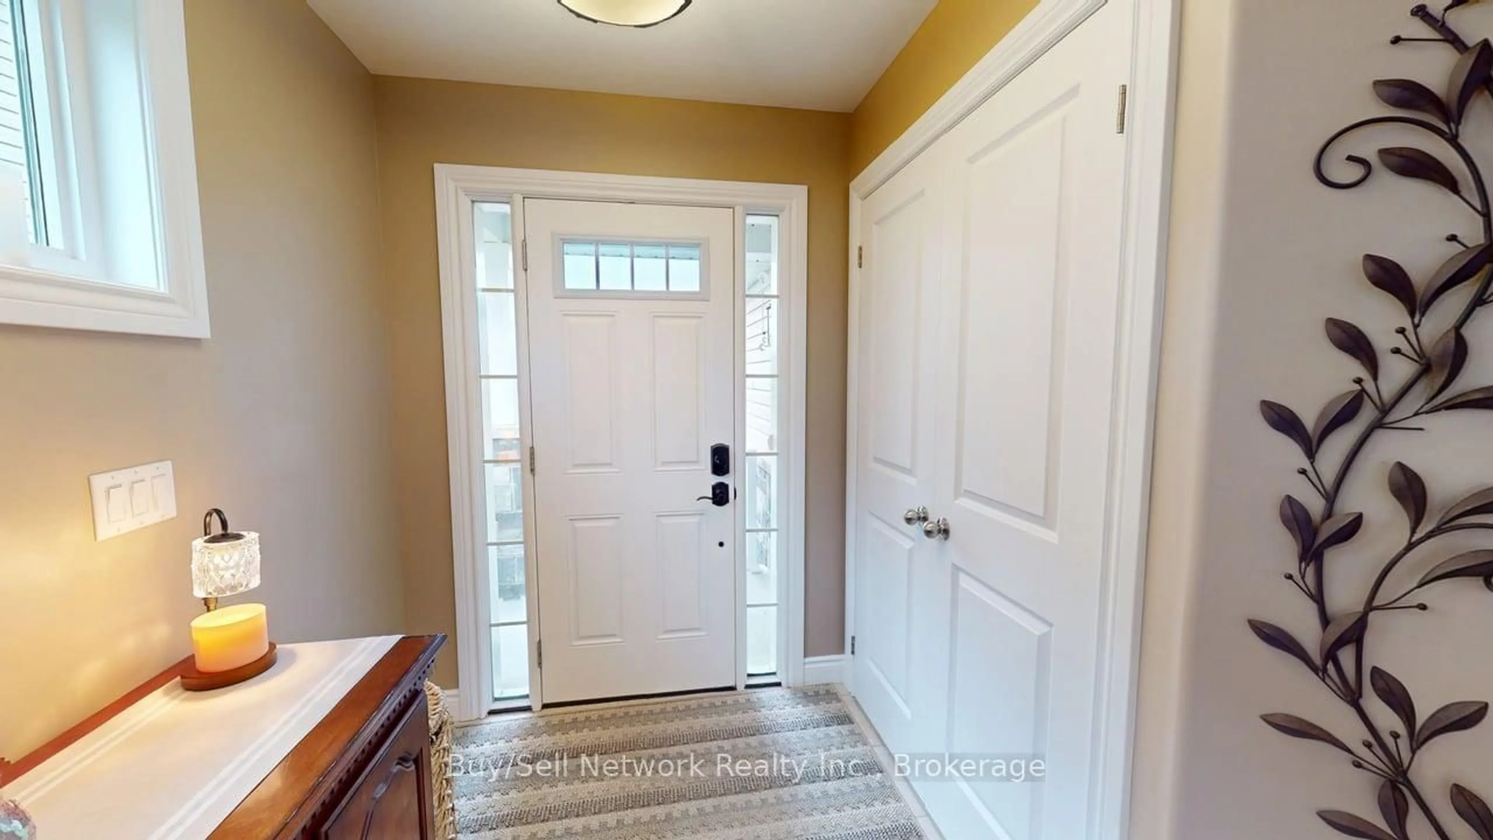
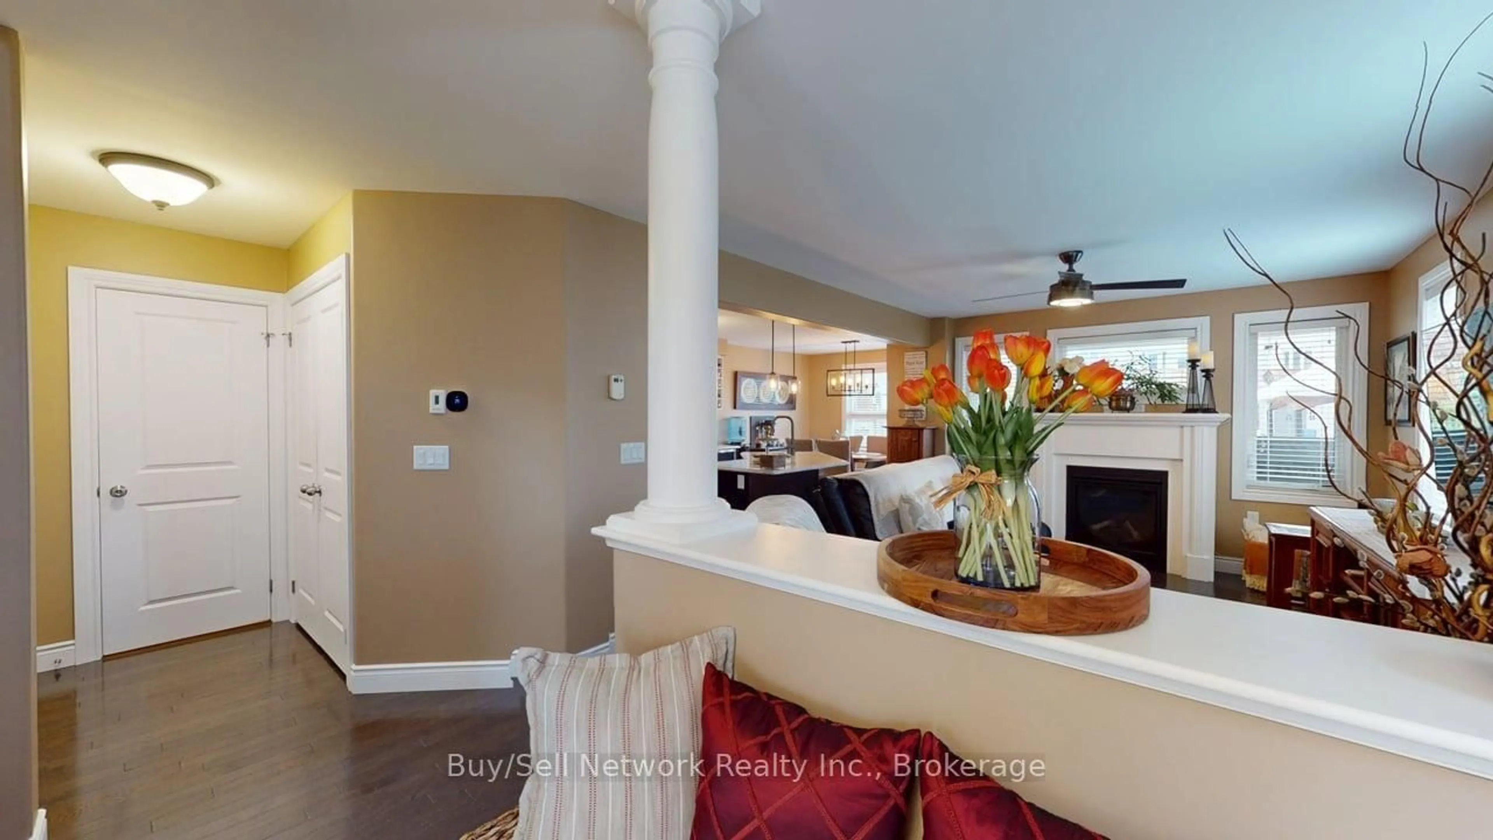
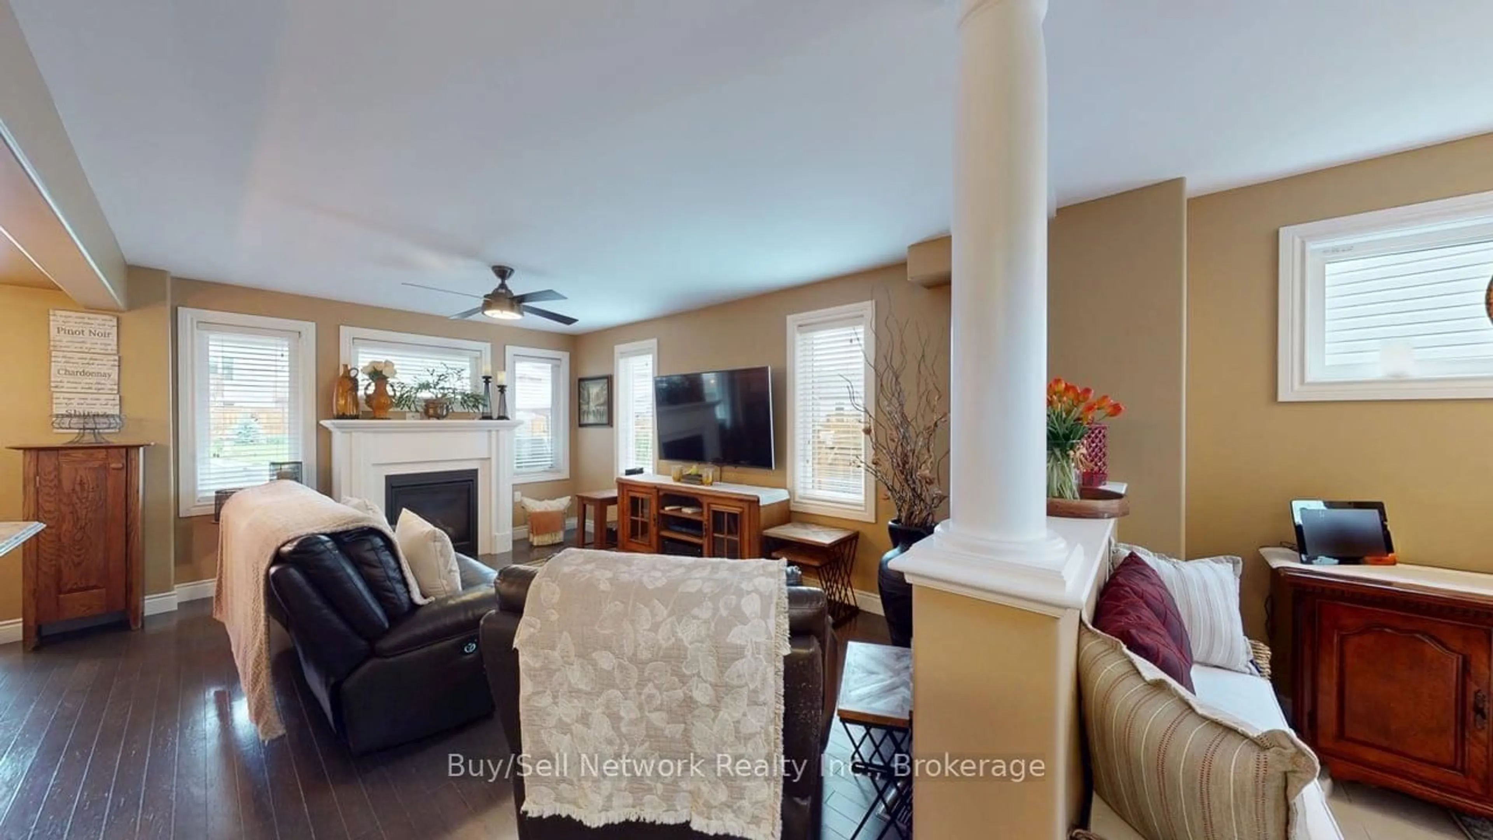
Stunning 10-Year-Old Home on a Premium Lot - Backyard Oasis with Hot Tub & Deck! Welcome to this exceptionally well-maintained 10-year-old two-storey home perfectly situated on a premium, fully fenced lot. Offering 4 bedrooms and 3.5 bathrooms, this move-in ready gem delivers style, space, and incredible outdoor living. Step inside to an inviting open-concept main floor featuring rich hardwood flooring, a spacious living room with a cozy fireplace, and a powder room for convenience. The highlight is the beautiful eat-in kitchen boasting upgraded cabinetry, a large center island, generous pantry storage, and direct access to a private patio - perfect for morning coffee or summer dining .Upstairs, the primary suite is a true retreat with a luxurious ensuite bathroom and a large walk-in closet. Three additional bedrooms provide plenty of space for family, guests, or a home office. The fully finished lower level has been thoughtfully updated and offers exceptional versatility with a large family/media room, an additional bedroom with sitting area, a 3-piece bathroom, and ample storage space. Outside, prepare to be impressed by the show-stopping backyard oasis. The professionally landscaped grounds feature a large deck and a relaxing hot tub - your private escape for entertaining, unwinding, or enjoying quiet evenings under the stars. Additional features include main floor laundry and a premium location that offers both privacy and convenience. This is more than just a house - it's a lifestyle. Don't miss your opportunity to own this turn-key beauty!
Property Details
Interior
Features
Main Floor
Kitchen
3.48 x 4.44Living
5.16 x 3.45Laundry
1.91 x 1.78Bathroom
0.0 x 0.02 Pc Bath
Exterior
Features
Parking
Garage spaces 1.5
Garage type Attached
Other parking spaces 1
Total parking spaces 2
Property History
 43
43