790 Fife's Bay Marina Lane, Selwyn, Ontario K9J 0C6
Contact us about this property
Highlights
Estimated valueThis is the price Wahi expects this property to sell for.
The calculation is powered by our Instant Home Value Estimate, which uses current market and property price trends to estimate your home’s value with a 90% accuracy rate.Not available
Price/Sqft$670/sqft
Monthly cost
Open Calculator
Description
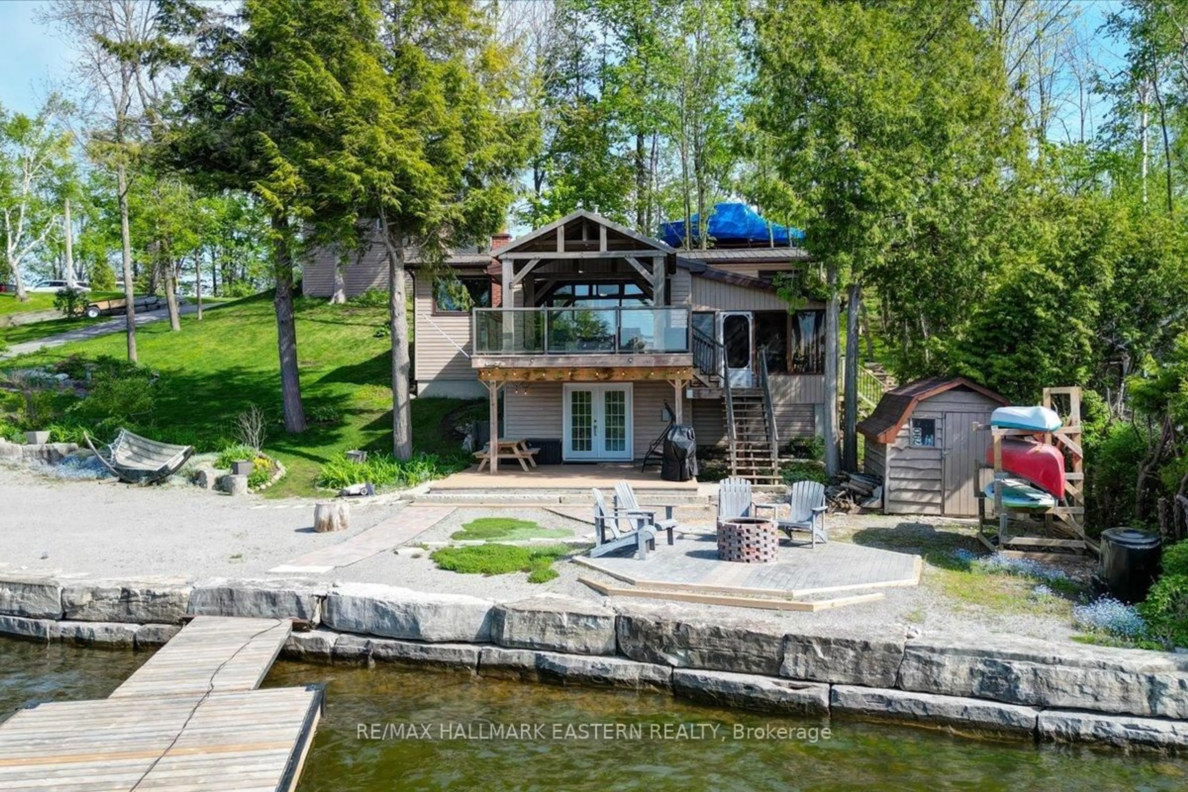
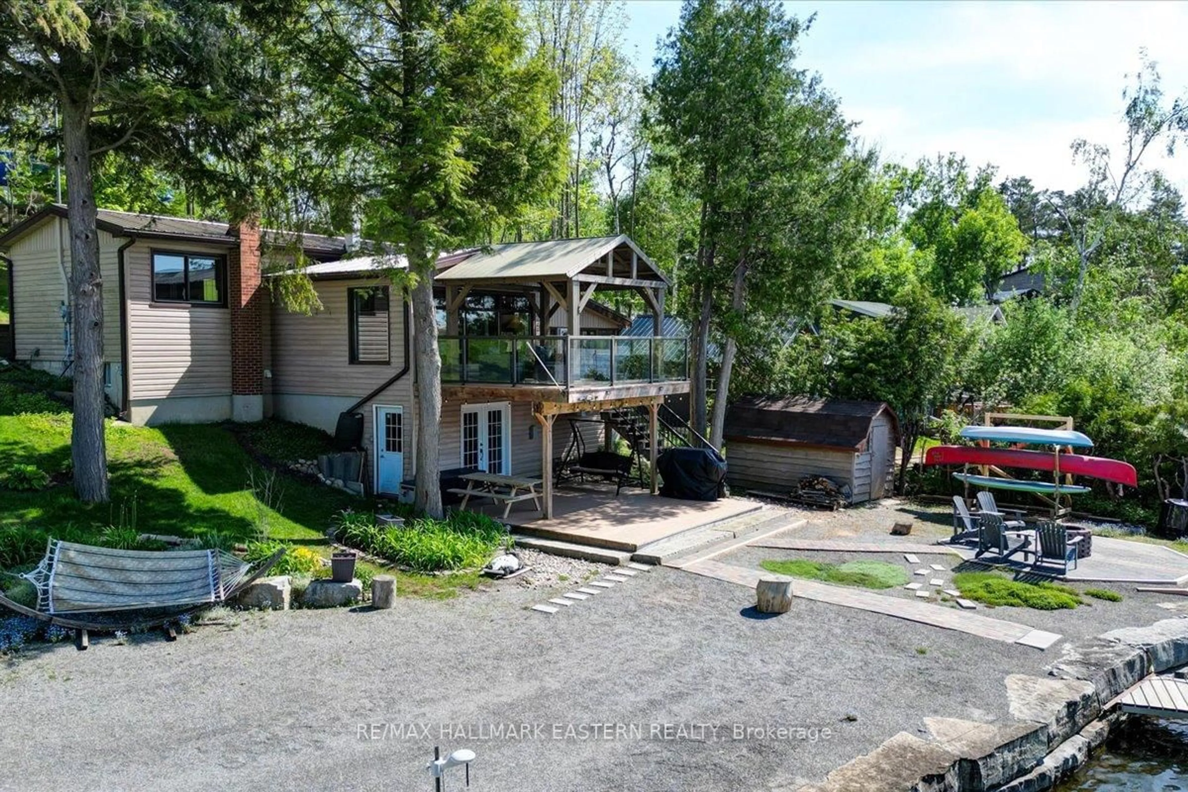
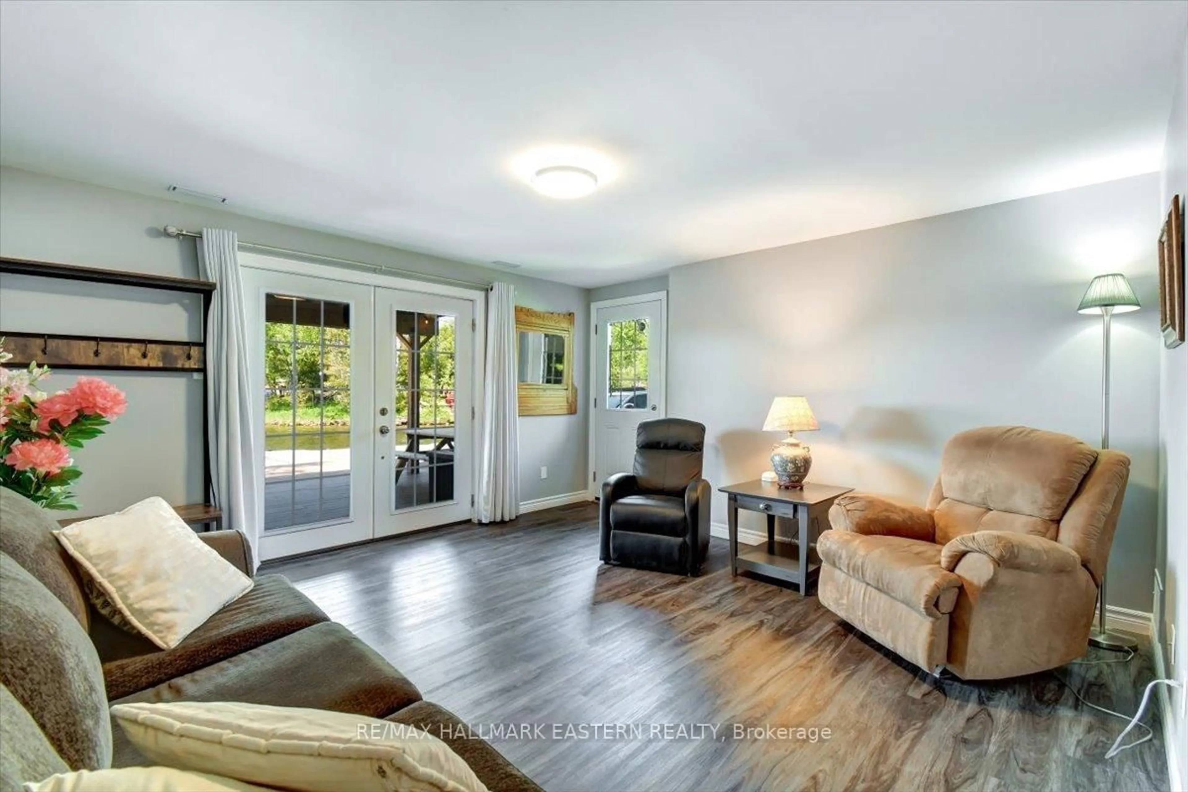
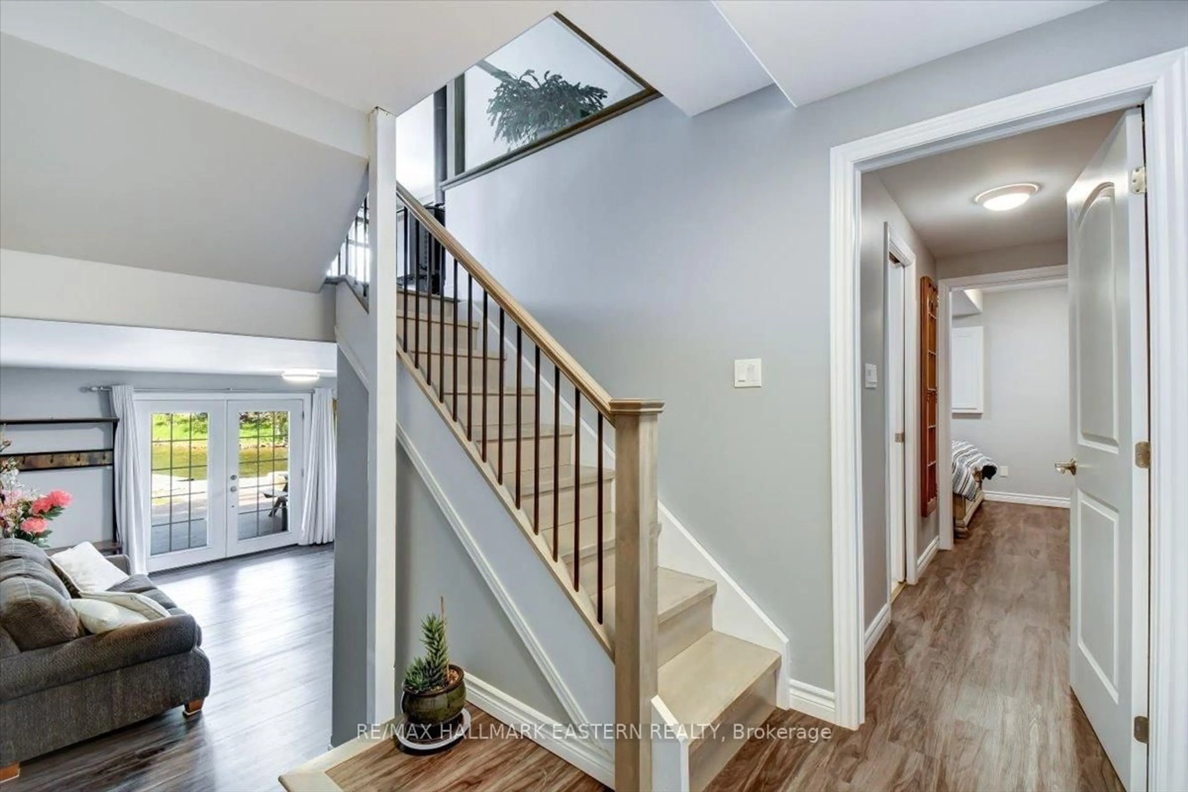
SUPERB WATERFRONT LOCATION | SUNSETS INCLUDED! Situated on a peninsula on Chemong Lake, forming part of the Tri-Lakes on the Trent-Severn Waterway, a popular interconnected boating and fishing hub in the heart of the Kawarthas, made up of Chemong, Buckhorn and Pigeon Lake, including Big and Little Bald Lakes, the Tri-Lakes represent a continuous lock-free experience with full access to the entire system. Offering 1,755 square feet of finished space, including 4 bedrooms, 2 bathrooms, and an open layout with an outstanding upper deck pavilion, the property is oriented facing west for gorgeous sunsets. Interior features include an updated kitchen with stone countertops and floor to ceiling crown molding finished cabinetry, updated bathrooms, large picture windows overlooking the lake from both the main living area and the kitchen, a spacious bright sun room, walkout to a large deck at lake level, all hard surface flooring, neutral colours throughout, and plenty of storage. The exterior features are many, including a huge 8' X 28' floating dock (water 8' off the dock), all armour stone shoreline, a custom interlocking stone firepit area, covered decks both up and down with perhaps the biggest wow factor being the 14' X 12' pavilion on the upper deck overlooking the firepit area, the deck, the lake, and the rolling hills in distance. Other exterior attributes include a 20' X 20' detached garage with an additional 152 square foot storage area, 2 dedicated parking areas (1 at the road, and one at the lake for easy loading and unloading), a natural gas BBQ hook-up, extensive perennial gardens, plus all sunsets are included!A superb location approximately 10 minutes to north-end Peterborough, or 15 minutes to Highway 115 or downtown Peterborough, there's a public boat launch and park a few minutes away, the Hospital approximately 12 minutes, and Costco approximately 20 minutes. Don't miss out on this opportunity for waterfront living at it's best, close to everything!
Property Details
Interior
Features
Upper Floor
Bathroom
3.56 x 1.673 Pc Bath
Dining
4.78 x 4.66Hardwood Floor
Kitchen
3.68 x 3.25Hardwood Floor
3rd Br
3.56 x 2.29Hardwood Floor
Exterior
Features
Parking
Garage spaces 2
Garage type Detached
Other parking spaces 12
Total parking spaces 14
Property History
 49
49