Open: Sat, 11AM to 1PM
Unknown for 124 Sumcot Dr, Trent Lakes Ontario K0L 1J0
12 days on Market

124 Sumcot Dr, Trent Lakes, Ontario K0L 1J0

Detached
3 + 1
2
~700-1100 sqft
$529,500
Get pre-qualifiedPowered by nesto
Detached
3 + 1
2
~700-1100 sqft

Contact us about this property

Call

Highlights

Property Estimate

Days on market12 days

Estimated valueNot available

Price/Sqft$619/sqft

Monthly cost

Open Calculator

Description

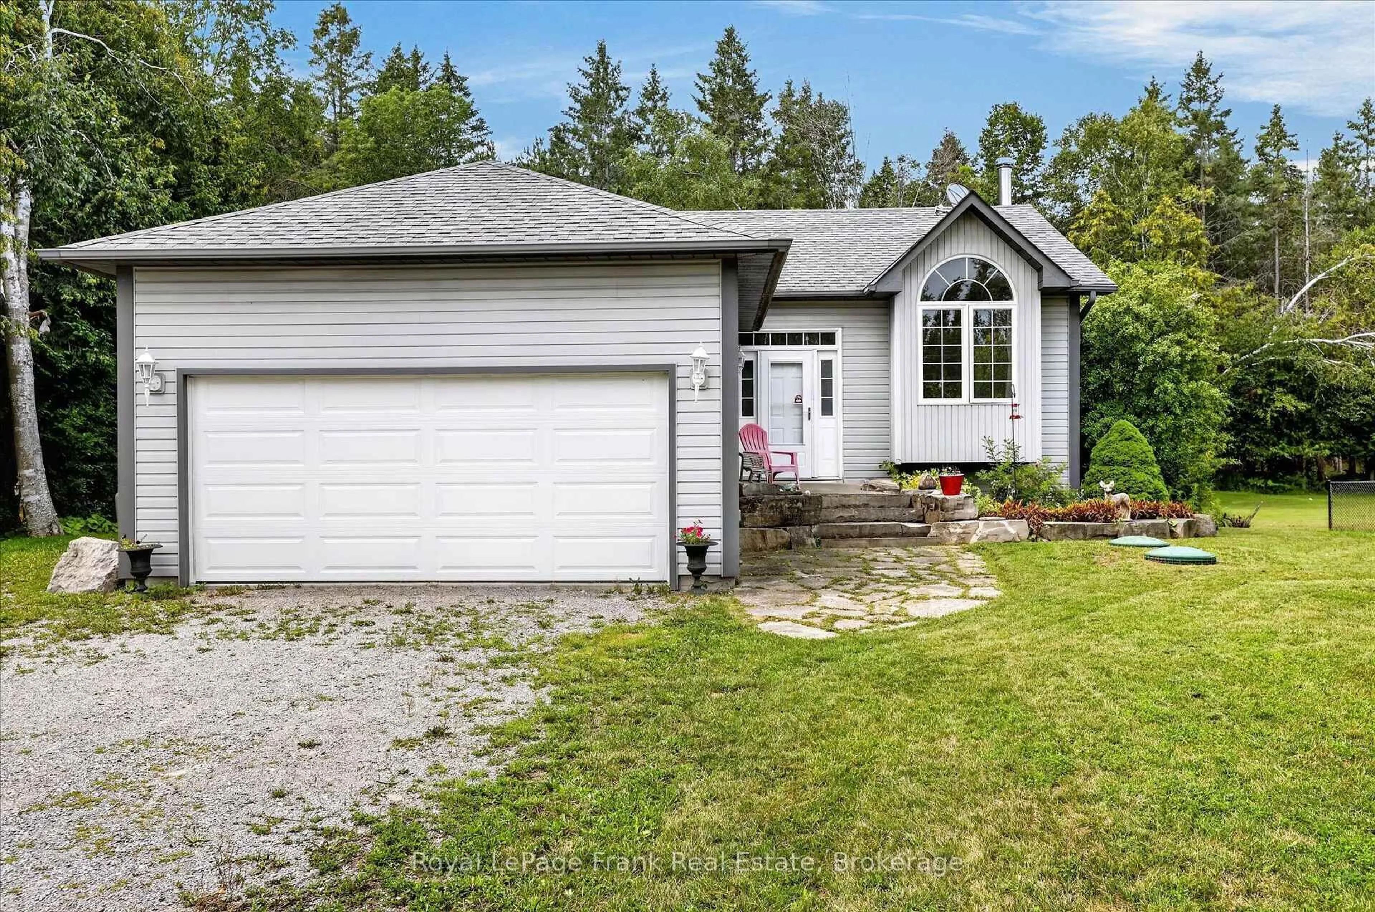
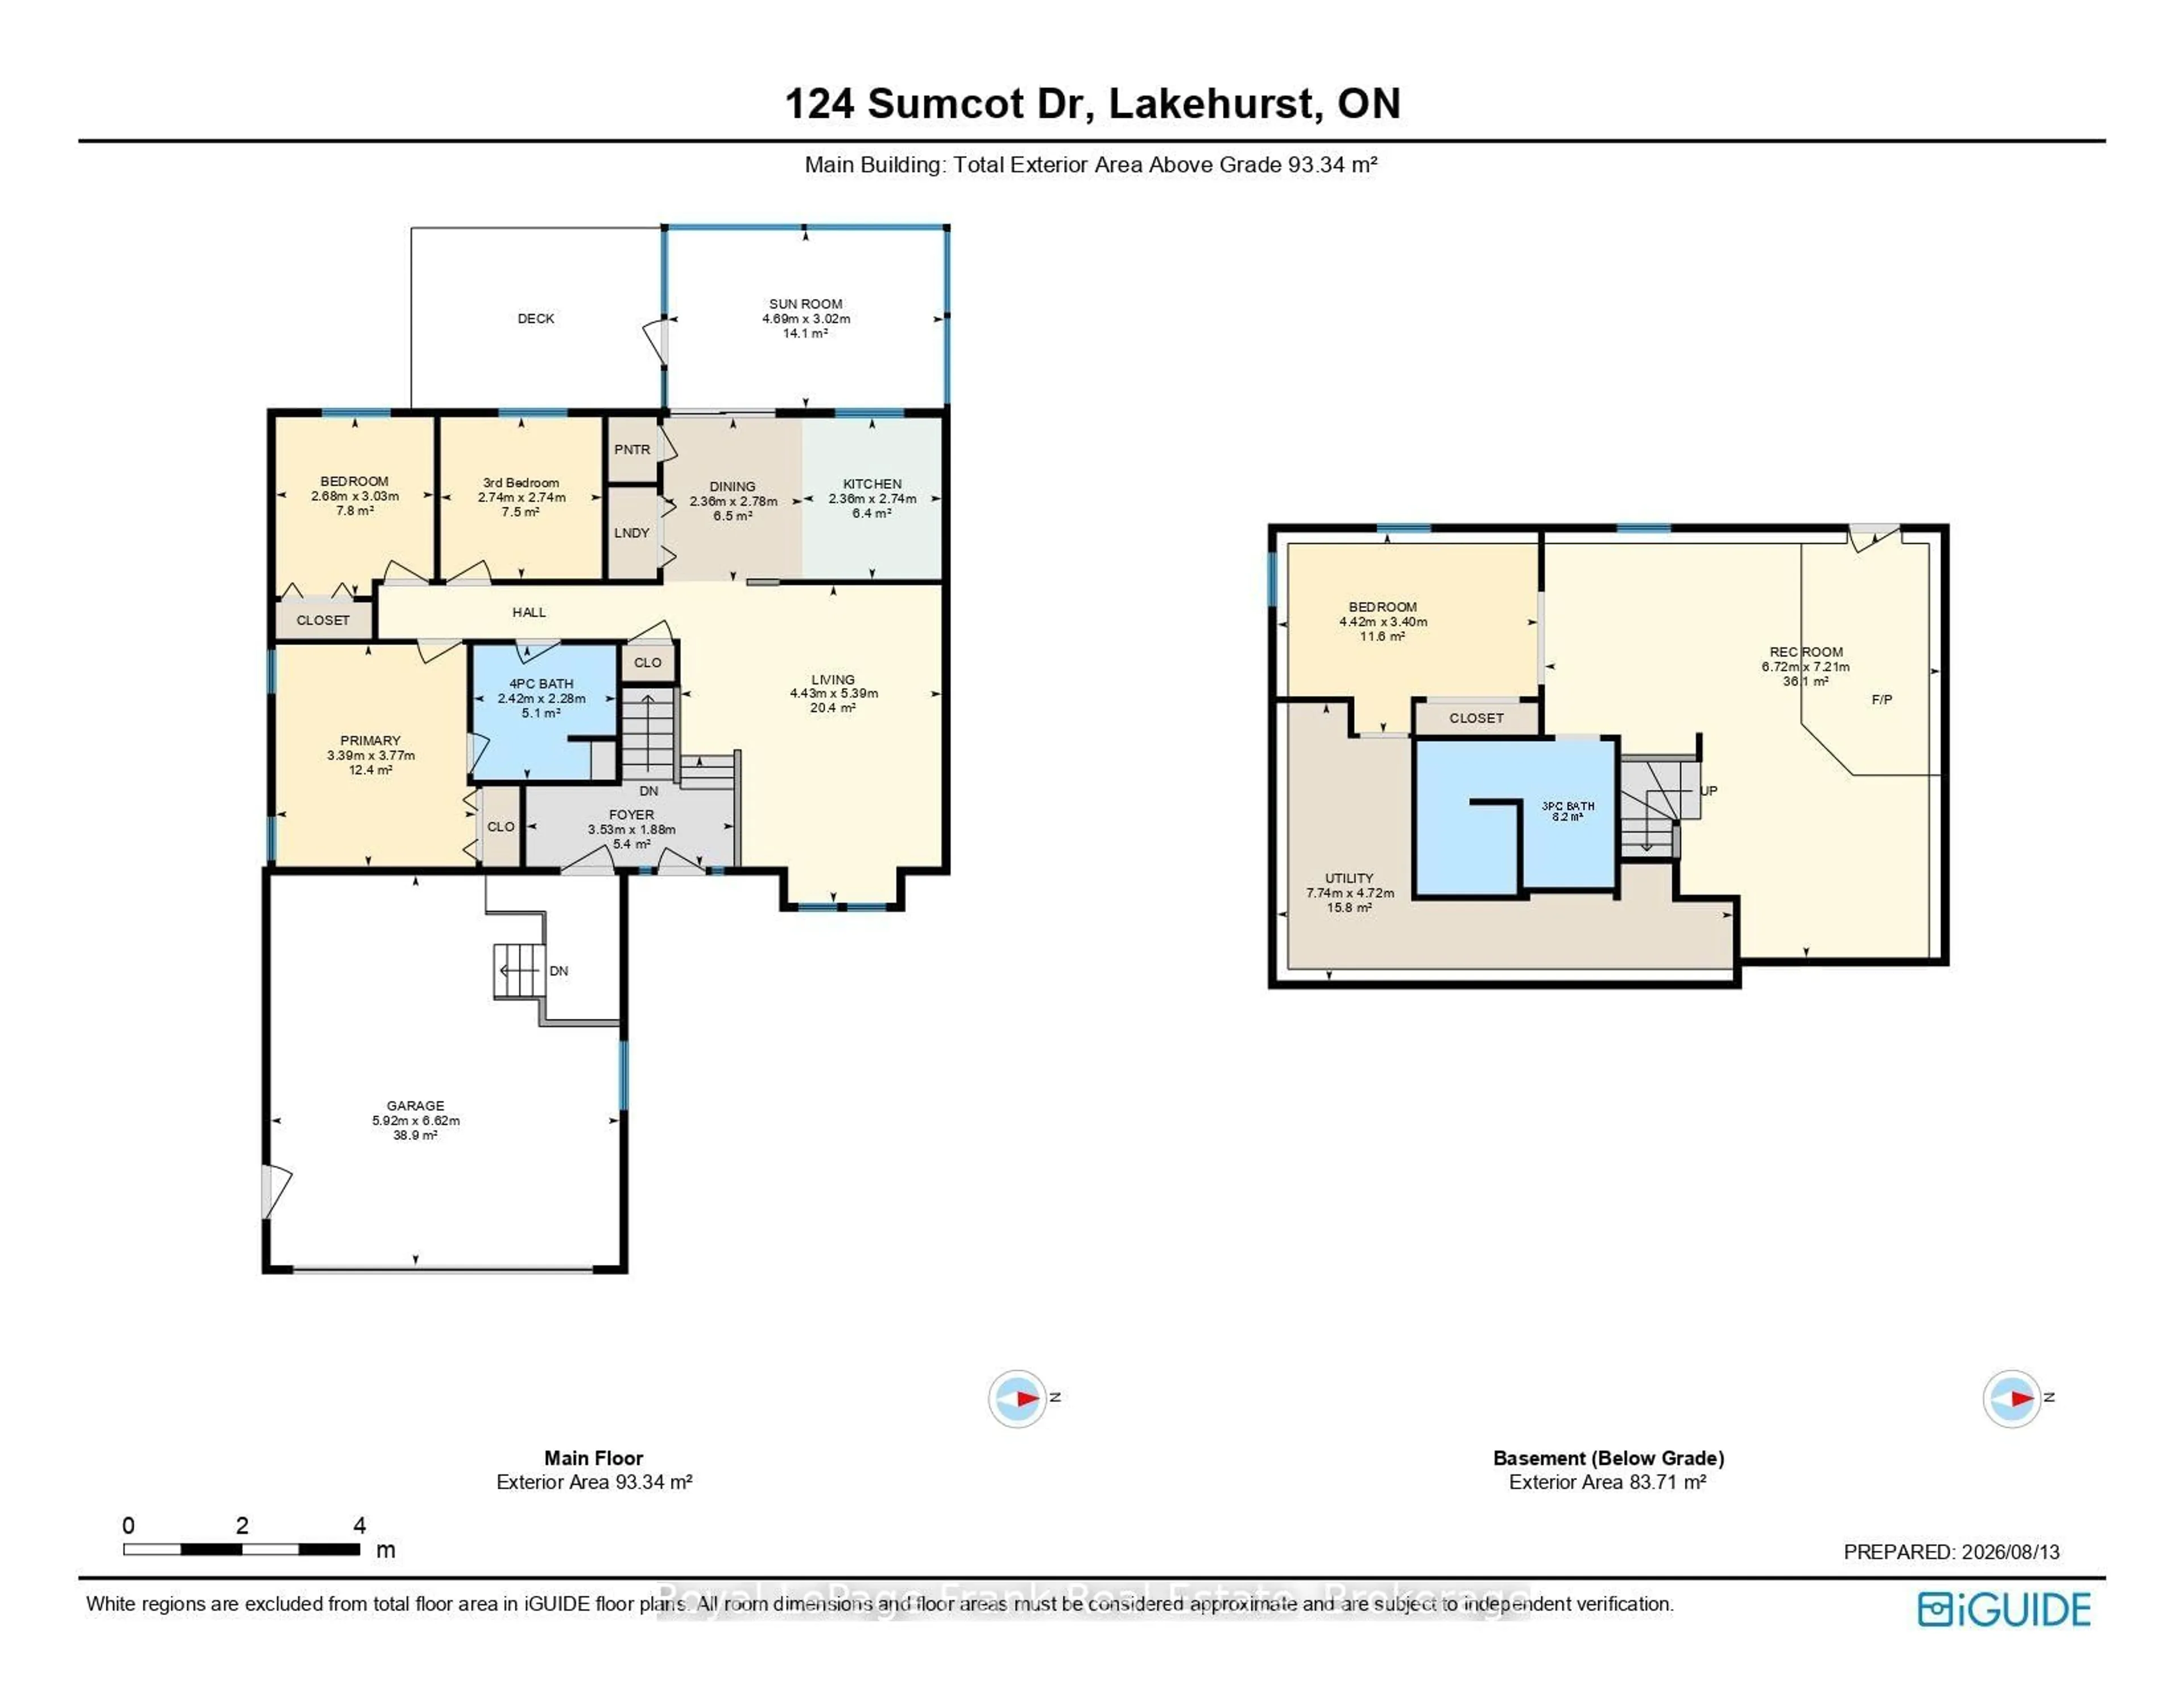
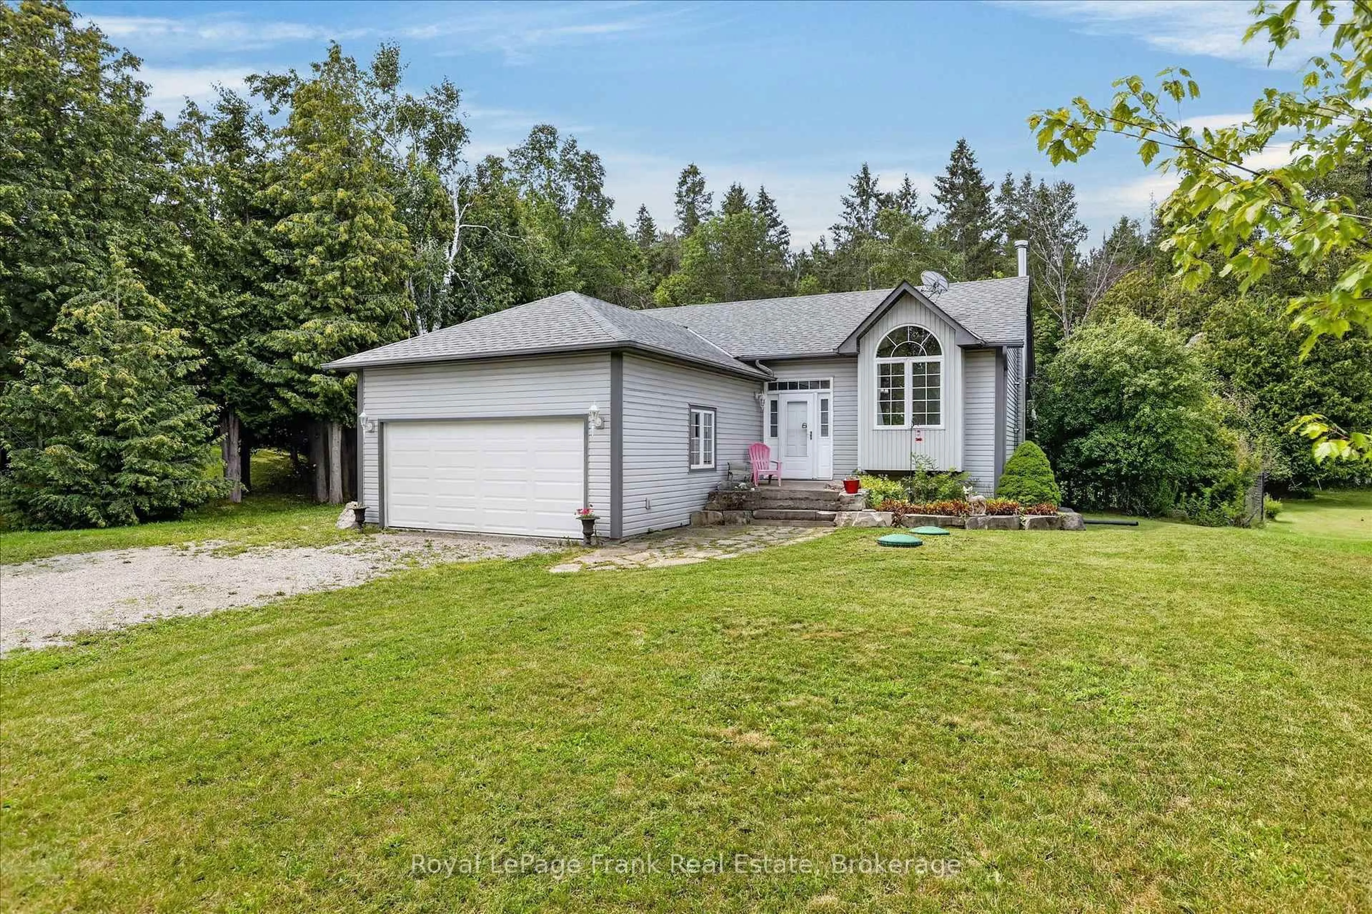
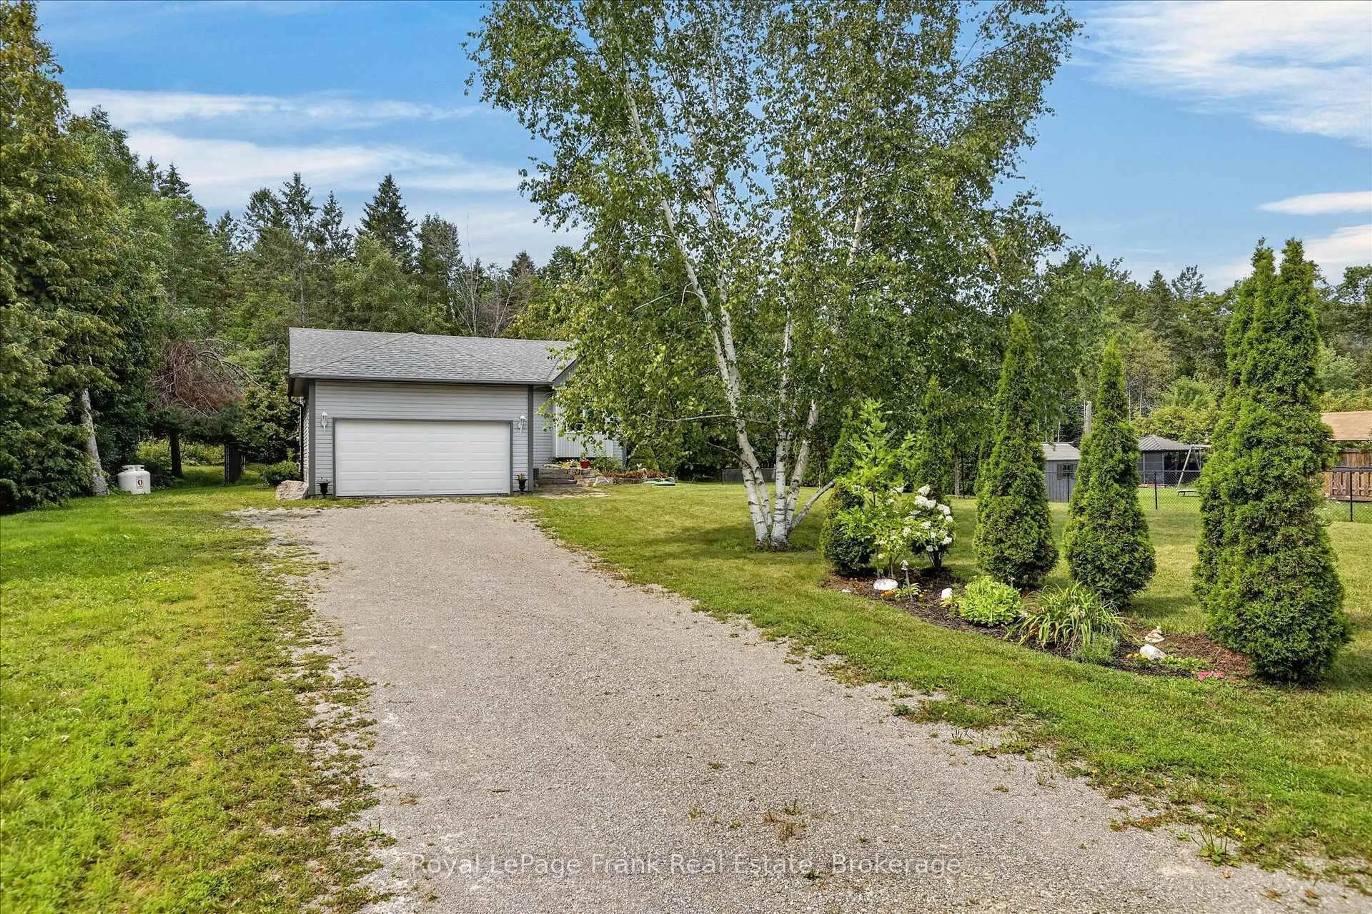
Want to live in a waterfront community, close to all amenities, with a neighbourhood feel and also affordable? 124 Sumcot Drive is for you! In the community of Buckhorn Lake Estates, this raised bungalow has three bedrooms up and one down, main floor laundry, a cheater 4 piece ensuite, spacious bright living room with lofty windows, walkout from the kitchen to a screened in porch and a nice backyard fully fenced for little people, or furry friends. Downstairs has a spacious family room with a woodstove and a walkout to the backyard, 4th bedroom and a bathroom to be finished to your taste. Buckhorn Lake Estates has two lake accesses and membership docks through the association for an added small seasonal fee. 15 minutes to the beautiful town of Buckhorn, which has necessary amenities, or 40 minutes to Peterborough, all on the Historic Trent Severn Waterway, 2 hours from GTA.


Upcoming Open House

Sep 12Sat11:00 AM - 1:00 PM

Property Details

StyleBungalow-Raised
ViewForest, Garden, Trees/Woods
Age of property16-30
SqFt~700-1100 SqFt
Lot Size25,923 SqFt(259 x 100.09)
Parking Spaces8
MLS ®NumberX13723362
Community NameTrent Lakes
Data SourceTRREB
Listing byRoyal LePage Frank Real Estate

Features

Heating: Forced Air
Cooling: Central Air
Fireplace
Basement: W/O, Part Fin

Main Floor

Dining

2.36 x 2.78

Living

4.43 x 5.39

Kitchen

2.36 x 2.74

Primary

3.39 x 3.77


Features

Lot size: 25,923 SqFt

Parking

Garage spaces 2

Garage type Attached

Other parking spaces 6

Total parking spaces 8


Property History
Aug 28, 2026
ListedActive
$529,500
12 days on market
history photo preview50
Listing by trreb®
Property listed by Royal LePage Frank Real Estate, Brokerage
Agent Banner Image
Interested in this property?Get in touch to get the inside scoop.

Market Data - Trent Lakes

Geo Zone Map ThumbnailTrent Lakes

Strong Buyer's Market

View Market Data

Detached house - for the past 30 days

Buyer's market Seller's market

Avg. Days on Market

Past 30 days

52 days

Compared to

2025

52 days

2024

51 days

2023

43 days

New Listings

Past 30 days

44 listings

Compared to

2025

36 listings

2024

38 listings

2023

71 listings

Units sold

Past 30 days

19 units

Compared to

2025

22 units

2024

16 units

2023

25 units

Median Sold Price

Past 30 days

$640,000

Compared to

2025

$750,000

2024

$715,000

2023

$960,000


Population and Demographics

Overview

Total population 7016
Average household income $124,736

Age (%)

0 to 19
13%
20 to 34
11%
35 to 49
12%
50 to 64
30%
65 and plus
34%

Household composition (%)

Single family
70%
Single person
28%
Multi person
2%
Multi family
0%

Mother tongue (%)

English
95%
Others
3%
German
1%

House tenancy (%)

Owners
93%
Renters
7%

What’s nearby?Essentials within 5 km

Local Logic

Transportation Scores

Estimated Budget