51 Spring Dr, Trent Lakes, Ontario K0M 1A0
Contact us about this property
Highlights
Estimated valueThis is the price Wahi expects this property to sell for.
The calculation is powered by our Instant Home Value Estimate, which uses current market and property price trends to estimate your home’s value with a 90% accuracy rate.Not available
Price/Sqft$427/sqft
Monthly cost
Open Calculator
Description
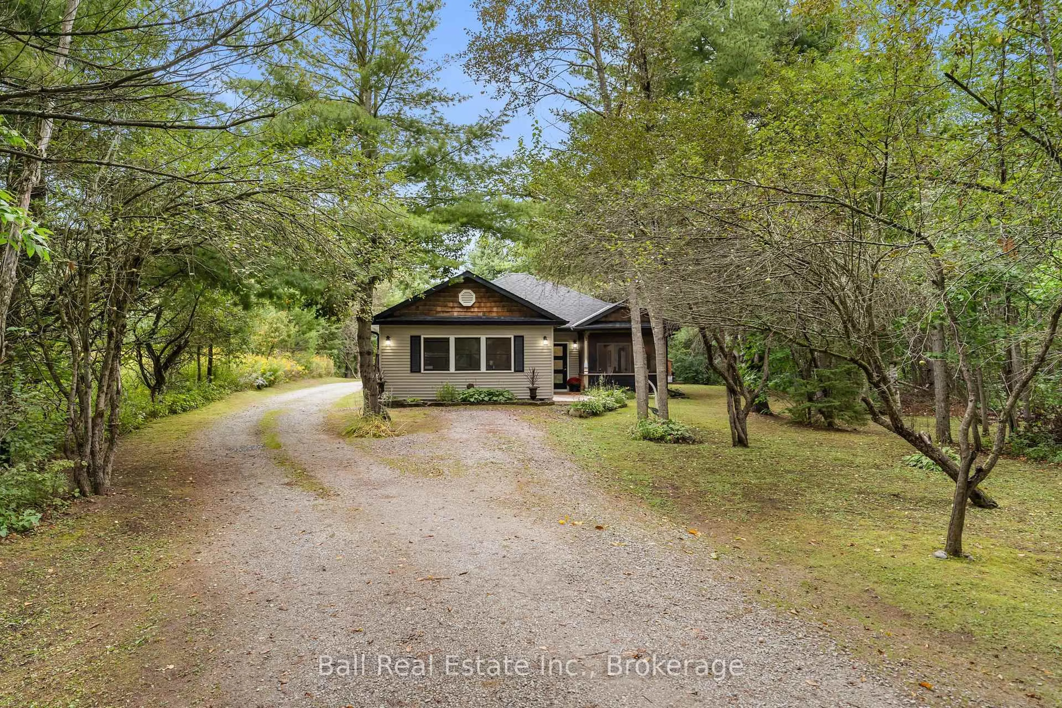
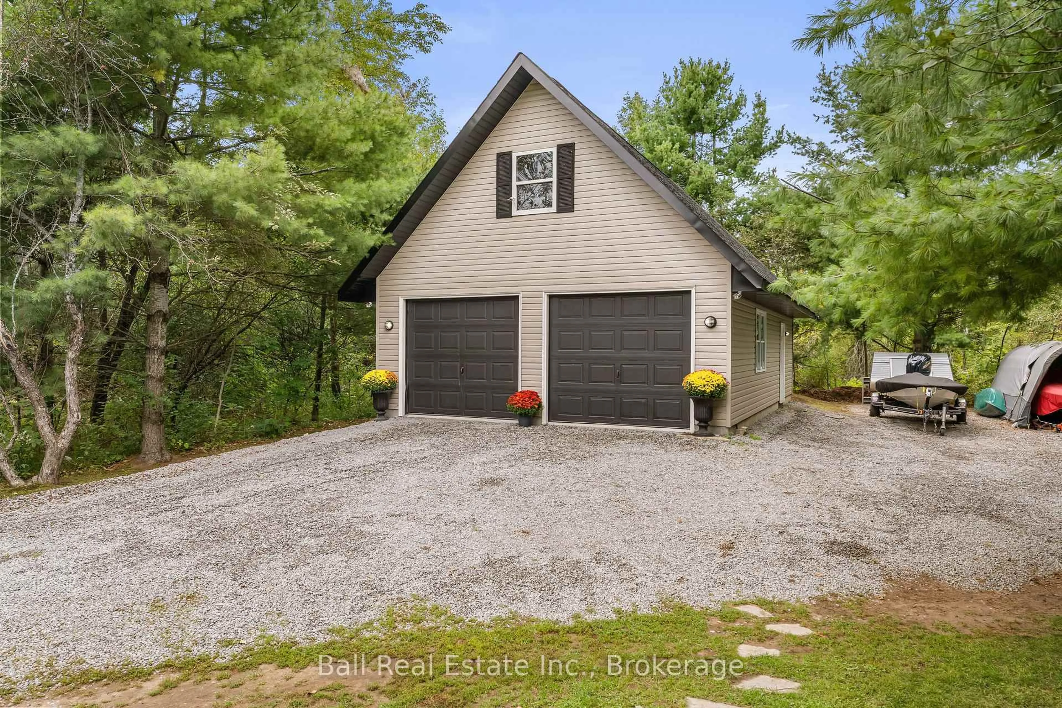
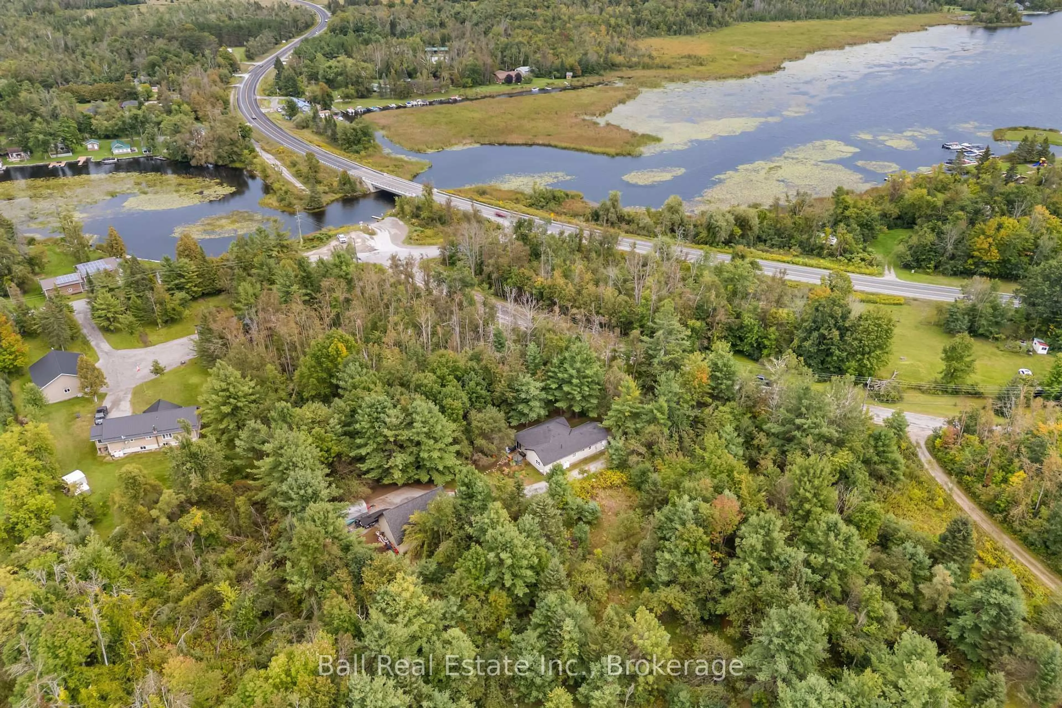
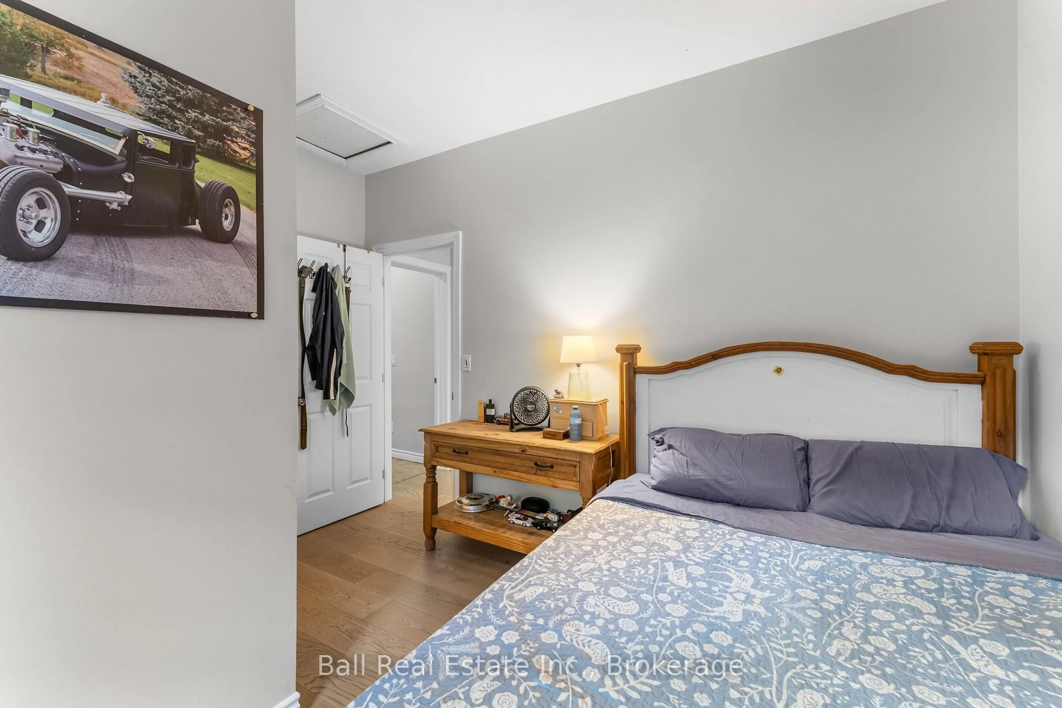
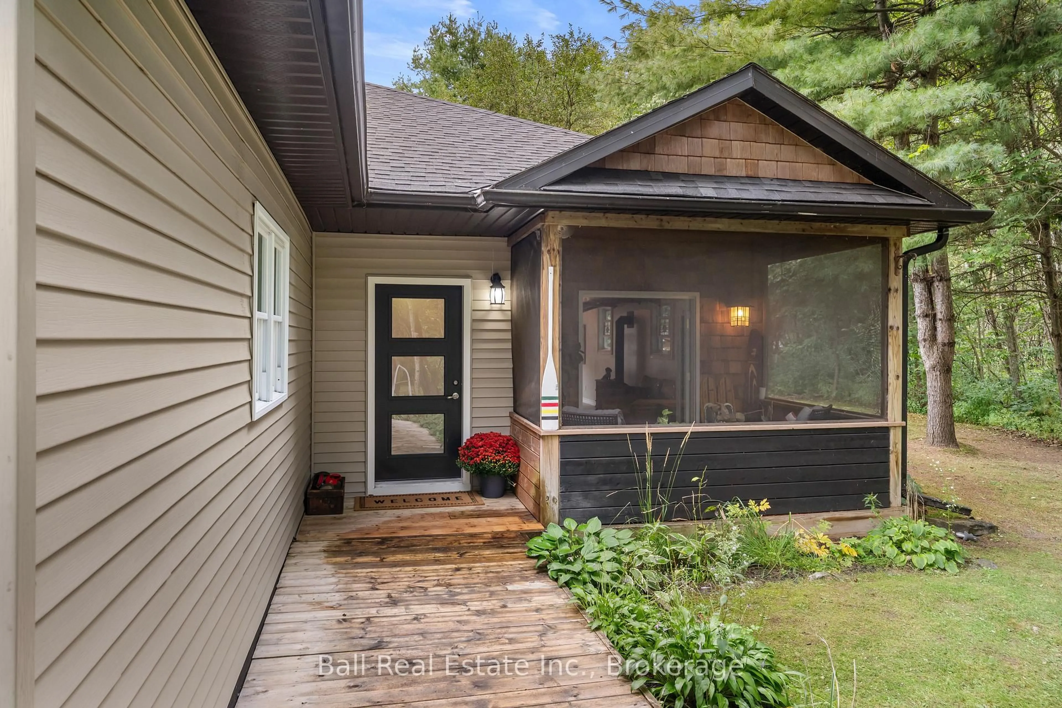
Just minutes from the town of Bobcaygeon and only steps from a Pigeon Lake boat launch, this custom-built 2007 bungalow offers the best of country living with easy access to the Trent-Severn Waterway - without the cost of owning waterfront. Set on a very private 1.4-acre property, the home offers true one-level living along with an impressive 26' x 34' insulated and heated shop with a second level. Inside, the bright open-conceptkitchen, living and dining area creates a comfortable and functional main living space, complete with in-floor heating throughout and a propane fireplace. From the living room, step into the screened-in room, while the dining area offers direct access to the rear deck and hot tub, making it easy to enjoy the peaceful surroundings both indoors and out. The primary suite features a walk-through closet and 4-piece ensuite. Two additional bedrooms, a second 4-piece bathroom, main-floor laundry and a dedicated office complete the well-designed layout. The property is servicedby a drilled well and septic system and features a brand-new HRV along with a new shingle roof completed in September 2026. The detached shop offers excellent space for vehicles, hobbies, storage or a home-based workspace, with the added benefit of a second level for additional usable space. Located on a municipally maintained road and only minutes from Bobcaygeon's shops, restaurants and everyday amenities, this property offers an ideal balance of privacy, convenience and year-round recreation. Enjoy easy access to nearby trails and snowmobile routes right from your driveway, along with nearby Pigeon Lake access for boating and summer days on the water.
Property Details
Interior
Features
Ground Floor
Living
5.5 x 4.15Dining
2.62 x 5.29Kitchen
3.07 x 3.37Sunroom
2.98 x 2.21Exterior
Features
Parking
Garage spaces 2
Garage type Detached
Other parking spaces 10
Total parking spaces 12
Property History
 48
48

