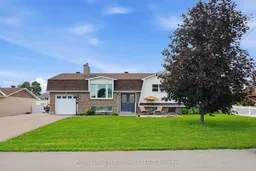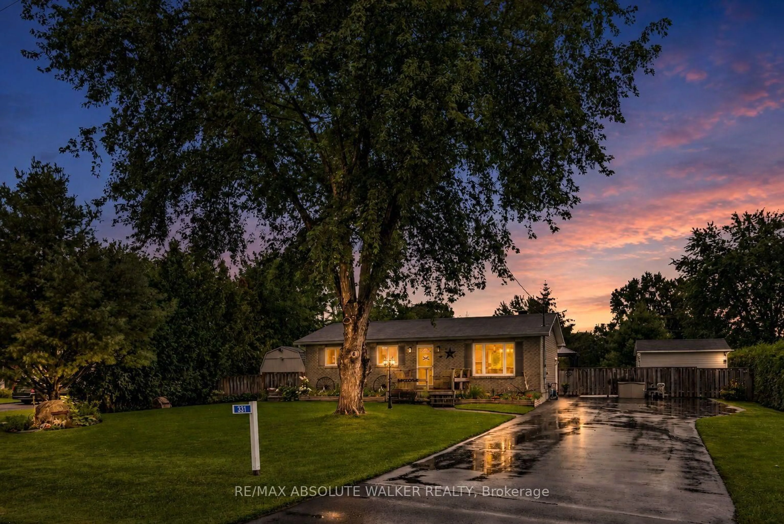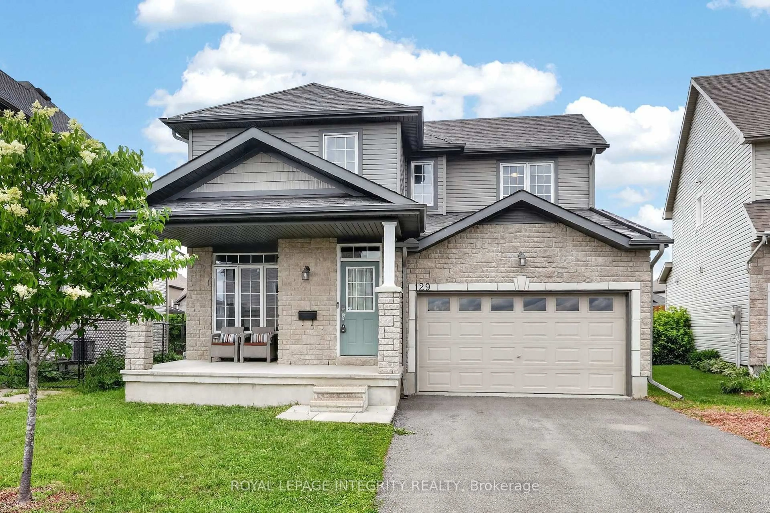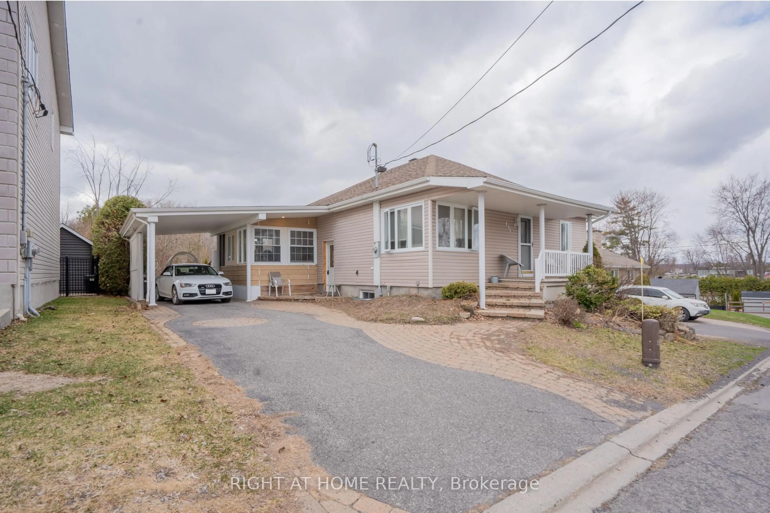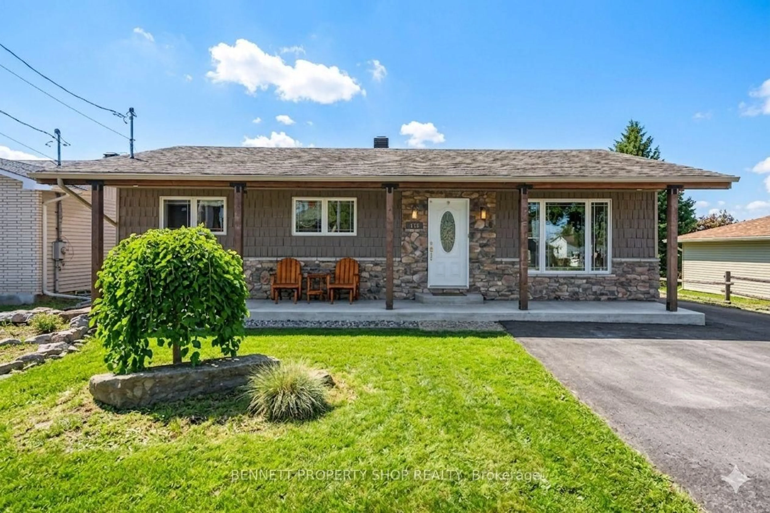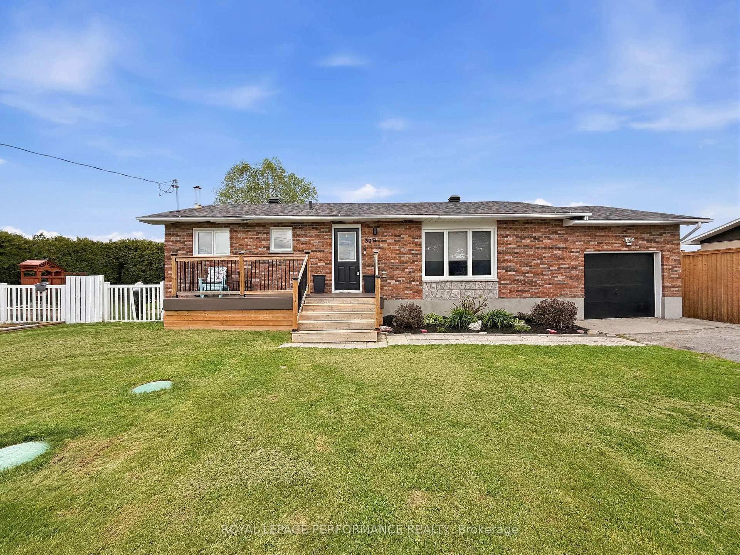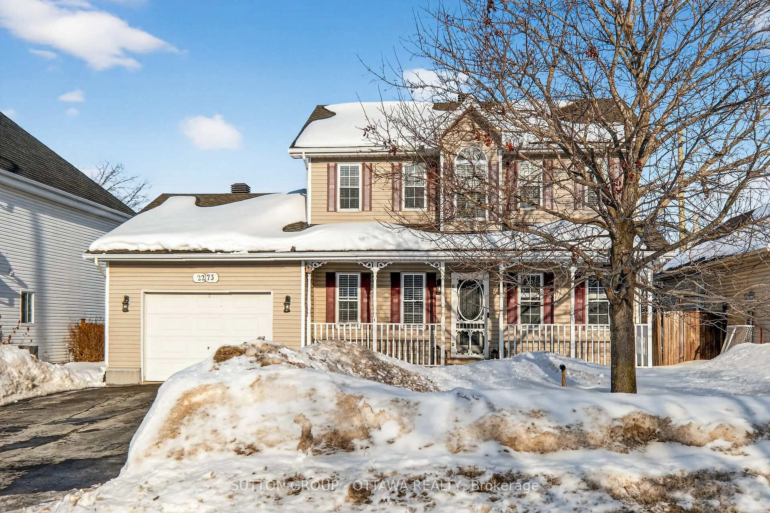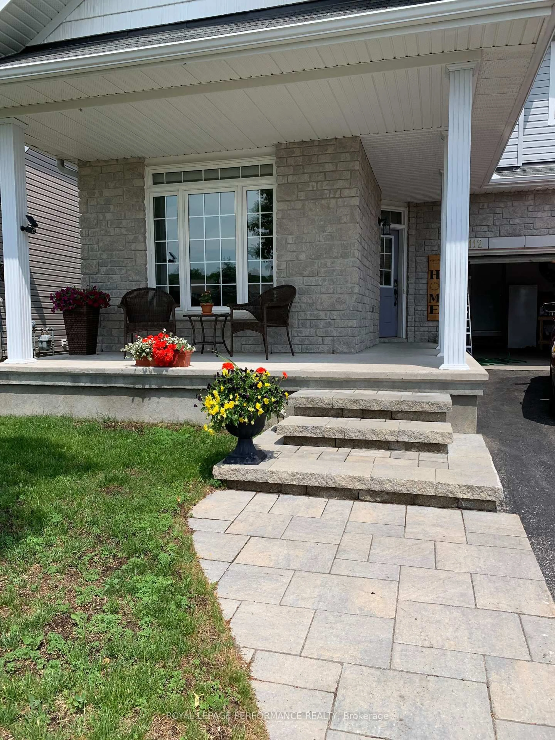
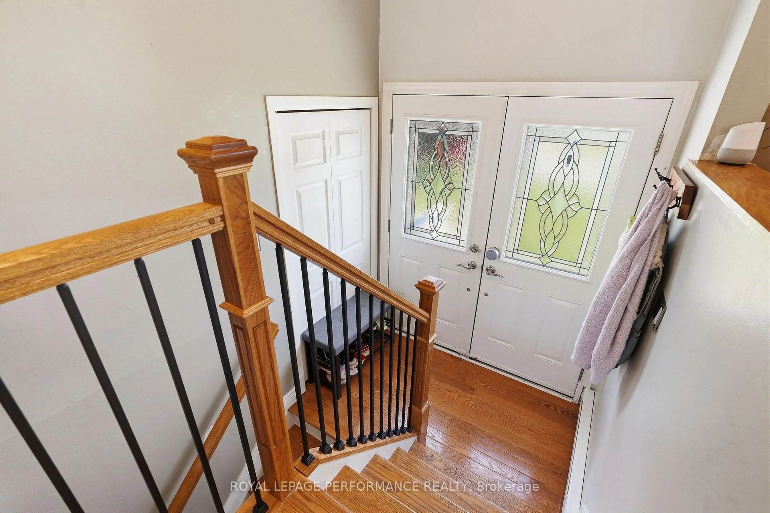
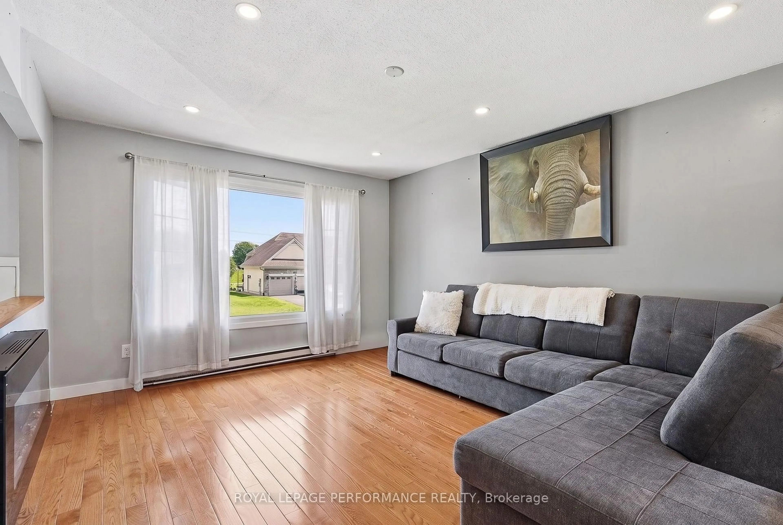
Home with vinyl exterior material, street for 321 Sainte-Anne St, Clarence-Rockland Ontario K4K 1C1
4 days on Market

321 Sainte-Anne St, Clarence-Rockland, Ontario K4K 1C1

Detached
5
3
~1100-1500 sqft
$599,999
Get pre-qualifiedPowered by nesto
Detached
5
3
~1100-1500 sqft

Contact us about this property

Call

Highlights

Property Estimate

Days on market4 days

Estimated valueNot available

Price/Sqft$472/sqft

Monthly cost

Open Calculator

Description

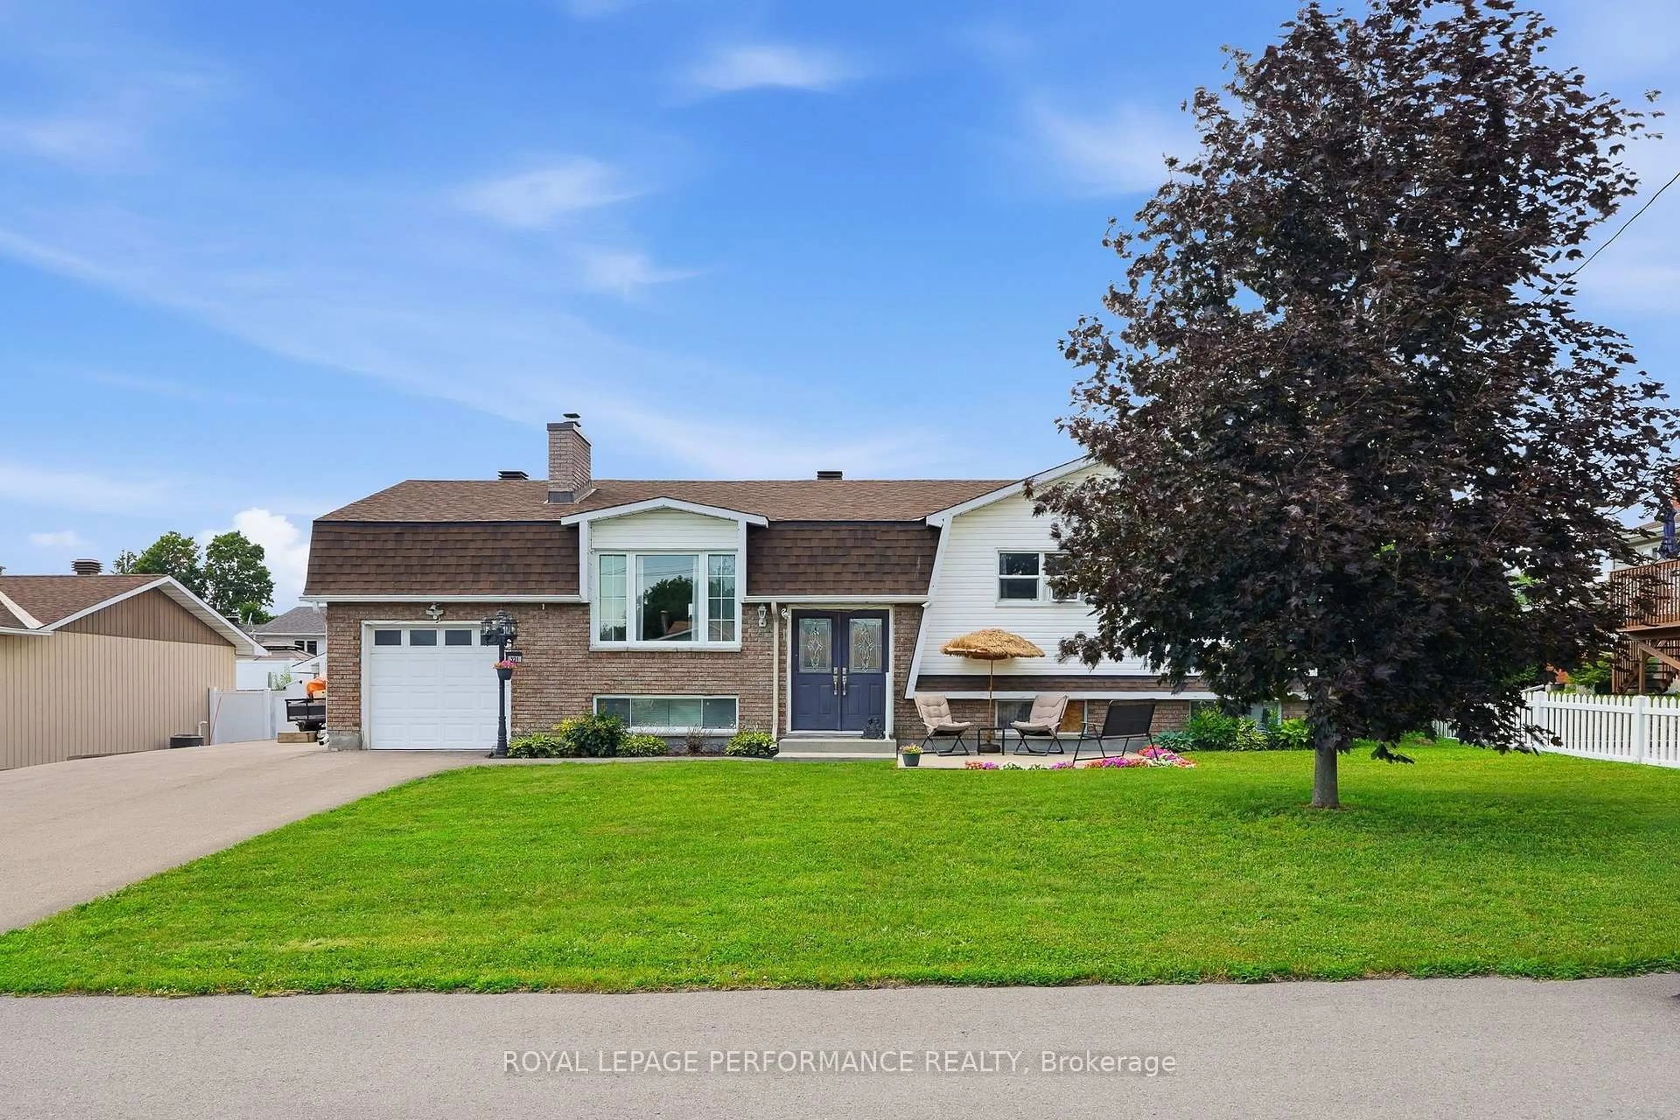
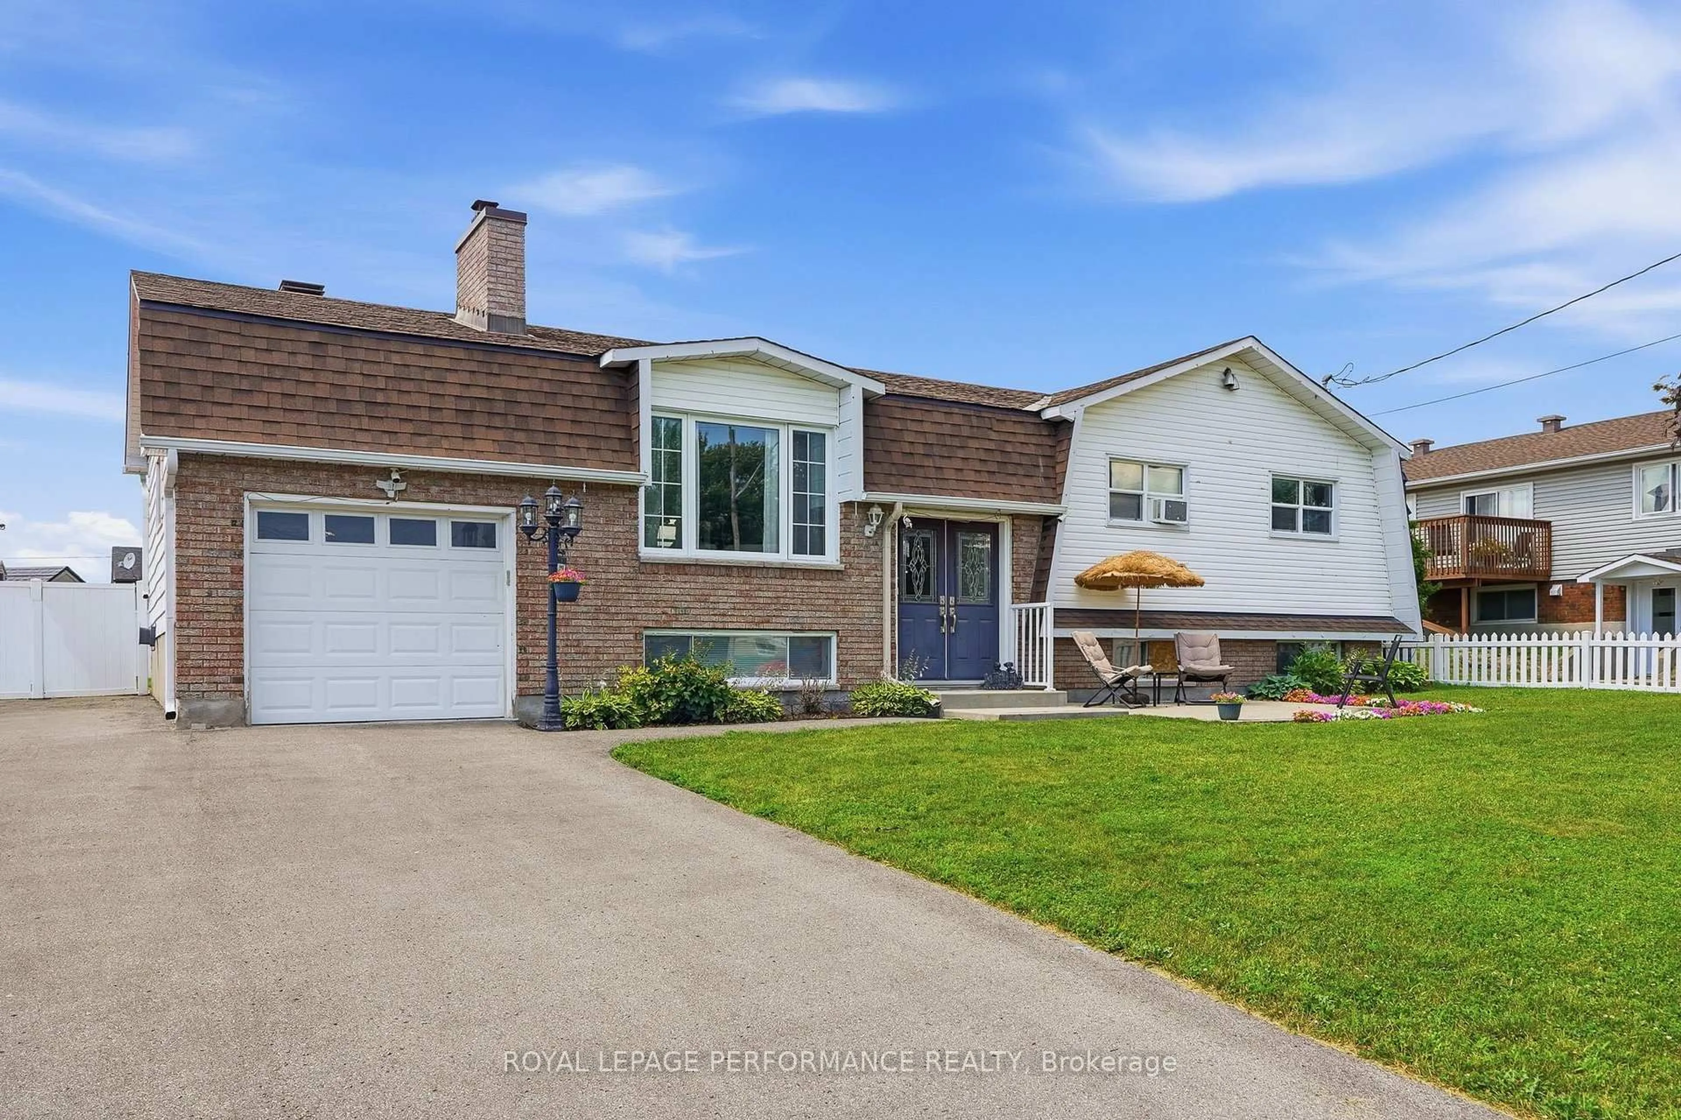
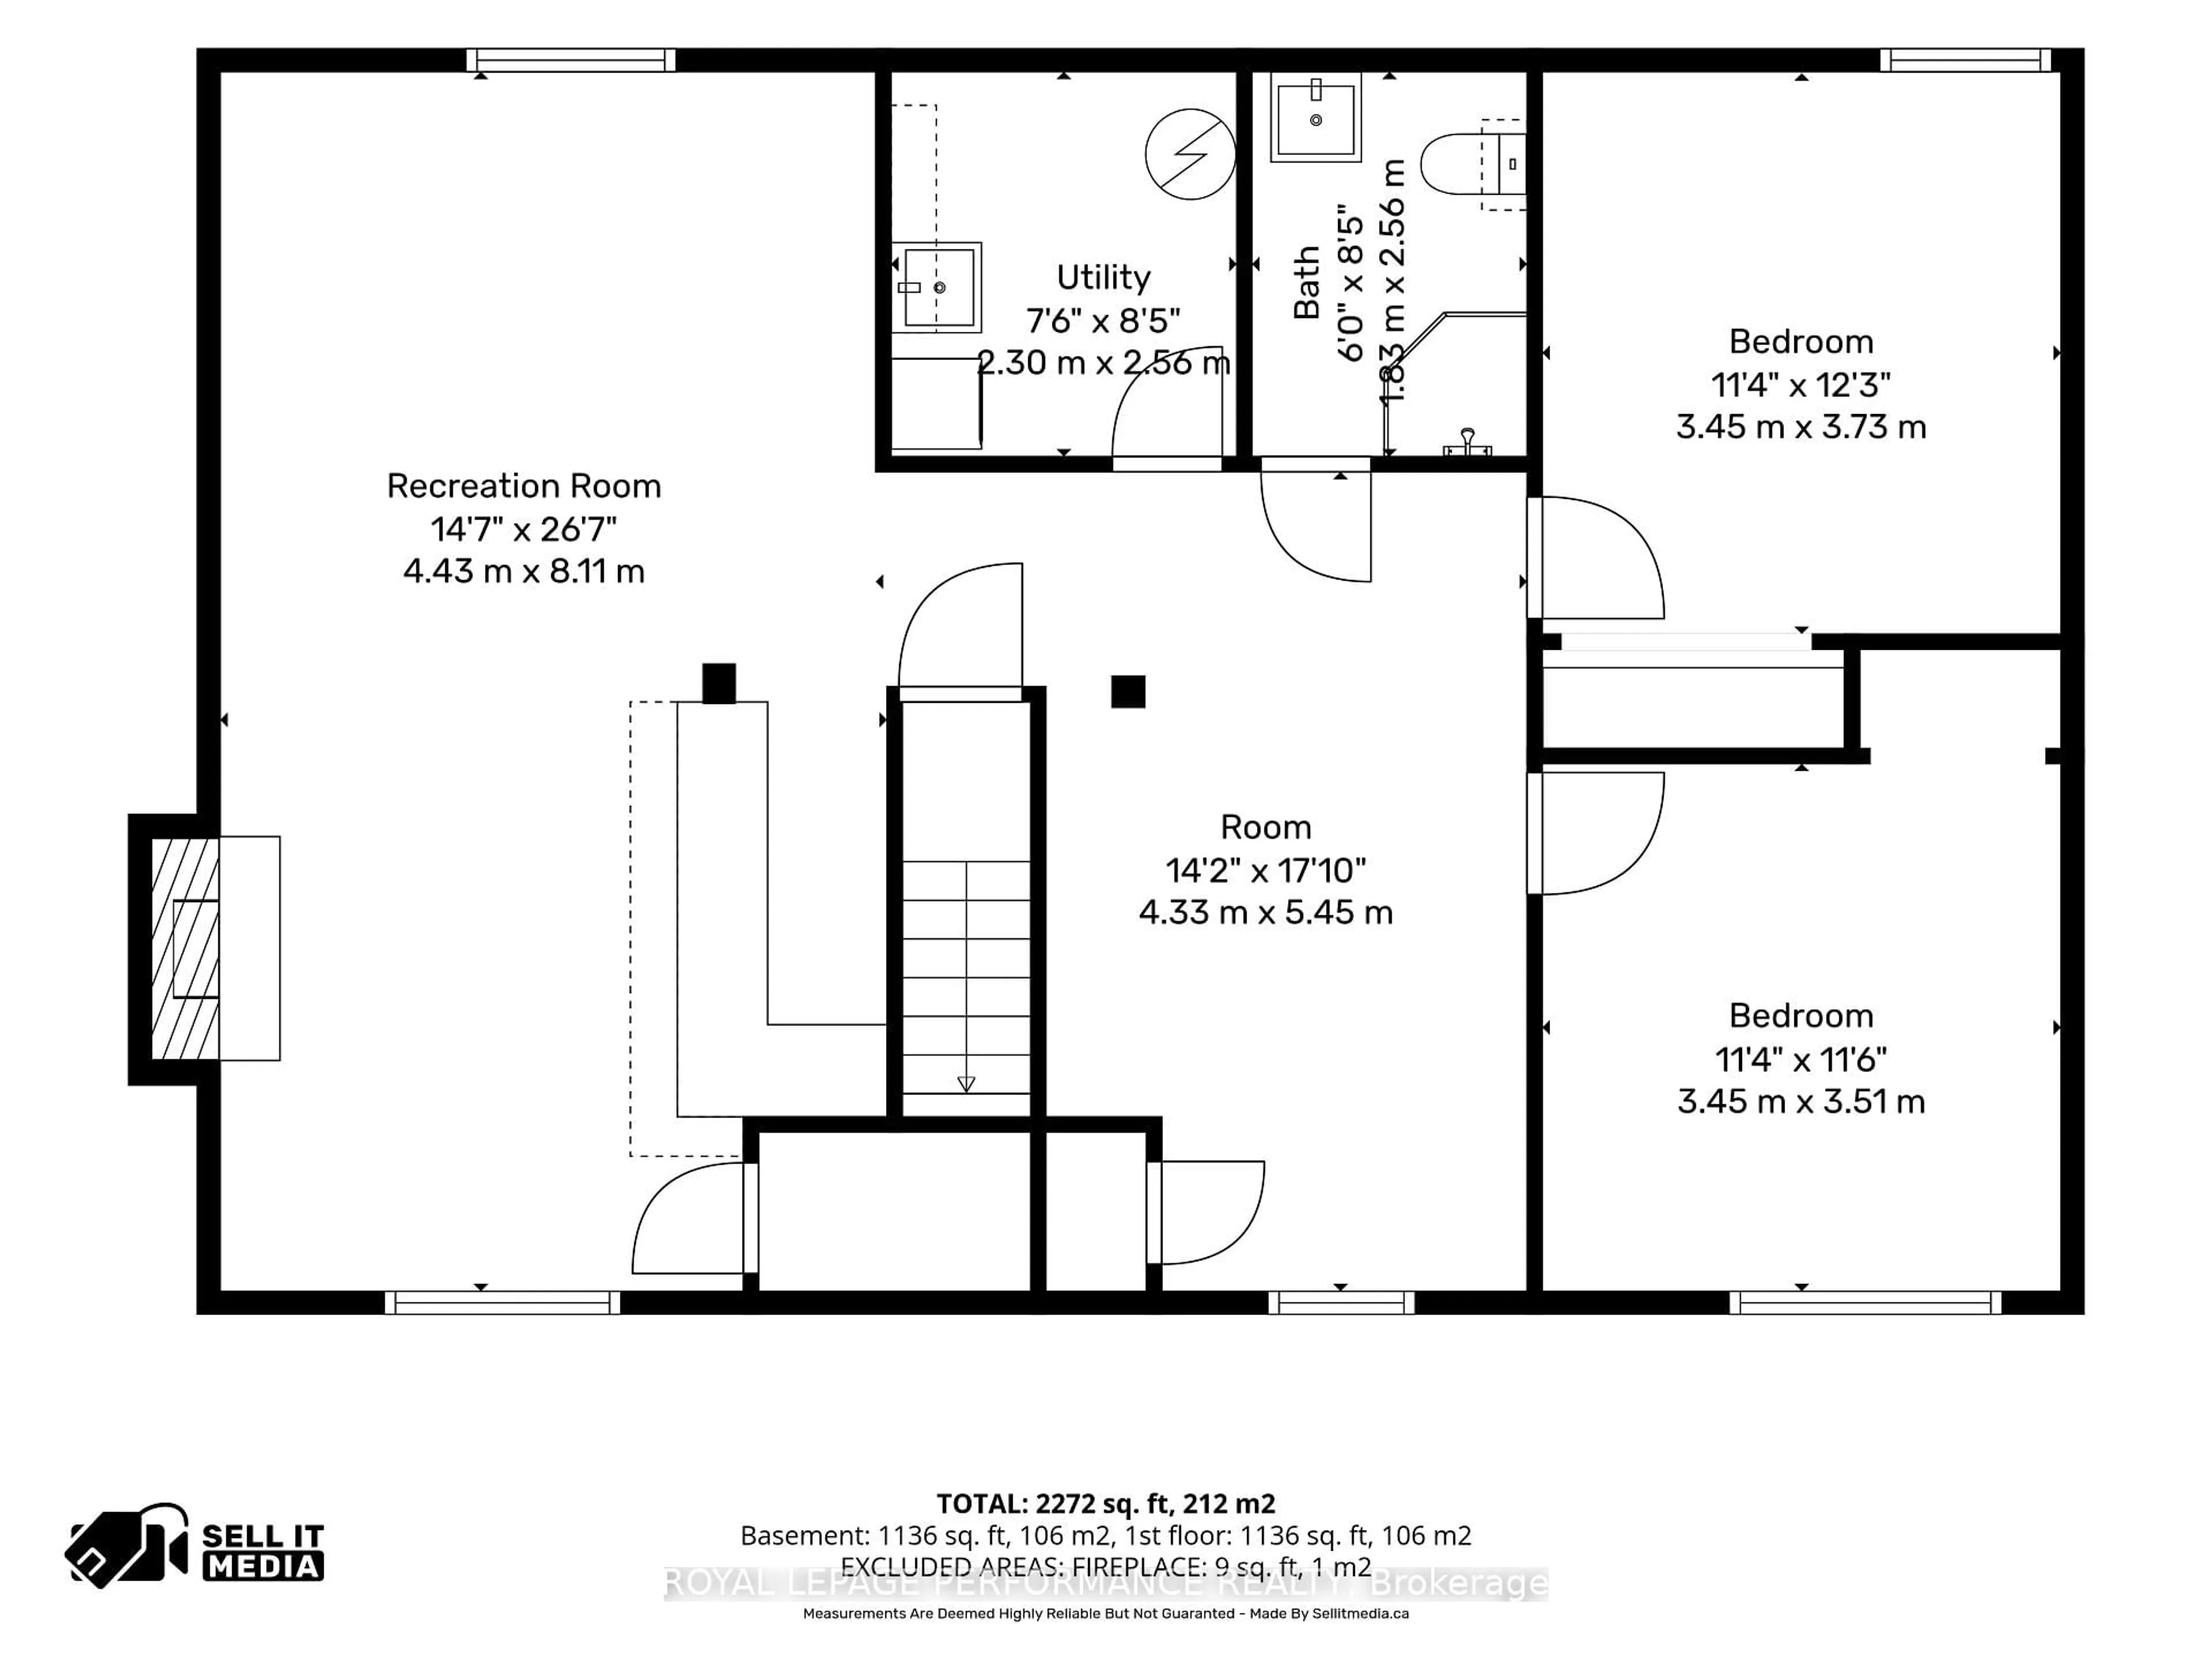
Stunning, updated 3-bedroom high ranch bungalow in the heart of Rockland, steps from all amenities! The main level boasts a bright, open-concept kitchen, dining, and living area featuring gleaming new hardwood floors (2024) and a gourmet kitchen completely renovated with granite countertops and stainless steel appliances (2022). The primary bedroom serves as a private retreat with its newly updated ensuite bath with heated floors (2023), complemented by two additional generous bedrooms and another updated full bath with heated floors (2023) on the main floor. Downstairs, the fully finished basement expands your living space with 2 good size bedrooms, a large recreation room equipped with a custom bar, cozy wood fireplace, den and full bathroom. Modern laundry room (2023). Step through the patio doors into your private, fully fenced (2018) backyard oasis, where a massive two-tier deck leads to an attached 18 round pool with a brand-new liner and pool pump (2026) and a premium gazebo (2022). Complete with a newly paved driveway, custom patio area. Roof (2018). Seamless eavestrough (2022). This exceptional property offers the perfect blend of modern upgrades and entertainment space. It won't last long. Call to book your private showing. Some photos virtually staged


Property Details

StyleBungalow
ViewPool
Age of property51-99
SqFt~1100-1500 SqFt
Lot Size7,500 SqFt(100 x 75)
Parking Spaces6
MLS ®NumberX13574800
Community NameClarence-Rockland
Data SourceTRREB
Listing byROYAL LEPAGE PERFORMANCE REALTY

Features

Heating: Baseboard
Central Vacuum
Cooling: Window Unit
Fireplace
Basement: Full, Finished

Main Floor

Dining

2.88 x 3.51

Living

5.38 x 4.6

Kitchen

2.86 x 3.51

Primary

4.23 x 3.41


Features

Lot size: 7,500 SqFt
Pool: Abv Grnd

Parking

Garage spaces 1

Garage type Attached

Other parking spaces 5

Total parking spaces 6


Property History

Jul 17, 2026
ListedActive
$599,999
4 days on market
history photo preview39
Listing by trreb®
Property listed by ROYAL LEPAGE PERFORMANCE REALTY, Brokerage

Agent Banner Image
Interested in this property?Get in touch to get the inside scoop.
Market Data - Clarence-Rockland

Geo Zone Map ThumbnailClarence-Rockland

Buyer's Market

View Market Data

Detached house - for the past 30 days

Buyer's market Seller's market

Avg. Days on Market

Past 30 days

35 days

Compared to

2025

32 days

2024

33 days

2023

27 days

New Listings

Past 30 days

79 listings

Compared to

2025

74 listings

2024

116 listings

2023

79 listings

Units sold

Past 30 days

30 units

Compared to

2025

33 units

2024

69 units

2023

37 units

Median Sold Price

Past 30 days

$605,000

Compared to

2025

$660,000

2024

$618,000

2023

$625,000


Population and Demographics

Overview

Total population 26405
Average household income $131,599

Age (%)

0 to 19
23%
20 to 34
16%
35 to 49
20%
50 to 64
22%
65 and plus
19%

Household composition (%)

Single family
75%
Single person
22%
Multi person
3%
Multi family
1%

Mother tongue (%)

French
59%
English
35%
English and French
4%
Others
2%

House tenancy (%)

Owners
82%
Renters
18%

What’s nearby?Essentials within 5 km

Local Logic

Transportation Scores

Estimated Budget