4 hours on Market

490 Central Park Blvd, Russell, Ontario K4R 0C7

Detached
4
4
~2500-3000 sqft
$899,000
Get pre-qualifiedPowered by nesto
Detached
4
4
~2500-3000 sqft

Contact us about this property

Call

Highlights

Property Estimate

Days on market4 hours

Estimated valueNot available

Price/Sqft$329/sqft

Monthly cost

Open Calculator

Description

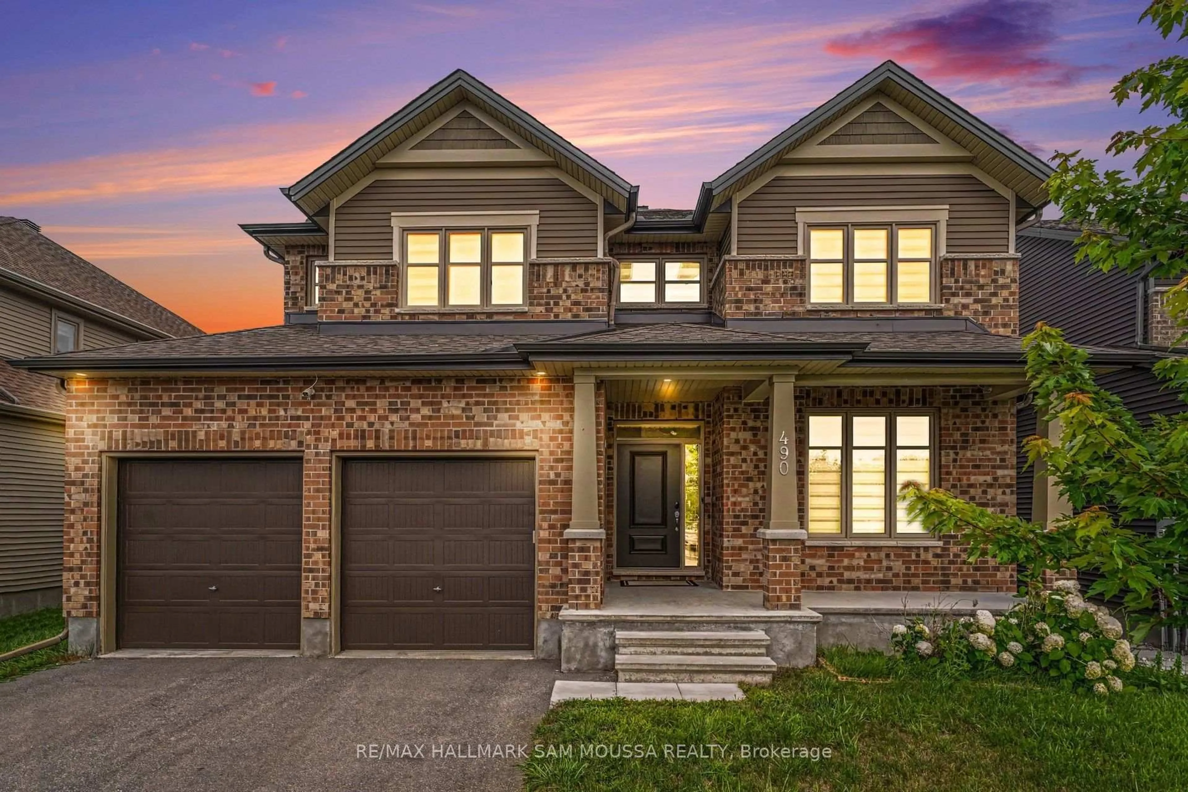
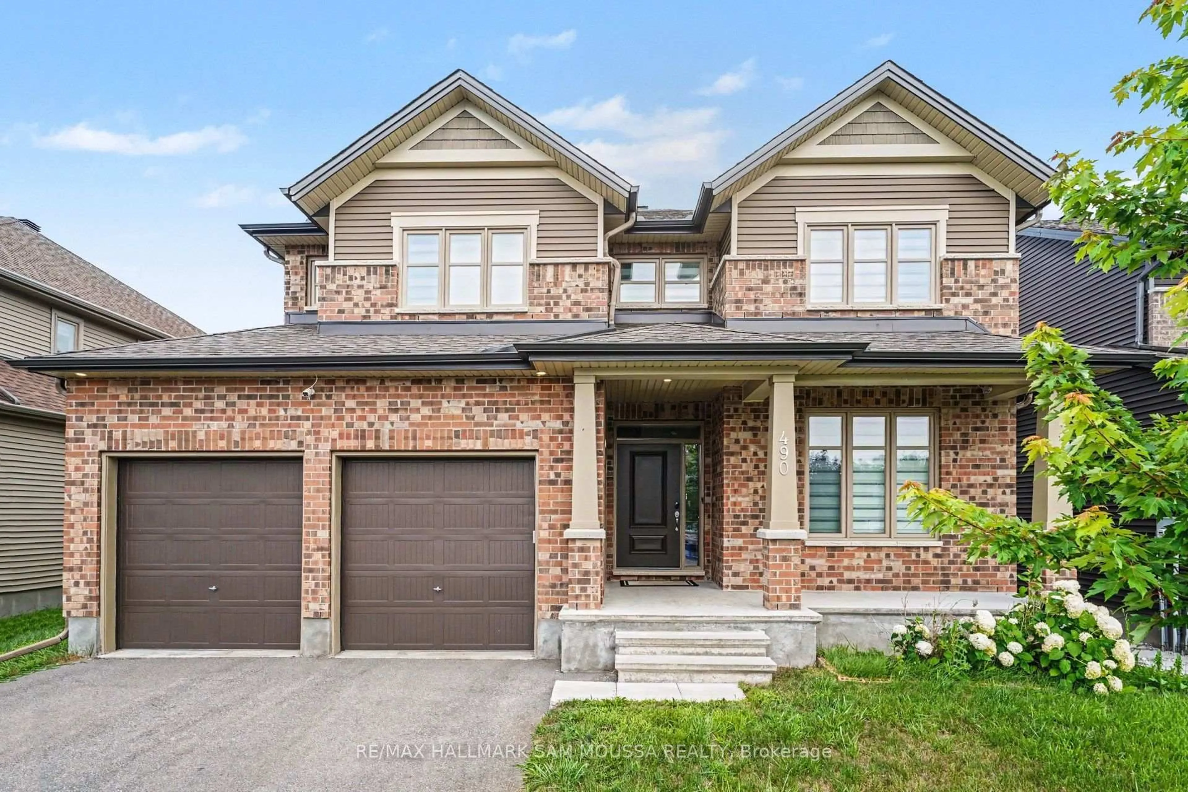
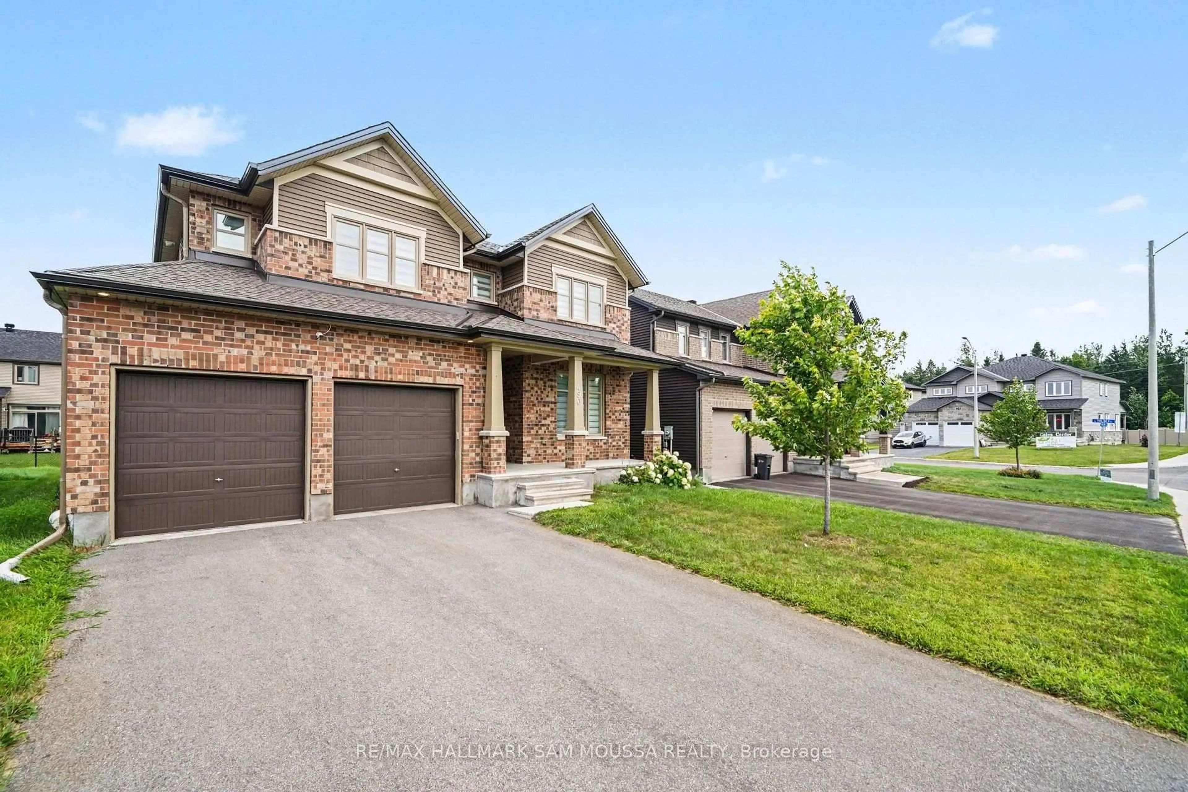
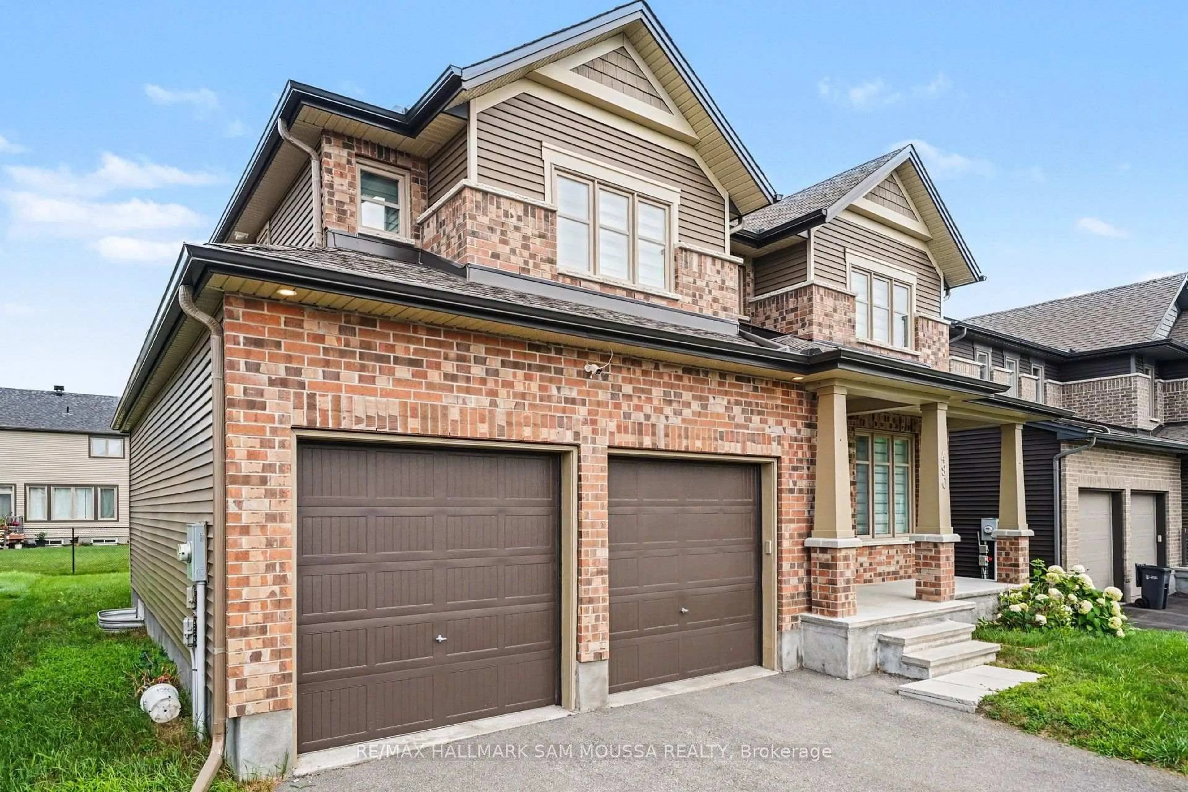
Welcome to this exceptional Tartan Fairbank model offering beautifully designed living space in the sought-after Village of Russell. This impressive 4-bedroom, 4-bathroom home combines modern elegance with outstanding functionality, making it ideal for families and those who love to entertain. The heart of the home is the stunning chef-inspired kitchen, featuring a gorgeous oversized centre island, a second walk-in pantry for tons of storage, and an open-concept layout that flows seamlessly into the spacious dining area and inviting living room with a natural gas fireplace. A dedicated main floor office provides the perfect work-from-home space, while the practical mudroom leading to the garage offers everyday convenience. Upstairs, the luxurious primary suite features a spacious walk-in closet and a spa-like 5-piece ensuite, while the second bedroom has a 4-piece ensuite and walk in closet. The two additional bedrooms share a convenient Jack-and-Jill bathroom. A beautiful second-floor laundry room complete the upper level. The unfinished basement offers endless possibilities for future living space, while the attached double garage and oversized driveway provide parking for up to six vehicles. Ideally located in a growing family-friendly community close to parks, schools, recreation, and everyday amenities, this beautifully appointed home delivers the perfect blend of space, style, and comfort.


Property Details

Style2-Storey
View-
Age of property-
SqFt~2500-3000 SqFt
Lot Size5,450 SqFt(109.78 x 49.65)
Parking Spaces6
MLS ®NumberX13612876
Community NameRussell
Data SourceTRREB
Listing byRE/MAX HALLMARK SAM MOUSSA REALTY

Features

Heating: Forced Air
Cooling: Central Air
Fireplace
Basement: Full, Unfinished

Main Floor

Foyer

5.49 x 2.18

Living

5.41 x 5.11

Kitchen

5.59 x 3.73

Pantry

Dining

5.74 x 3.45


Features

Lot size: 5,450 SqFt

Parking

Garage spaces 2

Garage type Attached

Other parking spaces 4

Total parking spaces 6


Property History

Jul 28, 2026
ListedActive
$899,000
4 hours on market
history photo preview48
Listing by trreb®
Property listed by RE/MAX HALLMARK SAM MOUSSA REALTY, Brokerage

Agent Banner Image
Interested in this property?Get in touch to get the inside scoop.

Market Data - Russell

Geo Zone Map ThumbnailRussell

Balanced Market

View Market Data

Detached house - for the past 30 days

Buyer's market Seller's market

Avg. Days on Market

Past 30 days

41 days

Compared to

2025

29 days

2024

33 days

2023

34 days

New Listings

Past 30 days

49 listings

Compared to

2025

47 listings

2024

63 listings

2023

46 listings

Units sold

Past 30 days

24 units

Compared to

2025

18 units

2024

37 units

2023

30 units

Median Sold Price

Past 30 days

$702,475

Compared to

2025

$708,000

2024

$725,000

2023

$649,000


Population and Demographics

Overview

Total population 19542
Average household income $145,443

Age (%)

0 to 19
26%
20 to 34
17%
35 to 49
21%
50 to 64
22%
65 and plus
14%

Household composition (%)

Single family
79%
Single person
18%
Multi person
2%
Multi family
1%

Mother tongue (%)

English
54%
French
39%
English and French
4%
Others
2%

House tenancy (%)

Owners
84%
Renters
16%

What’s nearby?Essentials within 5 km

Local Logic

Transportation Scores

Estimated Budget