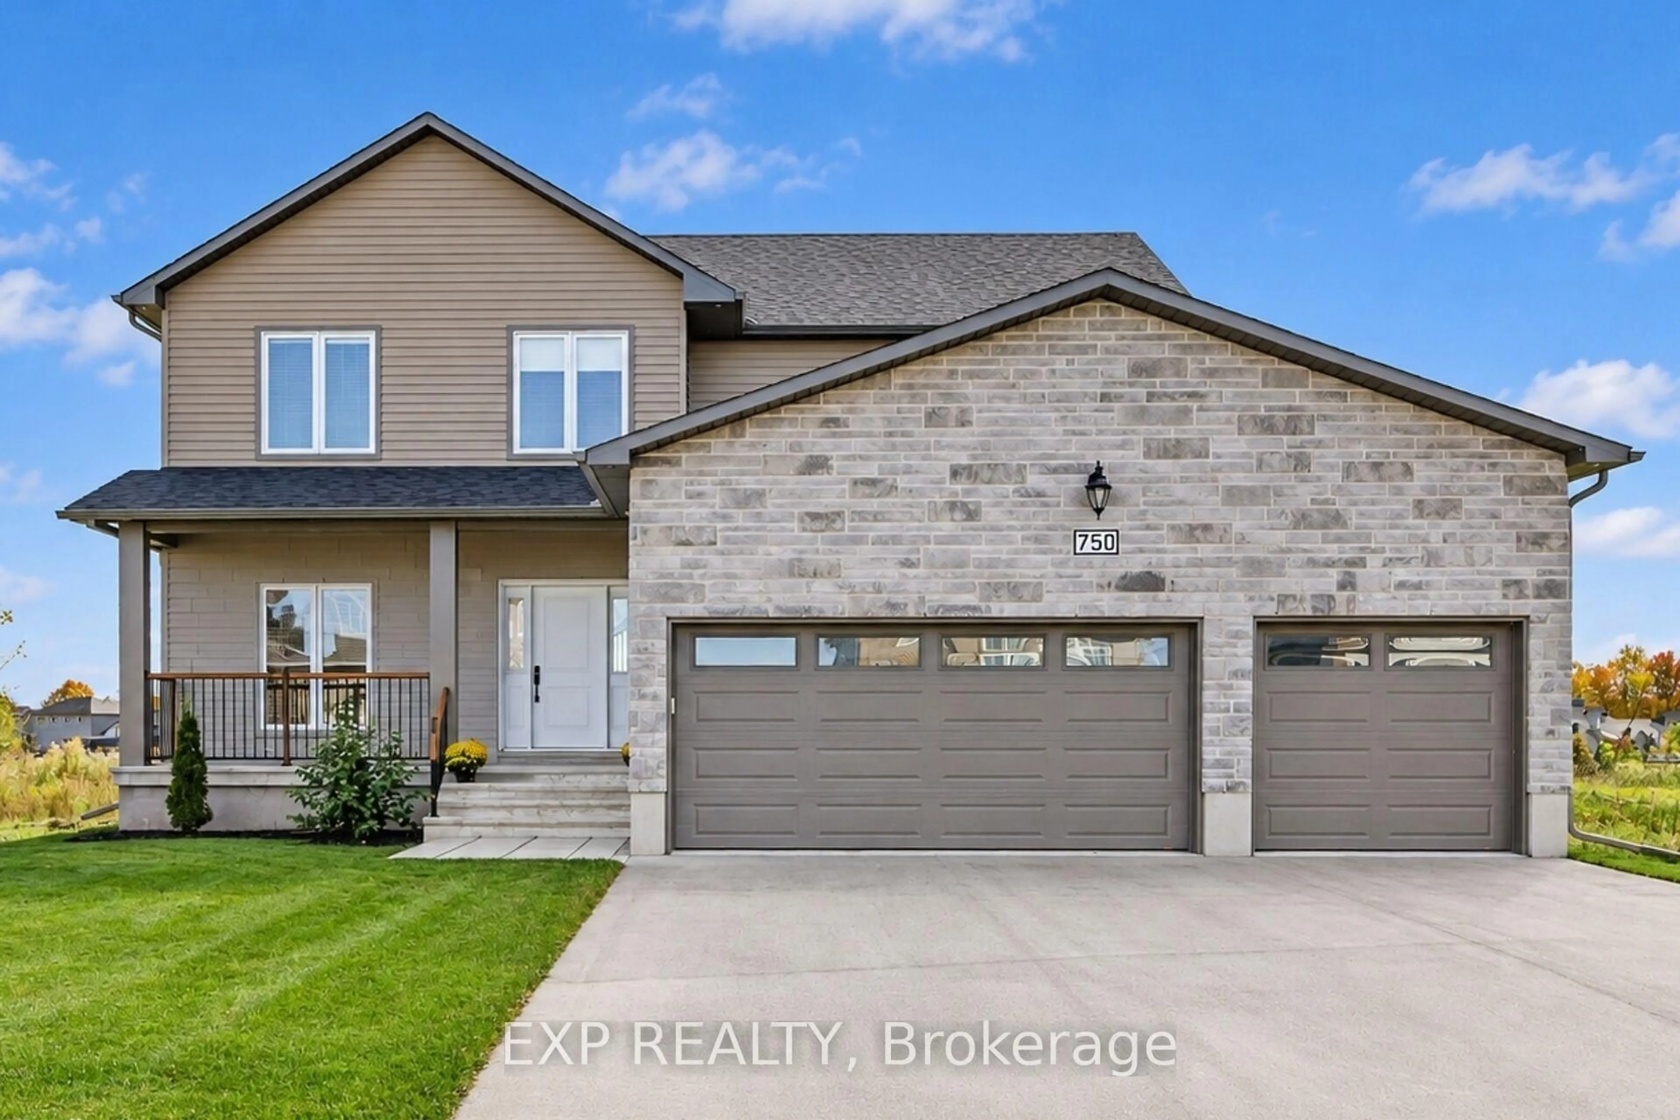
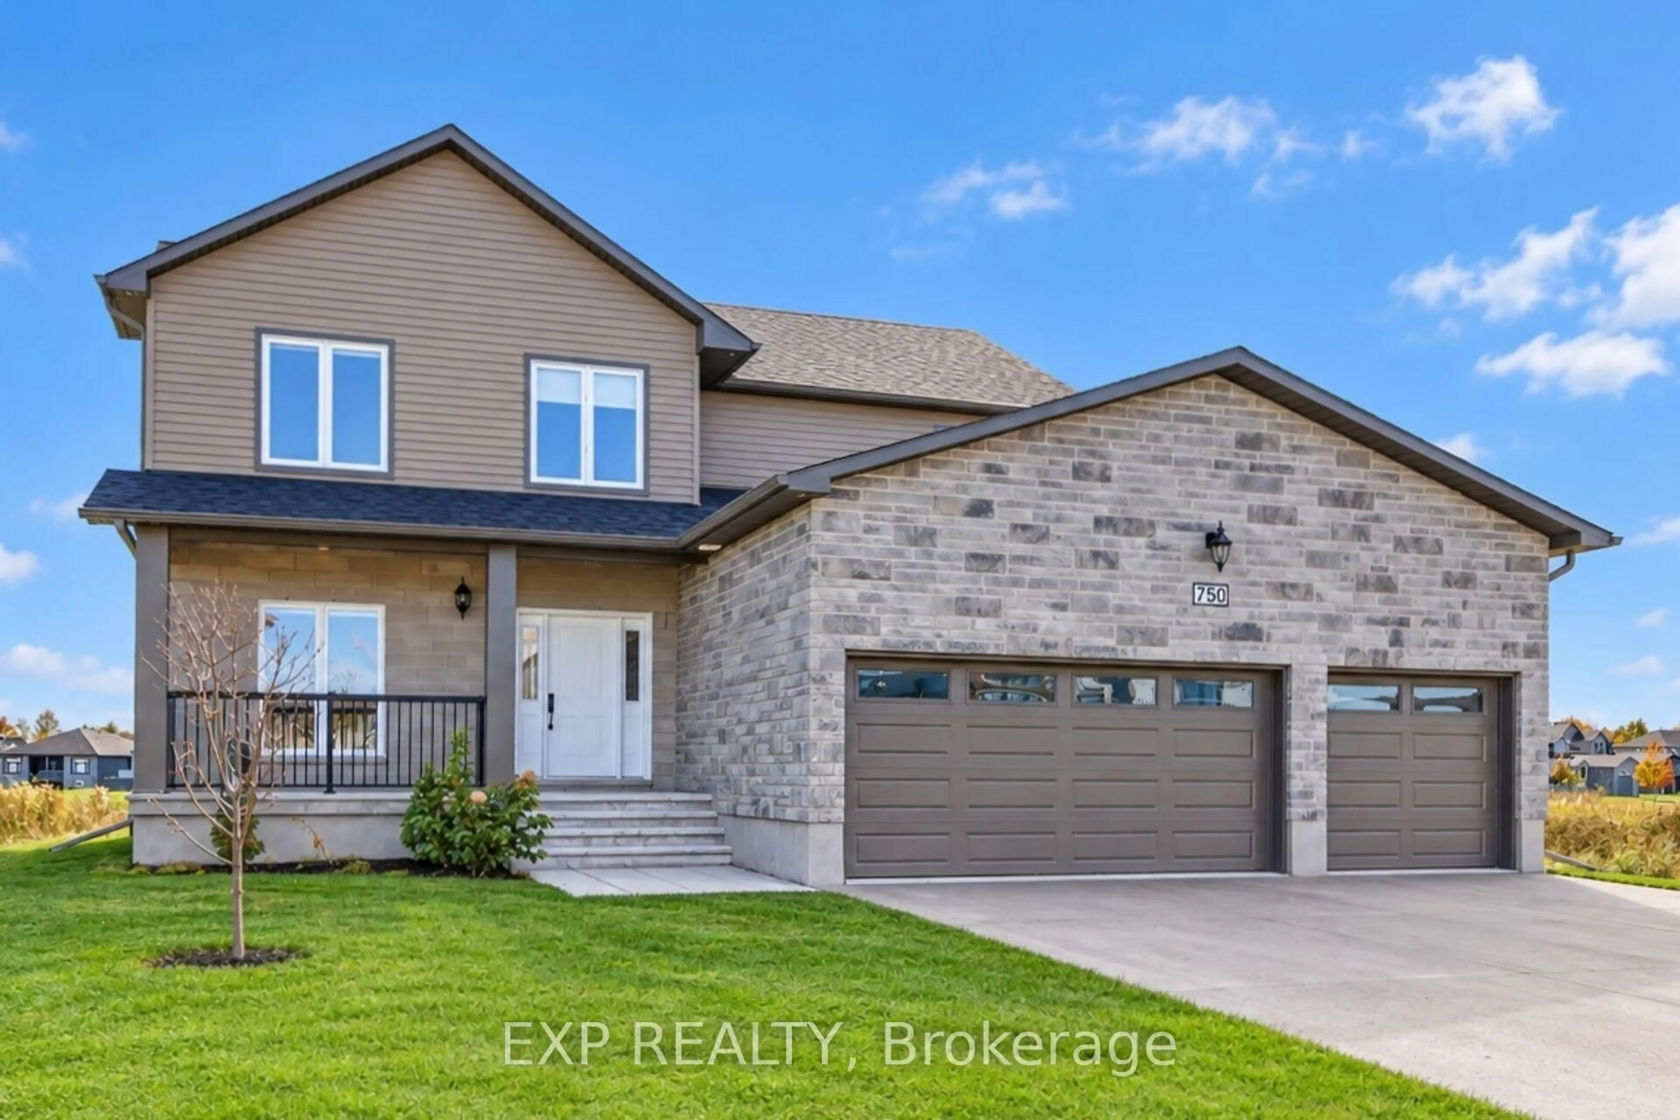
750 Gamble Dr, Russell, Ontario K4R 0G5
Contact us about this property
Highlights
Estimated valueThis is the price Wahi expects this property to sell for.
The calculation is powered by our Instant Home Value Estimate, which uses current market and property price trends to estimate your home’s value with a 90% accuracy rate.Not available
Price/Sqft$403/sqft
Monthly cost
Open Calculator
Description
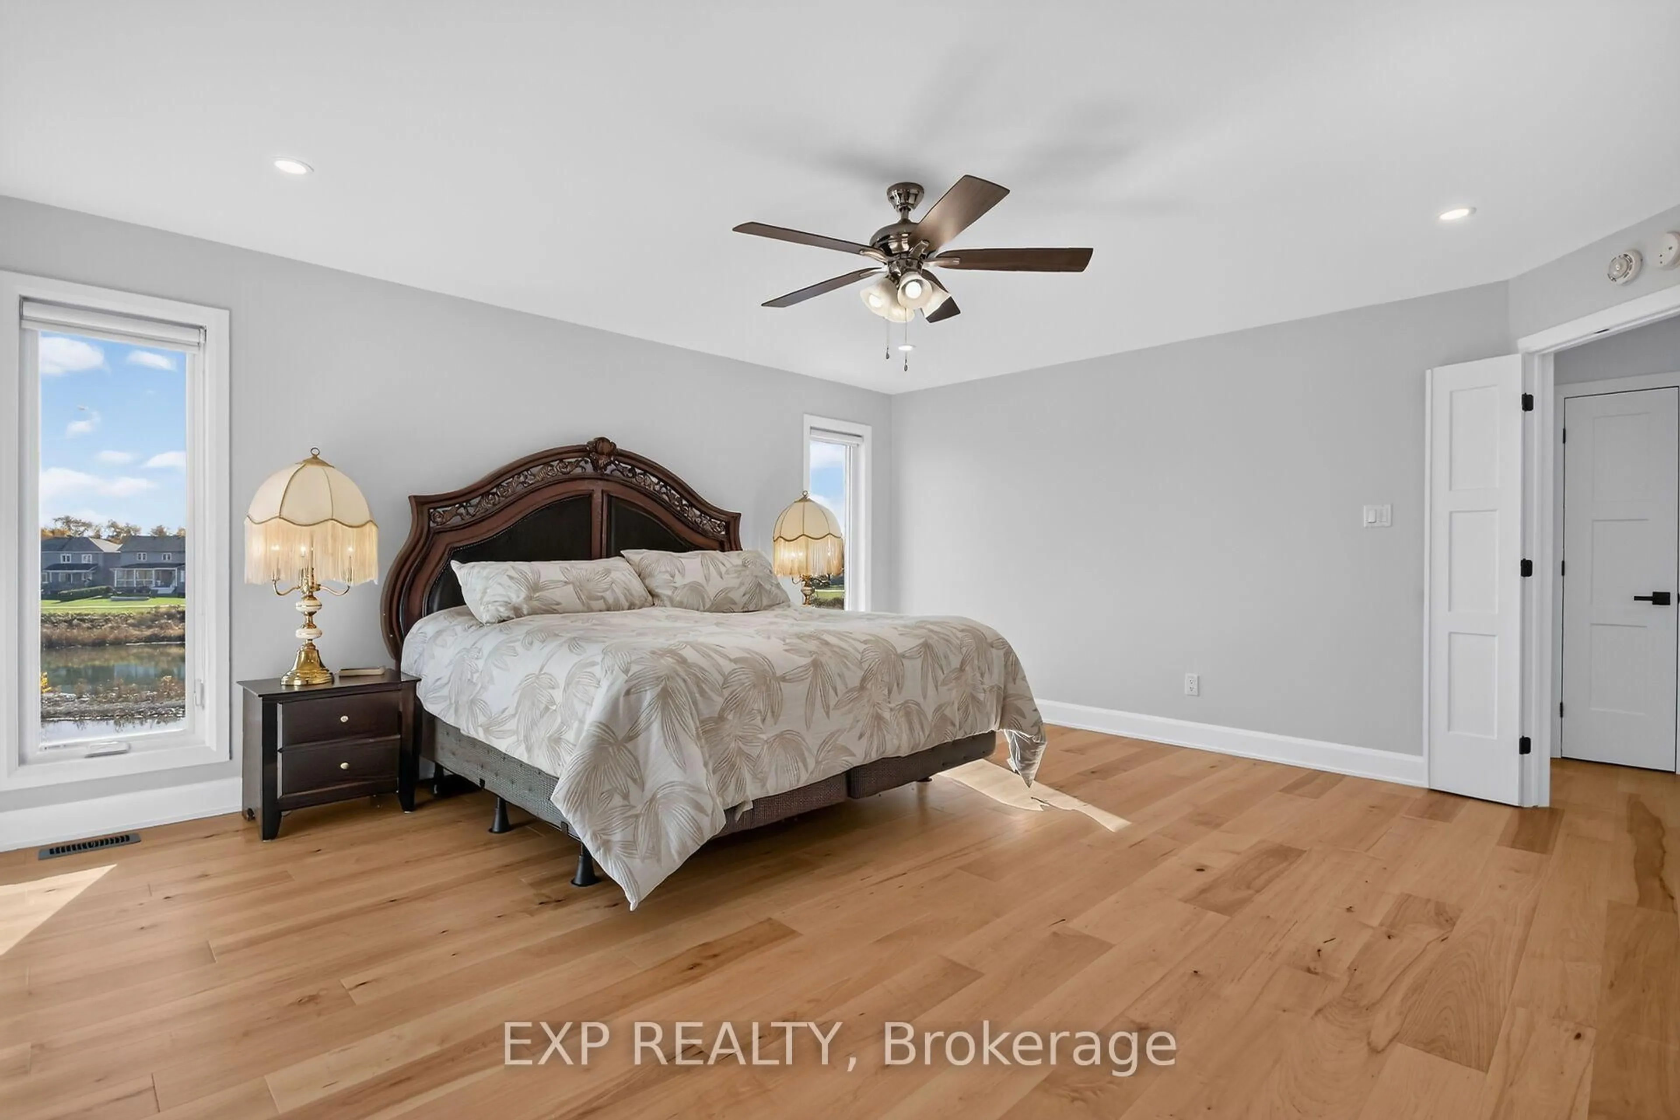
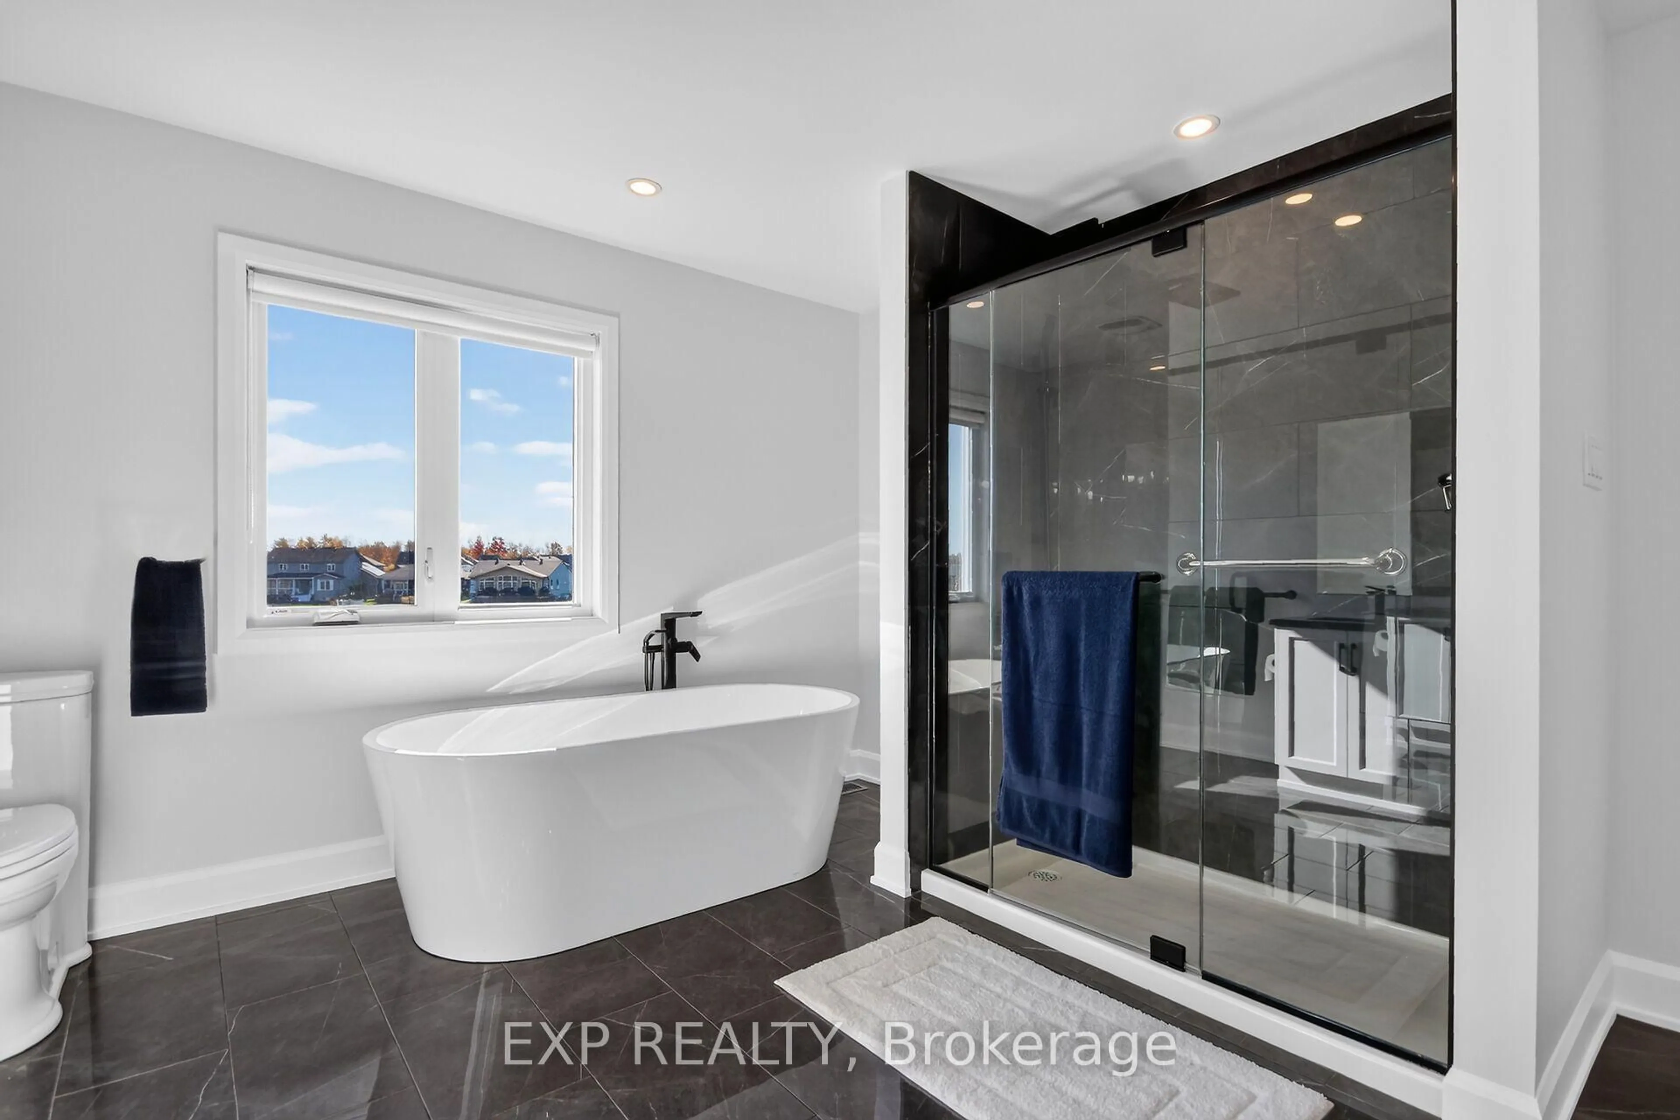
Welcome to this stunning custom-built 2-storey home in the sought-after Russell Trails community! Perfectly positioned backing onto a picturesque pond with no rear neighbours, this exceptional property offers beautiful views, peaceful surroundings, and the perfect setting to enjoy quiet evenings. Designed with both family living and entertaining in mind, the bright and spacious open-concept main level features an impressive entertainer's kitchen that flows seamlessly into the main living areas. Large windows flood the home with natural light while showcasing breathtaking views of the backyard and pond. The upper level offers four generously sized bedrooms, including a beautiful primary retreat complete with a luxurious 5-piece, oasis-inspired ensuite. Convenient upper-level laundry adds to the home's thoughtful design. The third bedroom currently does not have a closet; however, there is potential to add one by accessing space from the adjoining laundry room. The fully finished lower level provides even more versatile living space, featuring an additional bedroom, a 3-piece bathroom, and a spacious recreation room-ideal for family movie nights, entertaining guests, or accommodating extended family. Combining custom design, functional living spaces, and an exceptional pond-side setting, this beautiful Russell Trails home offers the perfect balance of comfort, style, and tranquility. A wonderful opportunity to enjoy everything this desirable Russell neighbourhood has to offer!
Property Details
Interior
Features
Main Floor
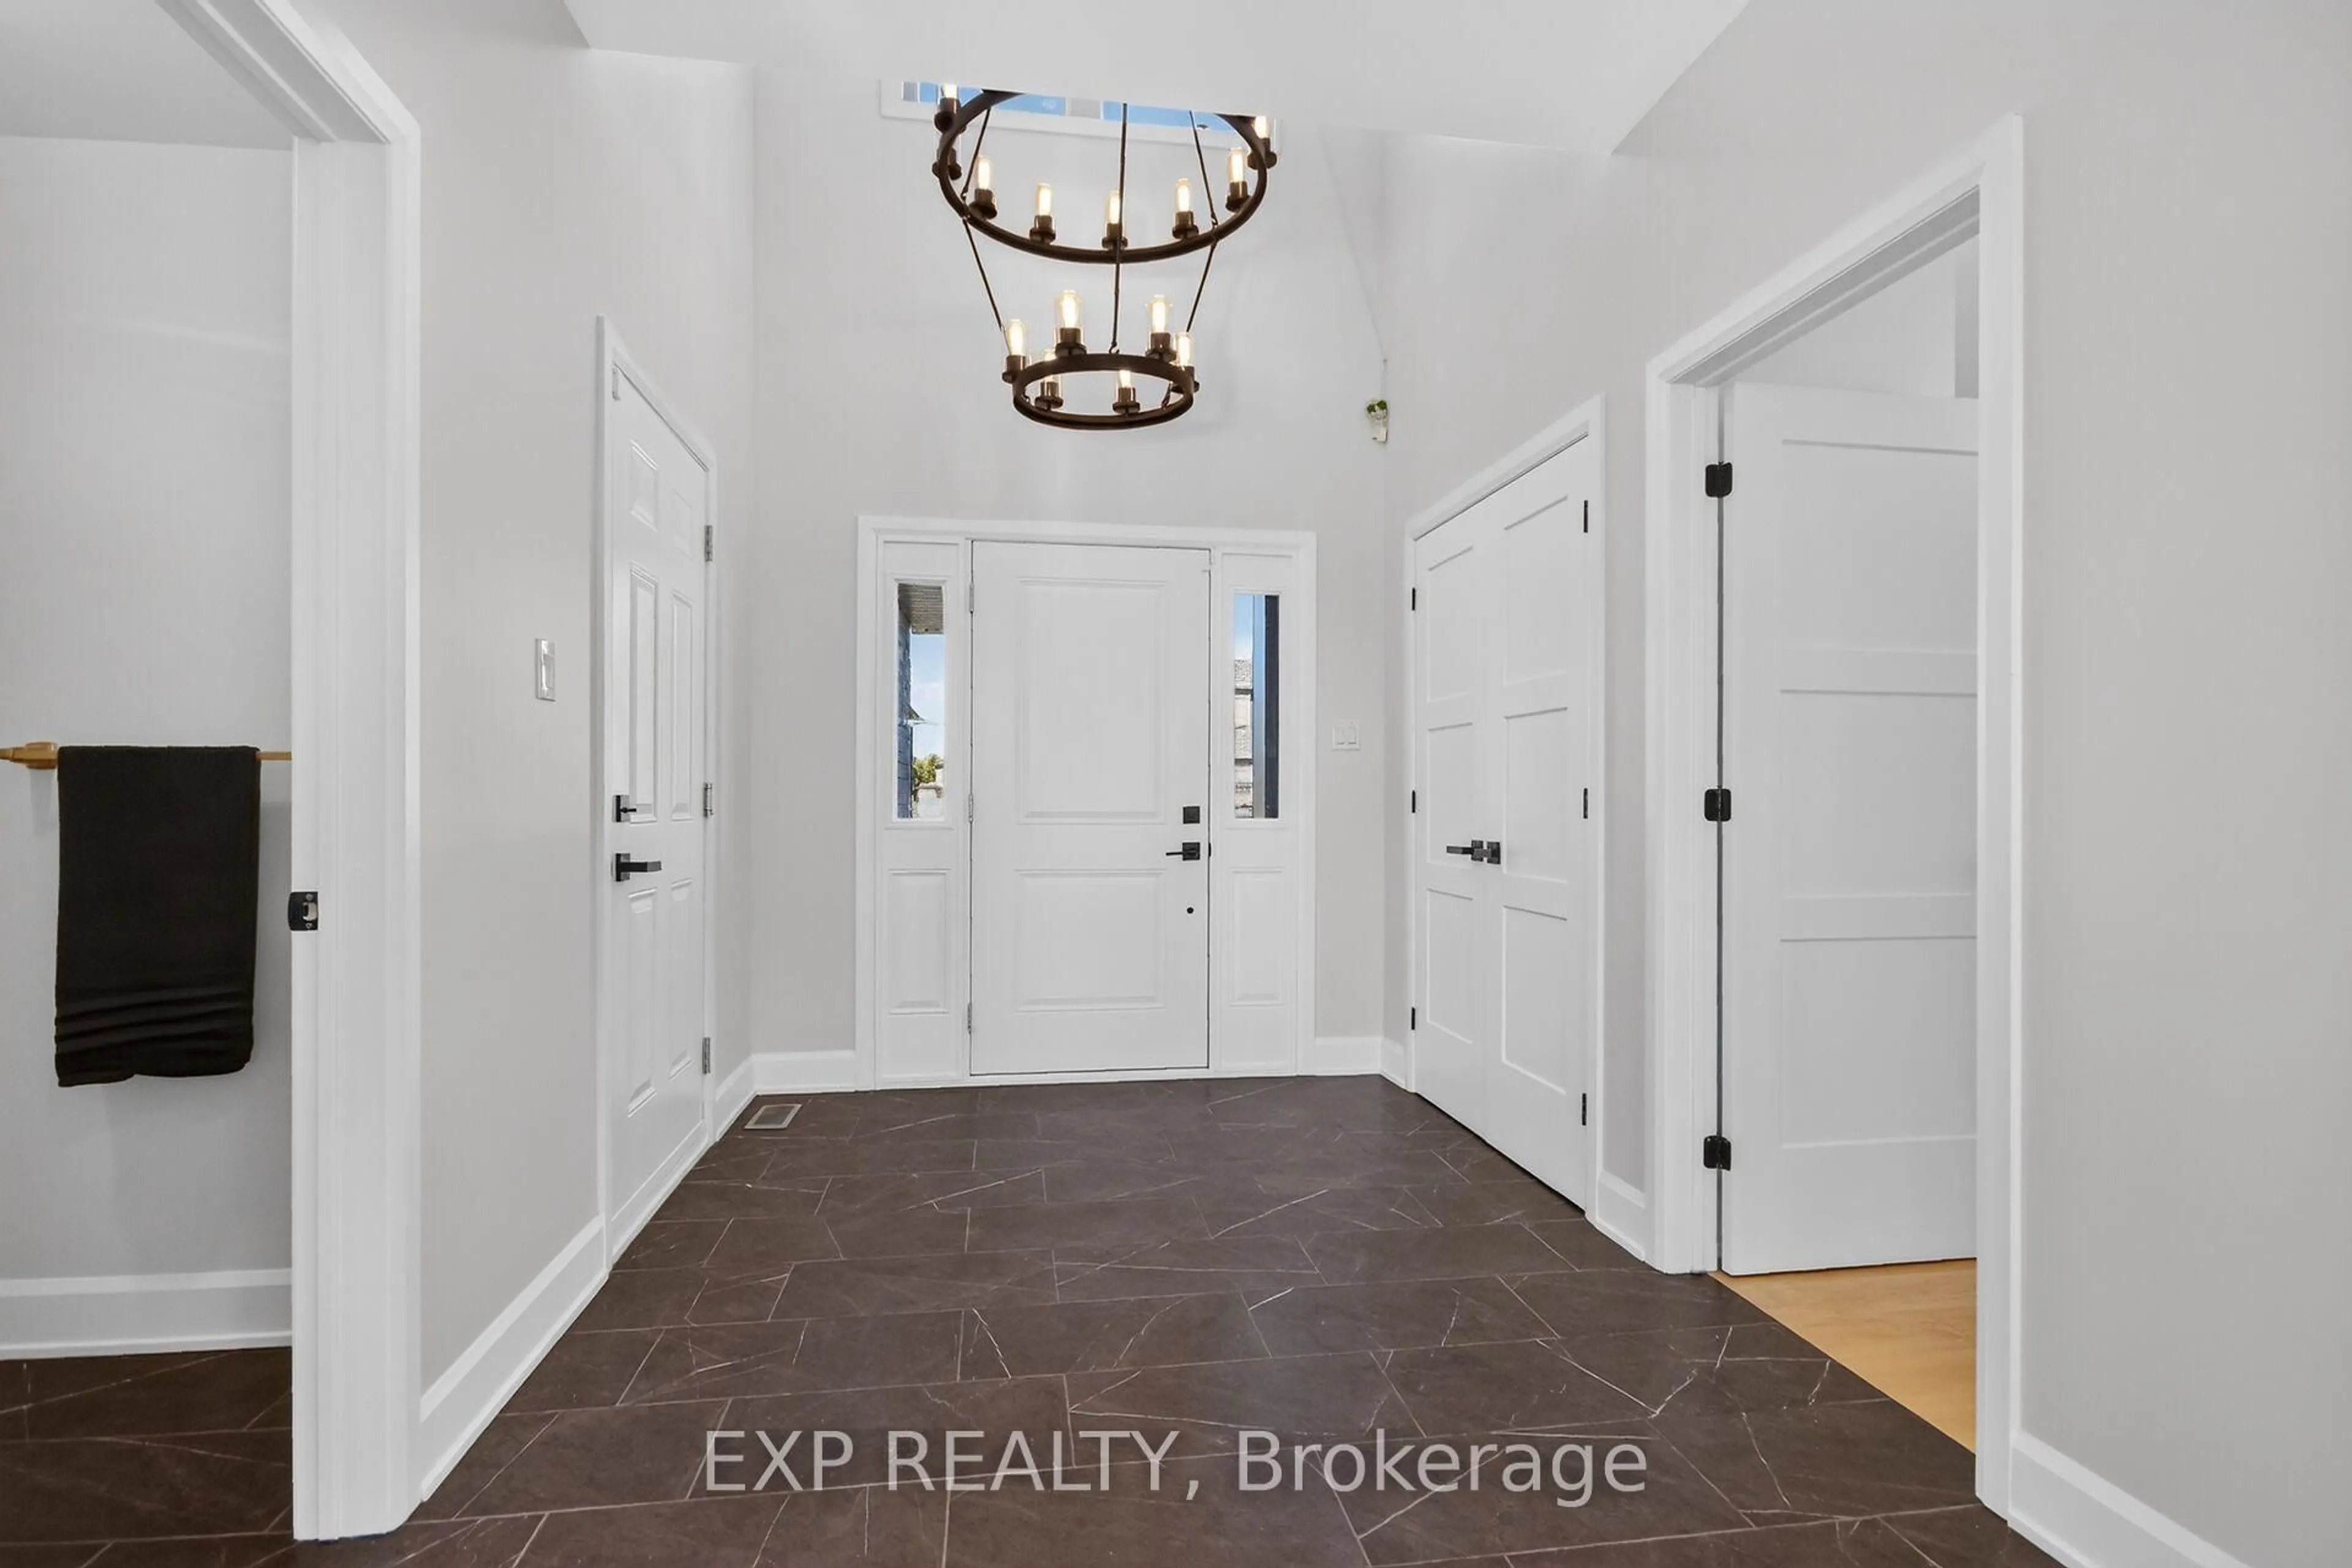
Foyer
2.32 x 2.13Ceramic Floor
Office
3.35 x 3.6Hardwood Floor
Bathroom
1.65 x 1.83Ceramic Floor / 2 Pc Bath
Kitchen
4.79 x 4.61Hardwood Floor
Exterior
Features
Parking
Garage spaces 3
Garage type Attached
Other parking spaces 4
Total parking spaces 7
Property History
 41

