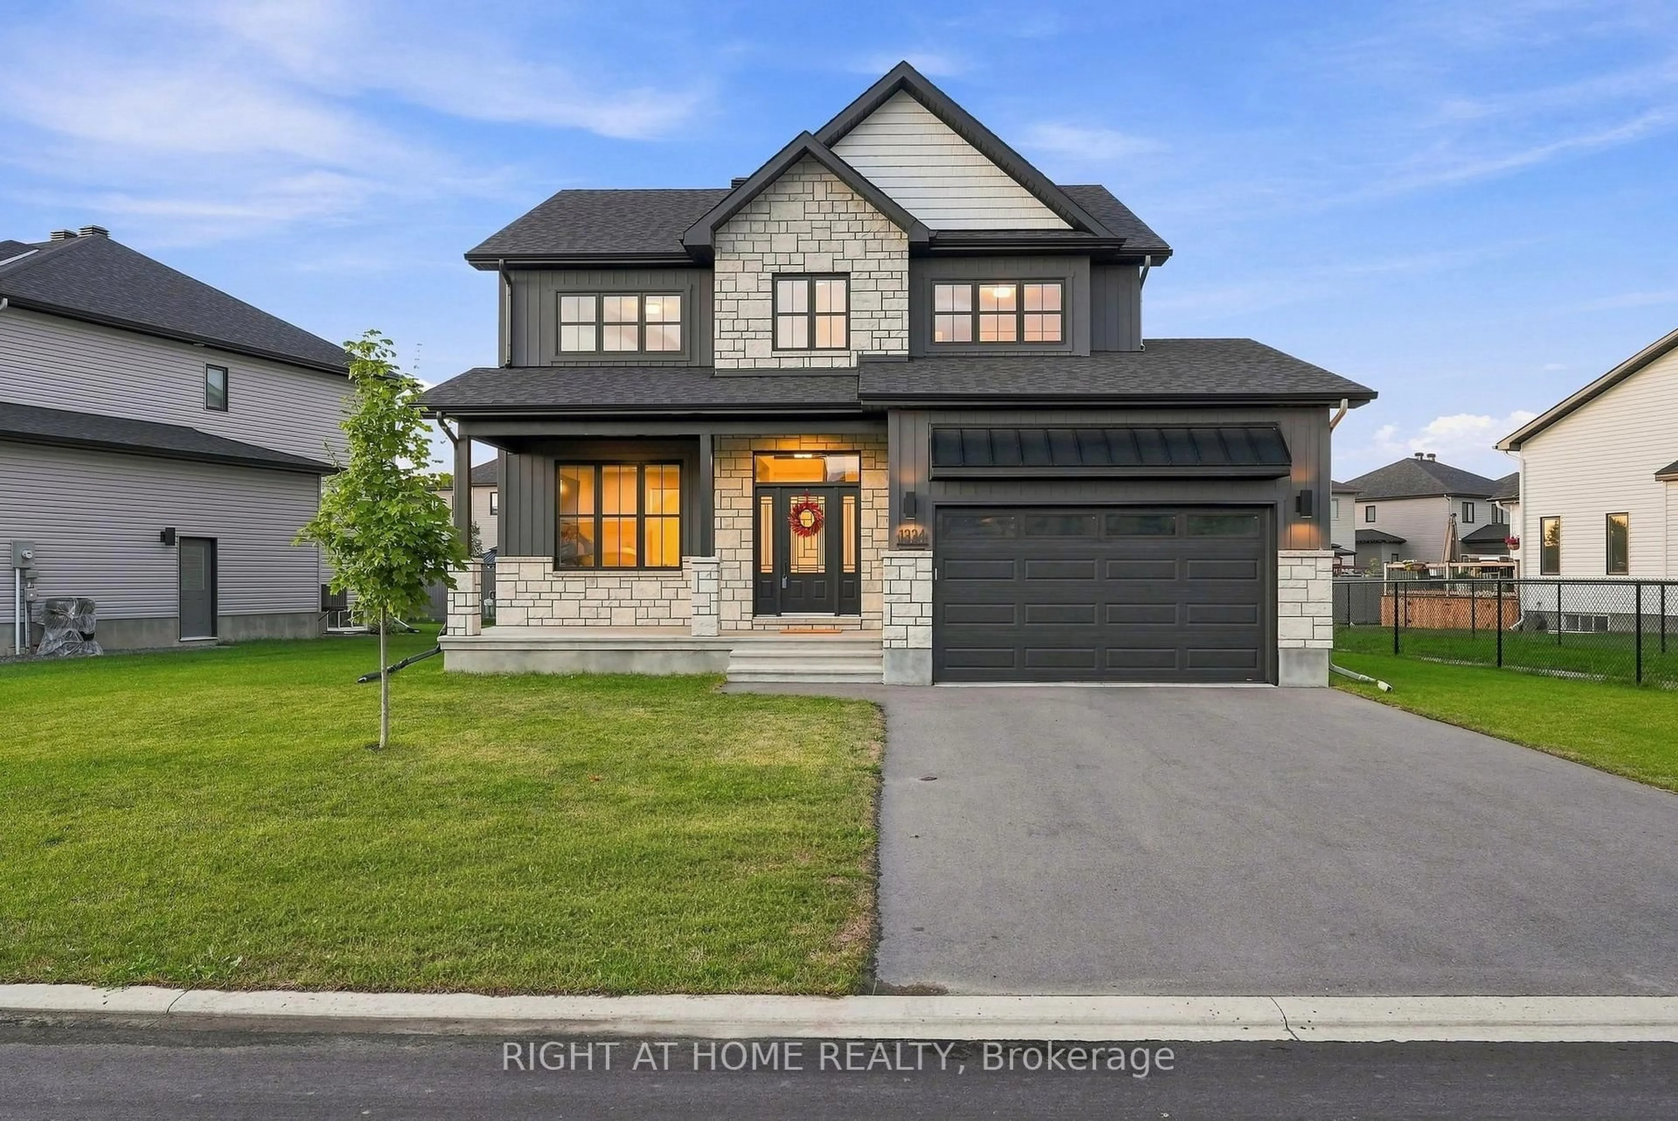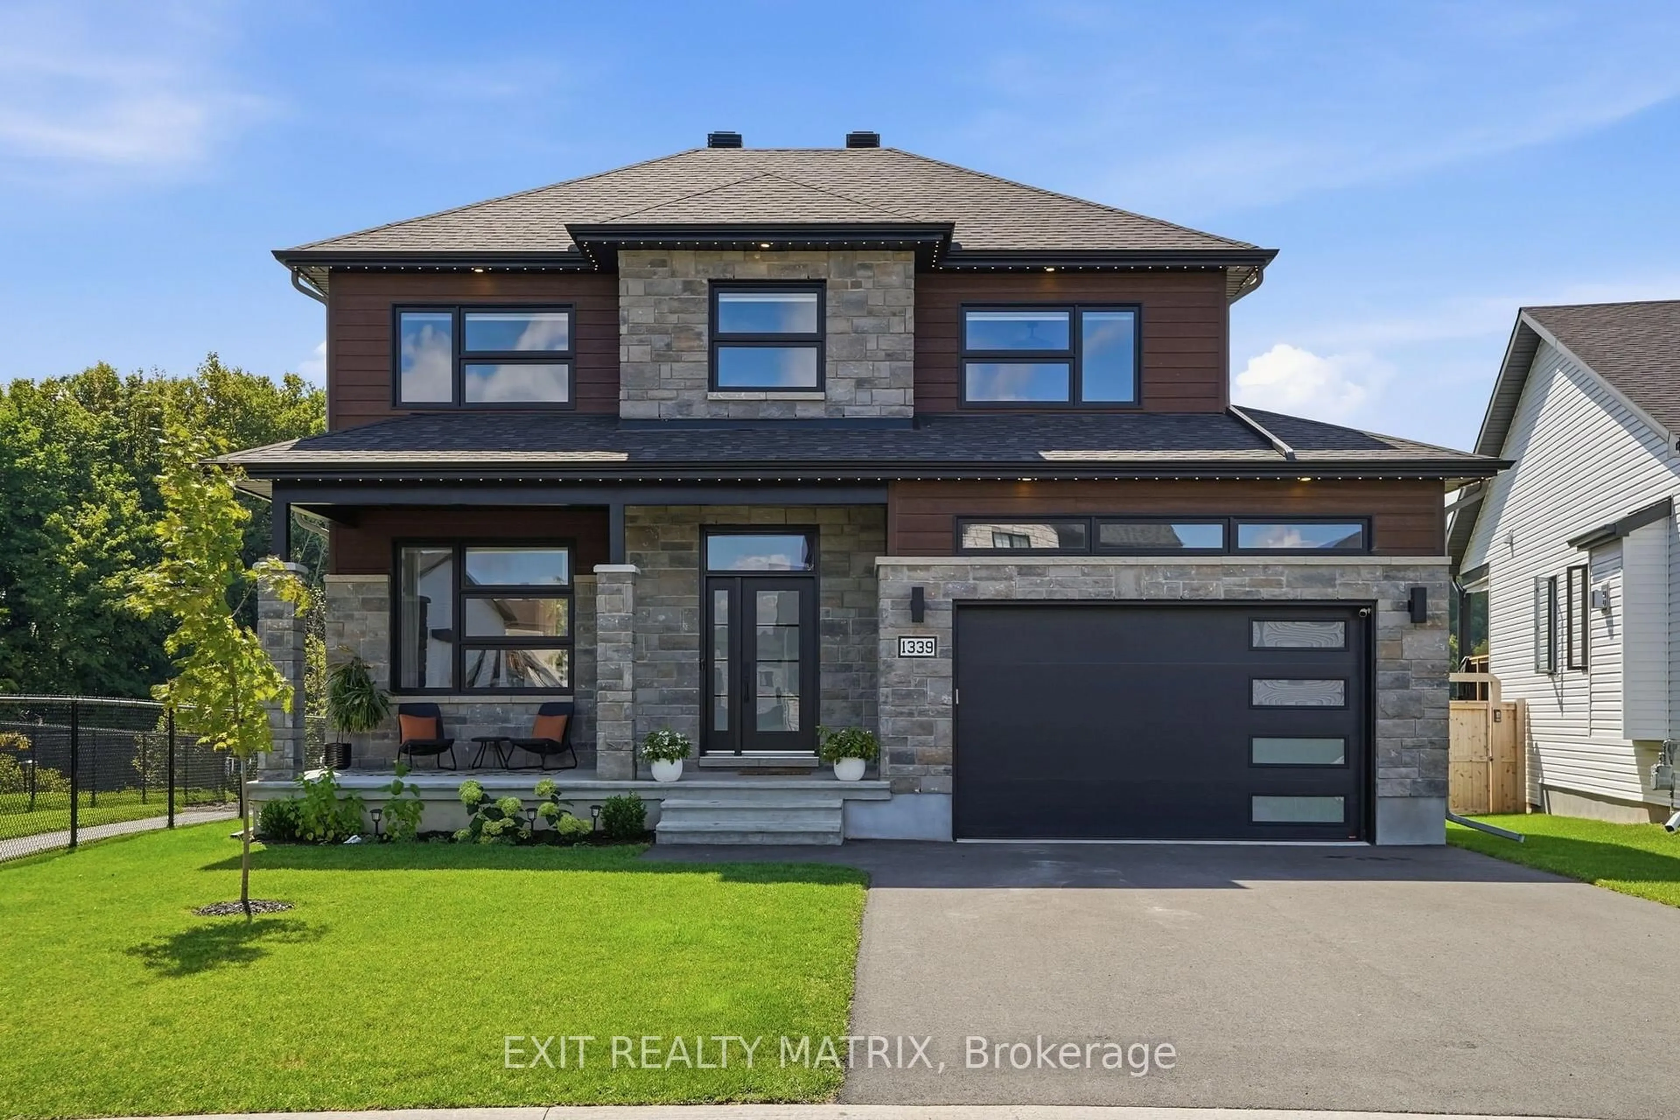
1339 Fribourg St, Russell, Ontario K0A 1W0
Contact us about this property
Highlights
Estimated valueThis is the price Wahi expects this property to sell for.
The calculation is powered by our Instant Home Value Estimate, which uses current market and property price trends to estimate your home’s value with a 90% accuracy rate.Not available
Price/Sqft$420/sqft
Monthly cost
Open Calculator
Description
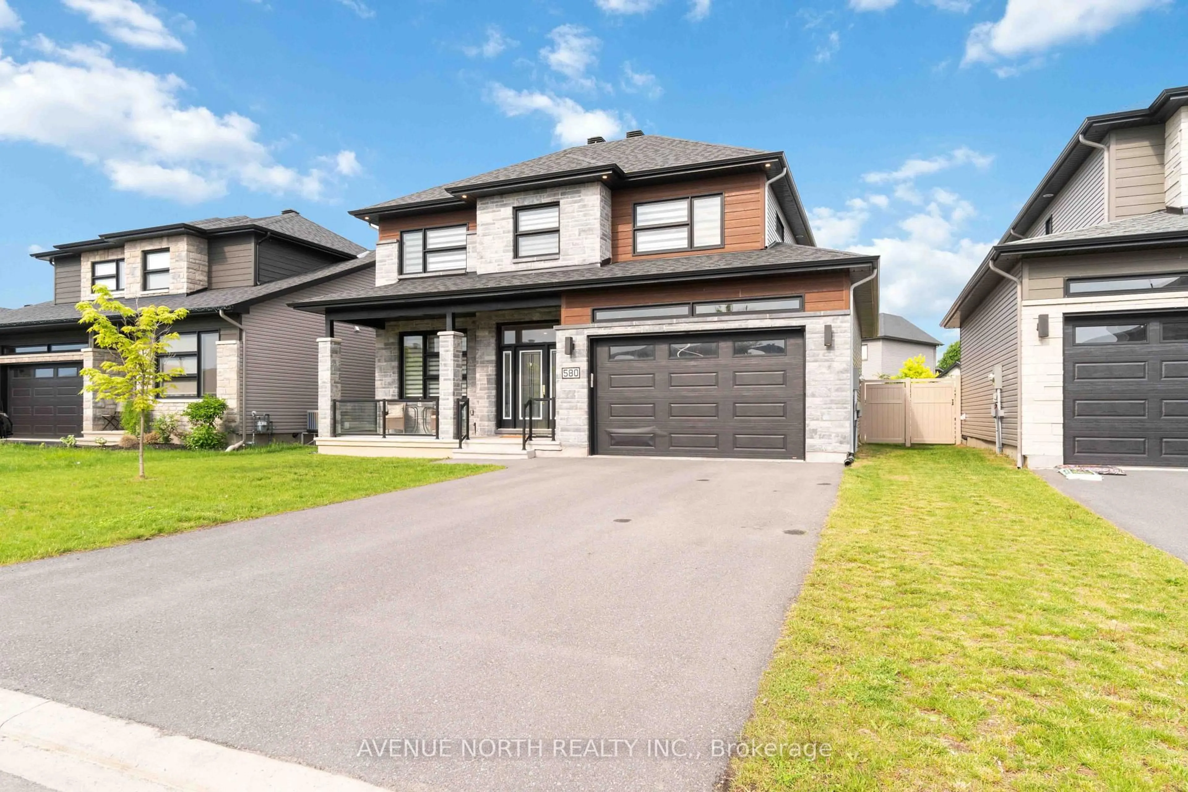
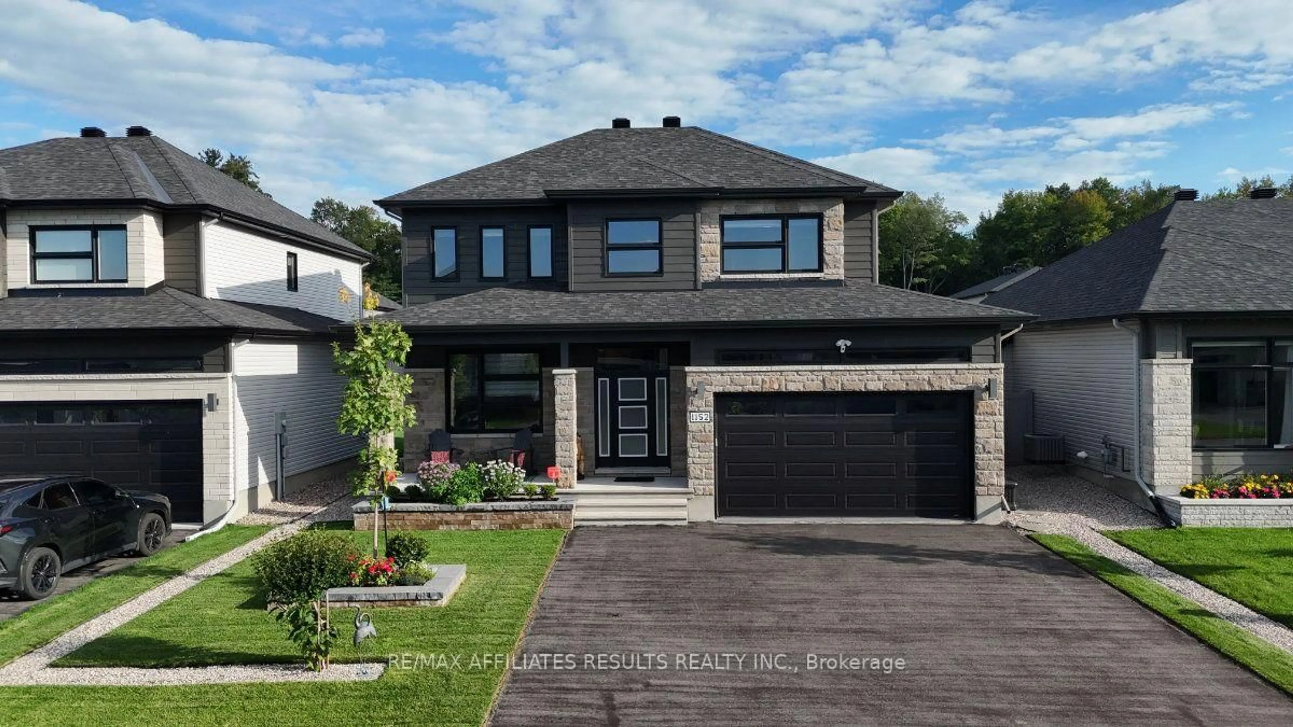
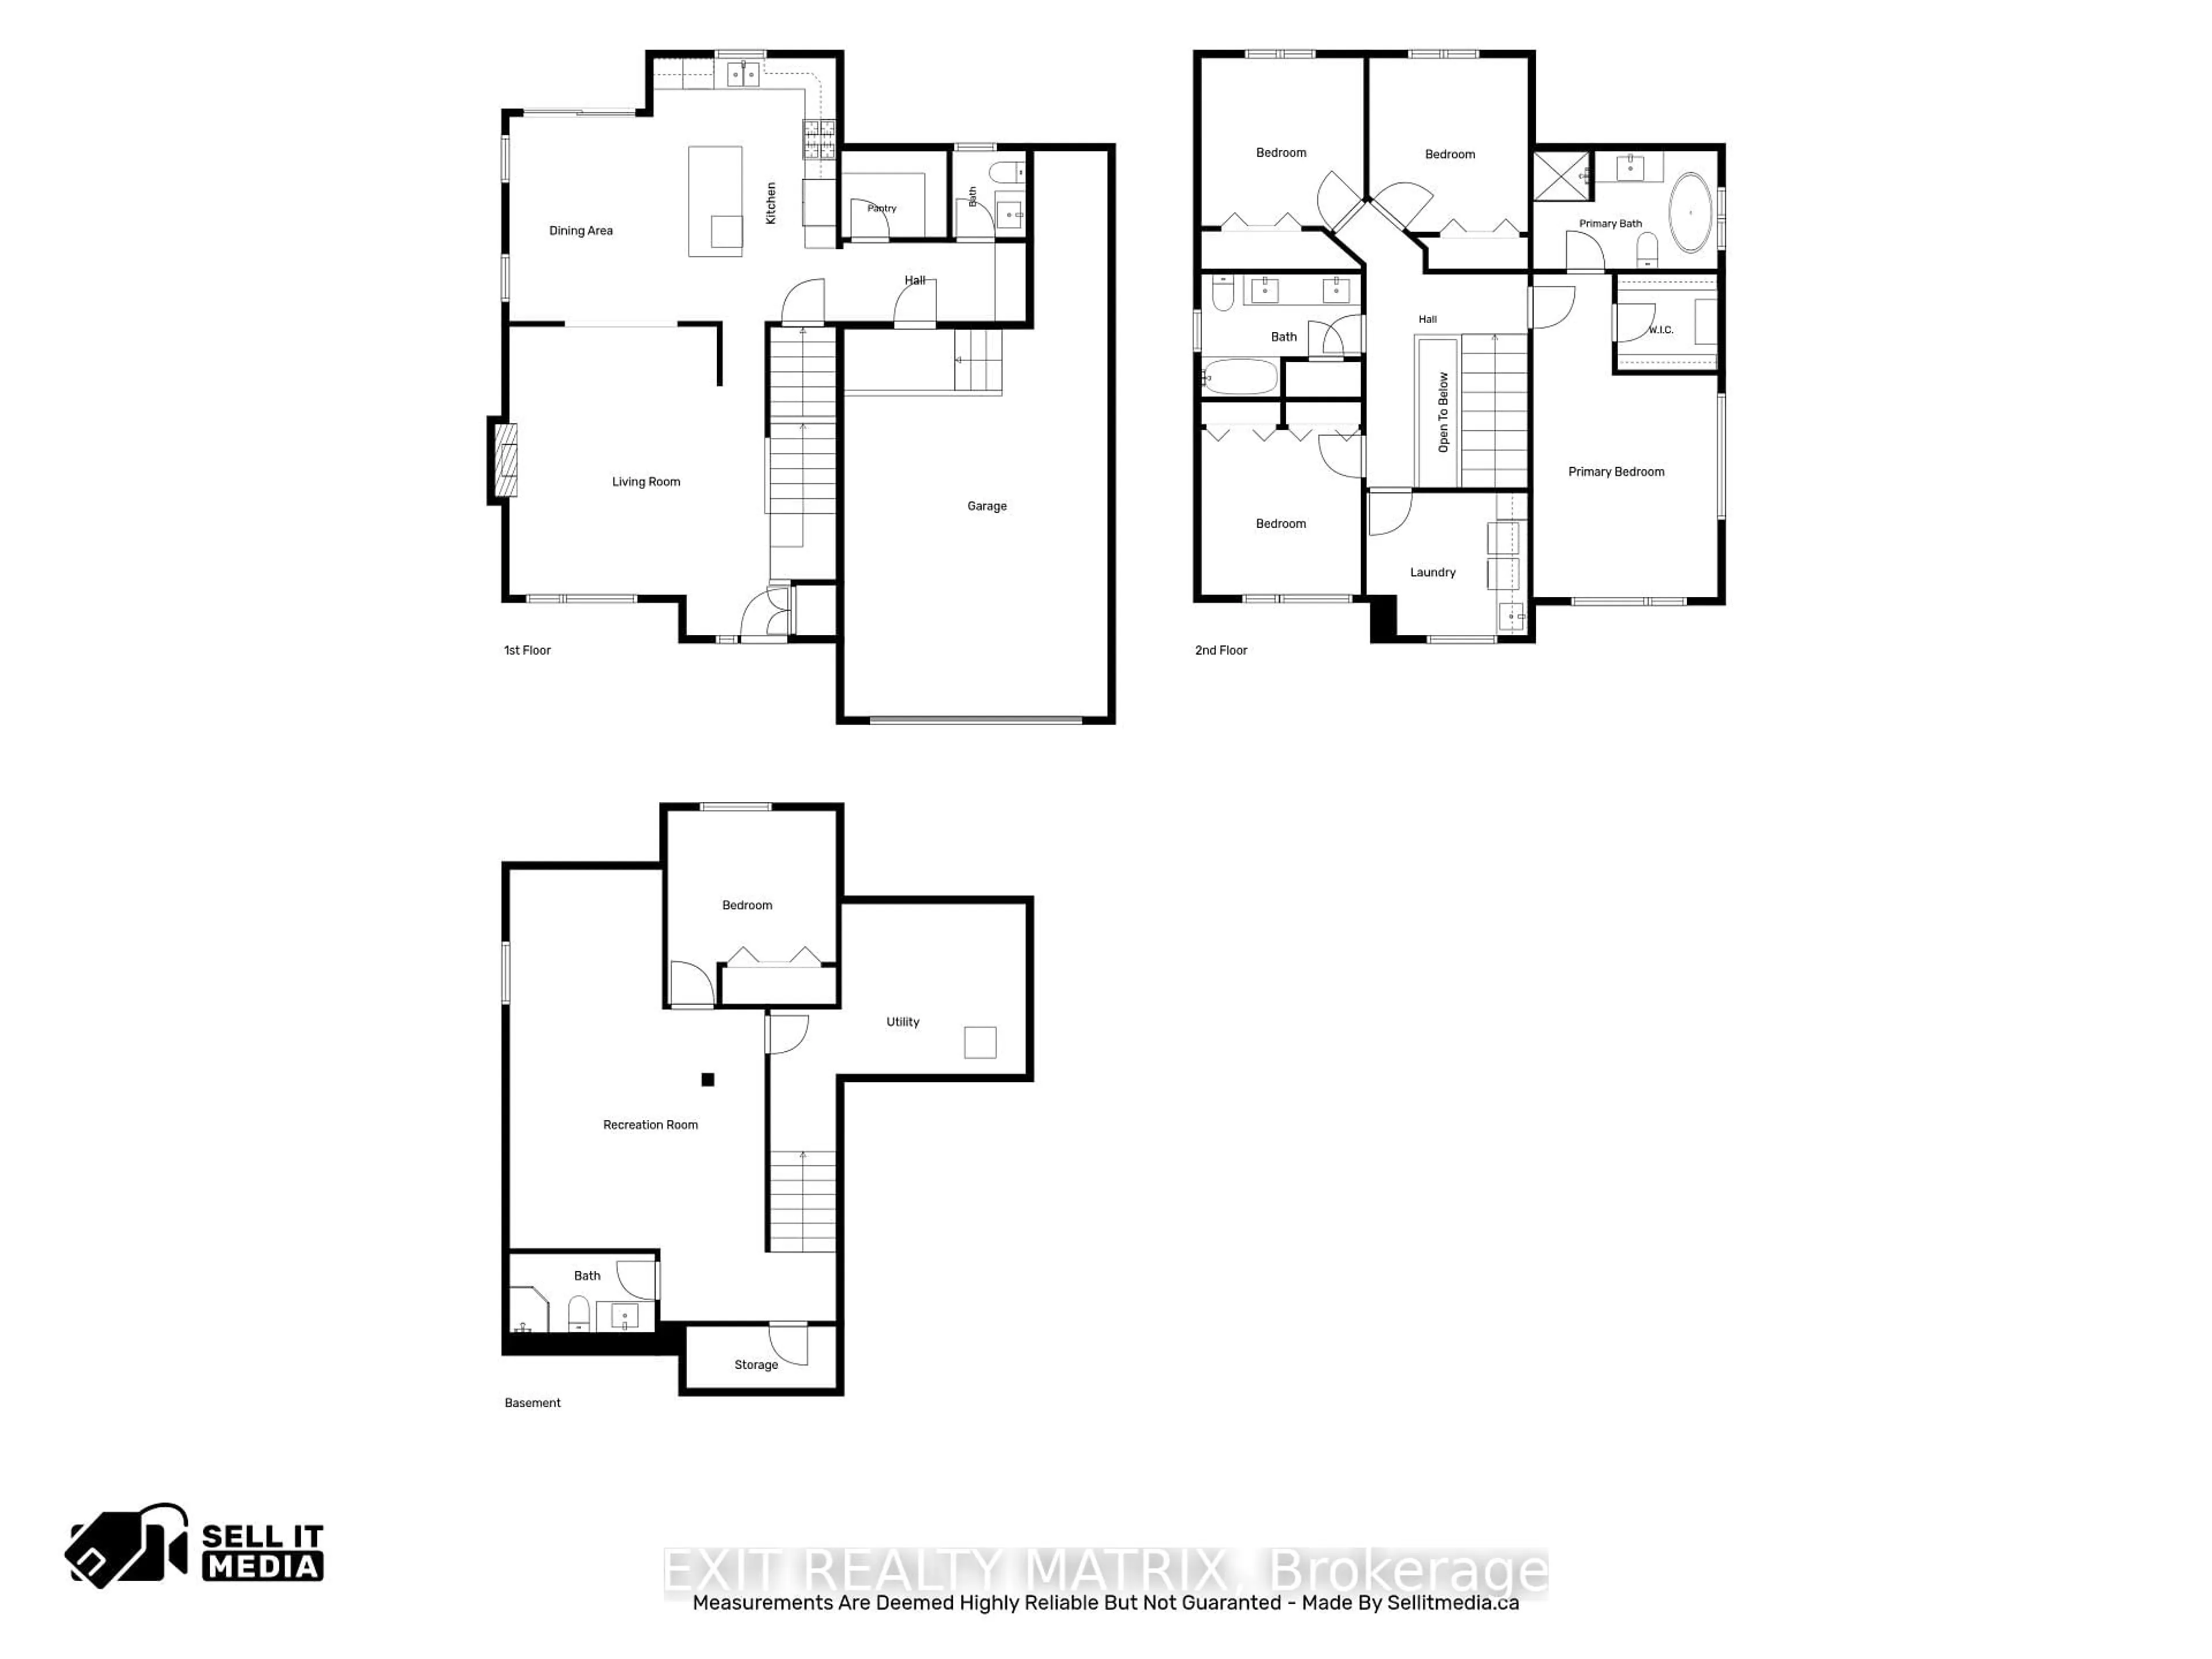
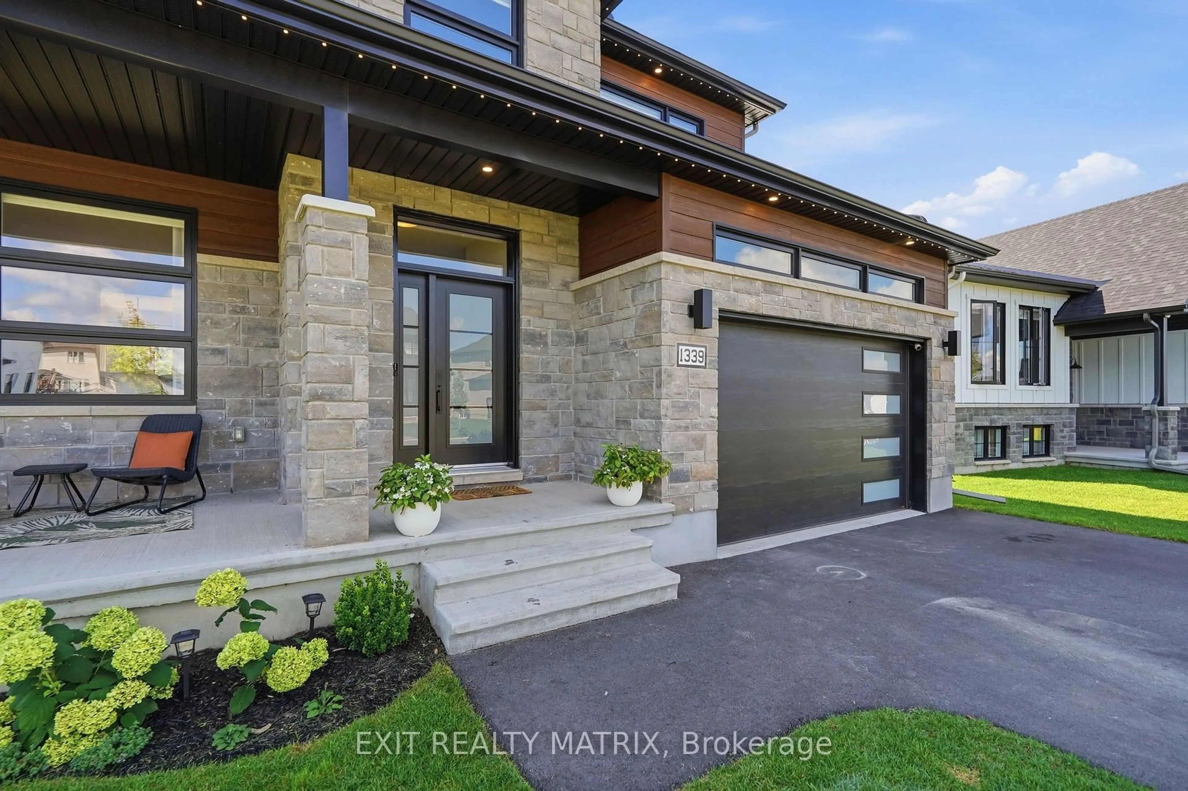
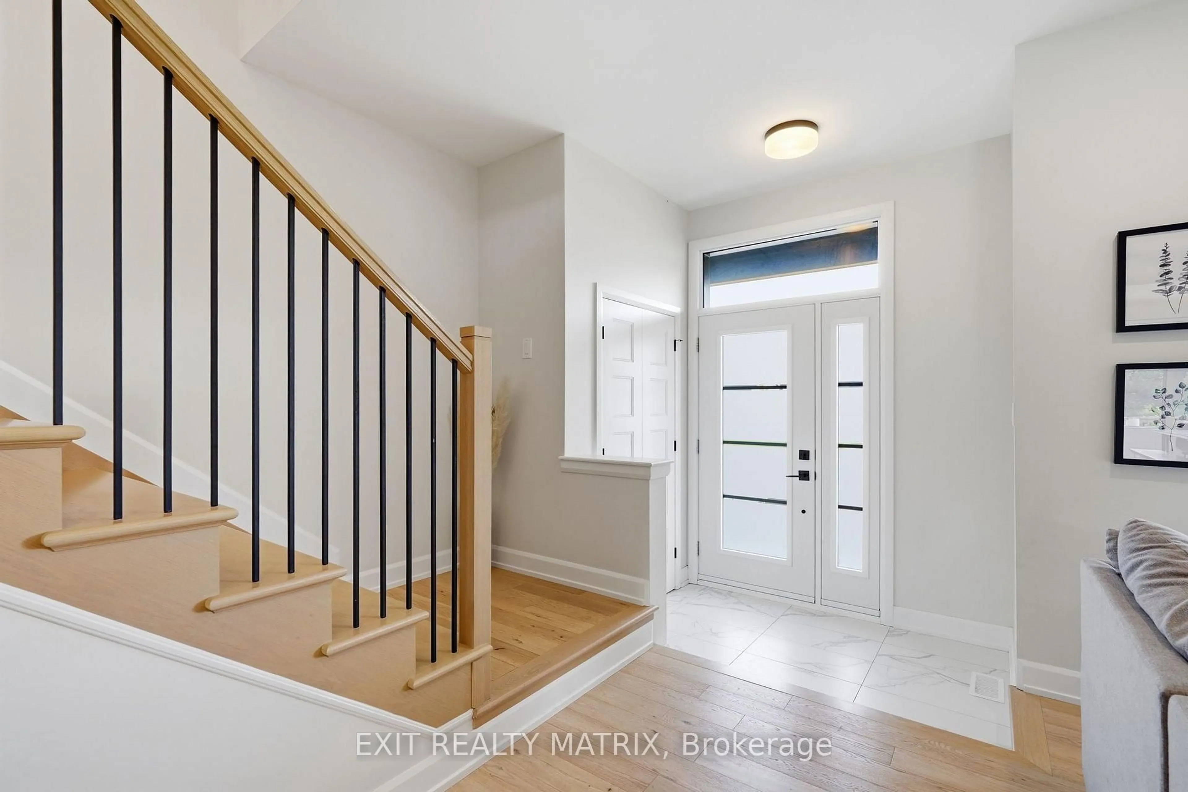
** Open-House Sunday, Sept.13th 2pm-4pm** THIS ONE IS A SHOWSTOPPER! Built in 2025 and perfectly positioned on an extraordinary $75,000 premium lot, this breathtaking home delivers an exceptional combination of style, space, upgrades and an unforgettable setting. Backing onto a picturesque ravine with spectacular pond and forest views and no rear neighbours, this is a property that rarely comes to market. Beautiful landscaping, a paved driveway, permanent exterior lighting, covered front porch and attached 2-car garage with epoxy flooring create an impressive first impression. Inside, a bright, spacious foyer leads to the showstopping kitchen featuring quartz countertops, abundant cabinetry and counter space, an oversized sit-at island, gas stove and incredible custom walk-in pantry. The sun-filled eating area opens onto the expansive back deck, while the striking living room features a cozy gas fireplace and large windows framing the breathtaking views. A stylish 2-piece bathroom completes the main level. Upstairs, a beautiful hardwood staircase leads to the impressive primary retreat with walk-in closet and elegant 4-piece ensuite. Three additional bedrooms, including one with an upgraded oversized closet, a spacious 5-piece bathroom and outstanding custom laundry room complete this level. The professionally finished lower level offers a spacious recreation room, 5th bedroom, 3-piece bathroom and ample storage. With 5 bedrooms, 4 bathrooms and beautifully finished living space across all three levels, there's exceptional room for the whole family. Outside, enjoy a large partially fenced backyard, expansive deck with natural gas BBQ connection and incredible ravine, pond and forest views. Completely finished and beautifully upgraded, this extraordinary home offers the feel of new construction without the wait, on an irreplaceable premium lot.
Upcoming Open House
Property Details
Interior
Features
Main Floor
Kitchen
3.53 x 5.08Pantry
Dining
2.78 x 3.95Living
4.93 x 6.06Fireplace
Bathroom
1.42 x 1.672 Pc Bath
Exterior
Features
Parking
Garage spaces 2
Garage type Attached
Other parking spaces 4
Total parking spaces 6
Property History
 43
43