14 Fidlar Crt, Limoges, Ontario K0K 2M0
Contact us about this property
Highlights
Estimated valueThis is the price Wahi expects this property to sell for.
The calculation is powered by our Instant Home Value Estimate, which uses current market and property price trends to estimate your home’s value with a 90% accuracy rate.Not available
Price/Sqft$293/sqft
Monthly cost
Open Calculator
Description
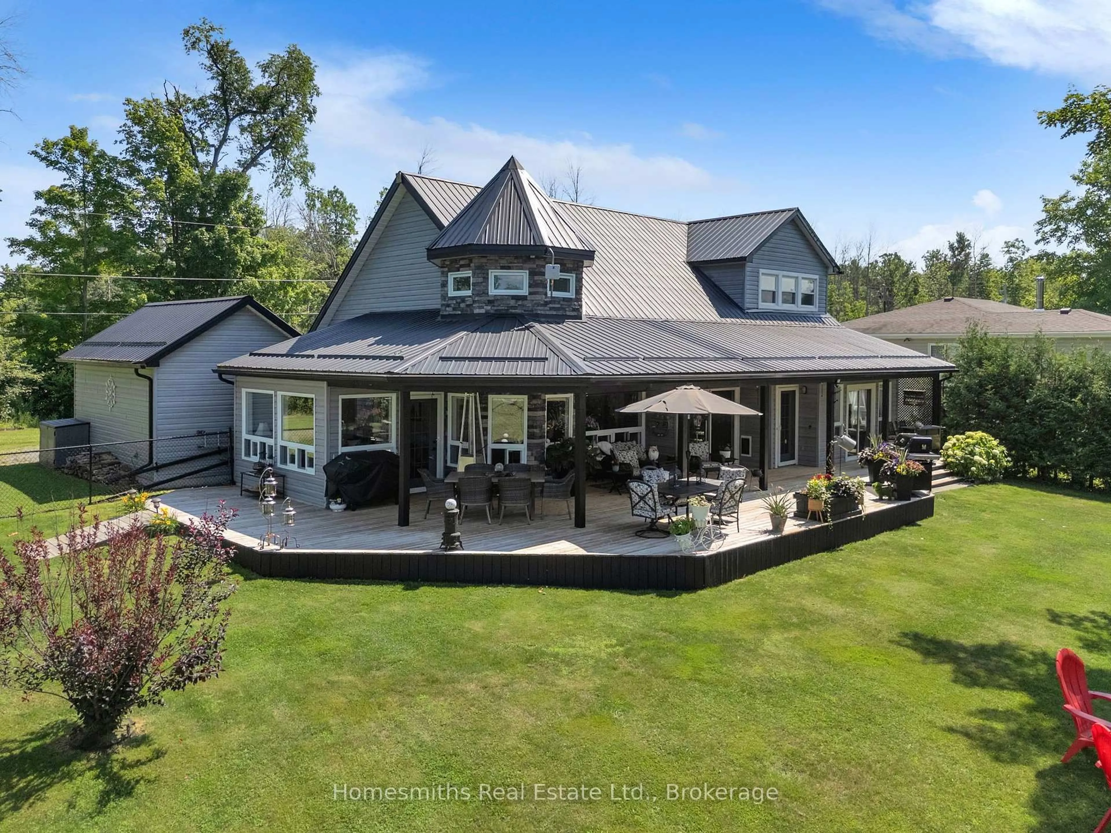
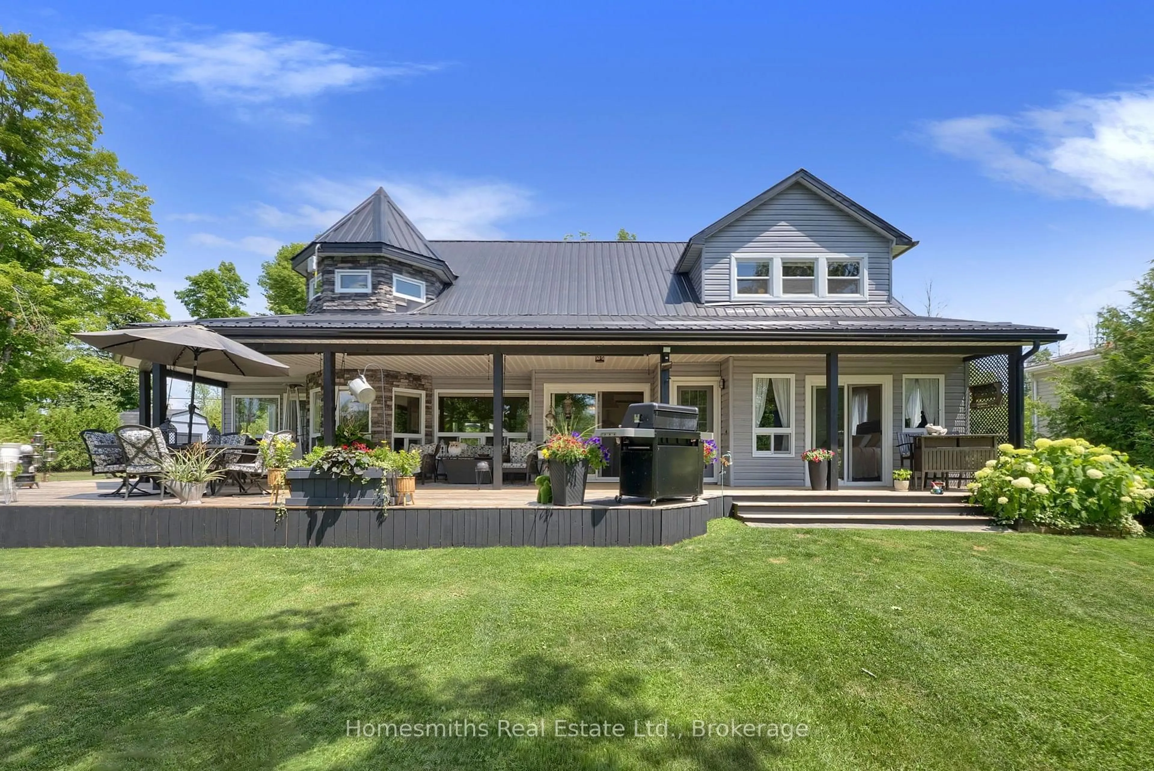
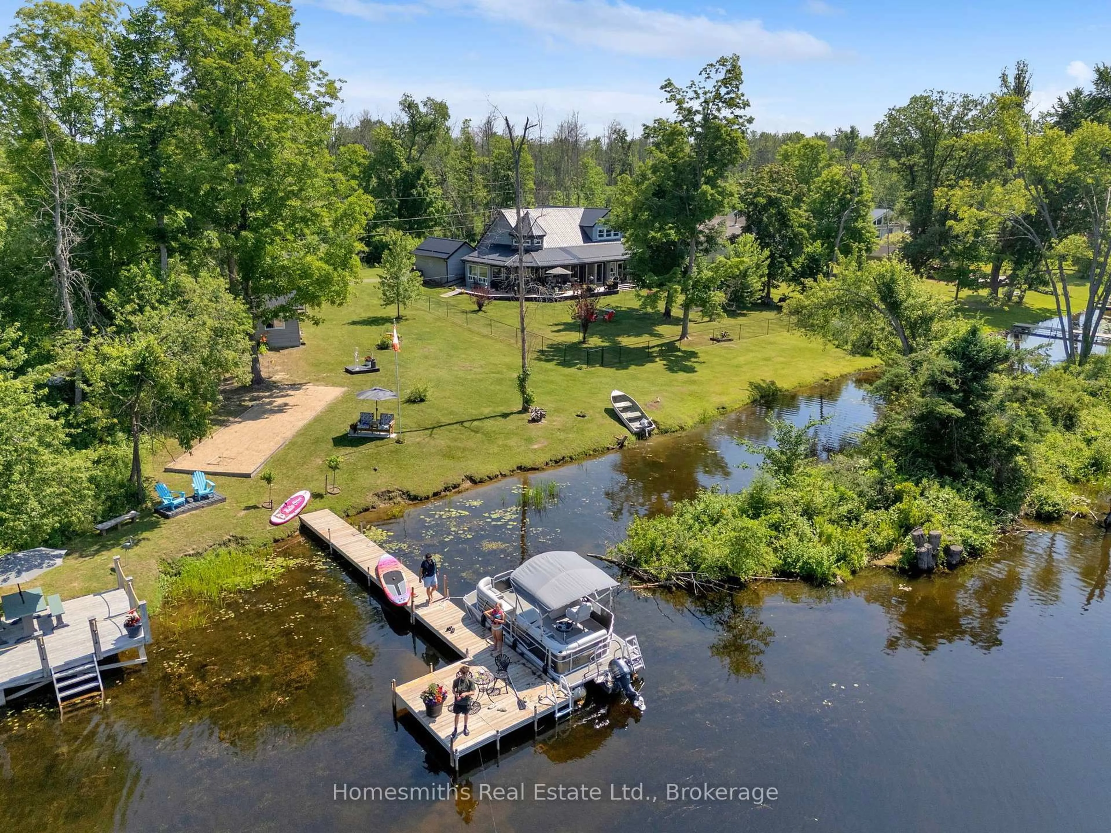
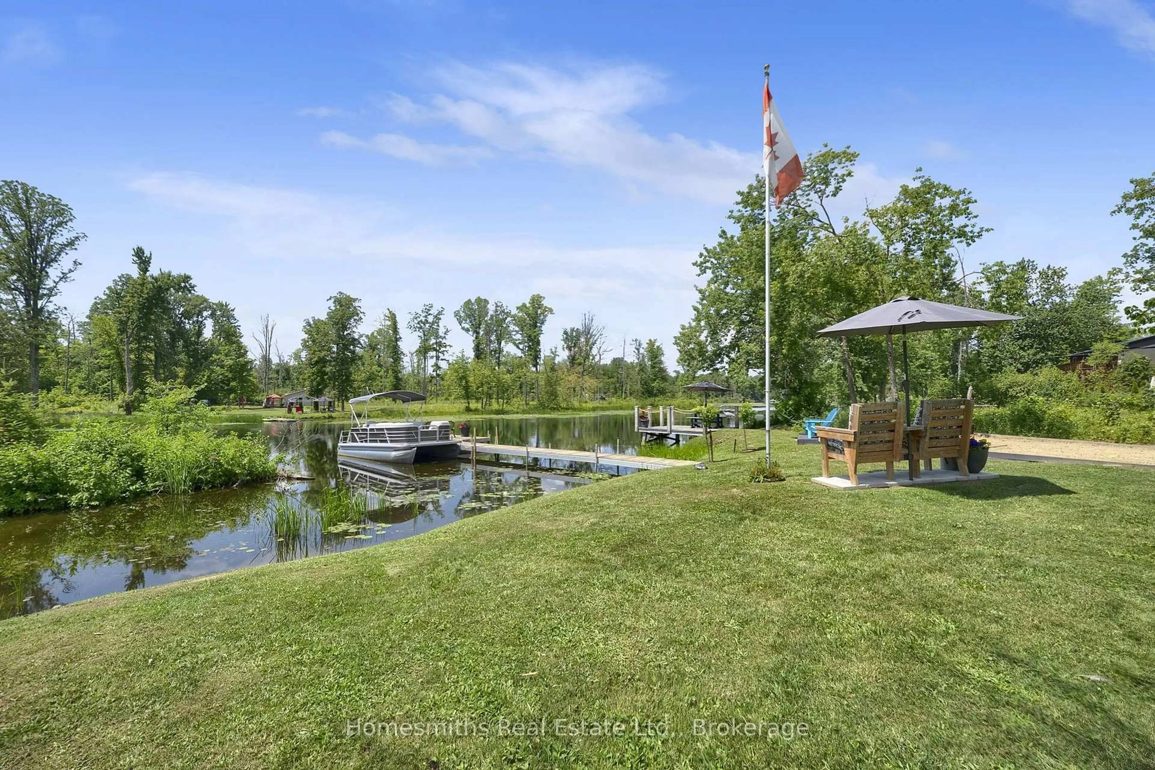
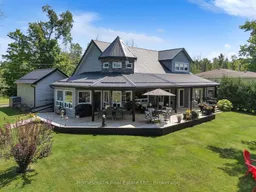
Escape the city and discover this stunning year-round waterfront home, custom built in 2017 and nestled on 1.15 acres with over 182 feet of frontage on beautiful Beaver Creek. This two-storey home offers 3 bedrooms and 2 full bathrooms, including a spacious main-floor primary retreat for added convenience. The bright, open-concept kitchen, dining, and great room feature an impressive 16-foot turret ceiling, creating a spacious and inviting atmosphere. The kitchen is complete with quartz countertops, stainless steel appliances, and a brand-new refrigerator. Five walkouts, oversized windows, and a 60-foot covered porch provide seamless indoor-outdoor living while showcasing picturesque views of the expansive yard and waterfront. Additional features include a convenient utility room and a versatile workshop with its own exterior access-perfect for hobbies, storage, or projects. Step outside to your private 50-foot dock where you can enjoy fishing, swimming, kayaking, canoeing, or simply relaxing by the water. Boat enthusiasts will love the easy 15-minute ride into Crowe Lake, offering endless opportunities to explore. Whether you're searching for a full-time residence, family getaway, or peaceful retreat, this exceptional waterfront property offers the perfect blend of comfort, privacy, and natural beauty.
Property Details
Interior
Features
Main Floor
Living
5.3 x 5.77Laminate / Wainscoting / Overlook Water
Sunroom
3.49 x 3.84Separate Rm / Overlook Water / W/O To Deck
Primary
4.19 x 4.264 Pc Ensuite / W/I Closet / W/O To Deck
Laundry
1.98 x 1.73Window
Exterior
Features
Parking
Garage spaces 1
Garage type Detached
Other parking spaces 8
Total parking spaces 9
Property History
 48
48

