1571 Cordova Rd, Limoges, Ontario K0K 2M0
Contact us about this property
Highlights
Estimated valueThis is the price Wahi expects this property to sell for.
The calculation is powered by our Instant Home Value Estimate, which uses current market and property price trends to estimate your home’s value with a 90% accuracy rate.Not available
Price/Sqft$472/sqft
Monthly cost
Open Calculator
Description
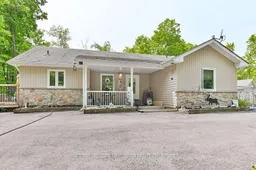
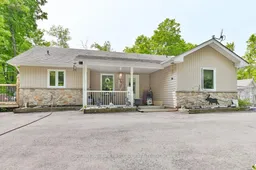
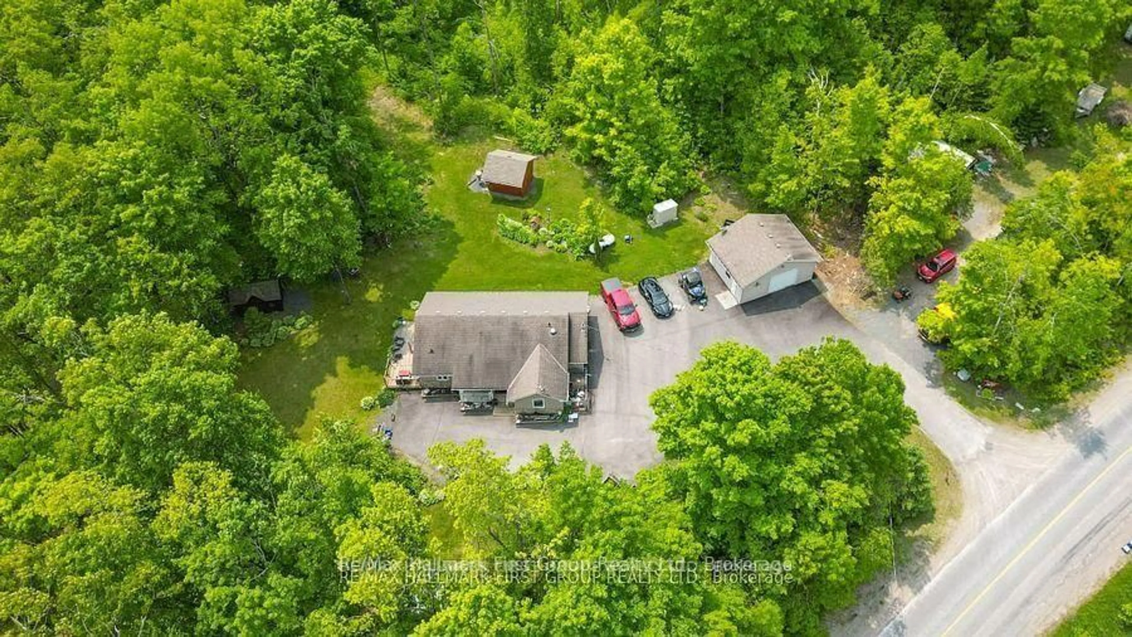
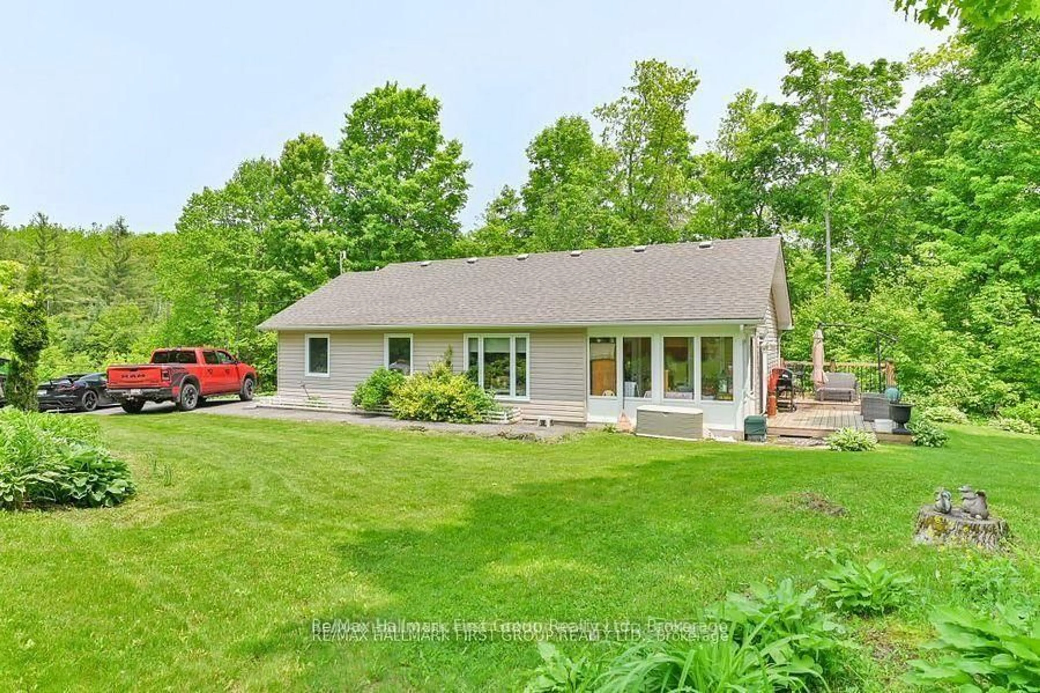
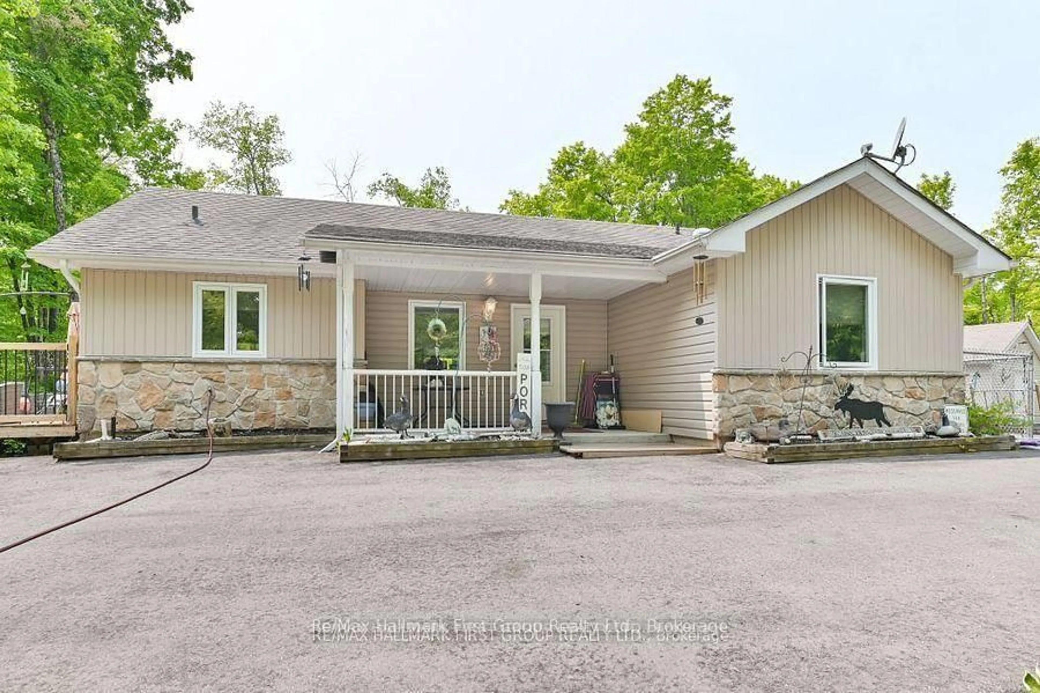
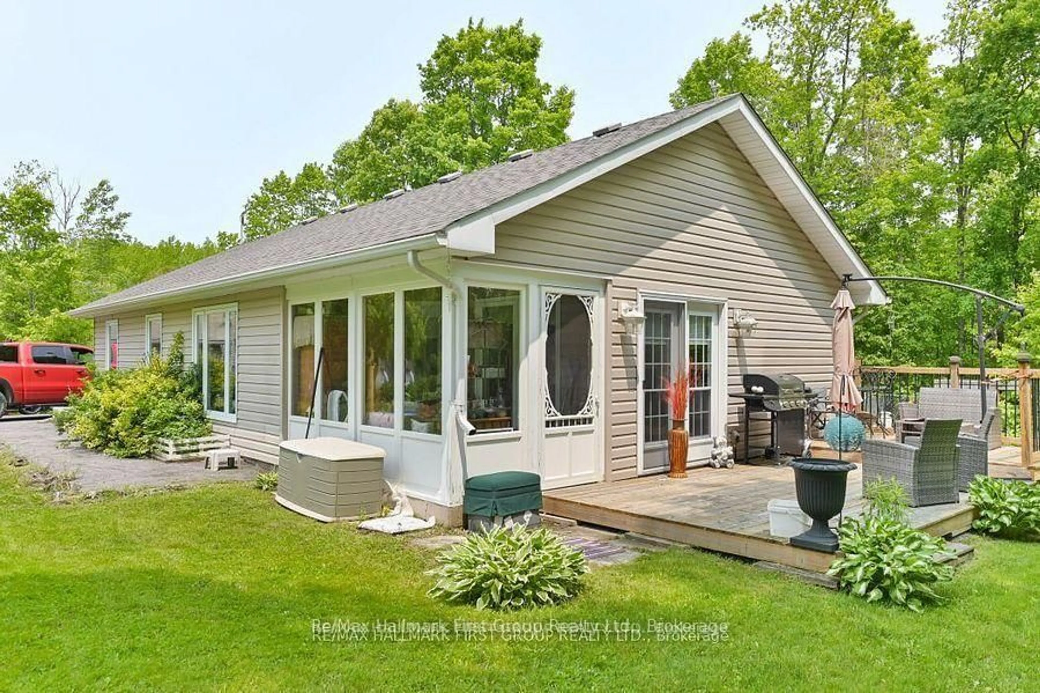
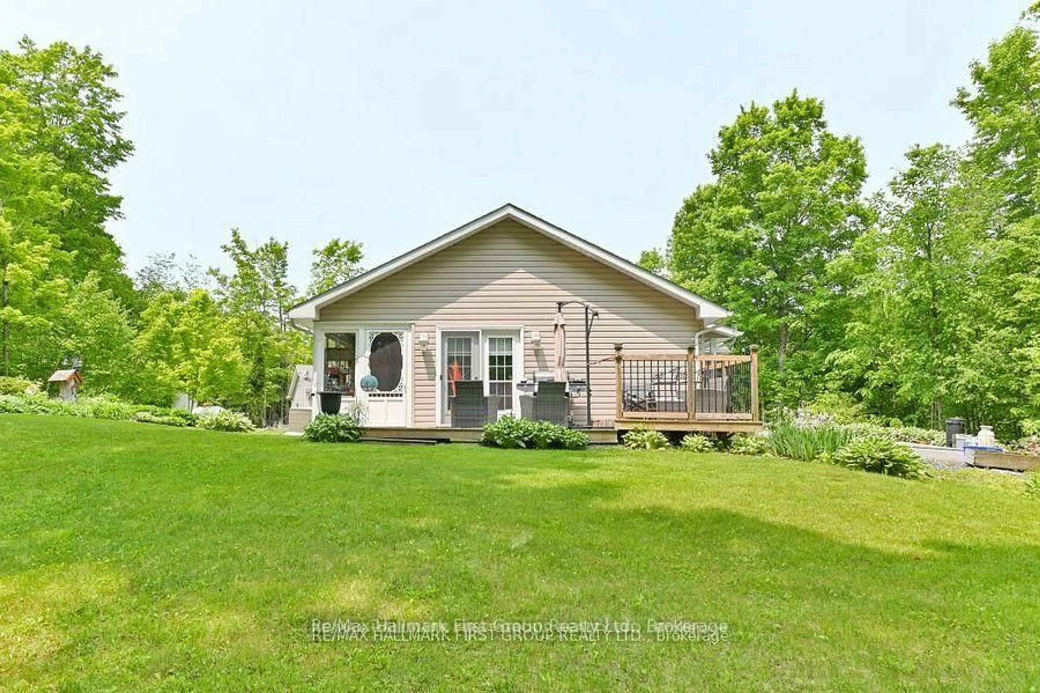
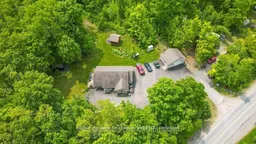
6.5-ACRE private retreat! Charming country bungalow tucked away among the trees in a peaceful, park-like setting. This cozy two-bedroom home features an inviting front porch leading into an open-concept living area. The spacious living room boasts cathedral ceilings, while the bright dining area offers a walkout to a large south-facing deck, plus a separate sunroom with a second deck access. The kitchen is a great size, with ample cupboards, updated counters, and a stylish backsplash-perfect for entertaining. Both bedrooms are generously sized, and the large main 4-piece bath connects to the utility room. A main-level stackable washer/dryer is included. The home has been updated with an efficient boiler, radiant in-floor heating, hot water on demand, and a generator panel for peace of mind. The beautifully landscaped property includes gardens, two newer garden sheds, and a paved driveway with plenty of parking. The detached 26x20 ft insulated garage makes an ideal workshop or man cave, with room for all your toys. Ideally located on a paved road just 6 km from the Village of Marmora, offering restaurants, shops, a medical centre, and all amenities, plus close proximity to Crowe Lake, 30 minutes to Peterborough, and 45 minutes to Belleville/401. This property is move-in ready, meticulously maintained, and priced to sell-truly value-packed!
Property Details
Interior
Features
Main Floor
Dining
2.63 x 2.98W/O To Deck / Ceramic Floor
Living
7.1 x 4.46Cathedral Ceiling / Laminate
Br
3.27 x 4.44Laminate / Double Closet
Br
3.54 x 3.54Laminate / Closet
Exterior
Features
Parking
Garage spaces 1
Garage type Detached
Other parking spaces 10
Total parking spaces 11
Property History
 42
42