Contact us about this property
Highlights
Estimated valueThis is the price Wahi expects this property to sell for.
The calculation is powered by our Instant Home Value Estimate, which uses current market and property price trends to estimate your home’s value with a 90% accuracy rate.Not available
Price/Sqft$415/sqft
Monthly cost
Open Calculator
Description
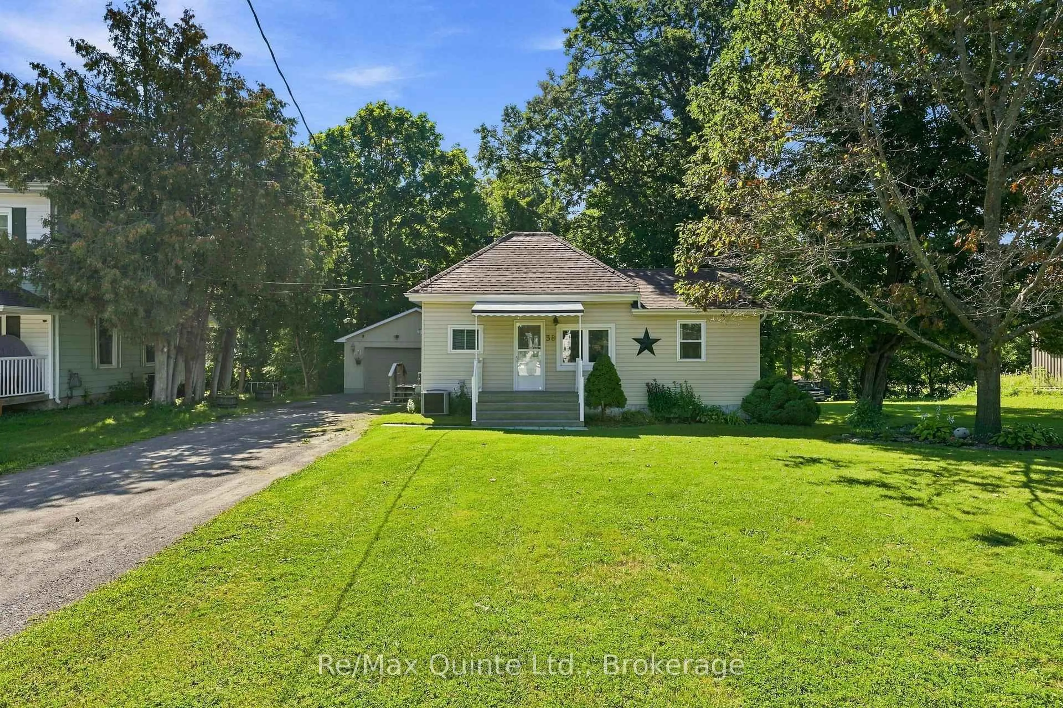
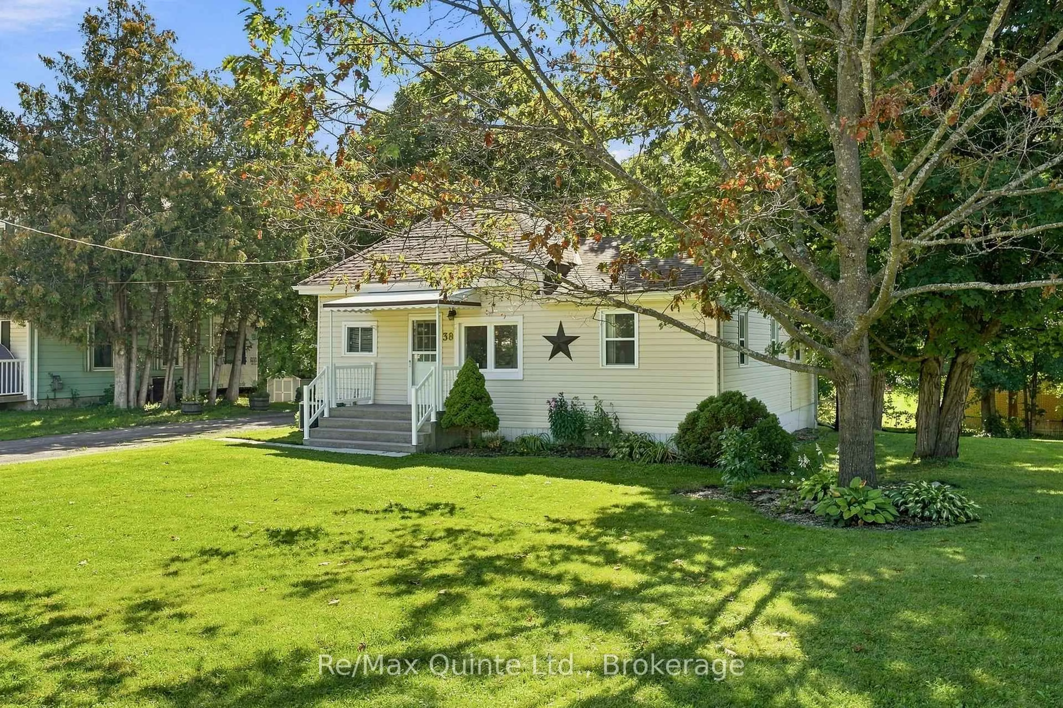
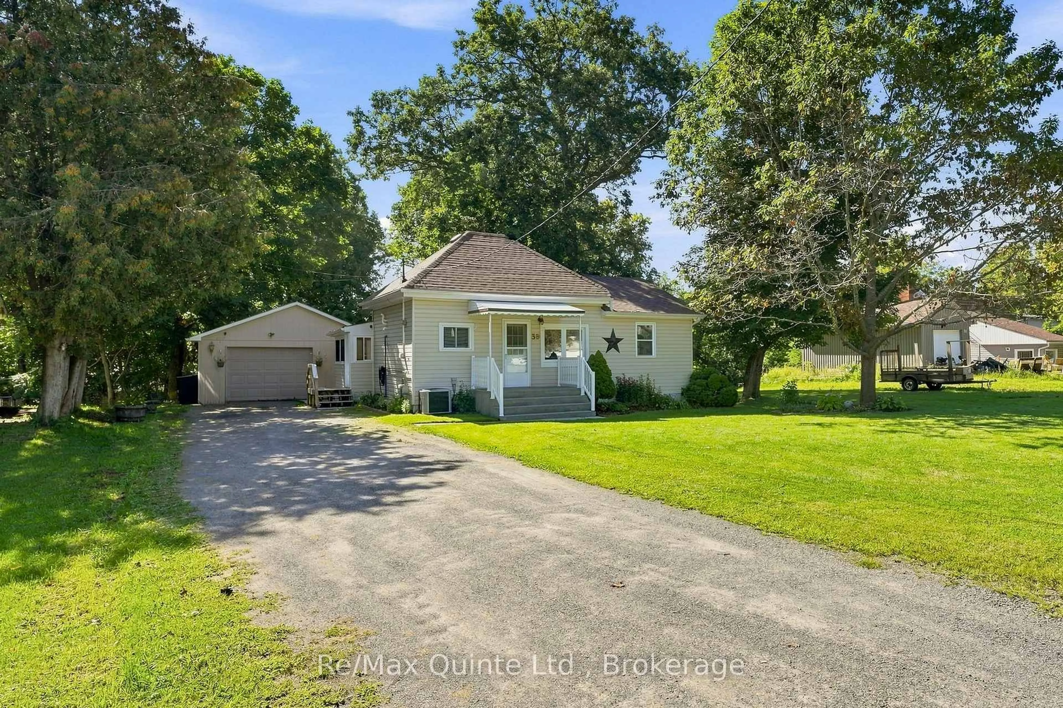
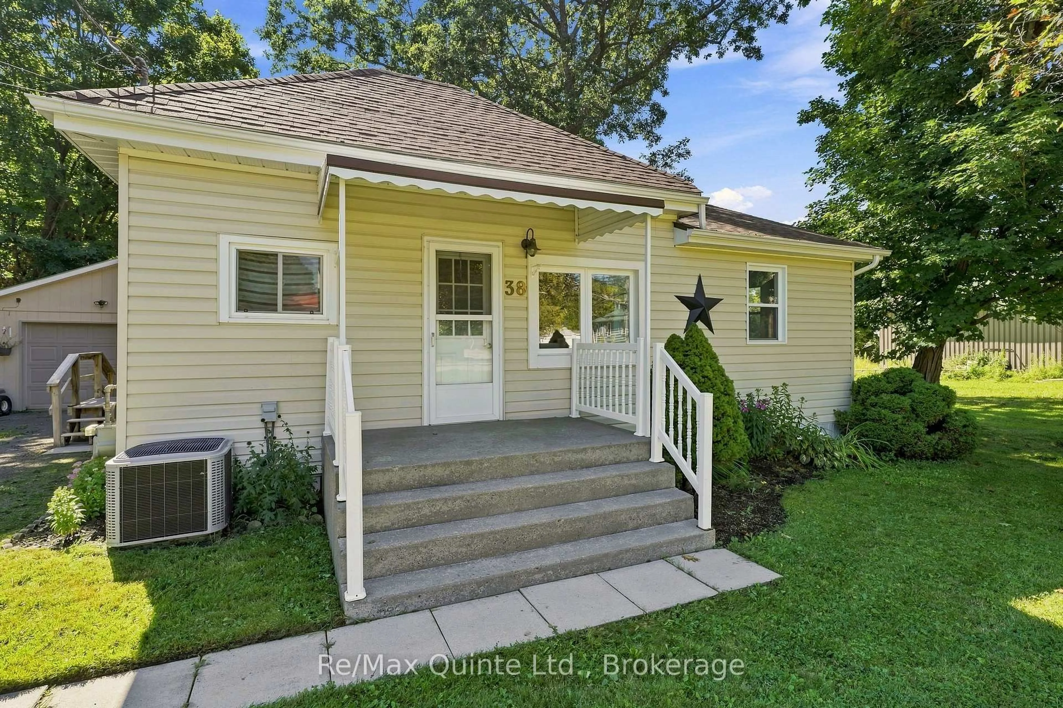
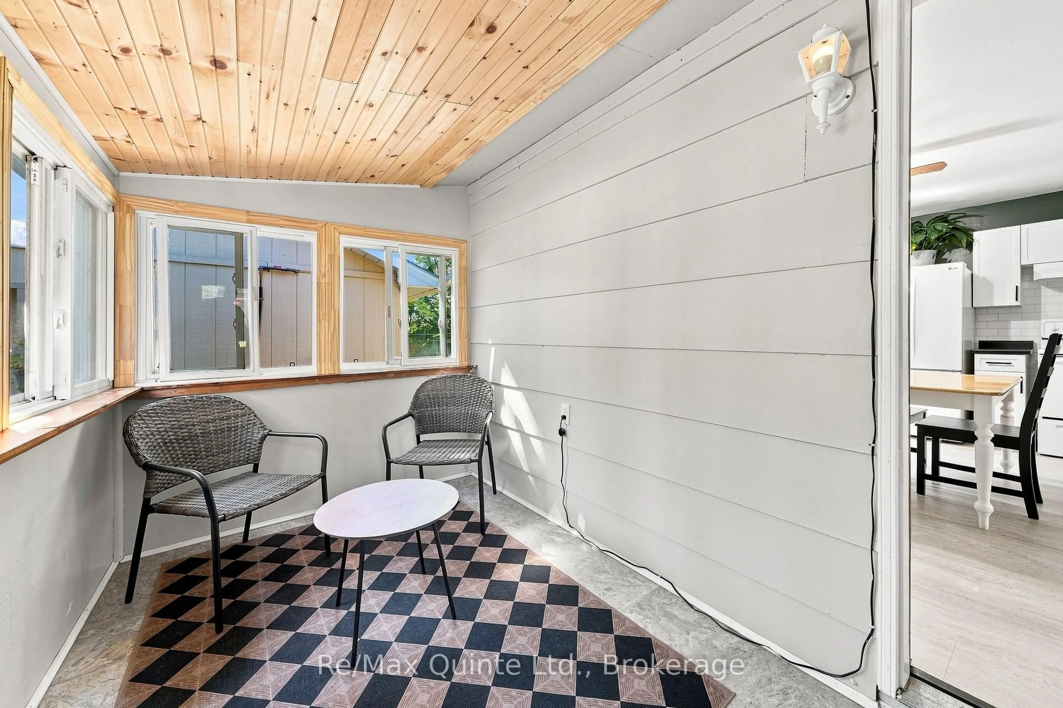
This exceptionally well-maintained three-bedroom, one-bathroom home in the heart of Marmora is an ideal choice for young families, first-time buyers and investors alike. Situated on a spacious lot and filled with natural light, the home offers numerous updates and is truly move-in ready. A beautiful side sunroom provides the perfect place to read and relax and leads into a generous eat-in kitchen featuring updated cabinetry, flooring, backsplash and countertops. New flooring and fresh paint throughout the living room, all three bedrooms and the four-piece bathroom create a bright, clean and welcoming interior. The main-floor primary bedroom also features a private walkout to the large backyard, where there is plenty of room for children and pets to play. The heated, fully insulated crawl space and vinyl windows help keep utility costs low, while the new roof, installed in October 2025, offers added peace of mind for years to come. The impressive 20' x 22' insulated and heated garage is ideal for contractors, hobbyists or anyone needing additional space to store boats, ATVs and other recreational equipment. Conveniently located close to Marmora's shops, schools and amenities, this is a wonderful opportunity to own a comfortable and thoughtfully maintained home. OPEN HOUSE: SUNDAY, SEPTEMBER 13, FROM 11:00 A.M. TO 12:30 P.M.*** UTILITIES- AVERAGE- WATER- $190/MONTH- GAS-$119-ELECTRIC-$180***
Property Details
Interior
Features
Main Floor
Kitchen
3.51 x 4.58Combined W/Laundry
Sunroom
3.49 x 1.99Primary
4.12 x 3.582nd Br
2.99 x 3.54Exterior
Features
Parking
Garage spaces 2
Garage type Detached
Other parking spaces 4
Total parking spaces 6
Property History
 32
32

