Open: Sun, 10AM to 12PM
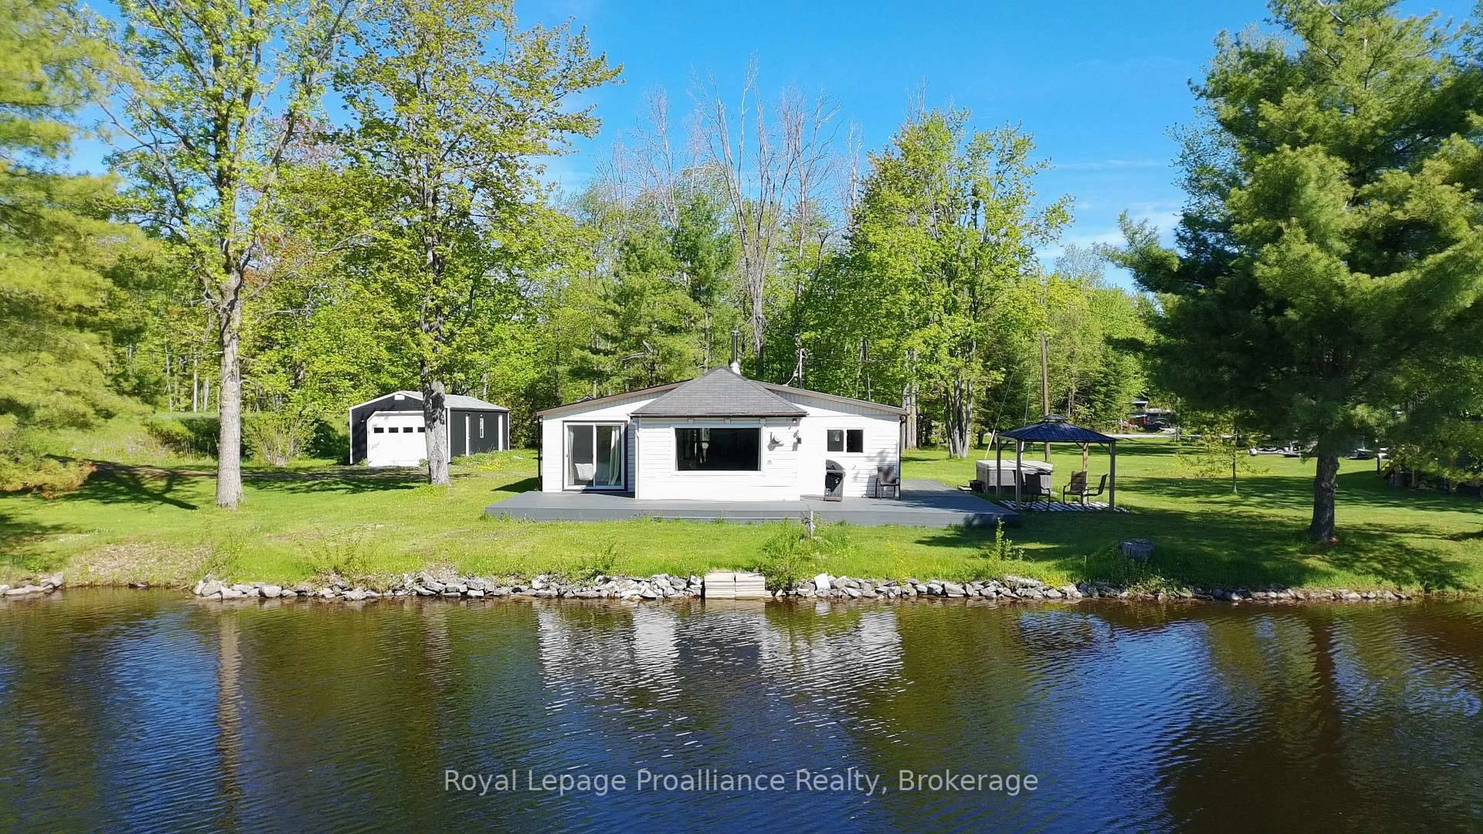
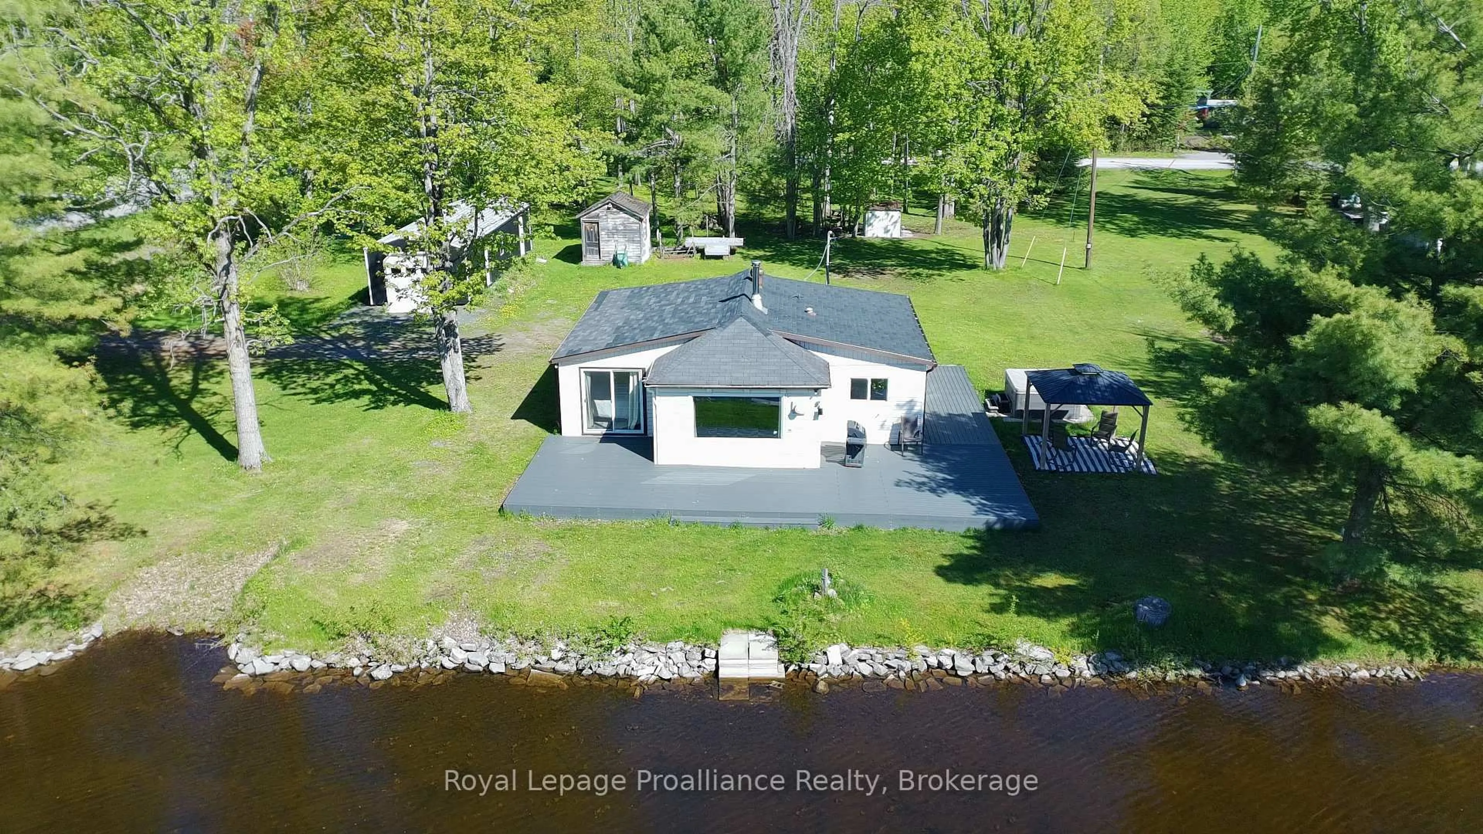
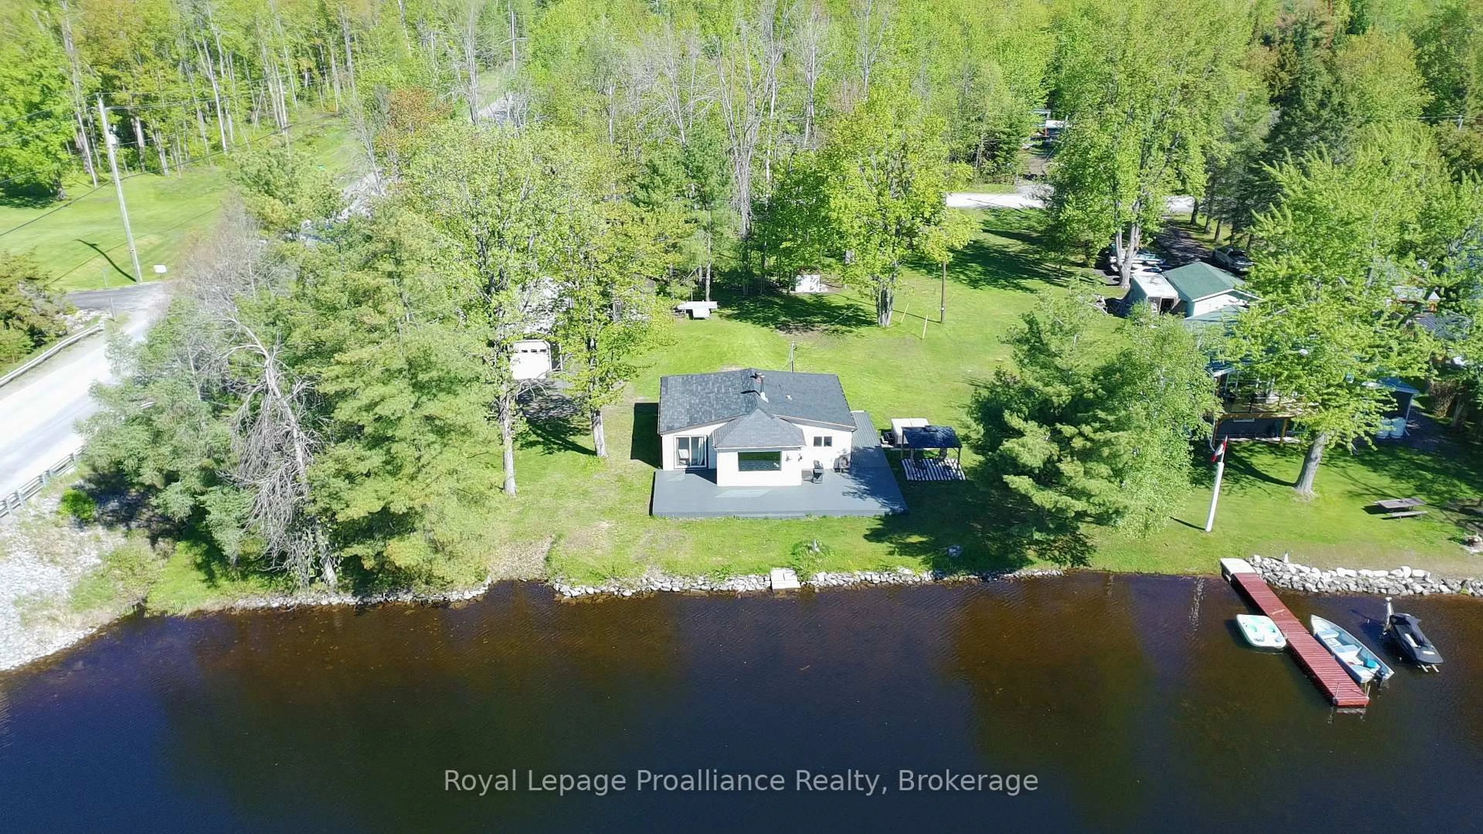
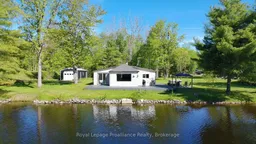
A pic from outside/outdoor area/front of a property/back of a property/a pic from drone, water/lake/river/ocean view for 562 Cordova Rd, Limoges Ontario K0K 2M0
111 days on Market

562 Cordova Rd, Limoges, Ontario K0K 2M0

Detached
2
1
~700-1100 sqft
$•••,•••
$479,900
Get pre-qualifiedPowered by nesto
Detached
2
1
~700-1100 sqft

Contact us about this property

Call

Highlights

Property Estimate

Days on market111 days

Estimated valueNot available

Price/Sqft$561/sqft

Monthly cost

Open Calculator

Description

Affordable turnkey waterfront fully loaded for your recreational needs! This spacious 2-bedroom, 4 season bungalow with approx. 120 ft of waterfront on Beaver Creek will not disappoint! Property features vinyl windows, formal dining room, Bedroom has beautiful walk-out to deck & waterfront. Recent upgrades include Kitchen cabinetry, flooring, 3PC with tiled in floor heating, large L-shaped composite deck, heat pump system, fabulous 14'x44' detached garage with man-cave/workshop area for all your toys and hobbies. Heated water line has excellent water treatment system. Property also features Pacific Energy Woodstove with WETT Certificate, hot water tank owned, plus includes 5 appliances. Enjoy the hot tub just off your deck with views of the water & your own private dock! Only 2 1/2 km walk to Marmora, shops, water park & steps away from walking trail along the Crowe River. Just a short boat ride to Crowe Lake and the Sandbar.


Upcoming Open House

Sep 13Sun10:30 AM - 12:30 PM

Property Details

StyleBungalow
ViewBridge, Creek/Stream, Trees/Woods, Water
Age of property-
SqFt~700-1100 SqFt
Lot Size17,436 SqFt(119.61 x 145.78)
Parking Spaces5
MLS ®NumberX13162372
Community NameThe Nation
Data SourceTRREB
Listing byRoyal Lepage Proalliance Realty

Features

Heating: Heat Pump
Cooling: Central Air
Fireplace

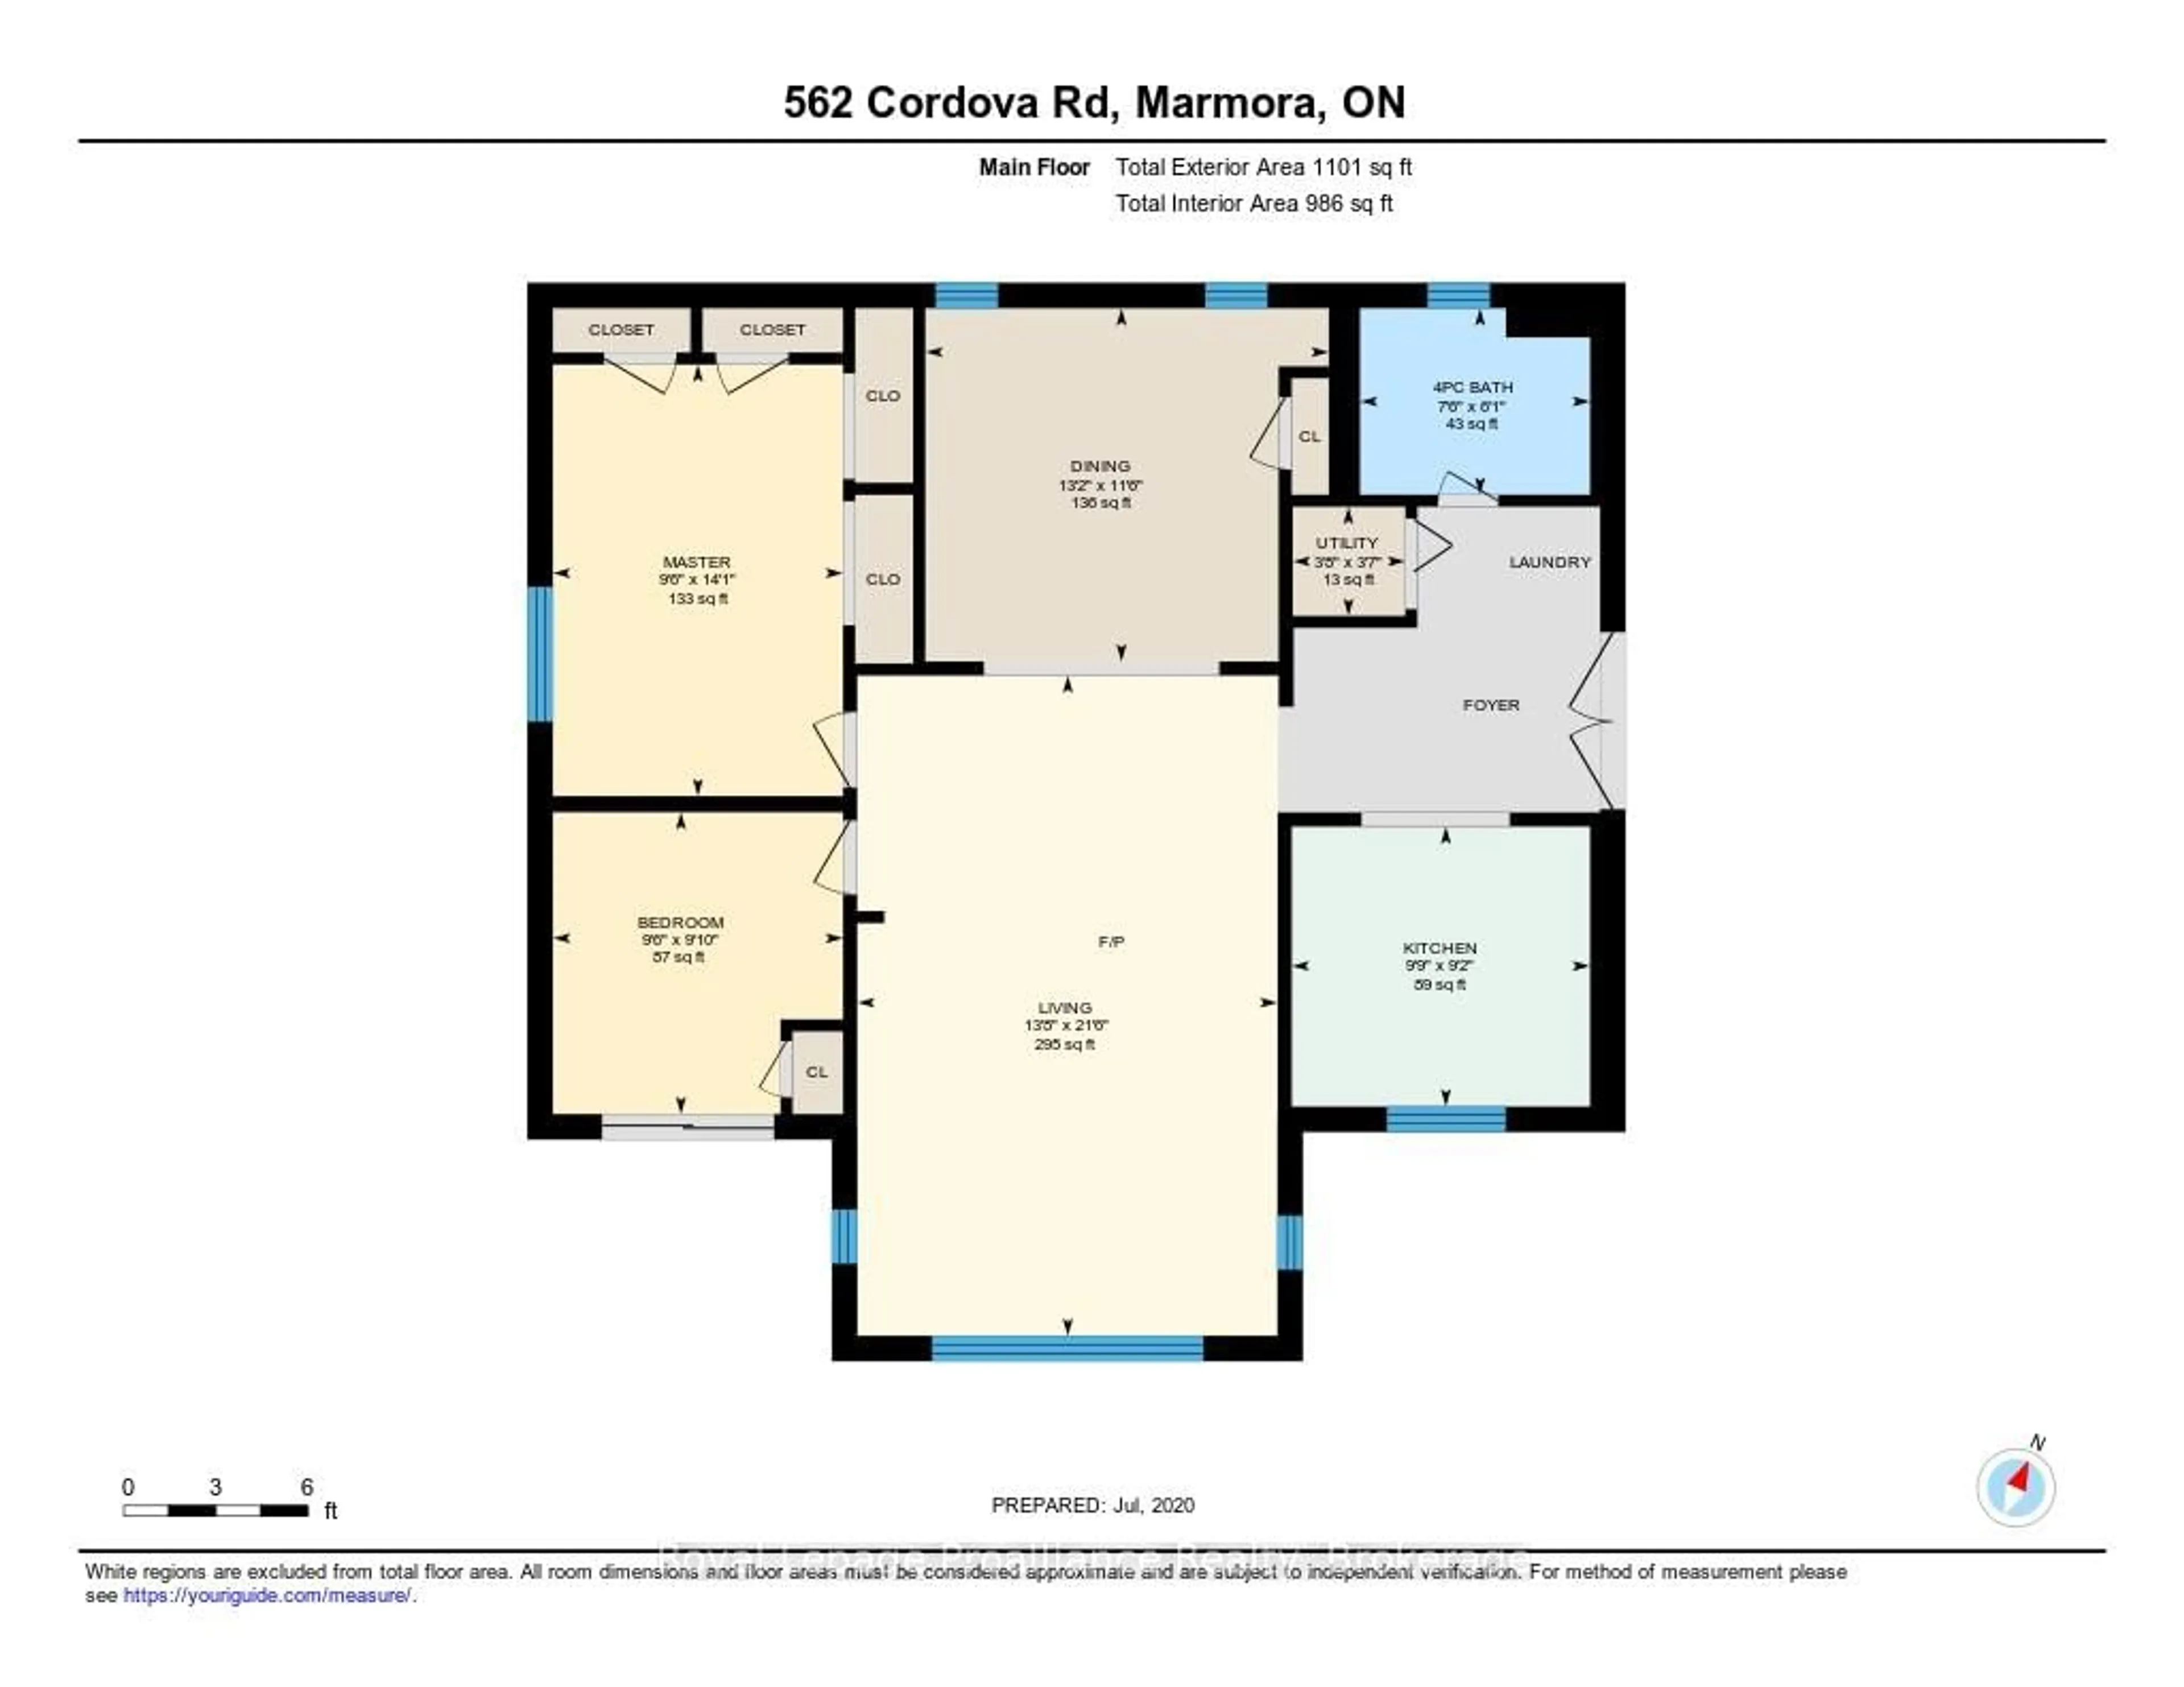
Main Floor

Dining

4.01 x 3.5

Laminate / Formal Rm / Open Concept

Kitchen

2.97 x 2.79

Galley Kitchen / Laminate / Updated

Primary

4.29 x 2.89

Laminate / His/Hers Closets

Br

2.99 x 2.89

W/O To Water / W/O To Deck / Laminate


Features

Lot size: 17,436 SqFt

Parking

Garage spaces 1

Garage type Detached

Other parking spaces 4

Total parking spaces 5


Property History
May 22, 2026
ListedActive
$479,900
111 days on market
history photo preview34
Listing by trreb®
Property listed by Royal Lepage Proalliance Realty, Brokerage
Agent Banner Image
Interested in this property?Get in touch to get the inside scoop.

Market Data - The Nation

Geo Zone Map ThumbnailThe Nation

Strong Buyer's Market

View Market Data

Detached house - for the past 30 days

Buyer's market Seller's market

Avg. Days on Market

Past 30 days

31 days

Compared to

2025

63 days

2024

43 days

2023

38 days

New Listings

Past 30 days

35 listings

Compared to

2025

19 listings

2024

38 listings

2023

28 listings

Units sold

Past 30 days

10 units

Compared to

2025

11 units

2024

47 units

2023

14 units

Median Sold Price

Past 30 days

$578,750

Compared to

2025

$613,000

2024

$532,500

2023

$592,000


Population and Demographics

Overview

Total population 17059
Average household income $127,676

Age (%)

0 to 19
23%
20 to 34
18%
35 to 49
20%
50 to 64
23%
65 and plus
17%

Household composition (%)

Single family
74%
Single person
23%
Multi person
3%
Multi family
0%

Mother tongue (%)

French
66%
English
28%
English and French
4%
Others
2%

House tenancy (%)

Owners
80%
Renters
20%

What’s nearby?Essentials within 5 km

Local Logic

Transportation Scores

Estimated Budget


