920 Beaver Creek Rd, Limoges, Ontario K0K 2M0
Contact us about this property
Highlights
Estimated valueThis is the price Wahi expects this property to sell for.
The calculation is powered by our Instant Home Value Estimate, which uses current market and property price trends to estimate your home’s value with a 90% accuracy rate.Not available
Price/Sqft$526/sqft
Monthly cost
Open Calculator
Description
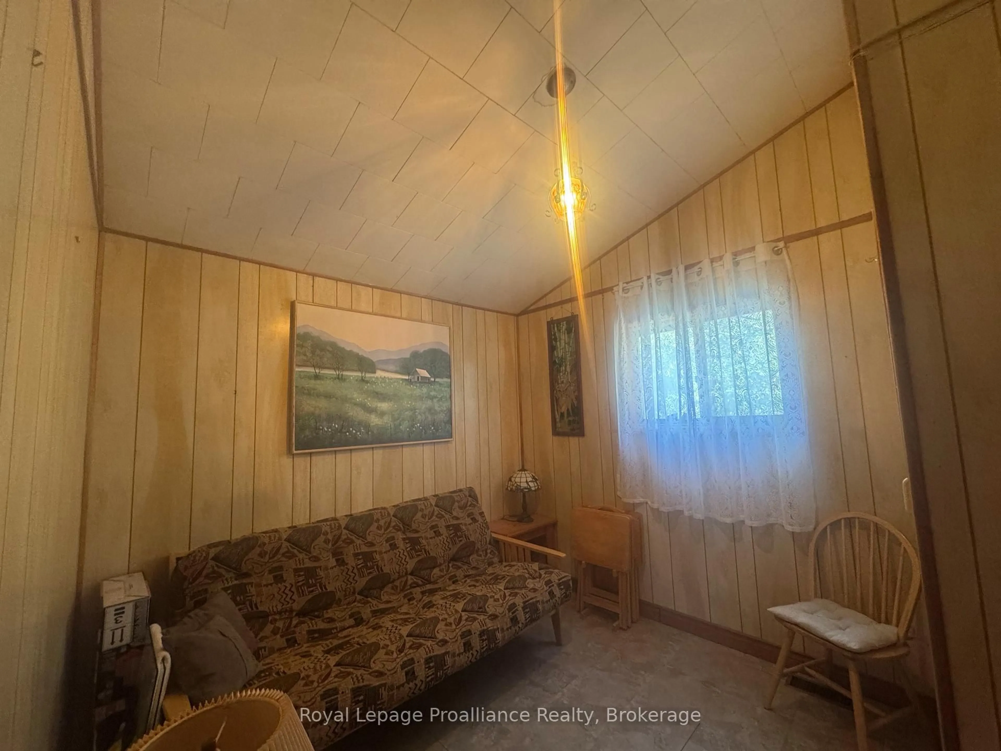
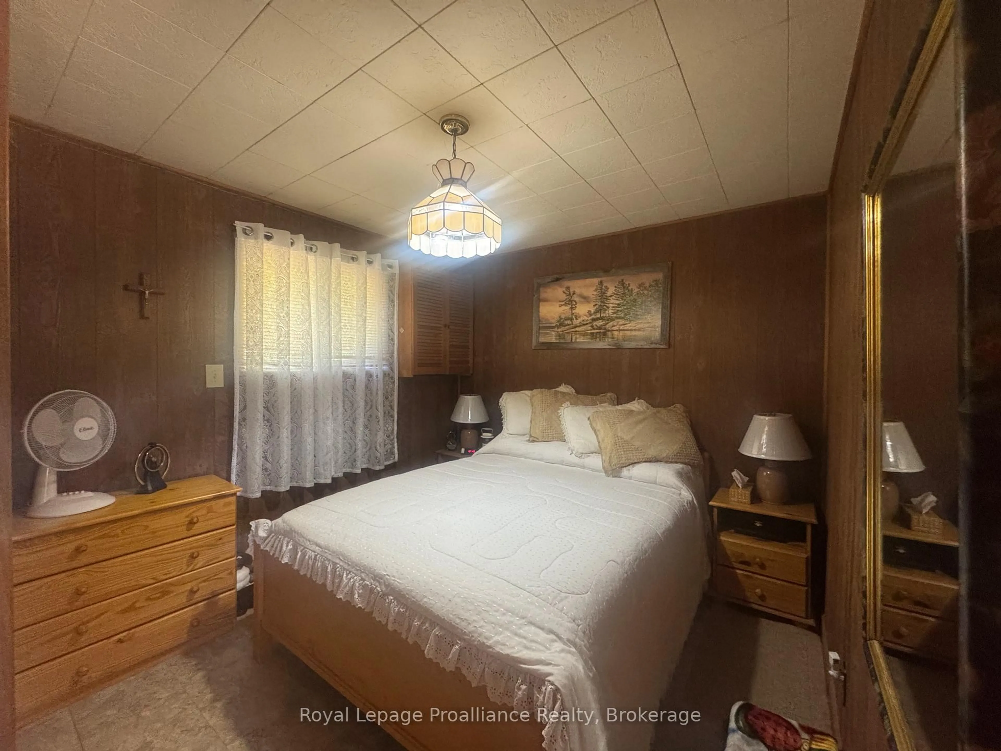
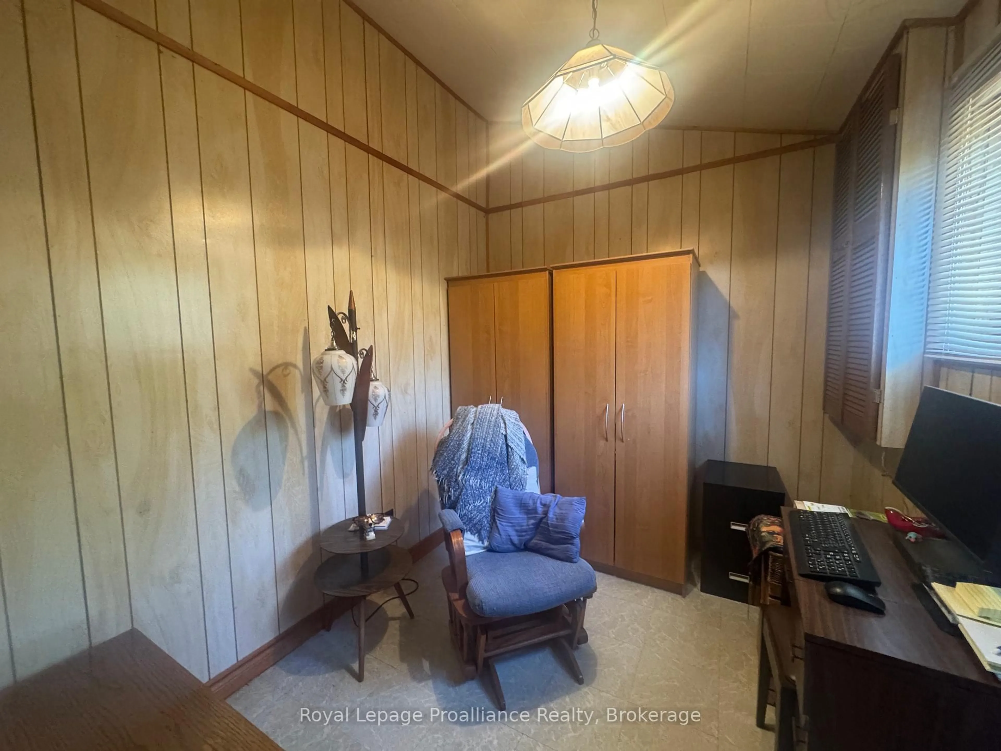
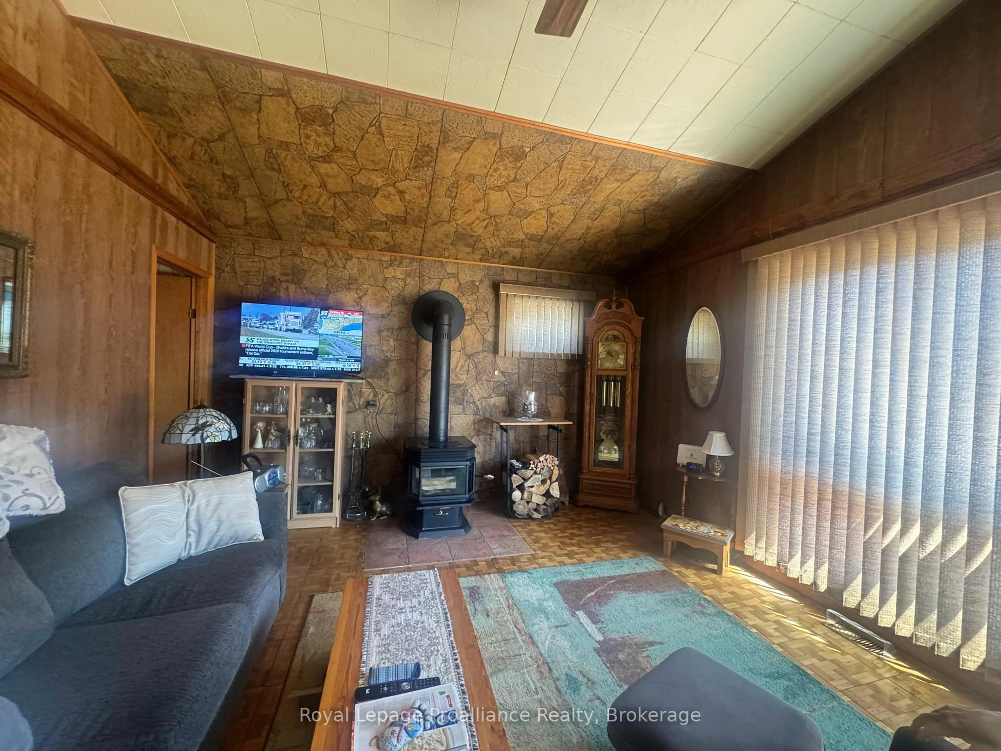
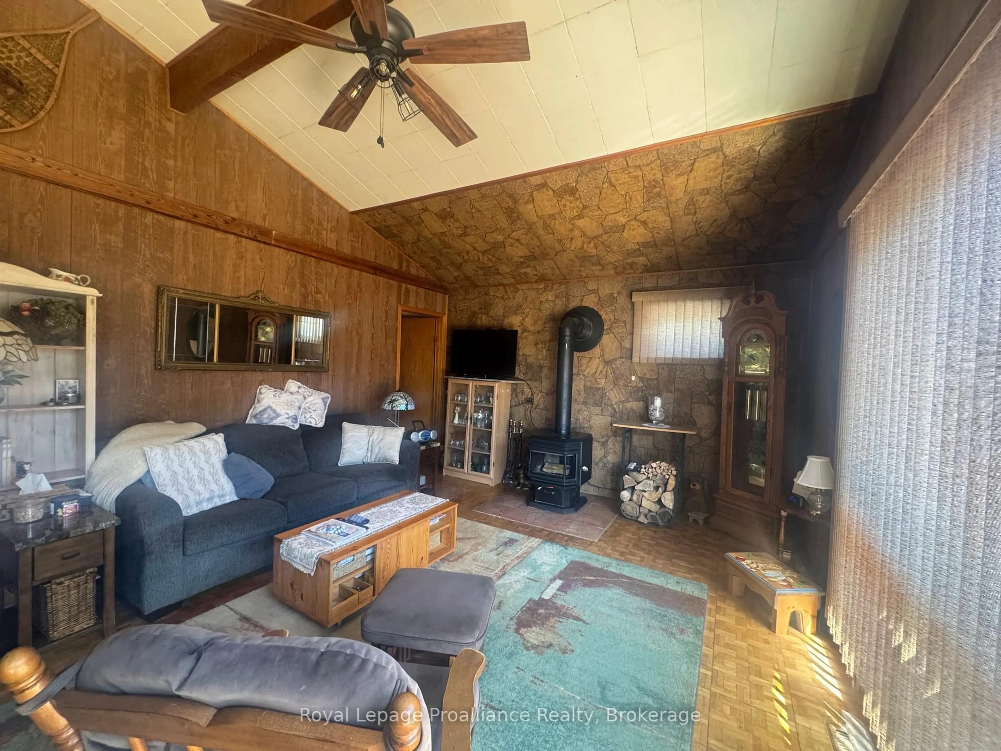
Beautiful home on 16+ acres includes privacy, nature and convenience. A charming Viceroy home with property that fronts both Beaver Creek Rd. and Jones Road with potential for a severance . Overlooks your own private pond. Includes spacious front deck and view through patio doors off the bright living room. Warm and inviting, this home offer three bedrooms, a bright open concept, living room, dining area and kitchen - perfect for comfortable family living. A separate laundry room and lower level utility room offers additional storage space. Stay cozy year-round. This home offers the warmth of a wood stove and is complemented by Propane forced air heating. Enjoy central air conditioning on warm summer days. Peace of mind comes with a full home, Champion, automatic generator. A detached garage offers 560 ft. of space for parking or a workshop. High-speed Internet makes working from home or streaming a breeze. Located on a school bus road, this home is just a short drive to Marmora for every day amenities, while Belleville, Peterborough and Highway 401 are approximately 45 minutes away. This makes for an easy commute to work or shopping. Enjoy the best of of rural living in this beautiful home.
Property Details
Interior
Features
Main Floor
Kitchen
3.43 x 2.39Living
4.09 x 4.5W/O To Deck / Wood Stove
Primary
4.24 x 2.482nd Br
2.31 x 2.48Exterior
Features
Parking
Garage spaces 2
Garage type Detached
Other parking spaces 10
Total parking spaces 12
Property History
 32
32

