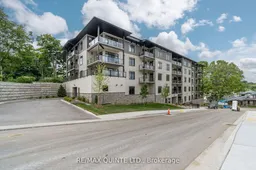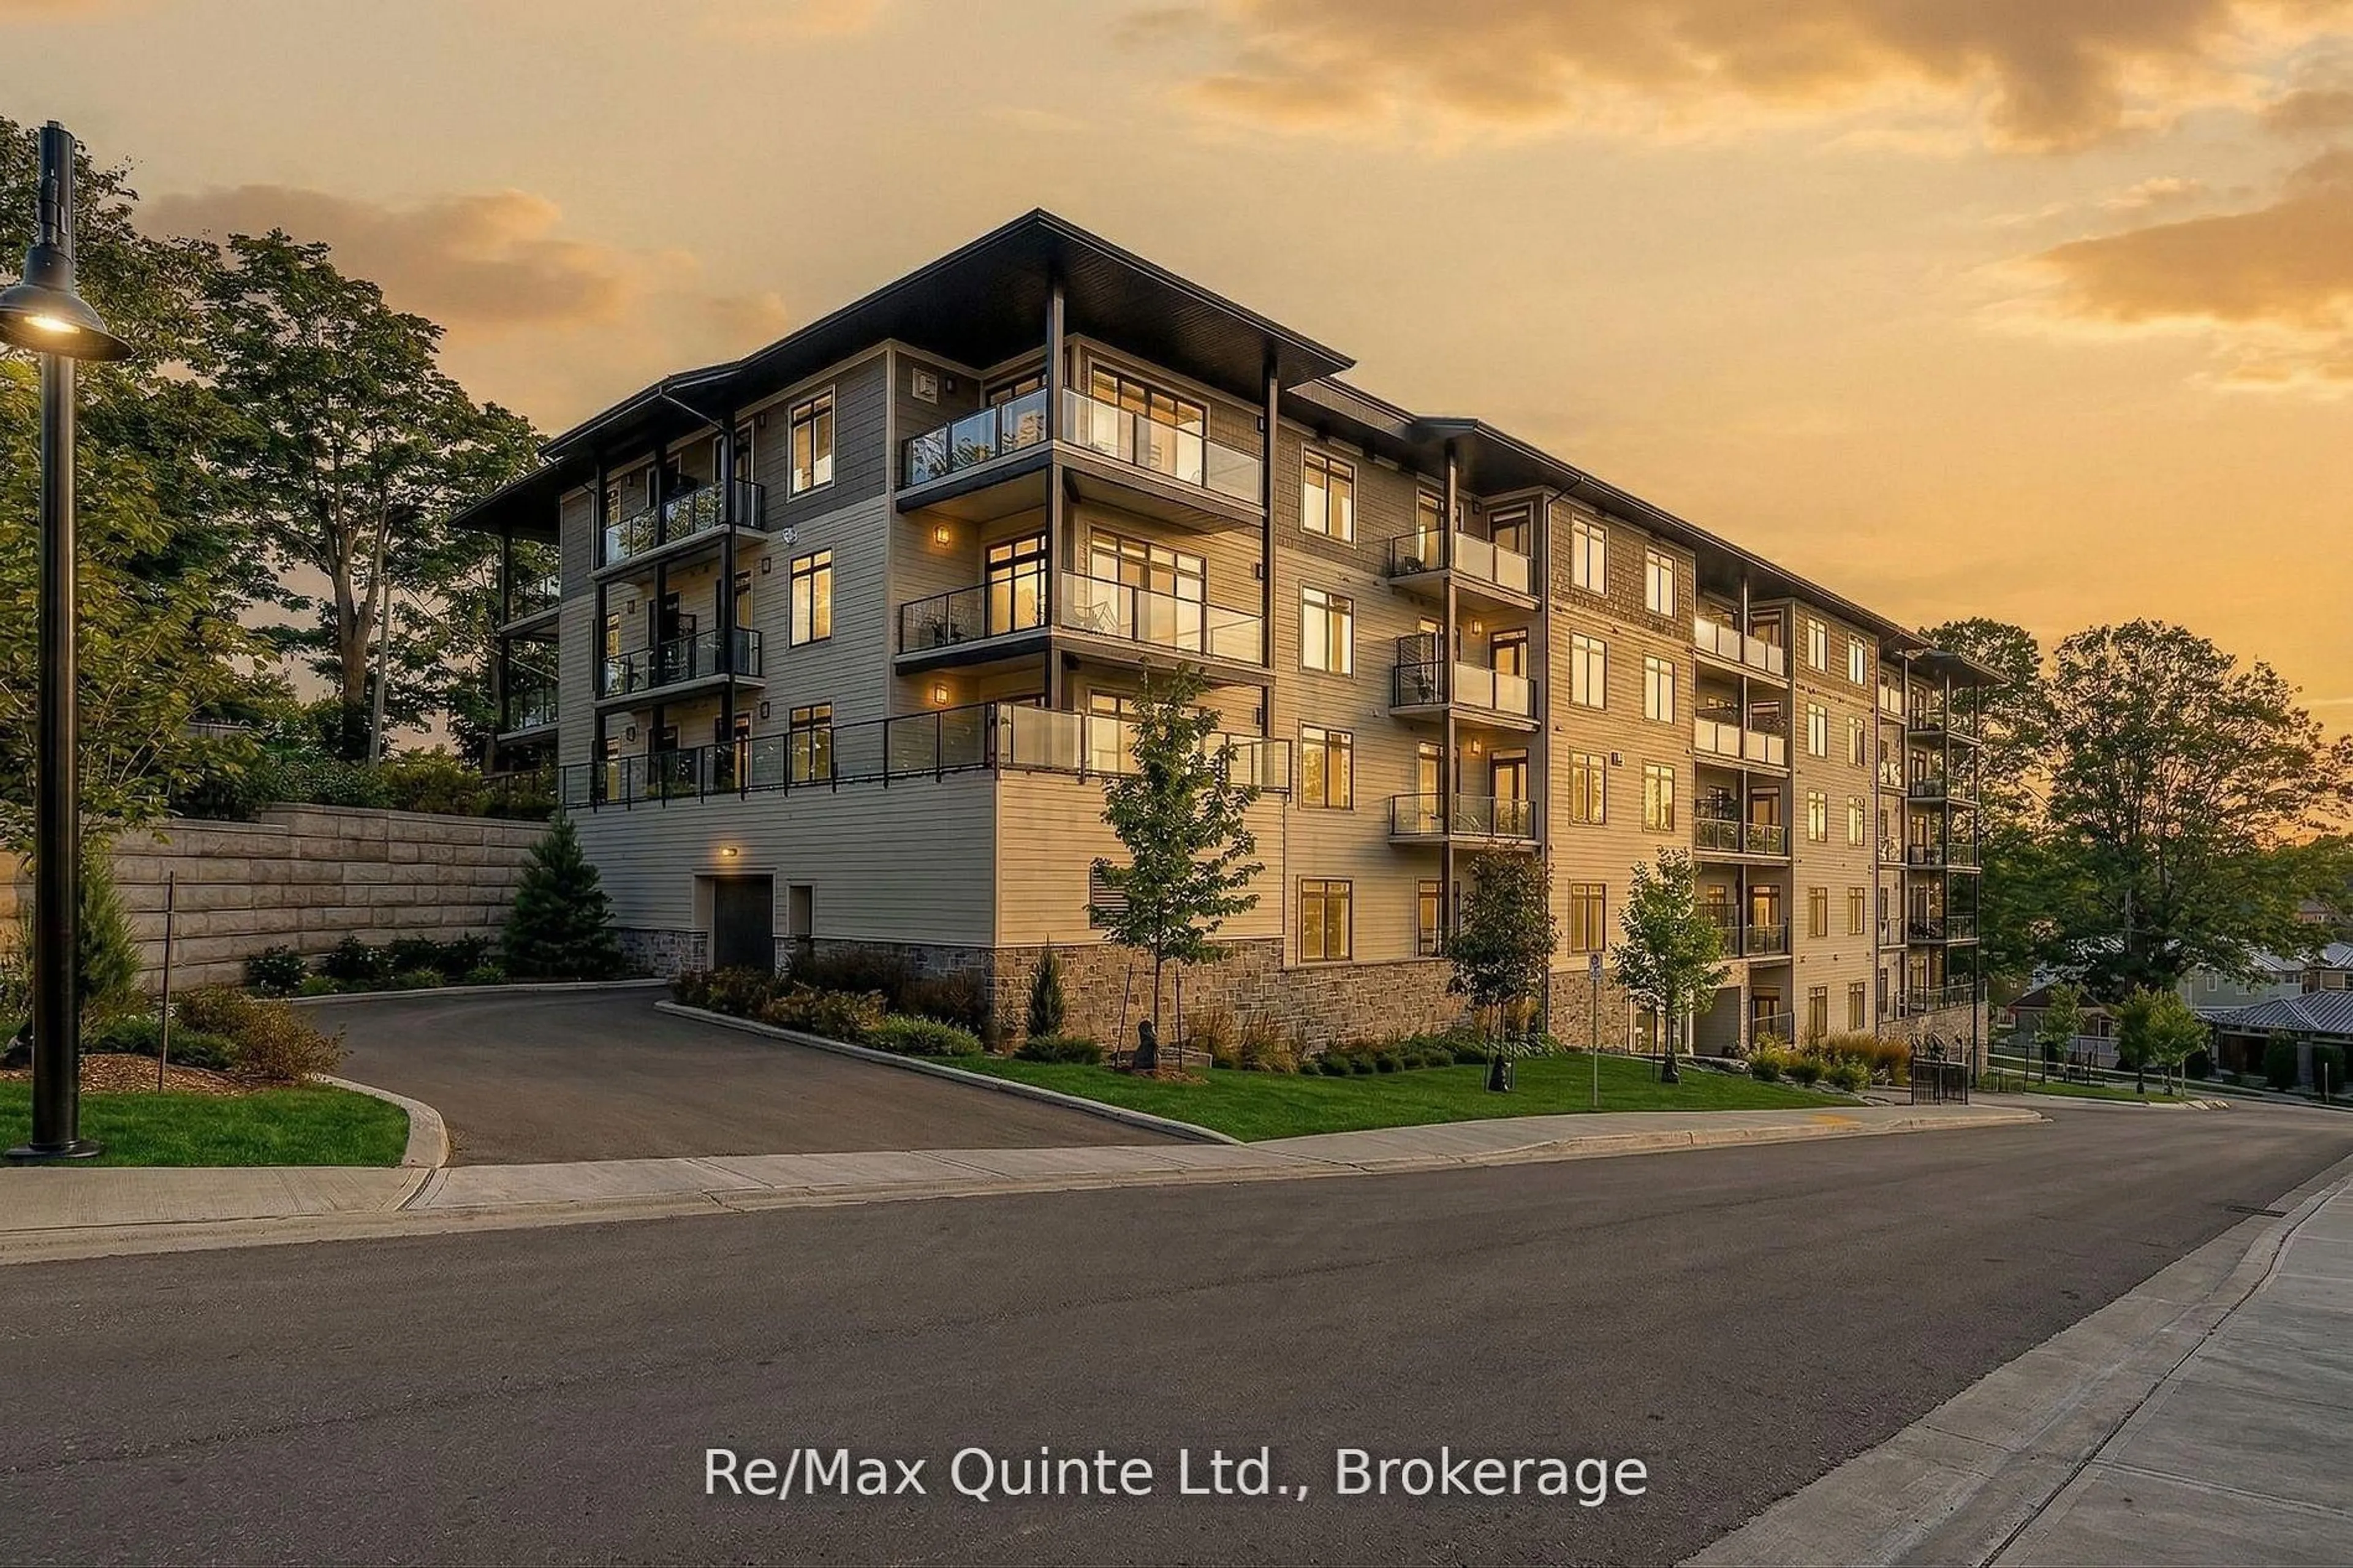
17 Cleave Ave #305, Prince Edward County, Ontario K0K 2T0
Contact us about this property
Highlights
Estimated valueThis is the price Wahi expects this property to sell for.
The calculation is powered by our Instant Home Value Estimate, which uses current market and property price trends to estimate your home’s value with a 90% accuracy rate.Not available
Price/Sqft$613/sqft
Monthly cost
Open Calculator
Description
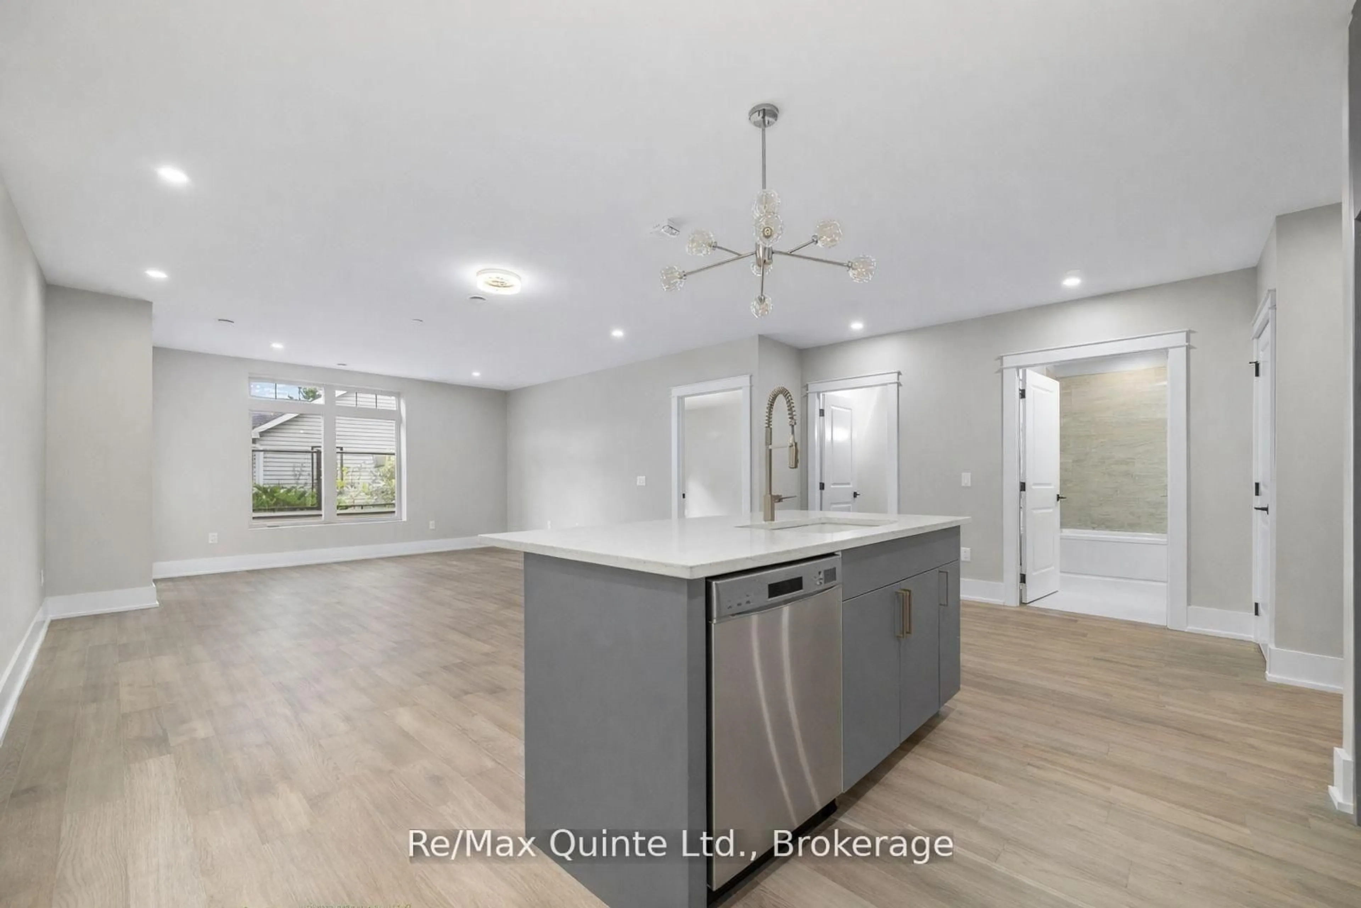
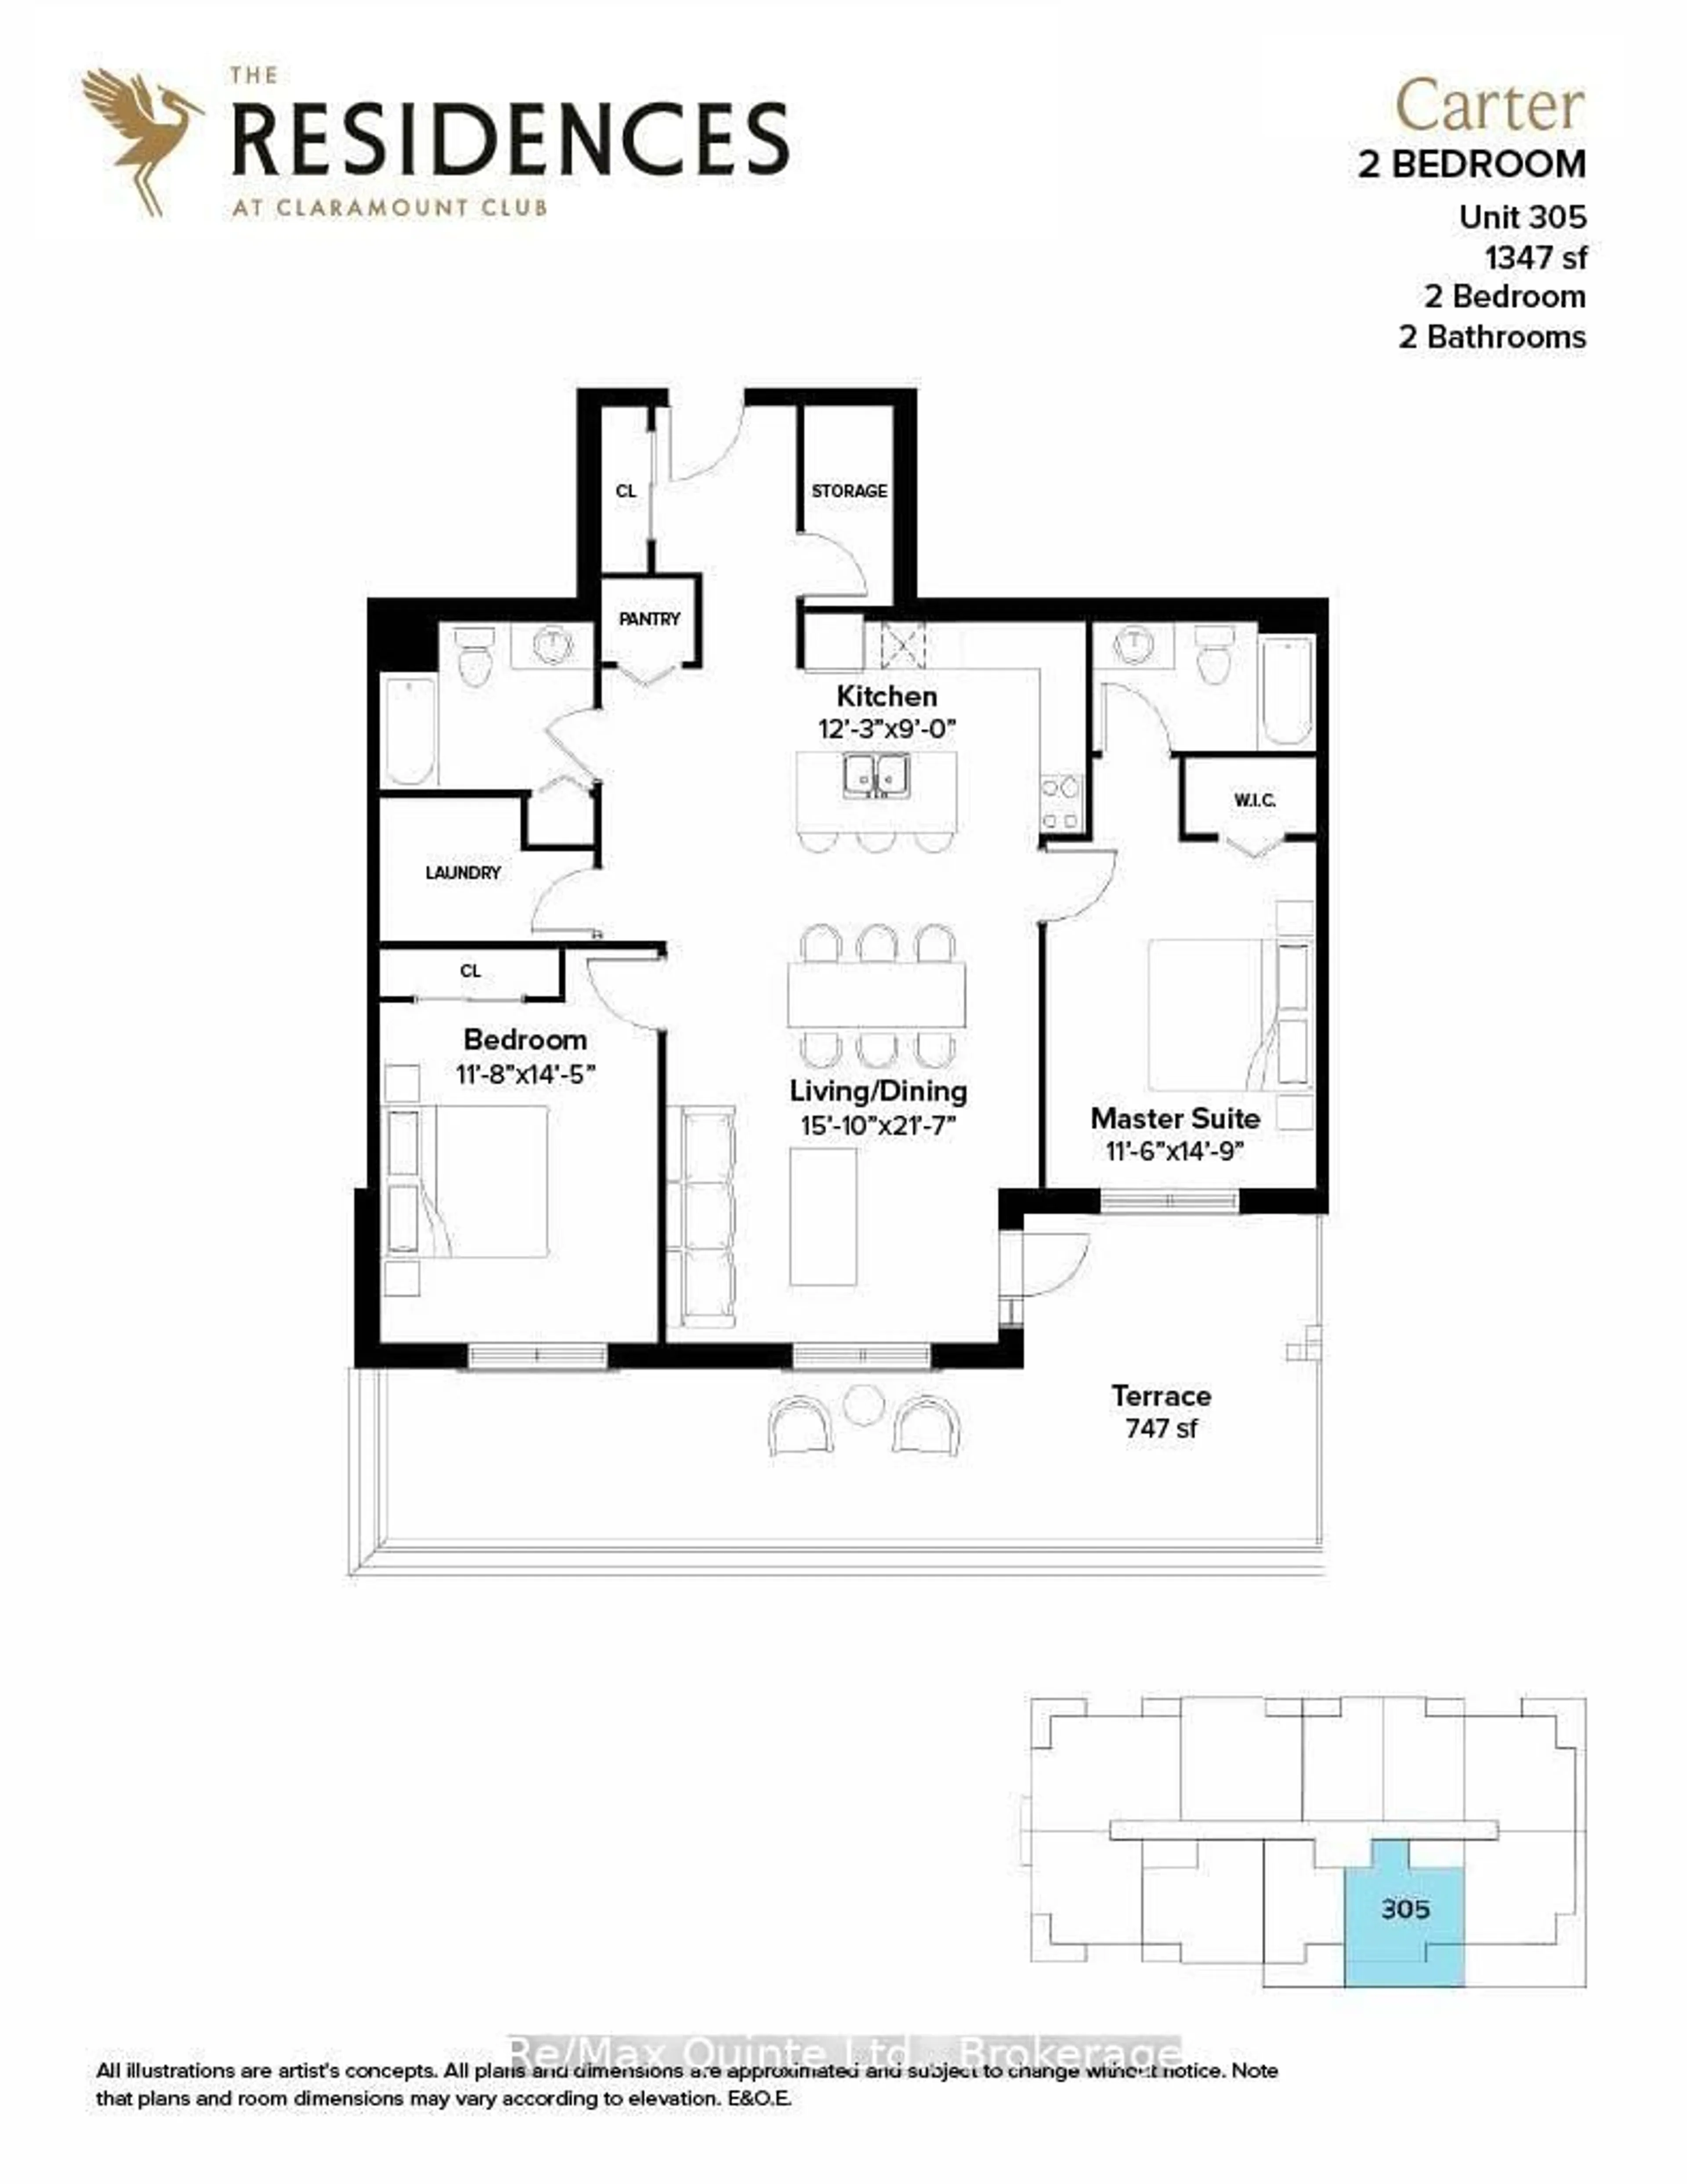
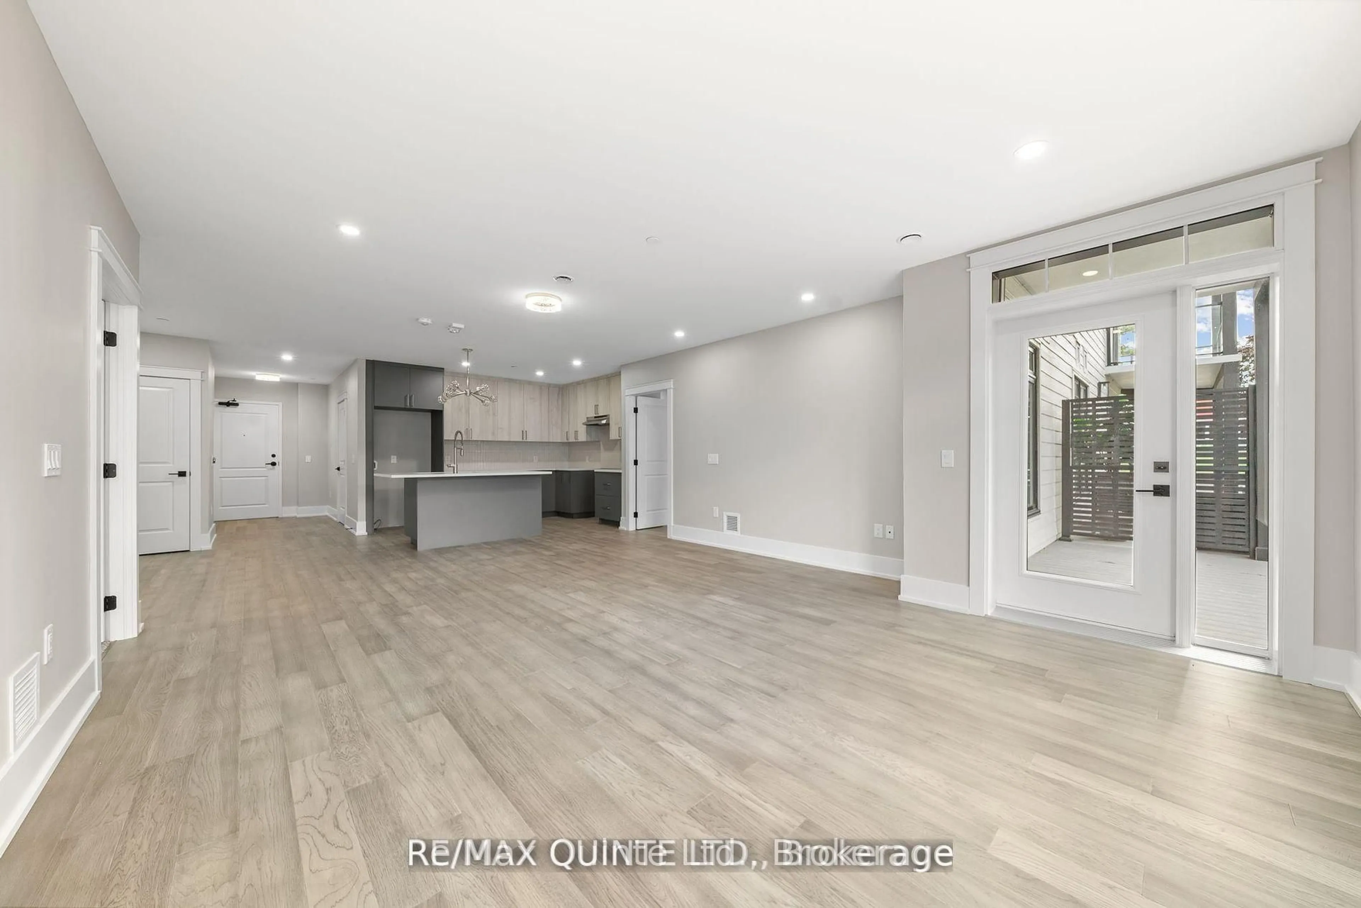
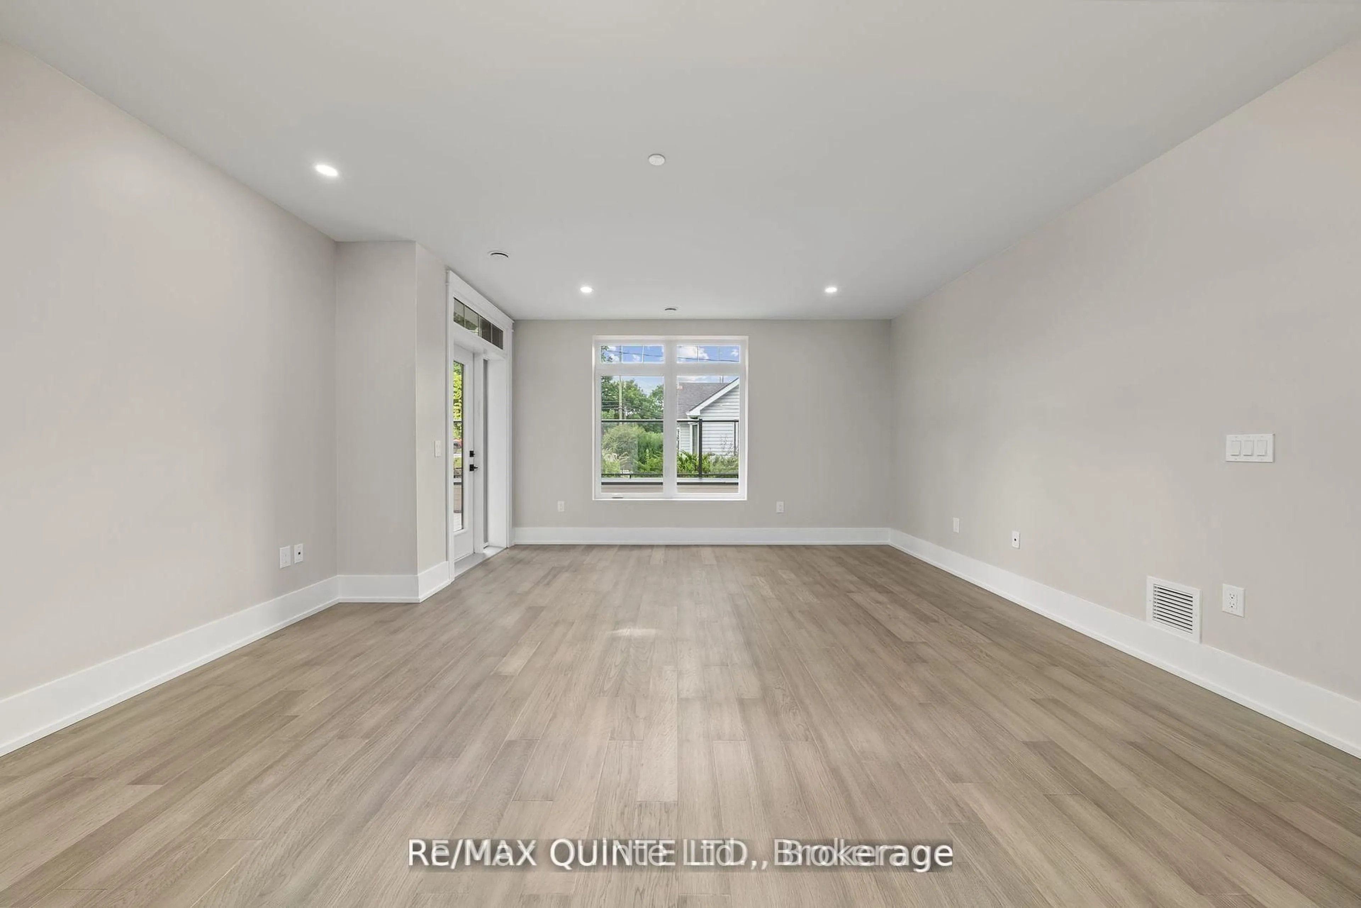
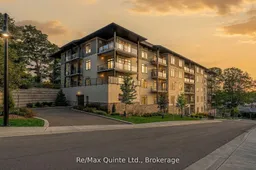
Designed for both comfort and entertaining, this spacious 2-bedroom residence offers approximately 1,347 sq ft of bright, open living space and a private terrace for seamless indoor-outdoor living. The generous kitchen overlooks the dining and living areas, creating an inviting atmosphere for gathering with family and friends, while large windows fill the suite with natural light throughout. The primary suite offers a private ensuite and ample closet space, while the second bedroom is ideal for guests or family. The well-designed layout maximizes both comfort and functionality, with a separate in-suite laundry and storage room providing valuable additional space. Standard features include engineered hardwood flooring, quartz countertops, tiled showers and tubs and contemporary finishes throughout. Residents enjoy proximity to waterfront parks, the boardwalk into downtown Picton and the Claramount Club, home to an indoor lap pool, fitness facilities, tennis court, boutique hotel, restaurants, galleries and more. Enjoy maintenance-free living in one of Prince Edward County's most desirable waterfront communities. Condo/Common Element Fees $652.83/month.
Property Details
Interior
Features
Flat Floor
Kitchen
3.75 x 2.74Open Concept
Living
4.6 x 6.61Open Concept
Primary
3.54 x 4.54Ensuite Bath
2nd Br
3.6 x 4.42Exterior
Features
Parking
Garage spaces 1
Garage type Underground
Other parking spaces 0
Total parking spaces 1
Condo Details
Inclusions
Property History
 24
24