Unknown for 78 Stirling Cres, Prince Edward County Ontario K0K 2T0
Re-listed 73 days ago

78 Stirling Cres, Prince Edward County, Ontario K0K 2T0

Detached
3
2
~1100-1500 sqft
$•••,•••
$619,900
Get pre-qualifiedPowered by nesto
Detached
3
2
~1100-1500 sqft

Contact us about this property

Call

Highlights

Property Estimate

Days on market73 days

Total days on market
422 days

Estimated valueNot available

Price/Sqft$488/sqft

Monthly cost

Open Calculator

Description

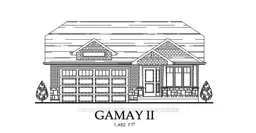
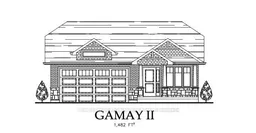
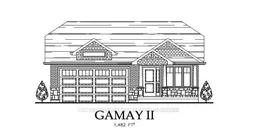
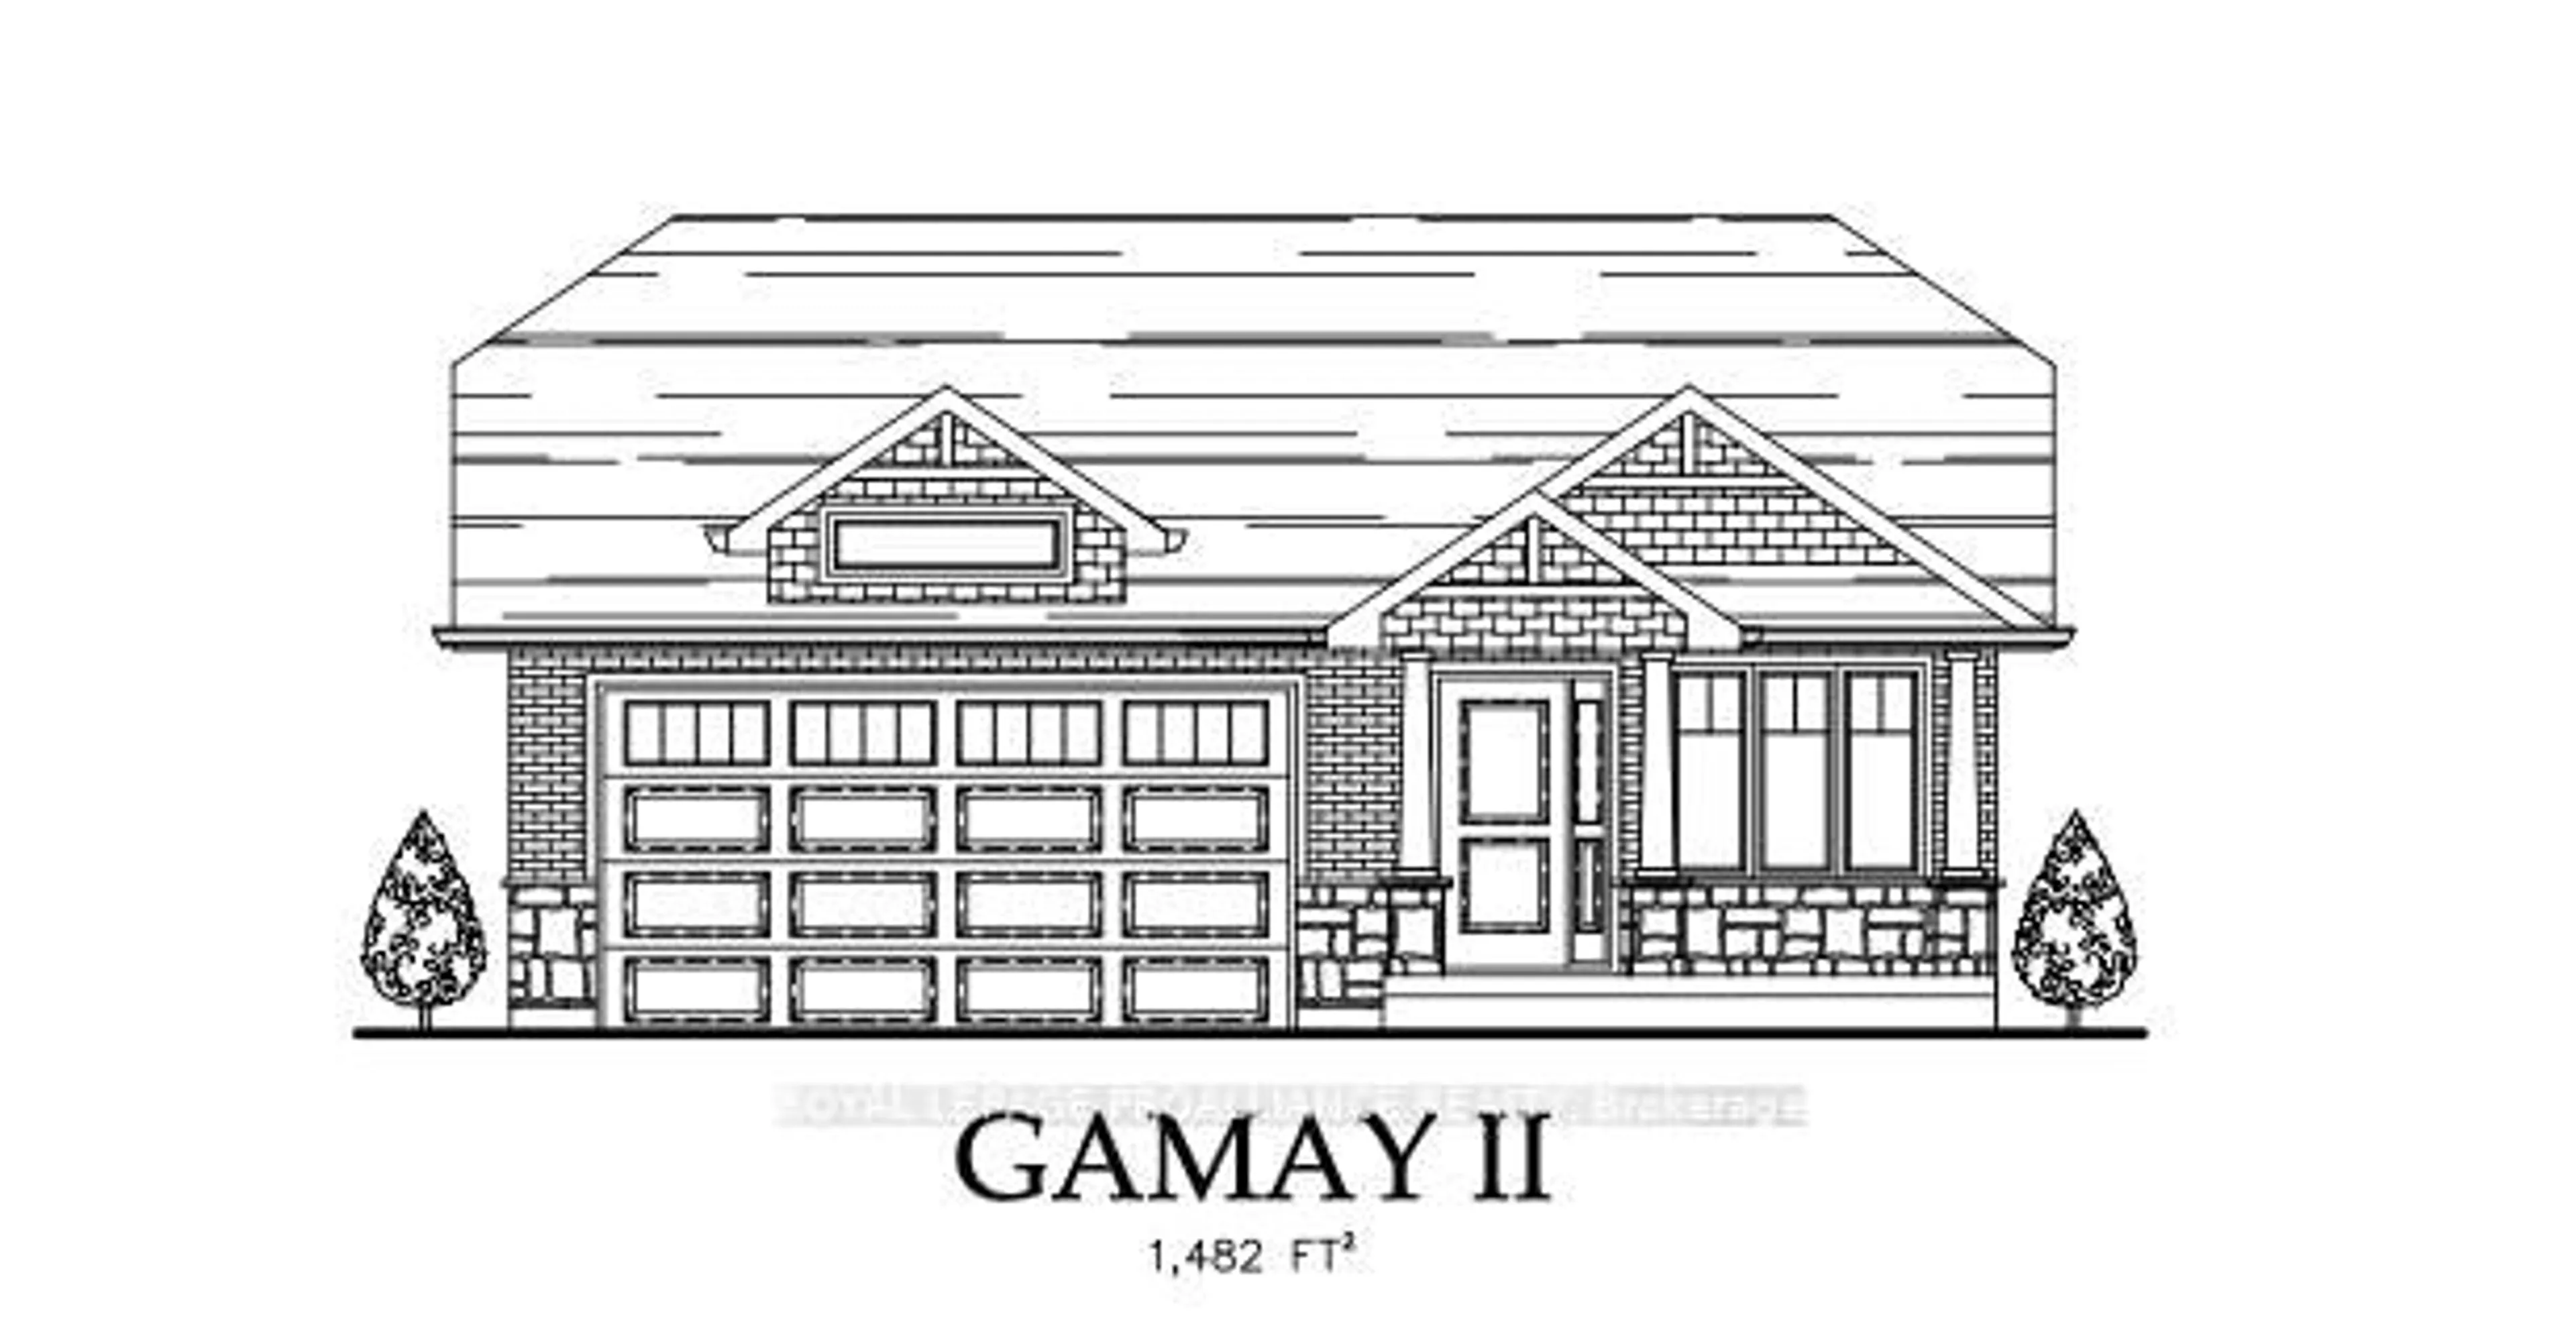
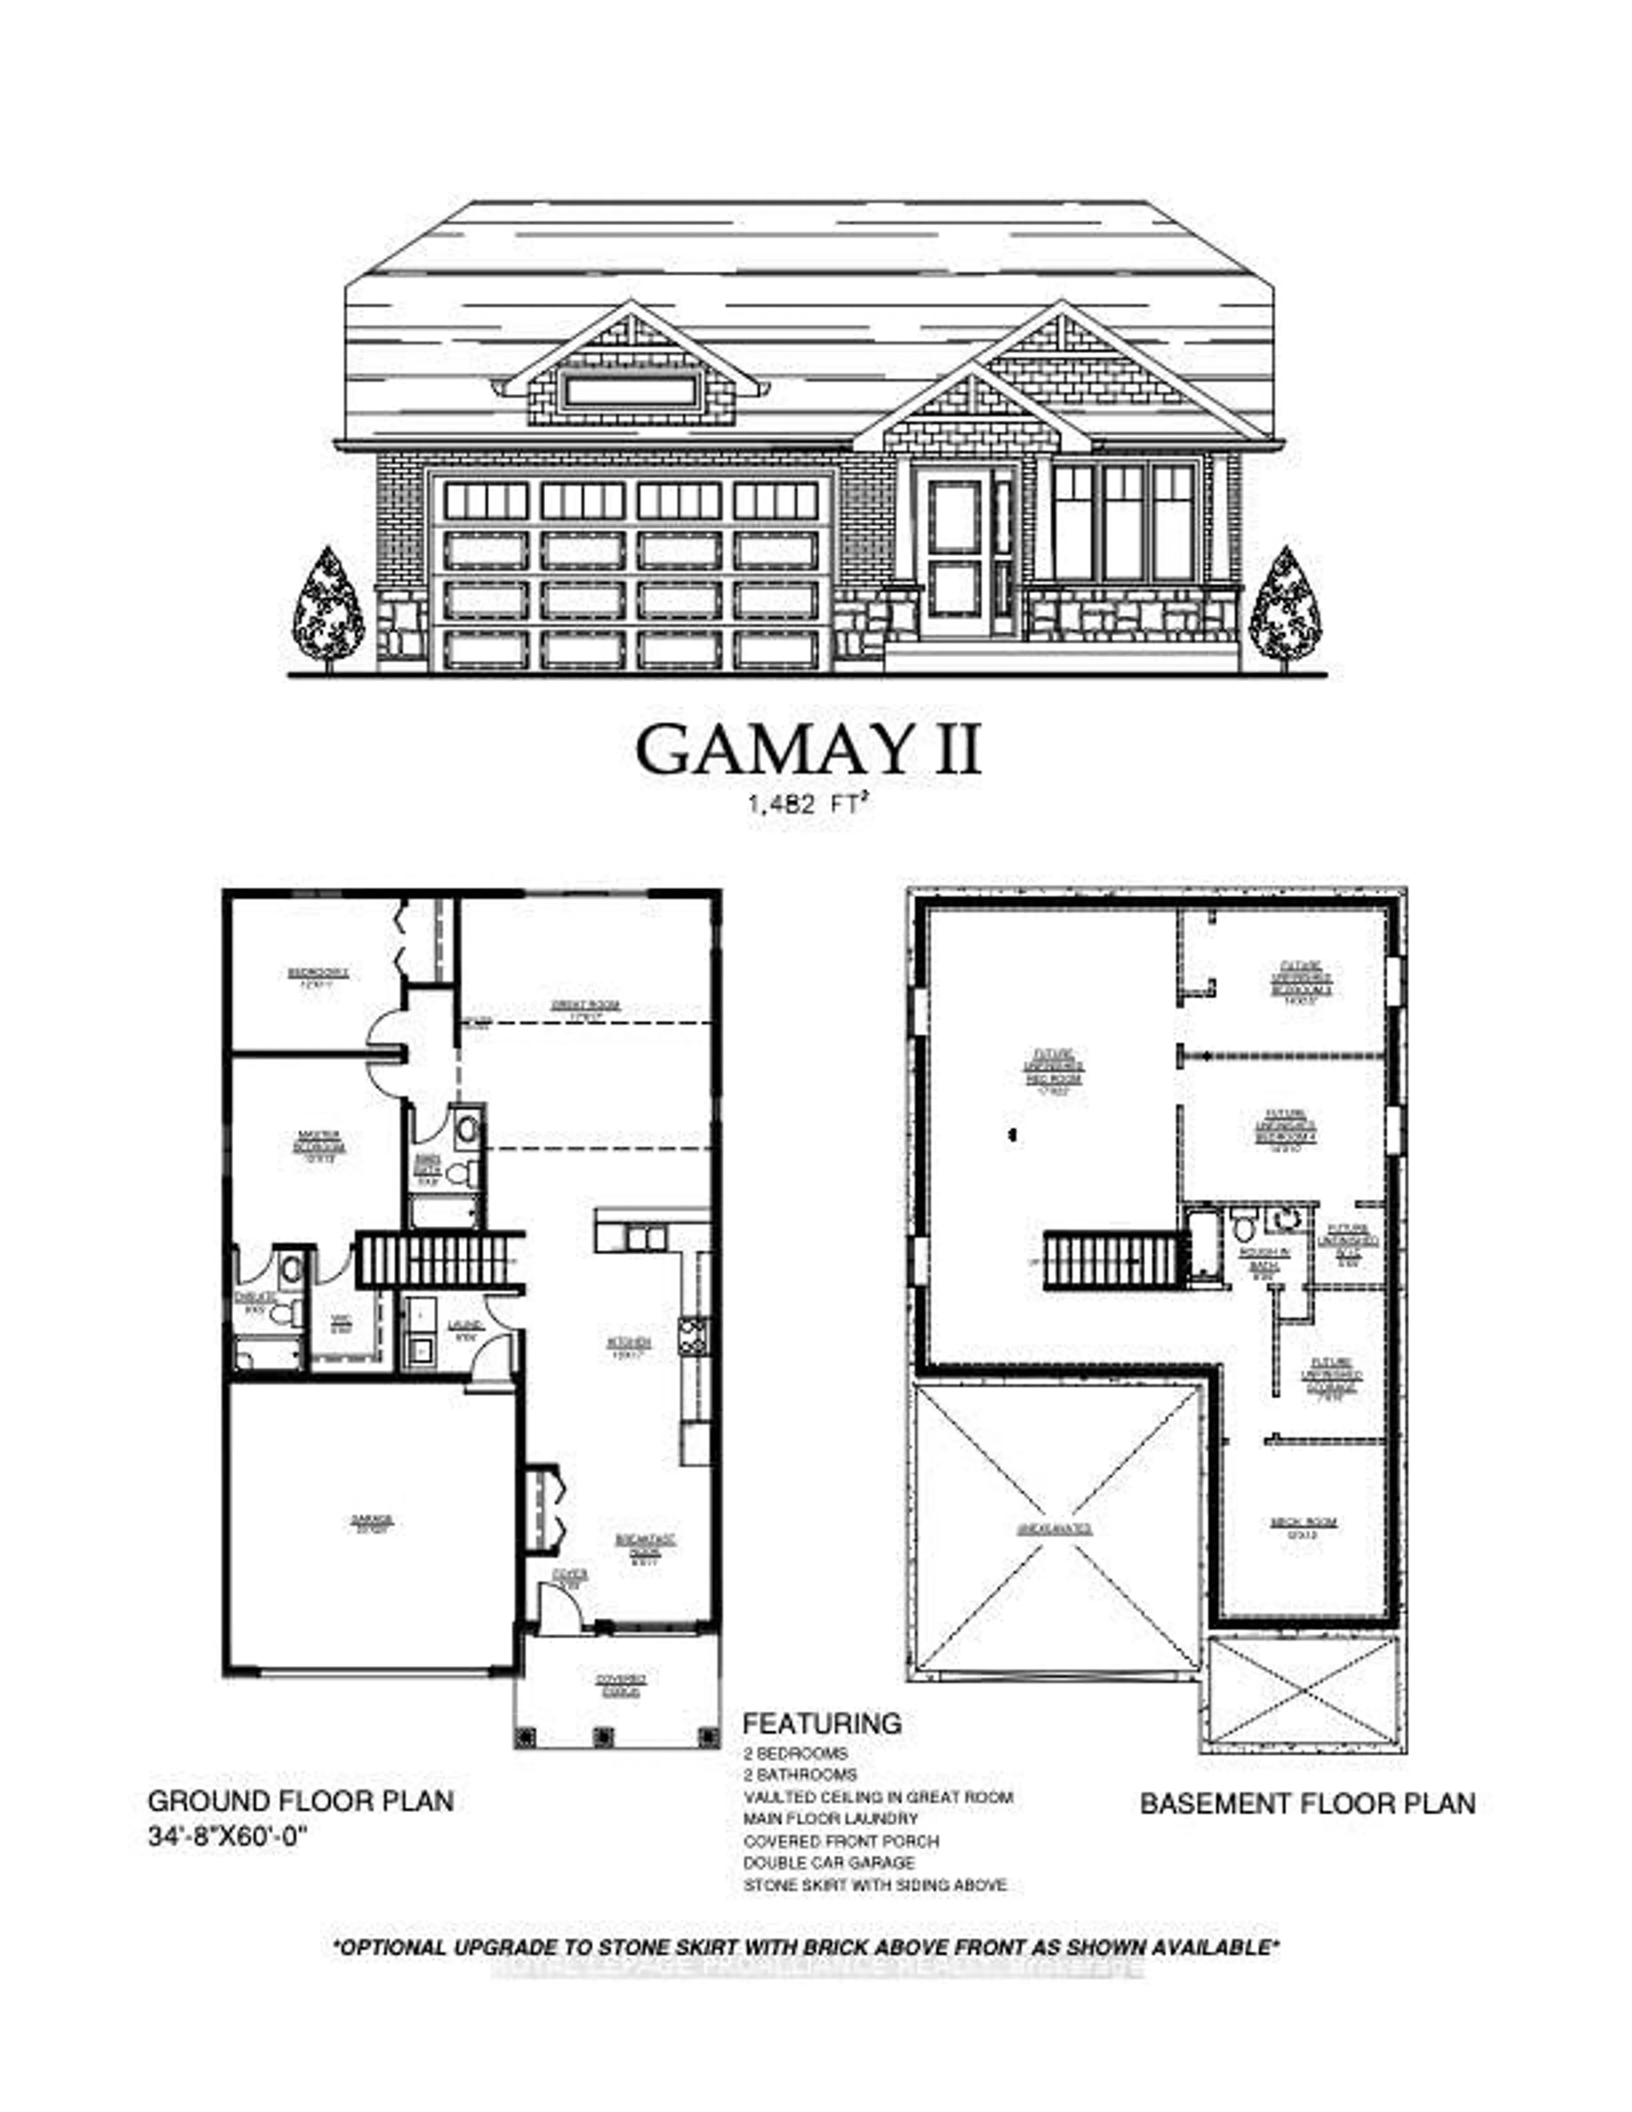
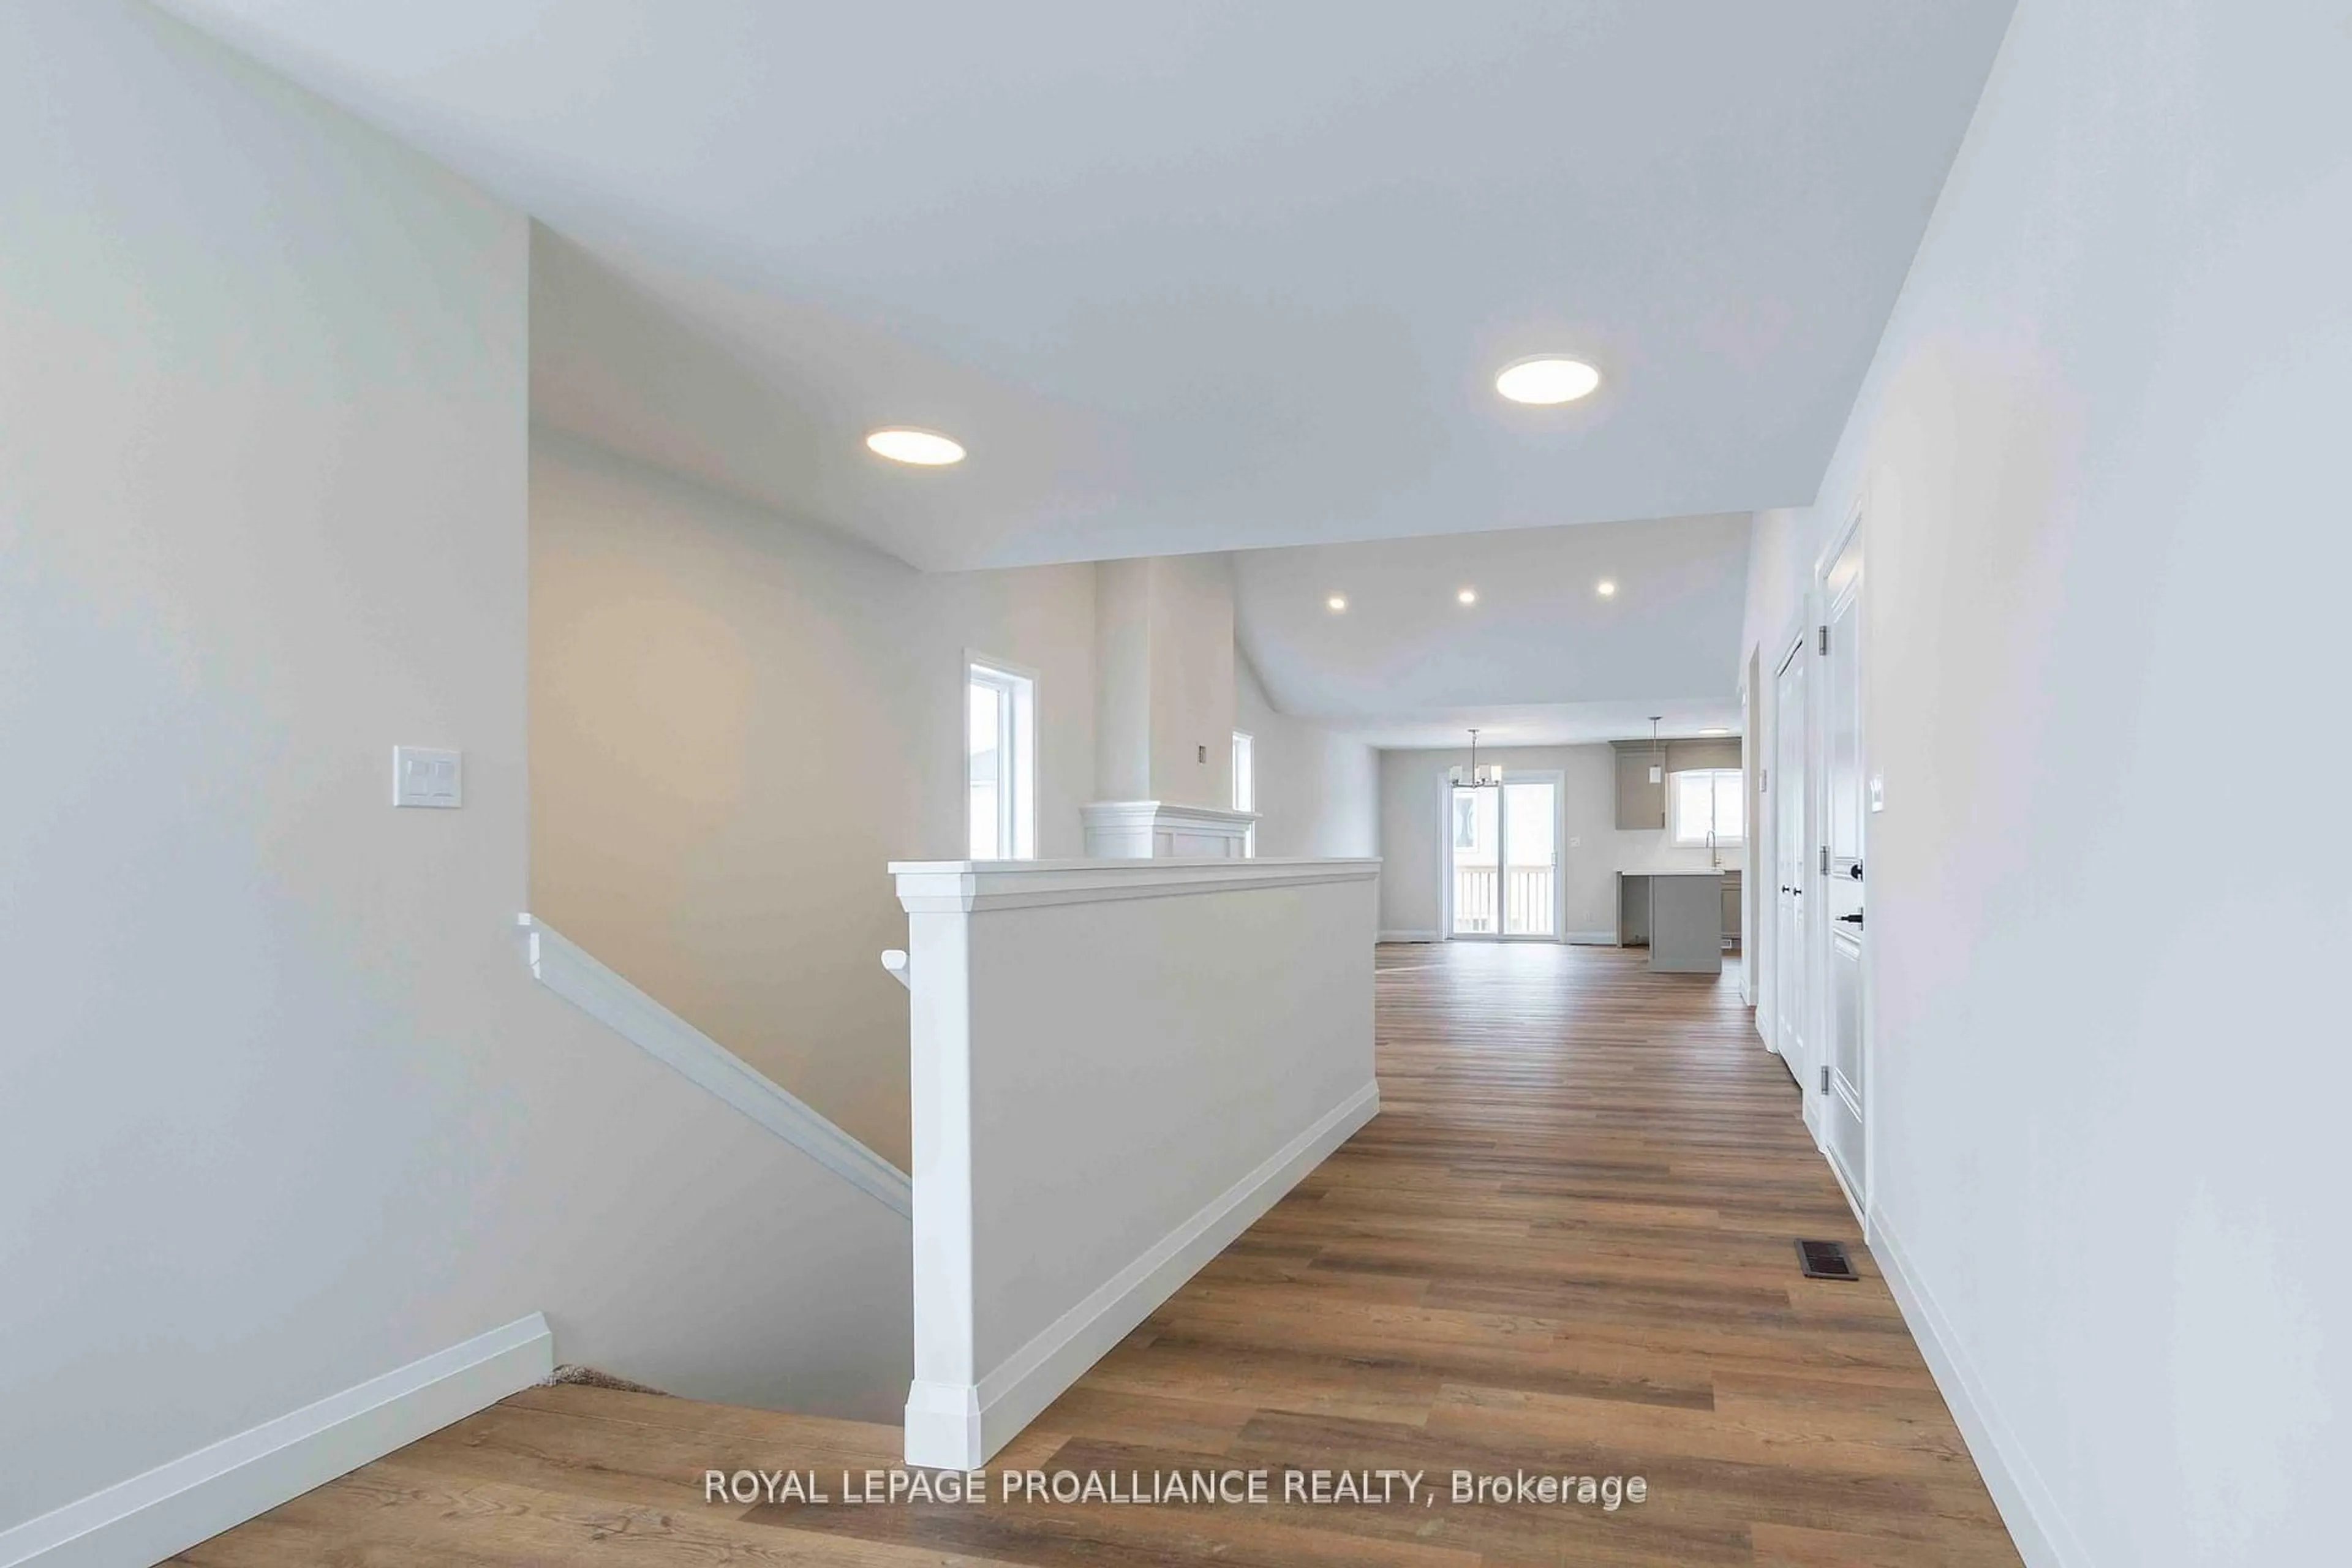
Located in the heart of Prince Edward County in a quiet neighbourhood this 'to be built' three bedroom two bathroom McDonald Homes house includes a covered deck, ensuite, walk-in closet, main floor laundry, almost 1500 sq ft above grade, covered front porch, a full unfinished basement, double car garage, and more. Includes high efficiency natural gas furnace, HRV for healthy living, central air, a deck and sodded yard. A short walk to the Millennium Trail and within walking distance of downtown Picton where there are ample restaurants, cafe's & shops. You can even walk to the nearest winery and groceries. Only 10 minute drive to wineries, walking trails & Picton Hospital. Visit Realtor website for more information and options.


Property Details

StyleBungalow
View-
Age of propertyNew
SqFt~1100-1500 SqFt
Lot Size4,326 SqFt(95.14 x 45.47)
Parking Spaces6
MLS ®NumberX13133310
Community NamePicton
Data SourceTRREB
Listing byRoyal Lepage Proalliance Realty

Features

Heating: Forced Air
Cooling: Central Air
Basement: Full, Unfinished

Main Floor

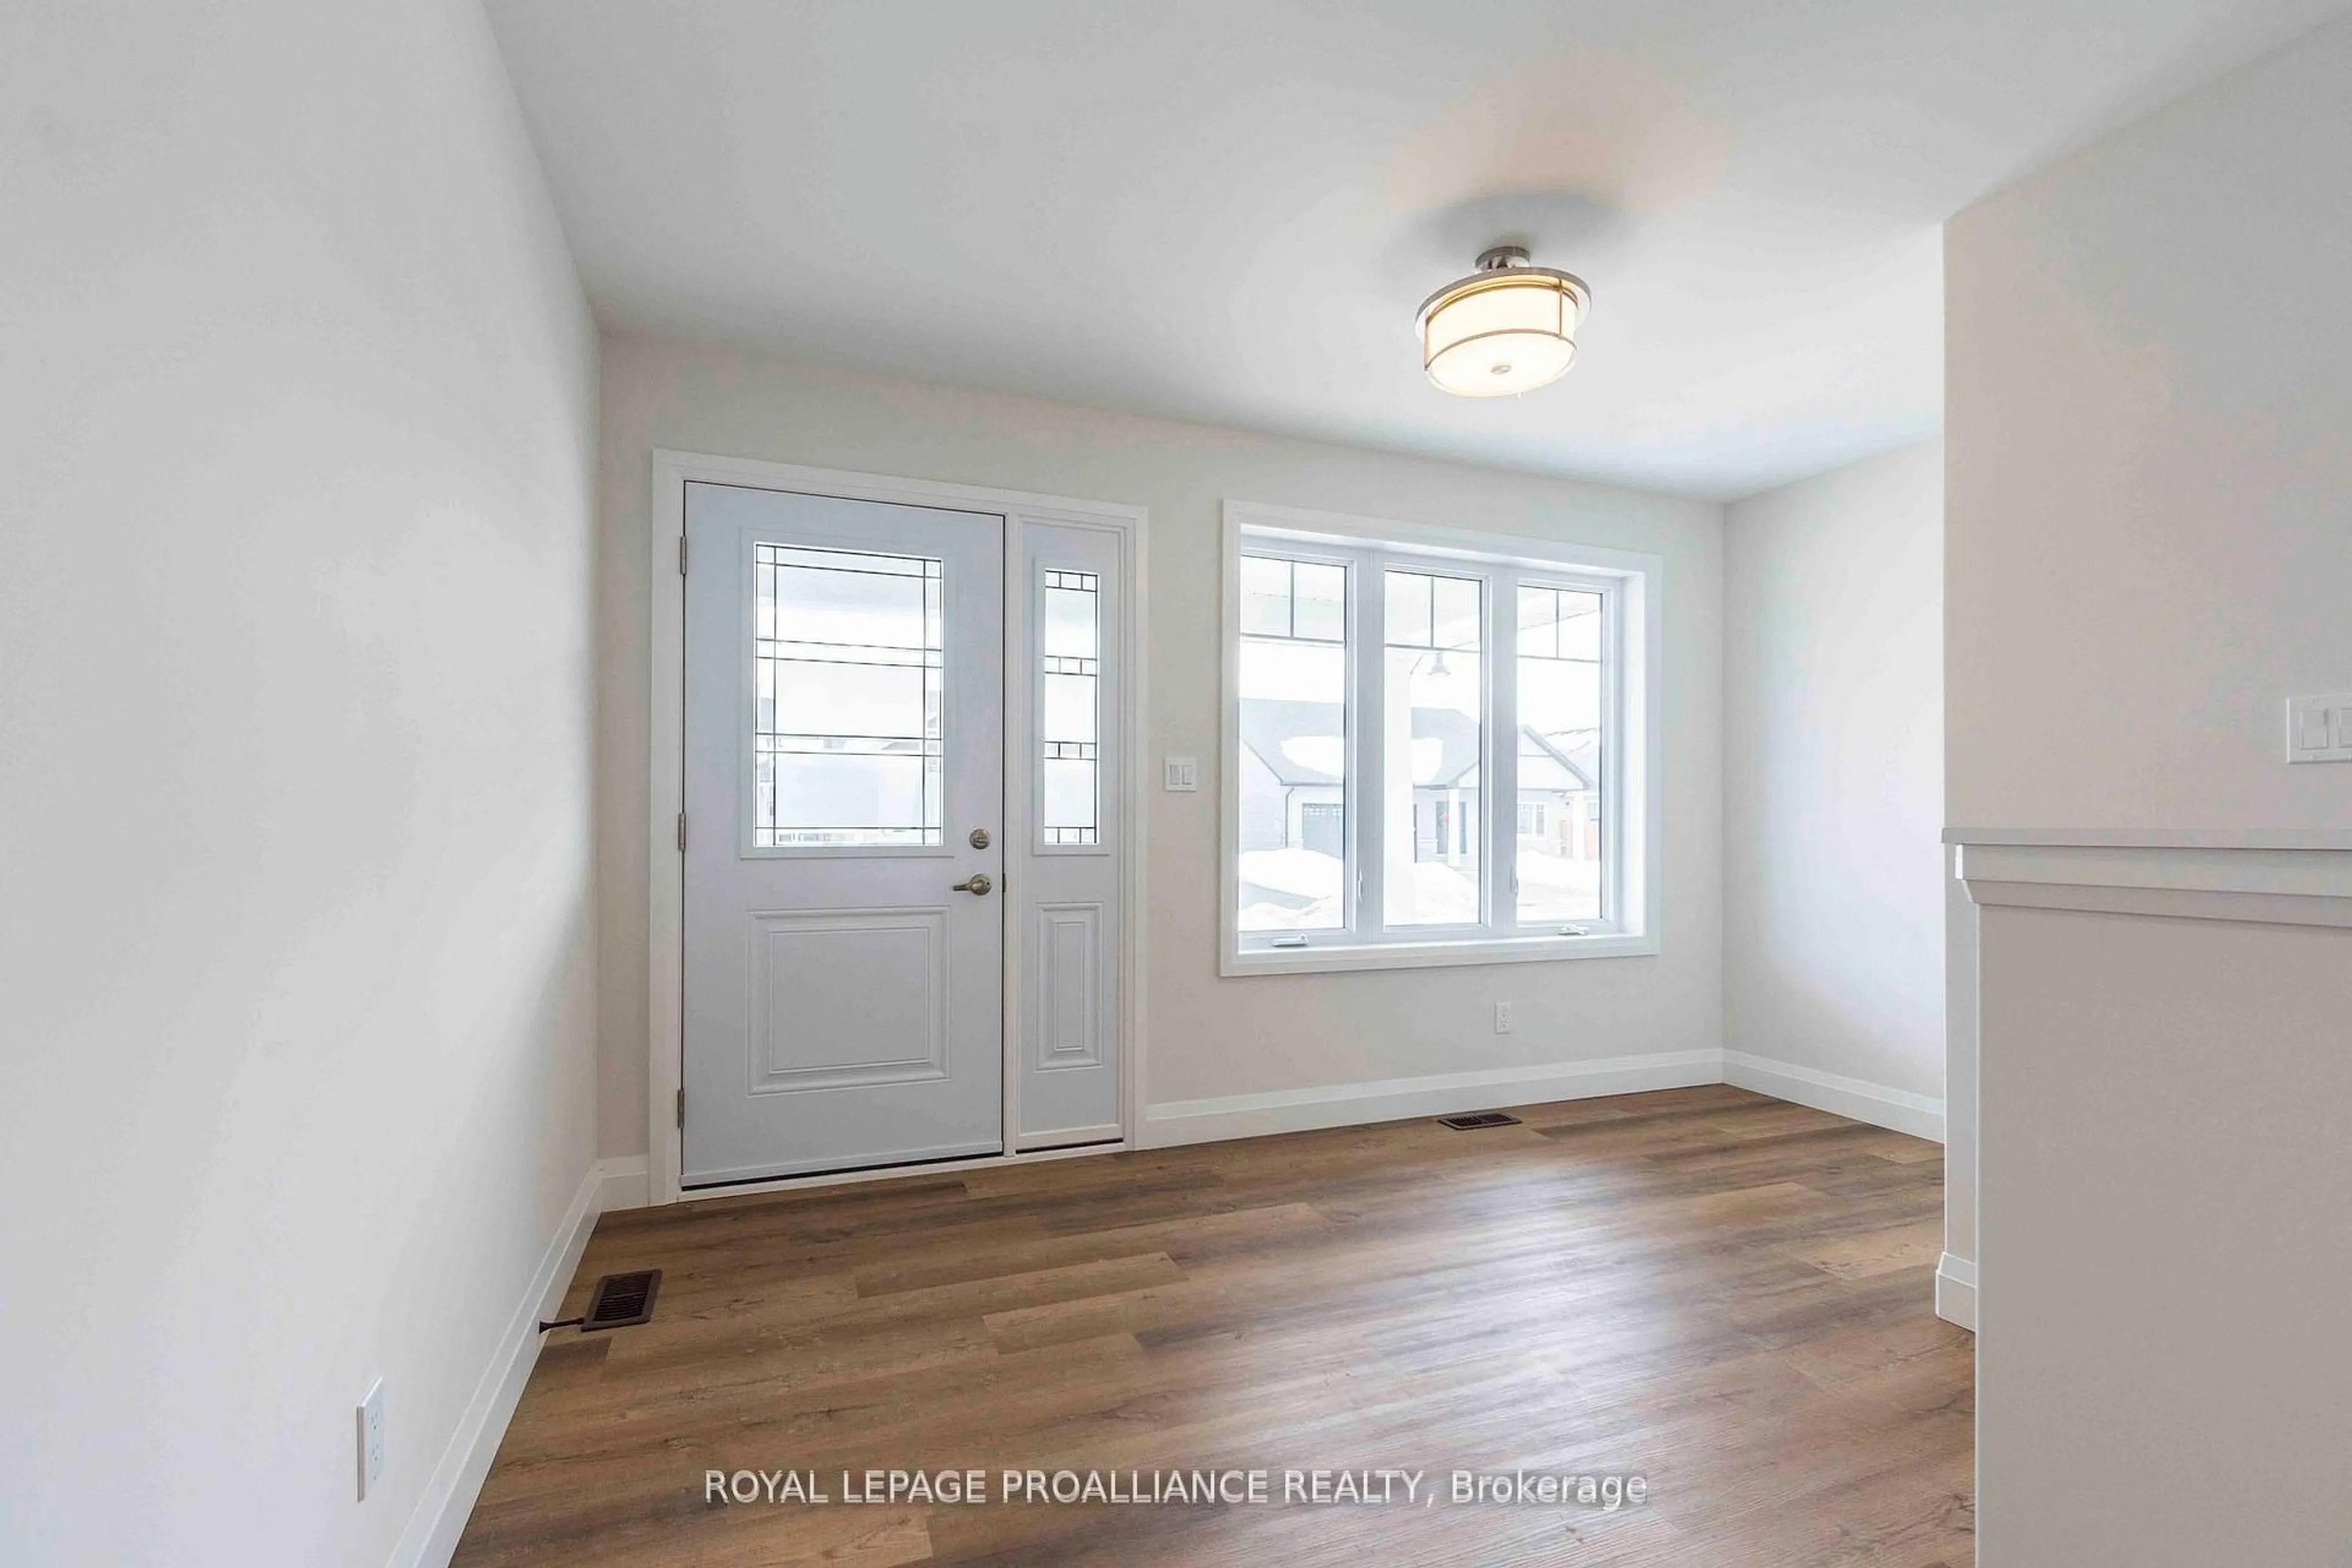
Foyer

5.05 x 2.56

Closet

Kitchen

3.65 x 3.05

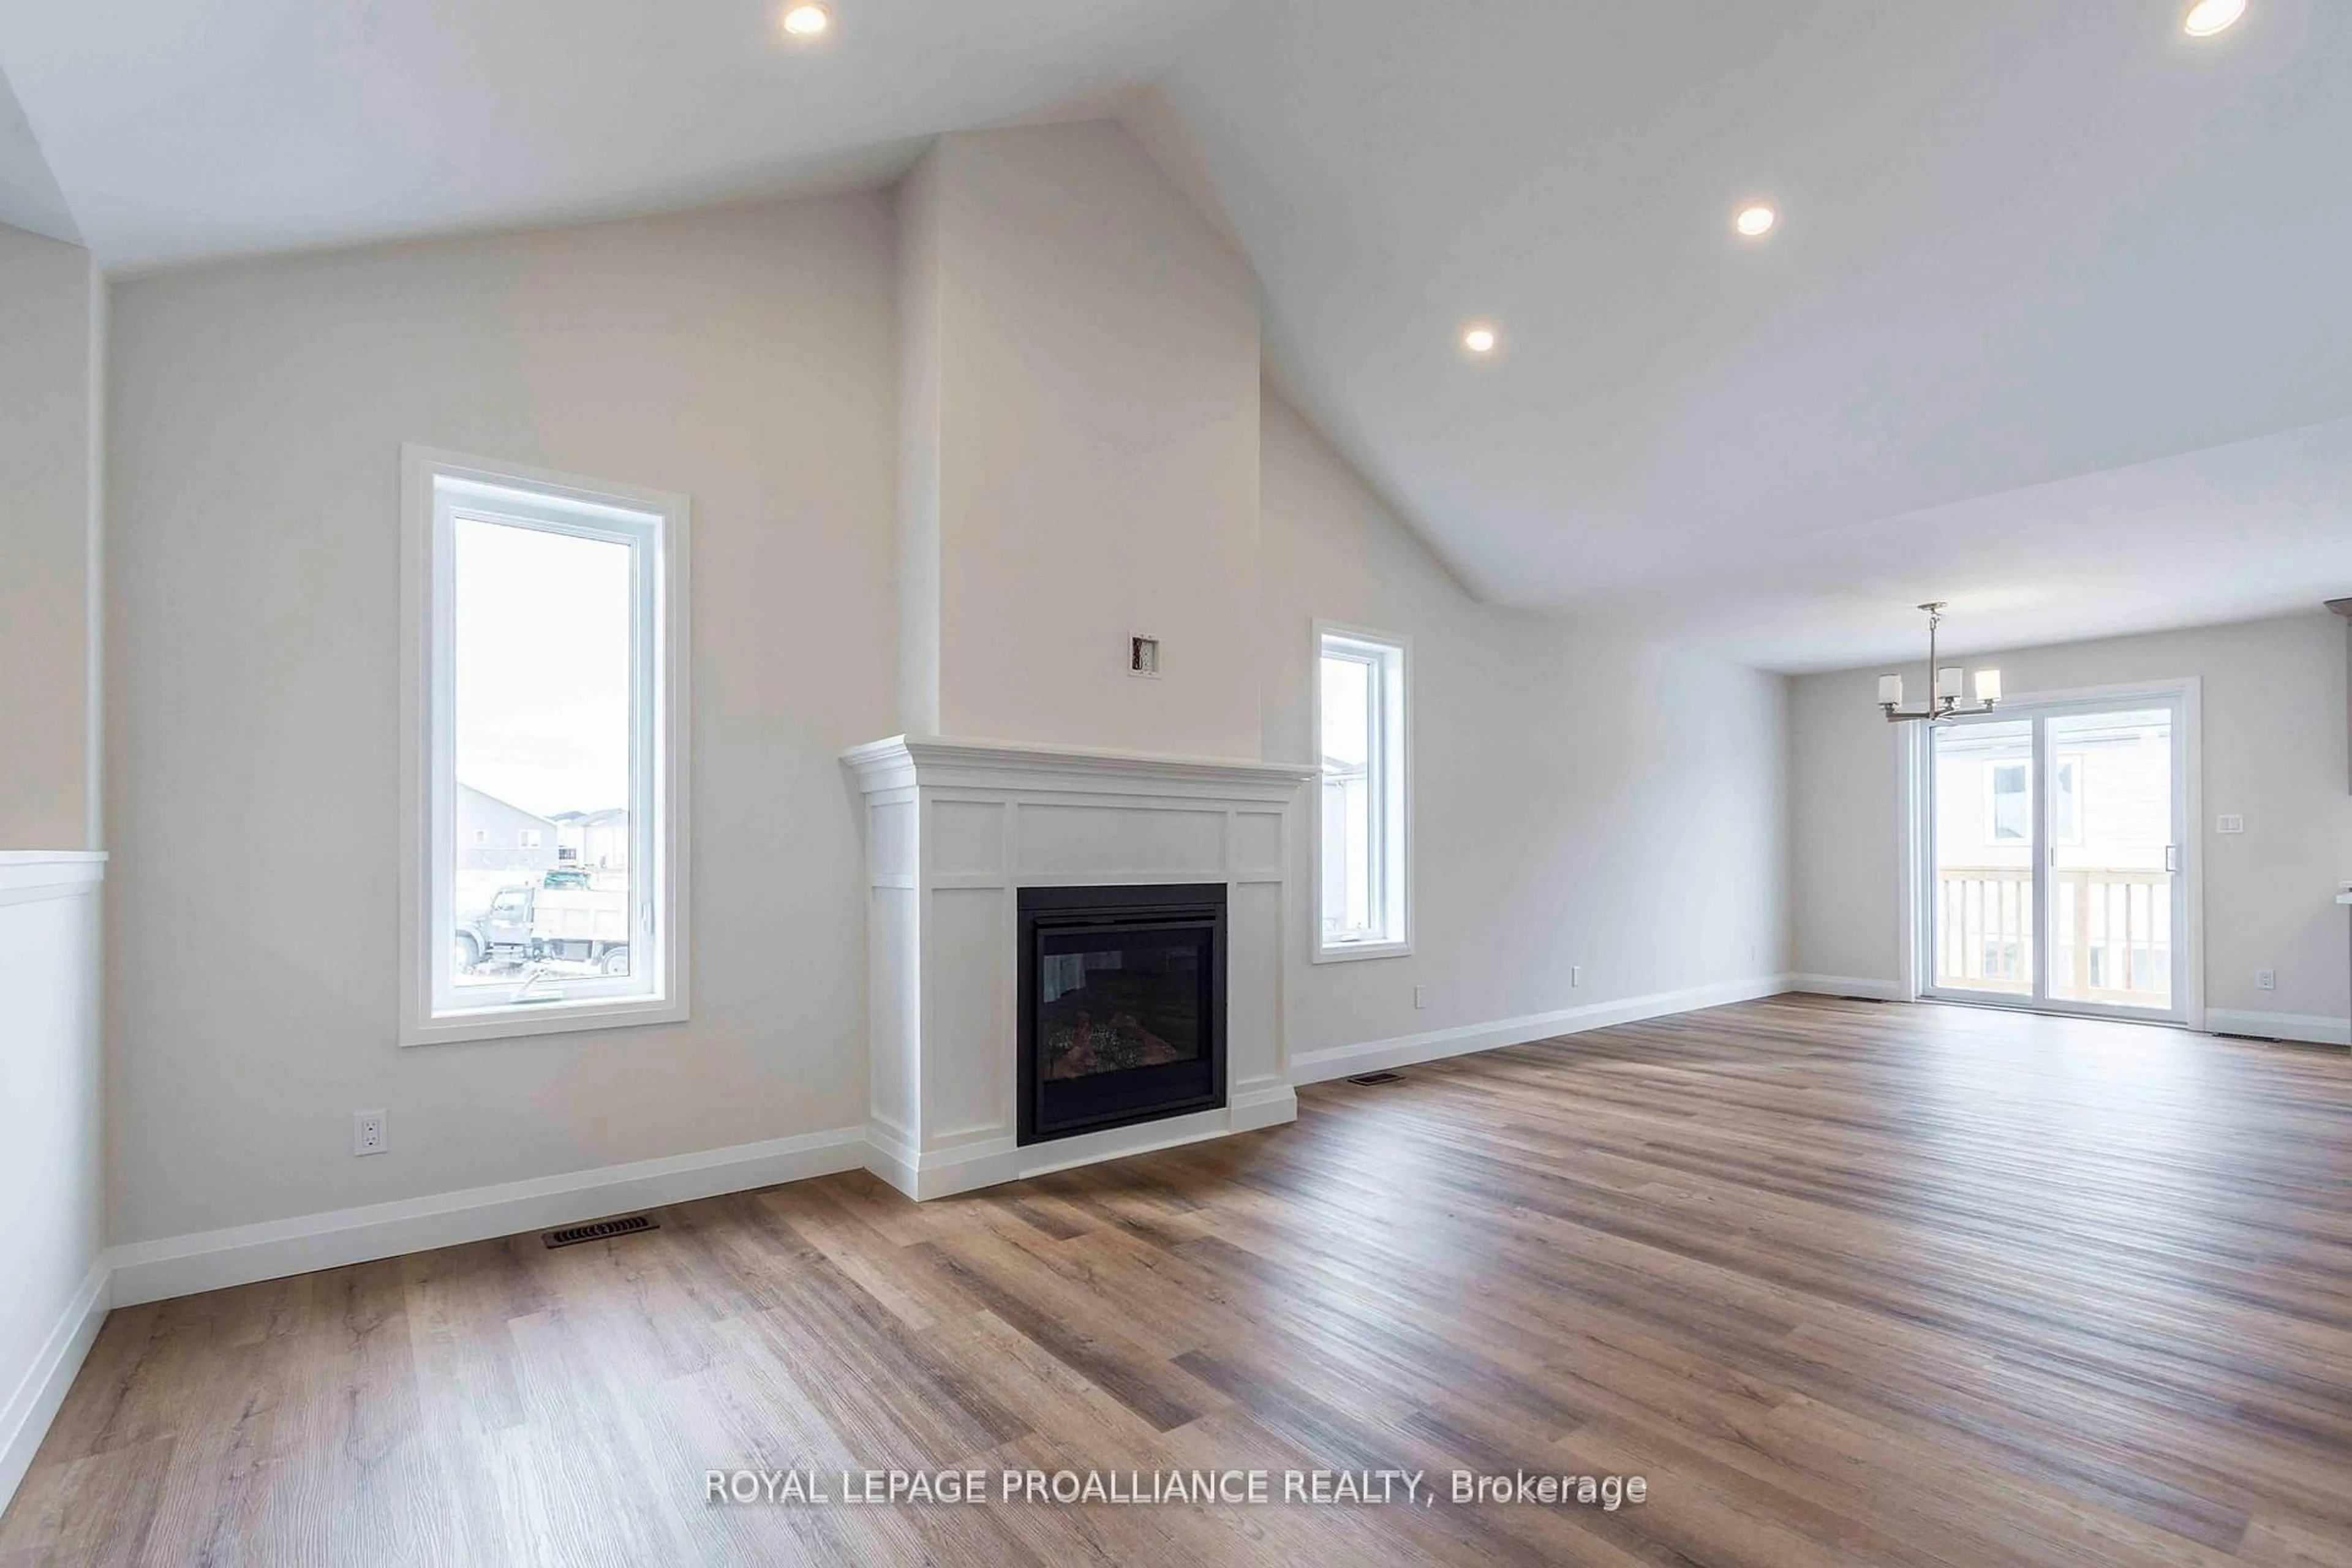
Living

4.59 x 4.71

Open Concept / Vaulted Ceiling / W/O To Deck

Dining

3.05 x 3.05

W/I Closet


Features

Lot size: 4,326 SqFt

Parking

Garage spaces 2

Garage type Attached

Other parking spaces 4

Total parking spaces 6


Property listed by Royal Lepage Proalliance Realty, Brokerage
Agent Banner Image
Interested in this property?Get in touch to get the inside scoop.

Market Data - Picton

Geo Zone Map ThumbnailPicton

Balanced Market

View Market Data

Detached house - for the past 30 days

Buyer's market Seller's market

Avg. Days on Market

Past 30 days

48 days

Compared to

2025

65 days

2024

77 days

2023

49 days

New Listings

Past 30 days

17 listings

Compared to

2025

16 listings

2024

14 listings

2023

35 listings

Units sold

Past 30 days

11 units

Compared to

2025

8 units

2024

6 units

2023

16 units

Median Sold Price

Past 30 days

$675,000

Compared to

2025

$625,000

2024

$742,500

2023

$525,000


Population and Demographics

Overview

Total population 3452
Average household income $105,652

Age (%)

0 to 19
14%
20 to 34
14%
35 to 49
14%
50 to 64
22%
65 and plus
36%

Household composition (%)

Single family
53%
Single person
43%
Multi person
4%
Multi family
0%

Mother tongue (%)

English
96%
Others
2%
French
1%

House tenancy (%)

Owners
55%
Renters
45%

What’s nearby?Essentials within 5 km

Local Logic

Transportation Scores

Estimated Budget