64 Aletha Dr, Prince Edward County, Ontario K0K 3L0
Contact us about this property
Highlights
Estimated valueThis is the price Wahi expects this property to sell for.
The calculation is powered by our Instant Home Value Estimate, which uses current market and property price trends to estimate your home’s value with a 90% accuracy rate.Not available
Price/Sqft$320/sqft
Monthly cost
Open Calculator
Description
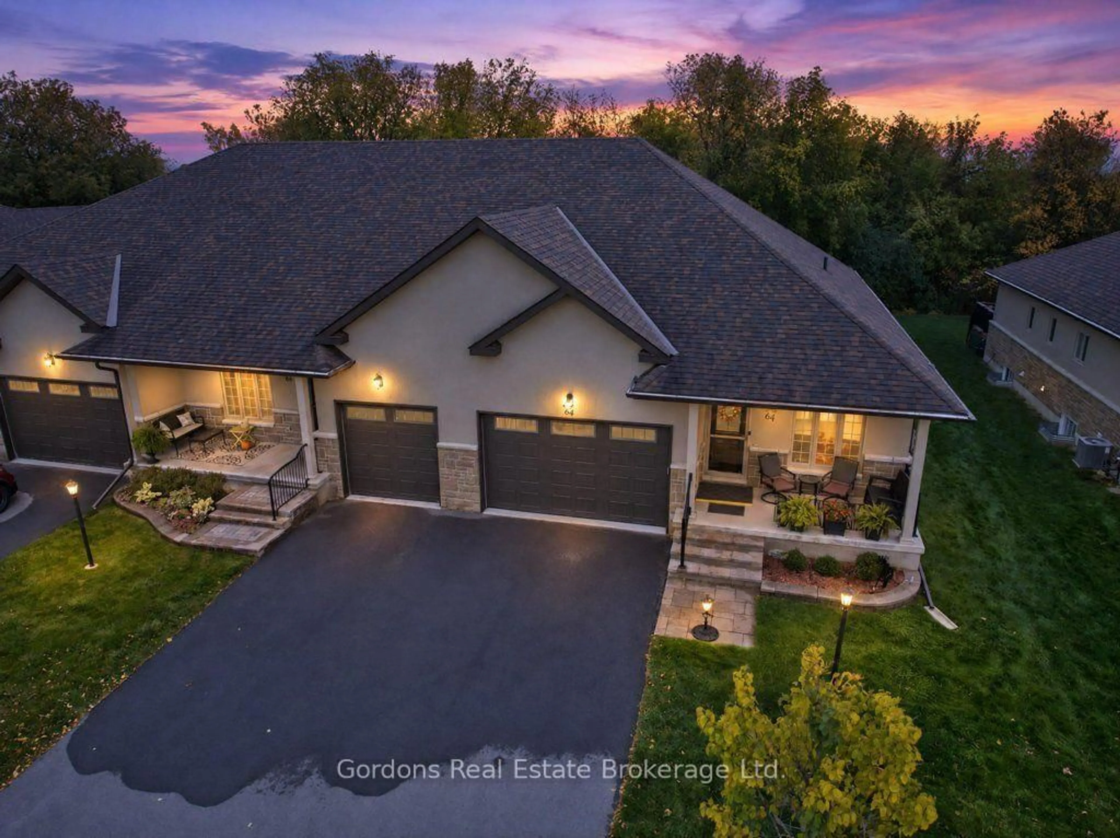
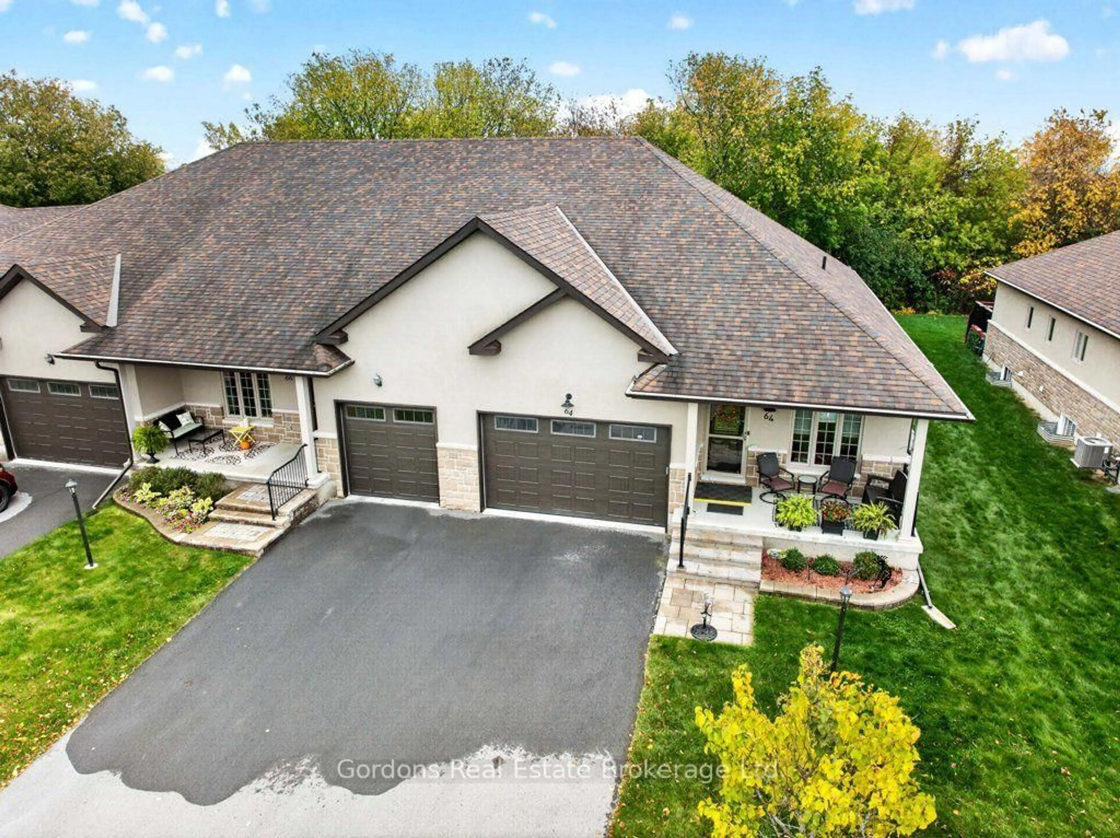
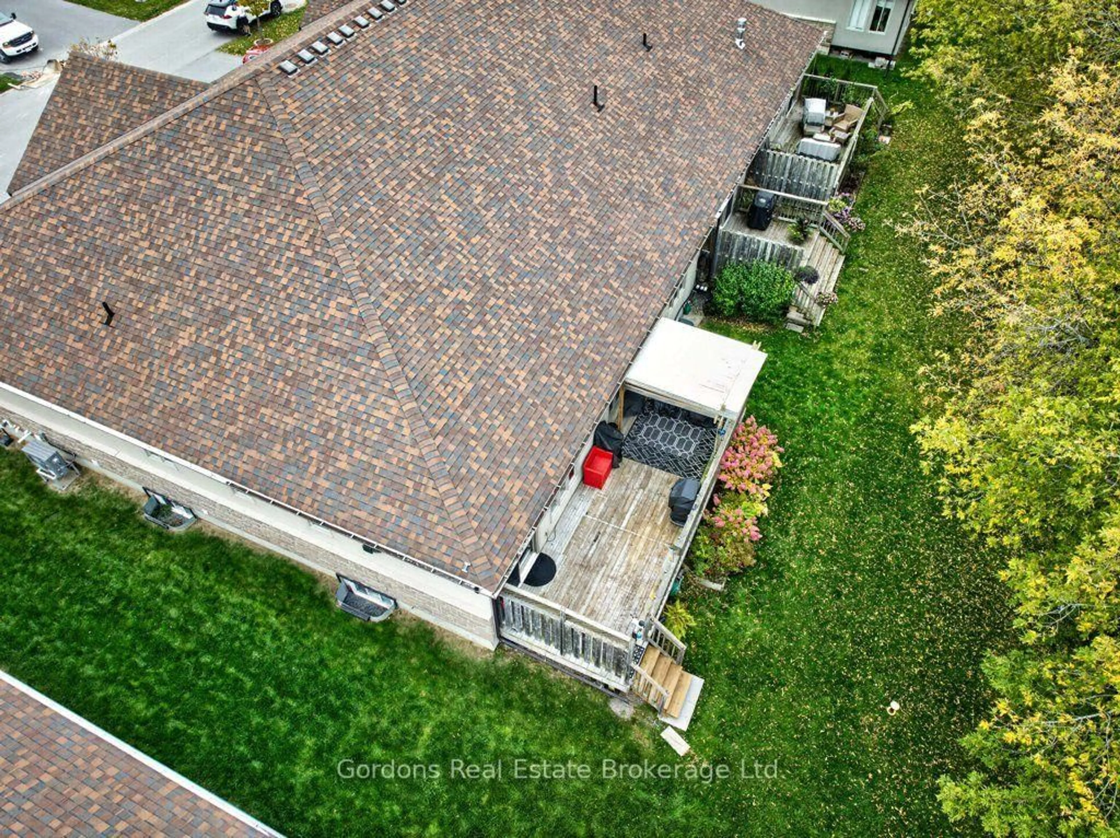
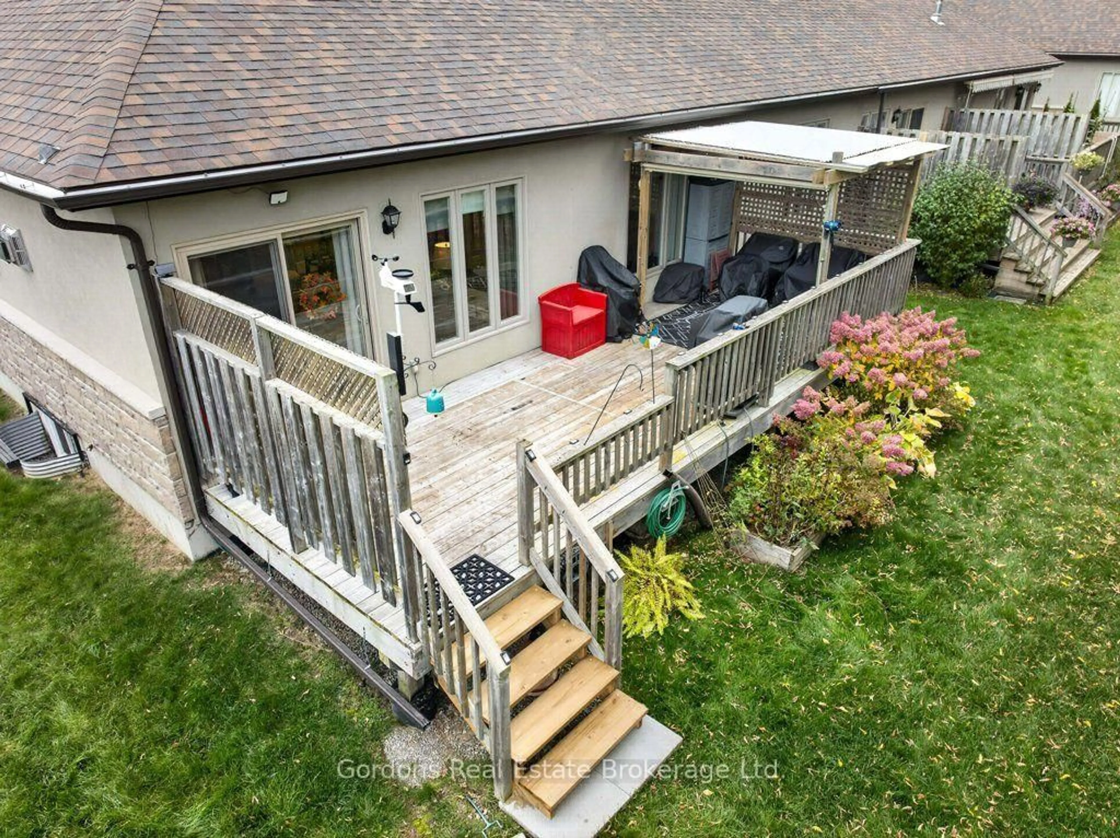
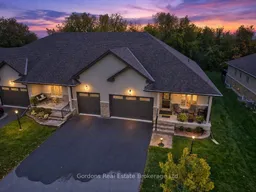
A private tree-lined rear yard, open-concept living and the convenience of a bungalow make 64 Aletha Drive an appealing option for those looking to simplify their next move. This freehold end-unit townhouse in Wellington on the Lake was built in 2015 and offers approximately 1,516 sq. ft. above grade, together with a partially finished lower level and a fully finished attached 1.5-car garage.The kitchen, dining and living areas flow together, with high-grade laminate flooring through the principal rooms. White cabinetry, a large centre island, pendant lighting, a tile backsplash and stainless steel appliances give the kitchen a bright, practical layout. A gas range and substantial quartz counter space with an island will appeal to those who enjoy cooking, while the adjoining dining area keeps family and guests close by. A nook at the top of the stairs off the kitchen offers space for crafting or a convenient office. The living room features a gas fireplace and large rear windows overlooking the garden. Sliding doors open directly to a wood deck with a pergola and privacy screening. Mature trees along the rear provide a leafy backdrop for outdoor dining, reading or enjoying a quiet afternoon. The main-floor primary bedroom has a spacious walk-through closet leading to an ensuite with a separate bathtub and shower, a vanity and a seated dressing area. A front office, bedroom or den provides useful space for working from home, guests or hobbies. A second full bathroom, main-floor laundry with a laundry tub, and interior garage access add everyday convenience. Downstairs, a finished hallway leads to a guest room and a three-piece bathroom. Generous unfinished areas provide storage, workshop or exercise space and room to consider further finishing. The home also has a new forced-air natural gas furnace, a heat pump, on-demand hot water and an installed radon reduction system. Offers will be presented November 4th at 1:00pm.
Property Details
Interior
Features
Main Floor
Bathroom
2.9 x 1.654 Pc Bath
Bathroom
2.9 x 2.94 Pc Ensuite
Dining
3.56 x 2.34Kitchen
4.15 x 3.85Exterior
Features
Parking
Garage spaces 1
Garage type Attached
Other parking spaces 3
Total parking spaces 4
Property History
 50


