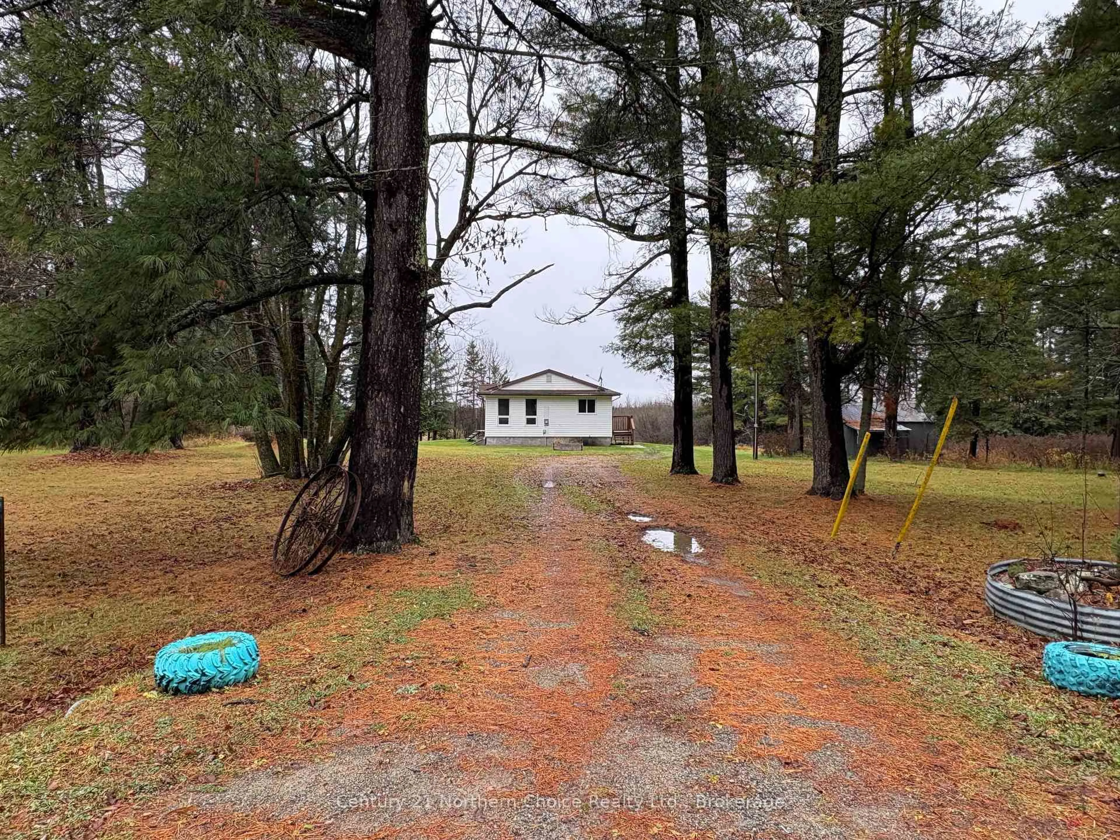
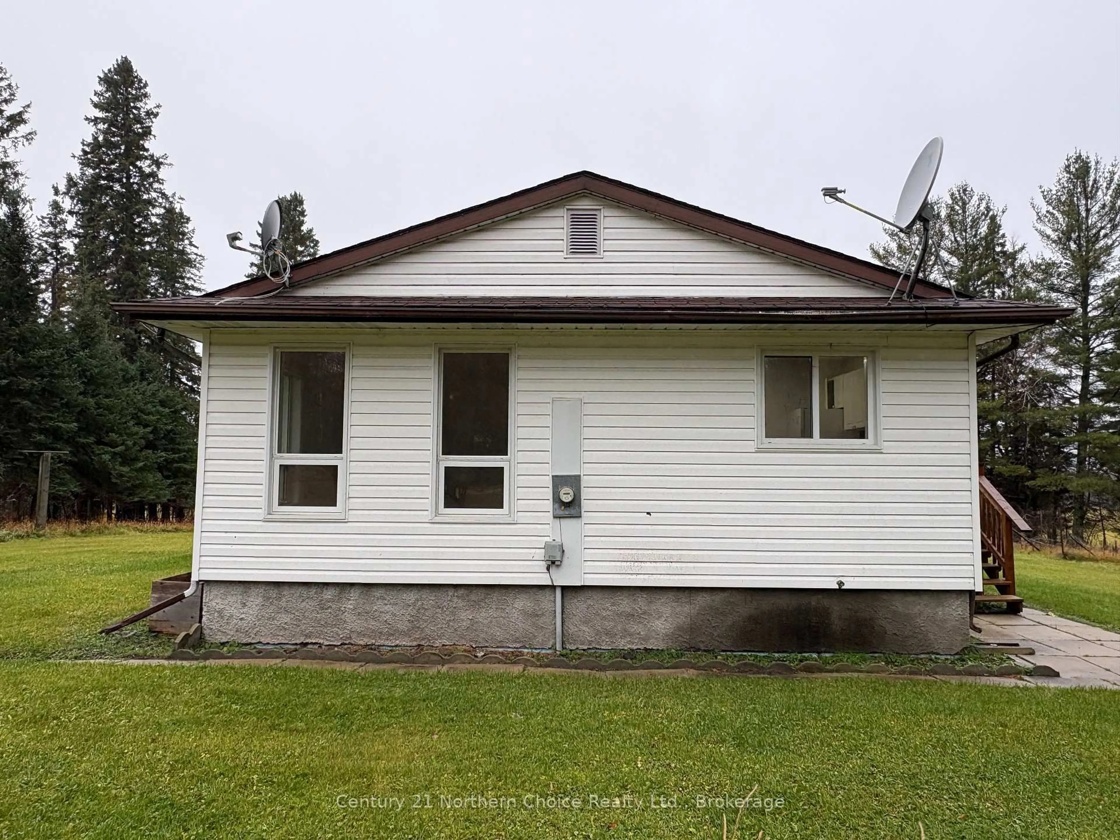
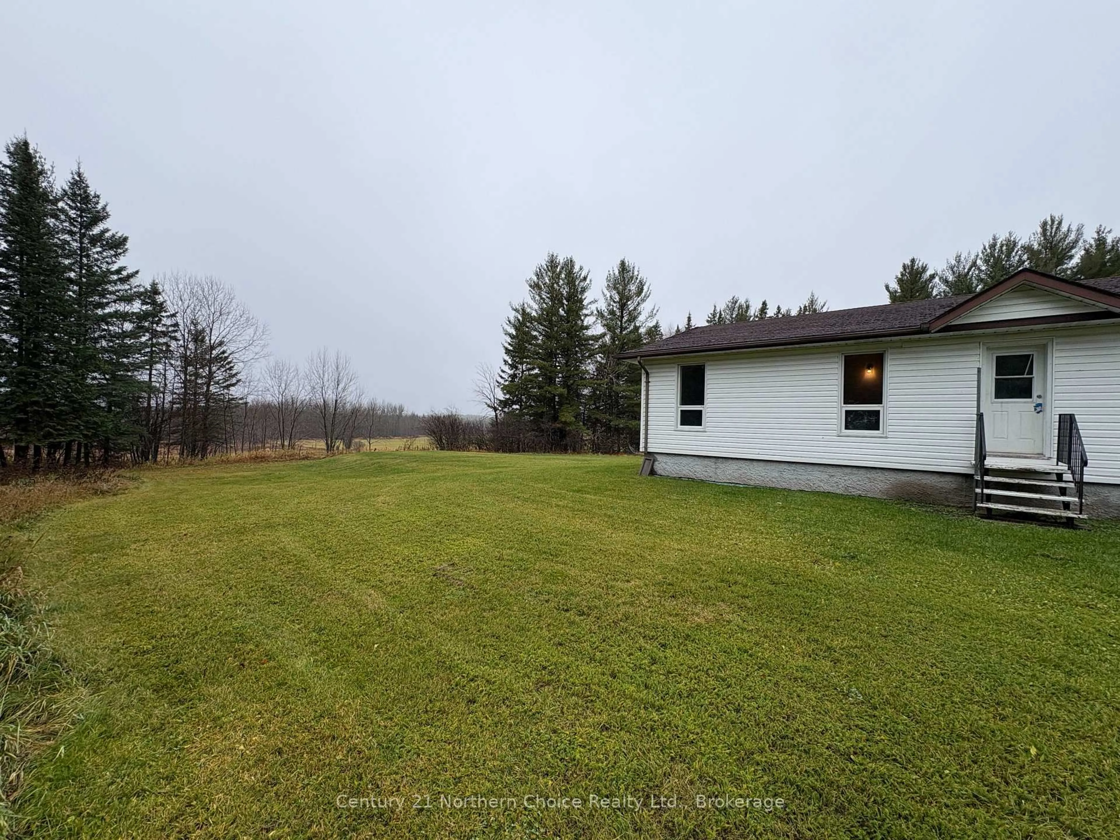
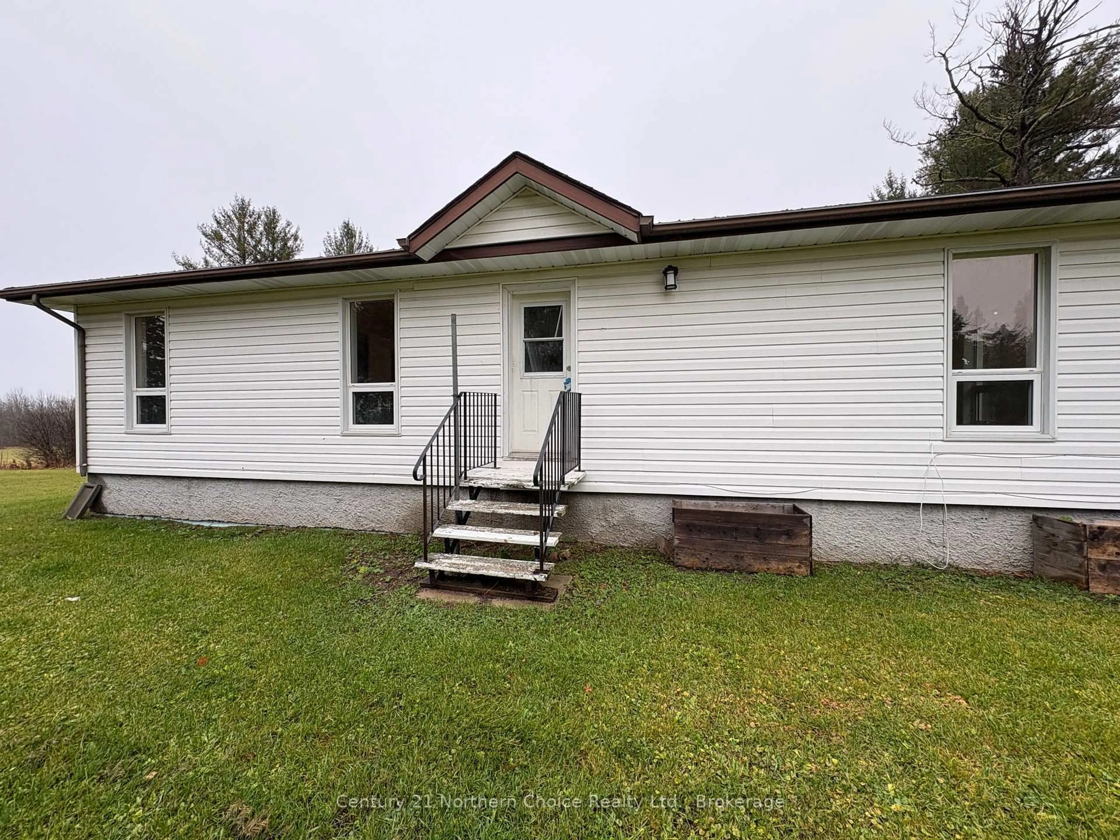
1424 Barwick Rd, Chapple, Ontario P0W 1N0
Contact us about this property
Highlights
Estimated valueThis is the price Wahi expects this property to sell for.
The calculation is powered by our Instant Home Value Estimate, which uses current market and property price trends to estimate your home’s value with a 90% accuracy rate.Not available
Price/Sqft$107/sqft
Monthly cost
Open Calculator
Description
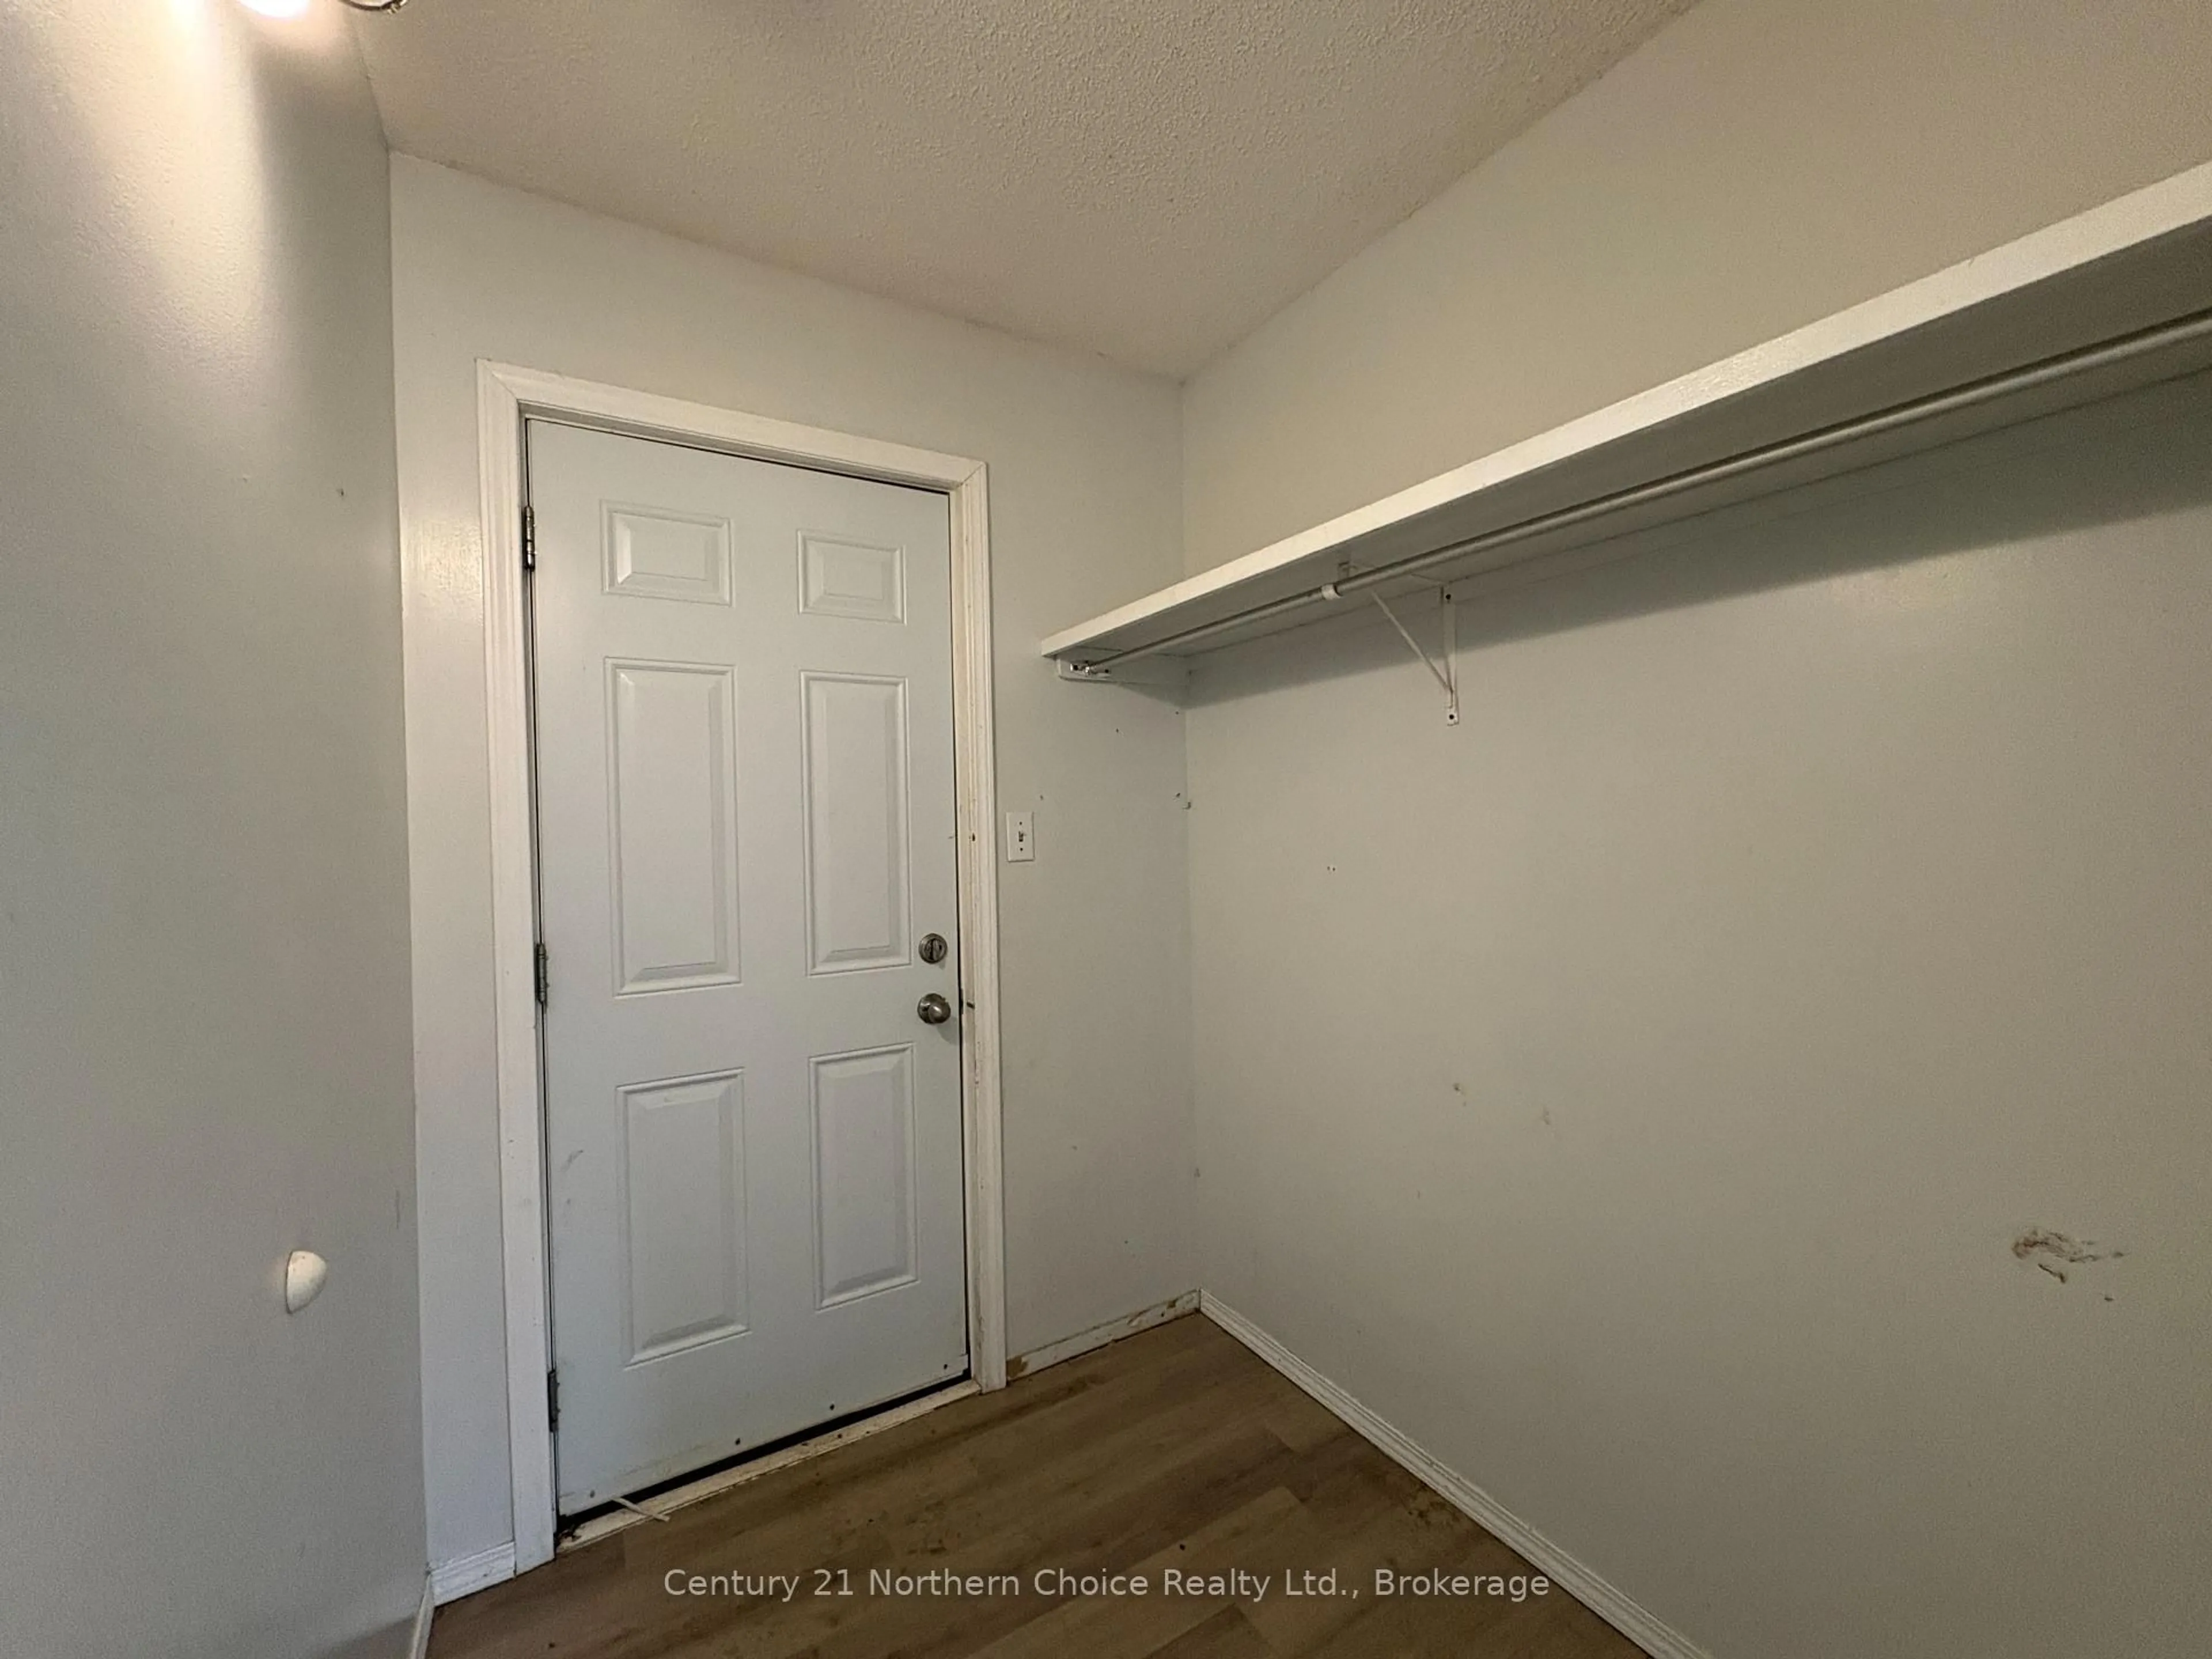
AFFORDABLE / COMFORTABLE / ONE LEVEL - Embrace the peace and quiet of this tranquil country location where a cosy 3 bedroom, 1 bath bungalow offers single-level living on just under 6 acres of land. Approximately 1,144 sq. ft. of living space in this convenient, practical bungalow with plenty of large windows letting in ample natural light. Two separate entrances lead in to the open concept kitchen, living & dining area with plenty of space to be set up as a home of your own! Kitchen with built-in dishwasher, plenty of cupboards & counter space as well as practical layout, and 3 bedrooms tucked neatly off to the side of the floor plan allowing privacy. Full bathroom, and very spacious laundry & utility area with ample storage space and crawlspace access! Great location very close to Sturgeon Creek School! Electric forced-air heat, drilled well, heat-recovery ventilation system (HRV) and septic system. The property includes trees surrounding the home & yard and a large driveway access, with lower-lying land downhill and to the west of the home. Plenty of privacy and potential! Affordable country living awaits - act now!
Property Details
Interior
Features
Main Floor
Foyer
1.88 x 1.58Living
5.28 x 3.56Kitchen
2.74 x 3.89Primary
3.96 x 3.53Exterior
Features
Parking
Garage spaces -
Garage type -
Total parking spaces 4
Property History
 38


