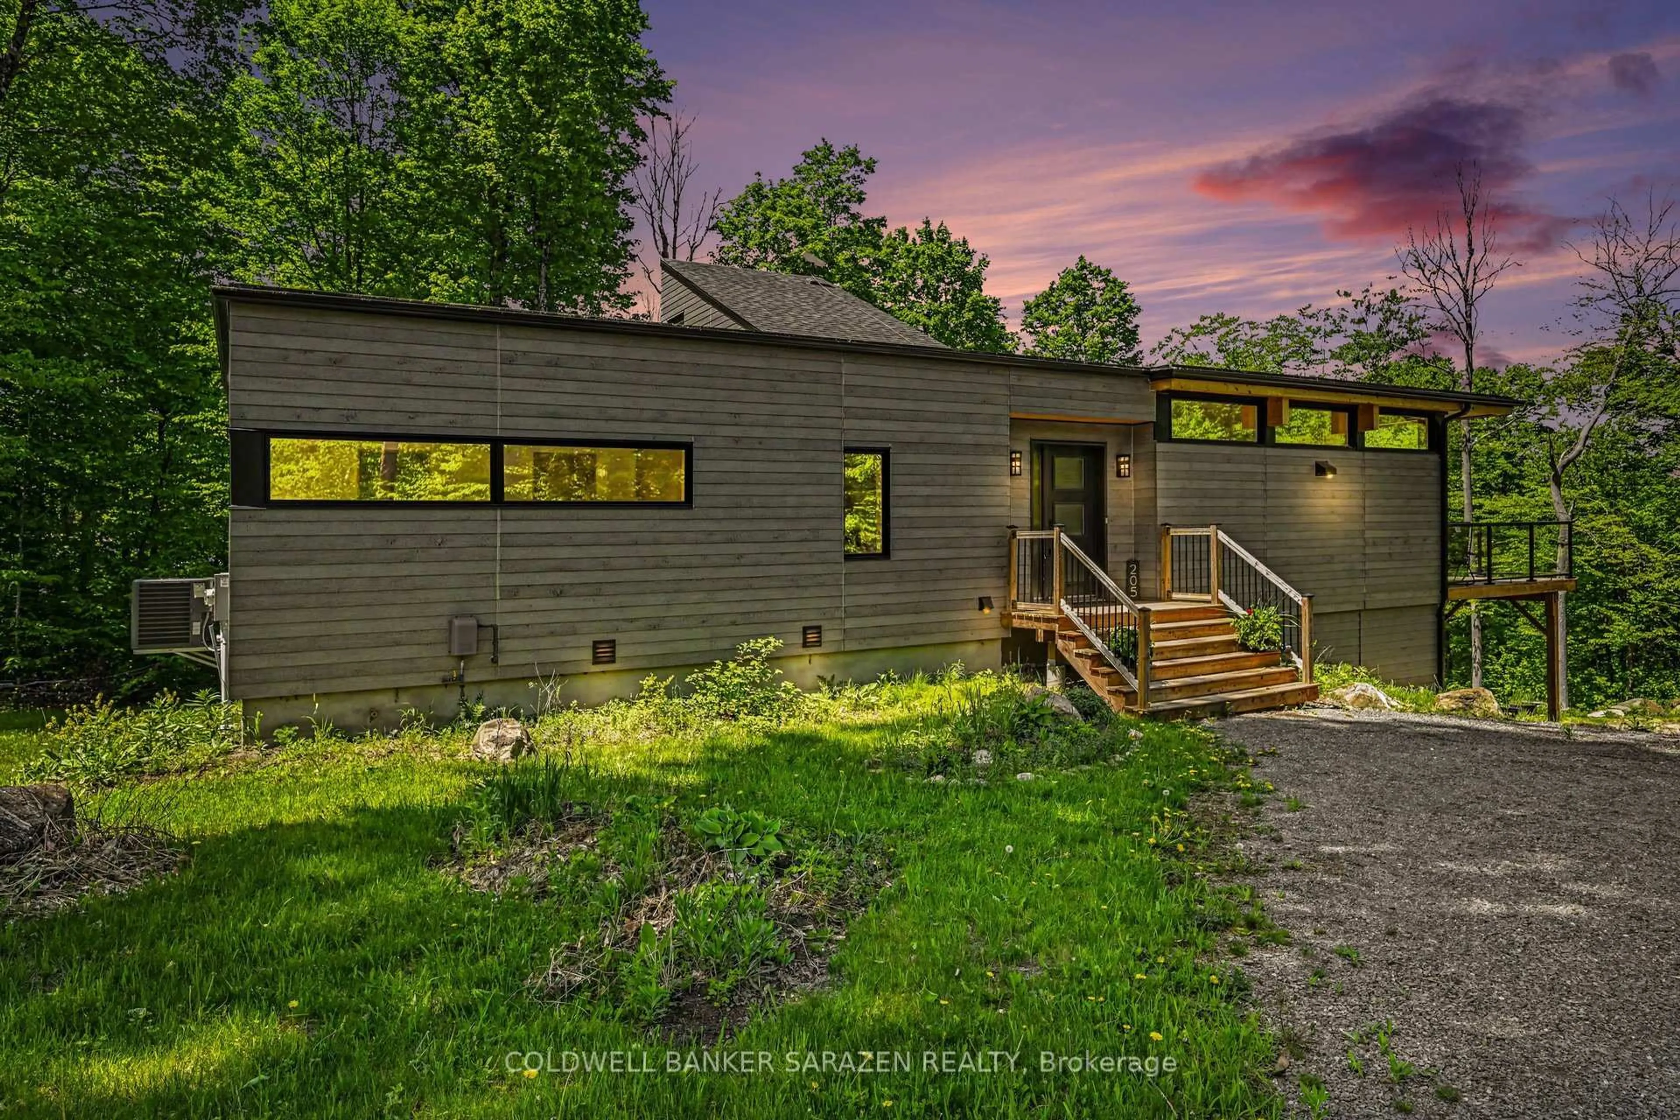
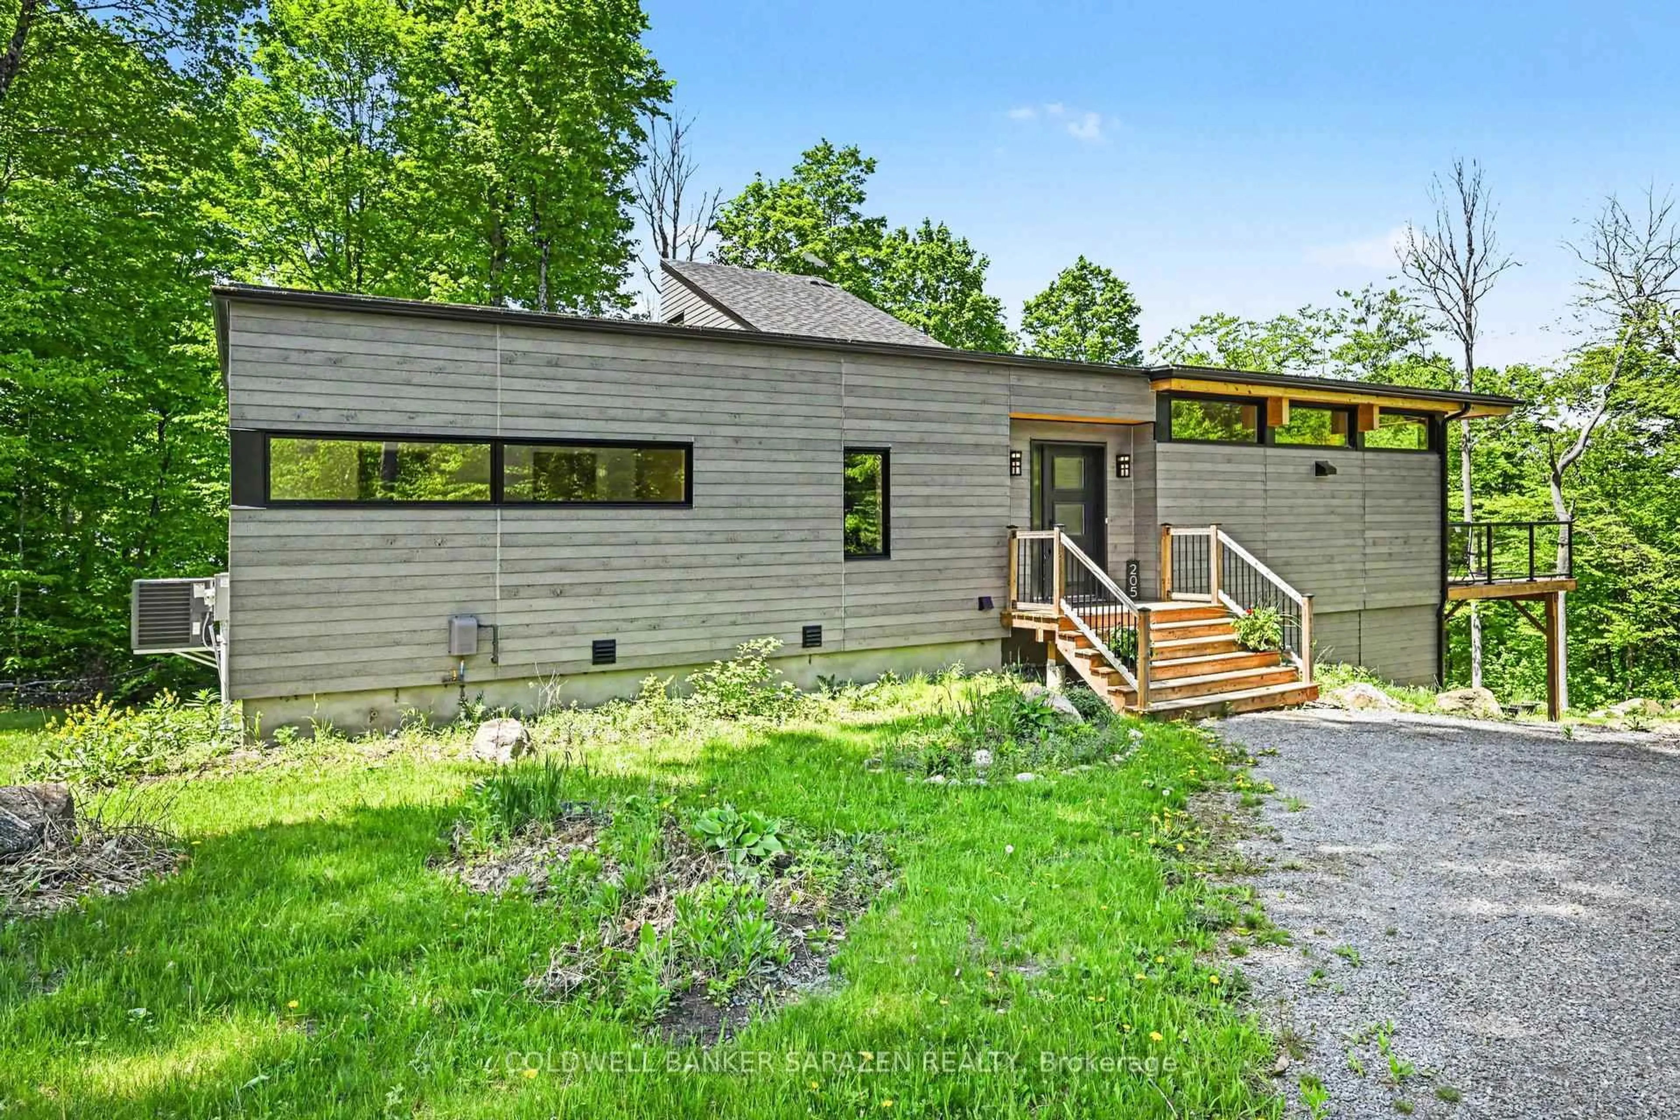
205 Shady Maple Rd, Burnstown, Ontario K0J 1G0
Contact us about this property
Highlights
Estimated valueThis is the price Wahi expects this property to sell for.
The calculation is powered by our Instant Home Value Estimate, which uses current market and property price trends to estimate your home’s value with a 90% accuracy rate.Not available
Price/Sqft$510/sqft
Monthly cost
Open Calculator
Description
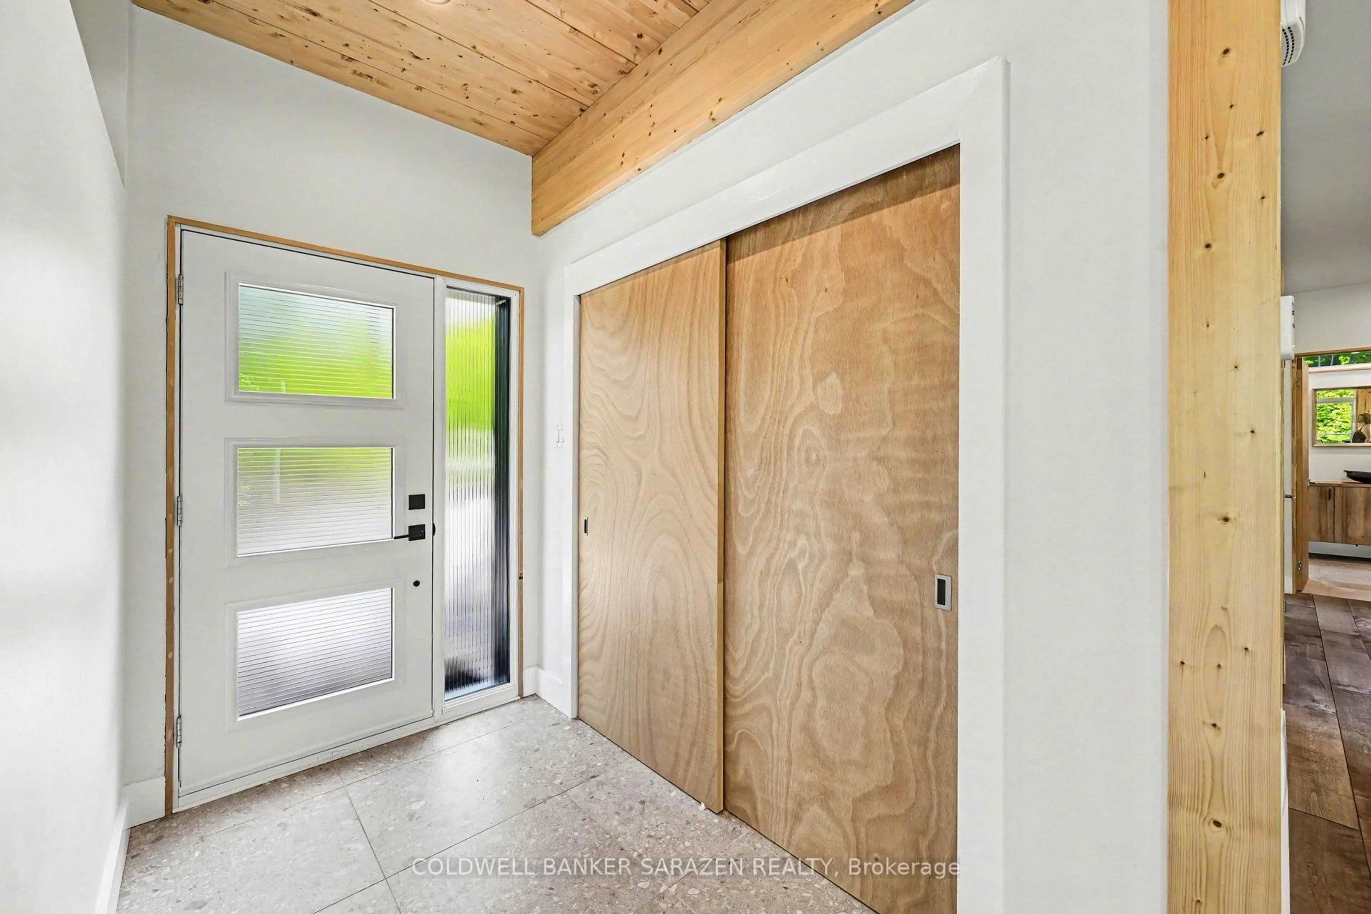
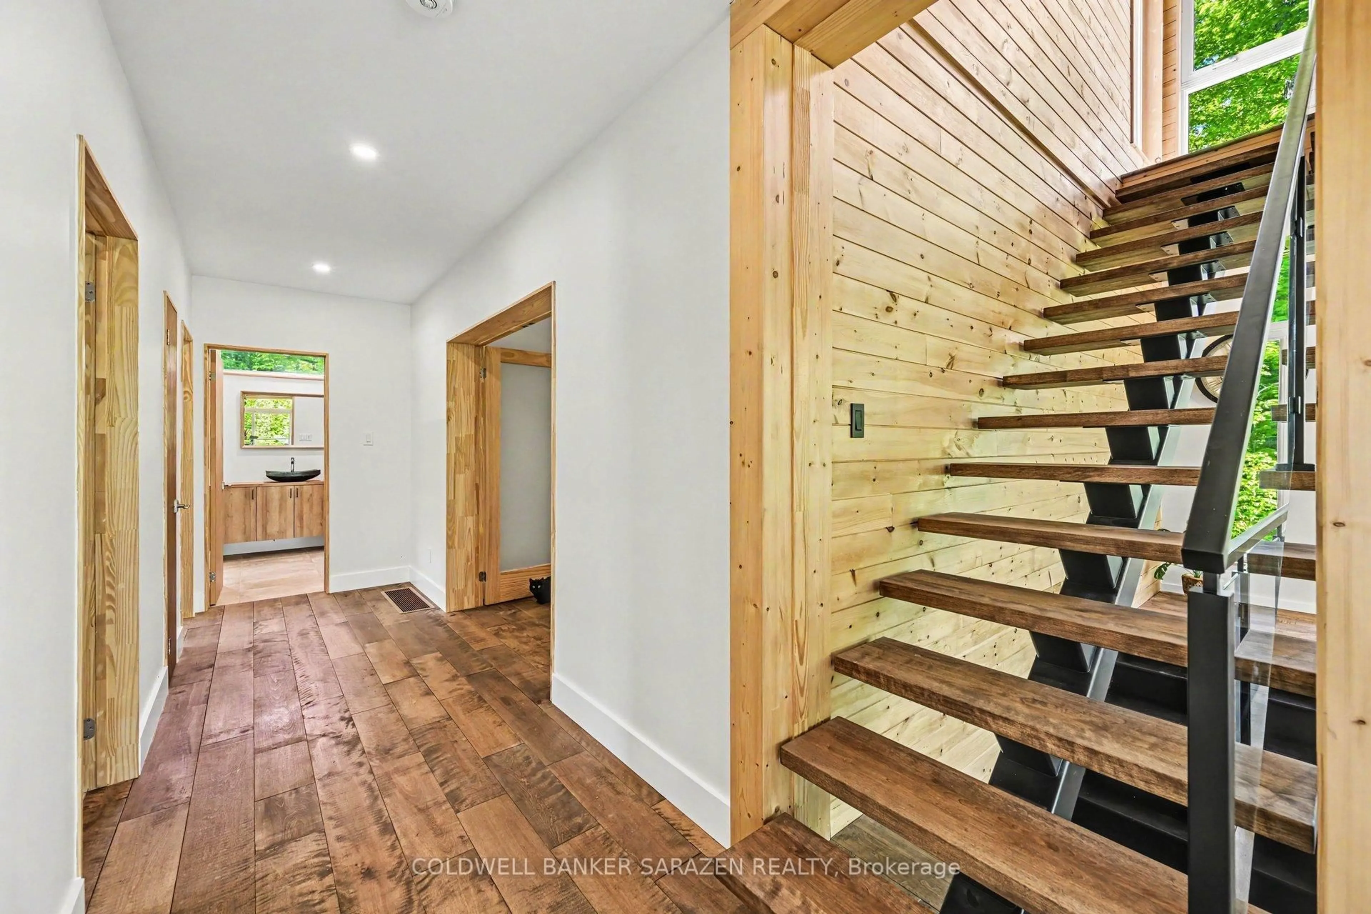
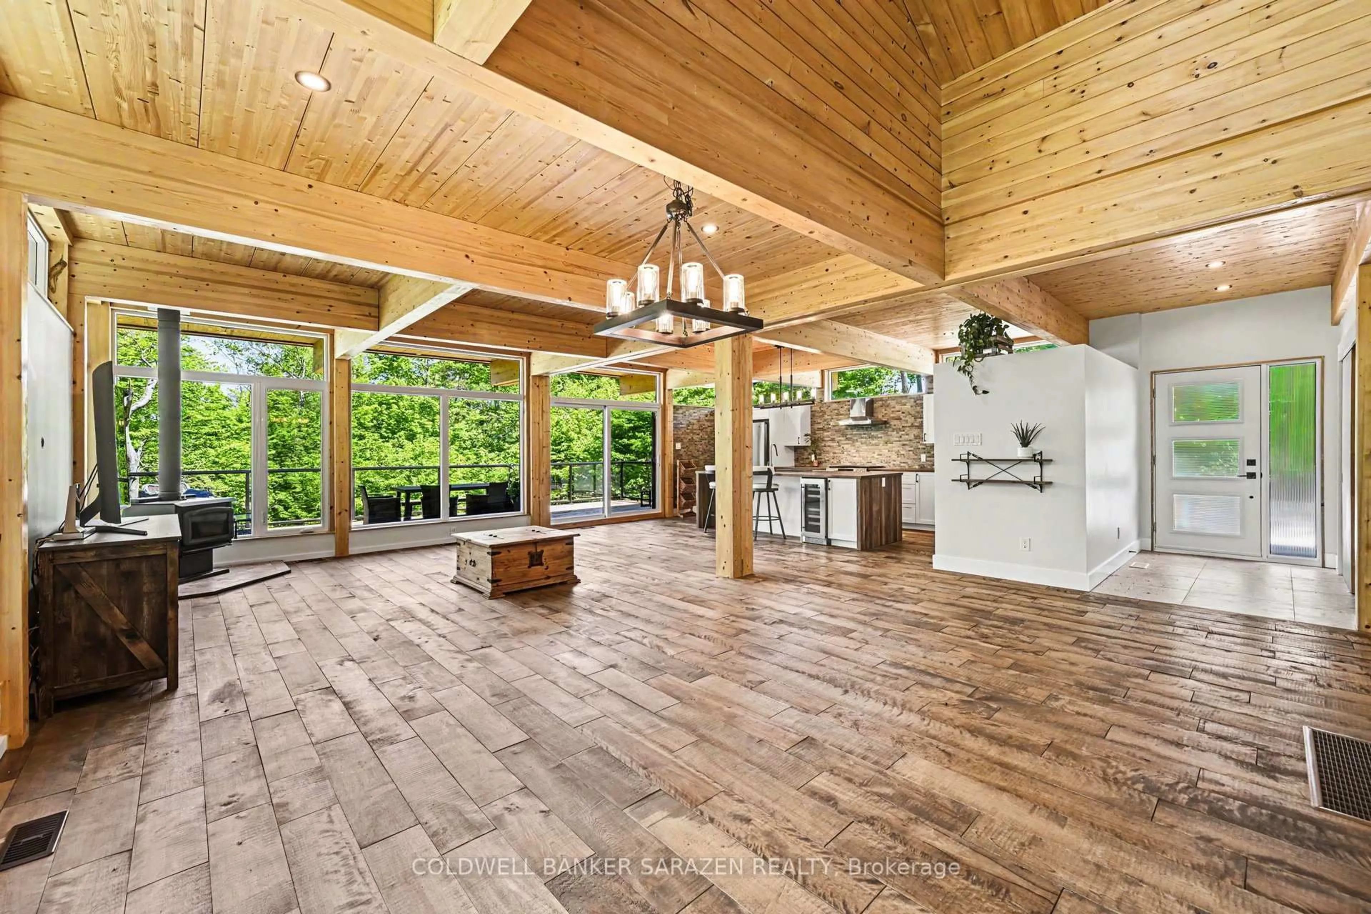
Experience waterfront living in this stunning new modern bungalow designed for comfort, style, and entertaining. Featuring an open-concept layout with soaring wood ceilings, exposed posts, and a cozy wood-burning stove, this home blends contemporary design with warm natural elements. The main floor offers a spacious primary suite with a luxurious ensuite, convenient main floor laundry, an additional full bathroom, and a second bedroom perfect for guests or family. Expansive patio doors off the kitchen and living area lead to a massive waterfront deck, creating seamless indoor-outdoor living and breathtaking views. A striking glass staircase leads to a future rooftop patio, offering endless possibilities for entertaining or relaxing while taking in the scenery. The fully finished walkout basement adds exceptional living space, including: Two separate office spaces ideal for remote work. A third bedroom. A stylish three-piece bathroom. A large family/great room with oversized patio doors. Dedicated workout space. This thoughtfully designed home combines modern luxury, functionality, and exceptional waterfront lifestyle appeal.
Upcoming Open House
Property Details
Interior
Features
Exterior
Features
Parking
Garage spaces -
Garage type -
Total parking spaces 6
Property History
 38
38

