61 Rosebrugh Rd, Renfrew, Ontario K7V 3Z9
Contact us about this property
Highlights
Estimated valueThis is the price Wahi expects this property to sell for.
The calculation is powered by our Instant Home Value Estimate, which uses current market and property price trends to estimate your home’s value with a 90% accuracy rate.Not available
Price/Sqft$425/sqft
Monthly cost
Open Calculator
Description
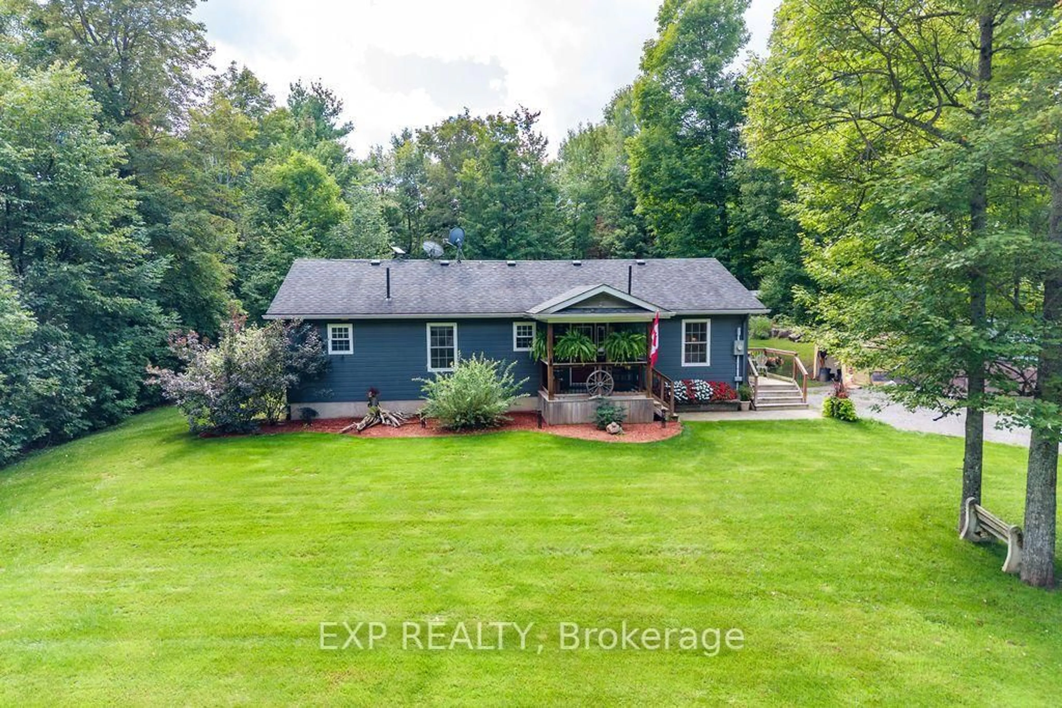
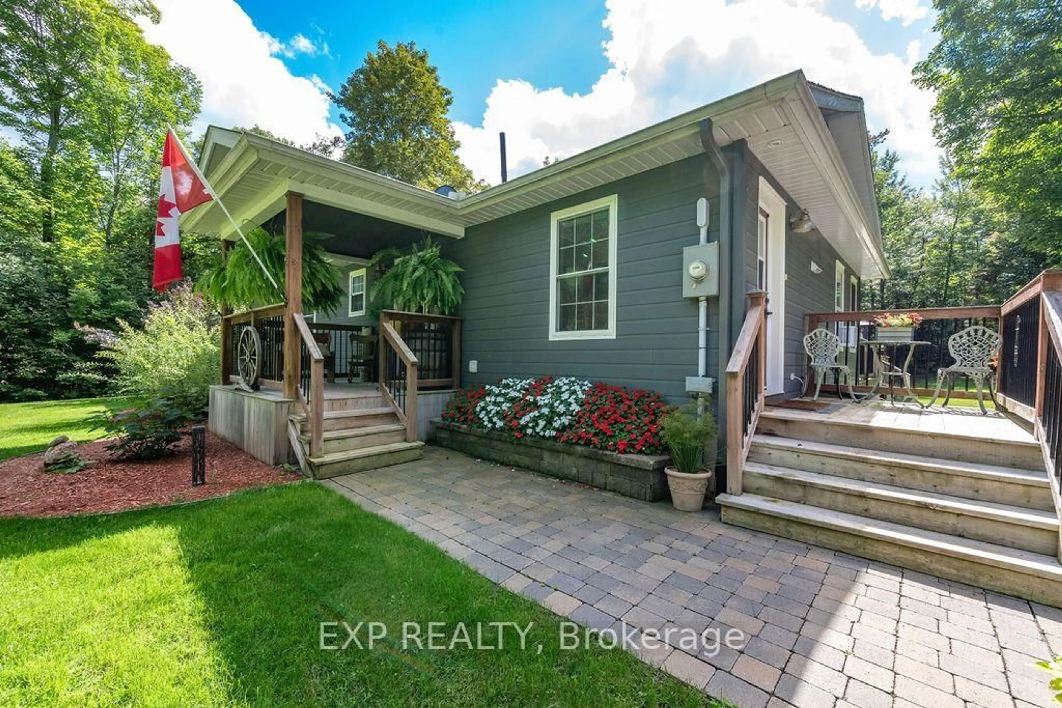
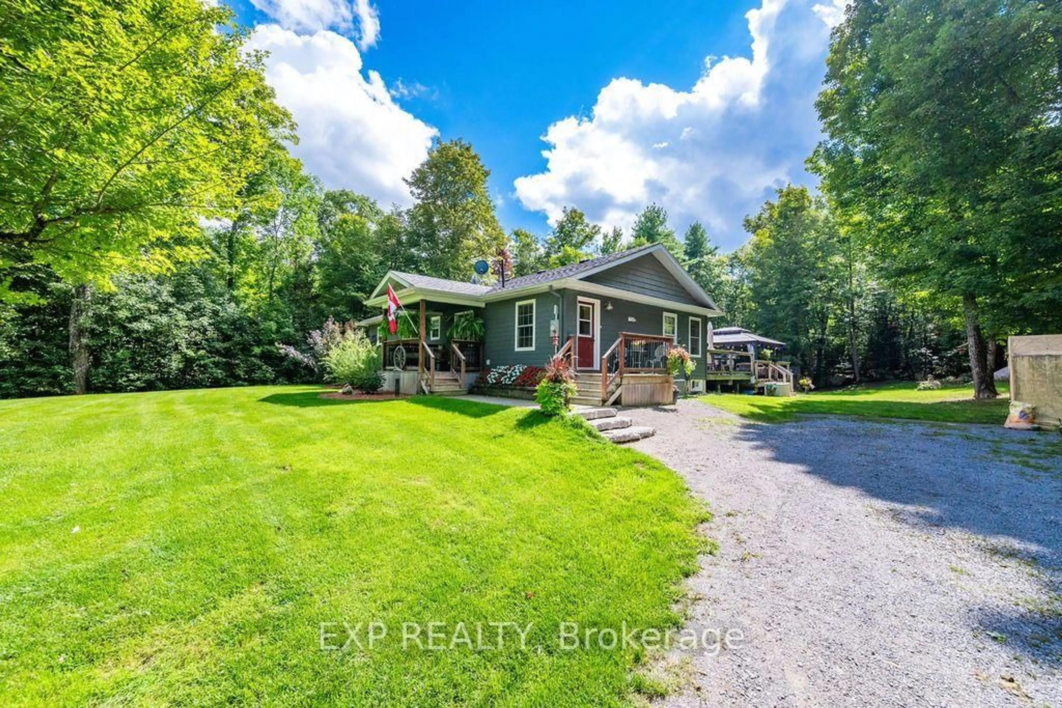
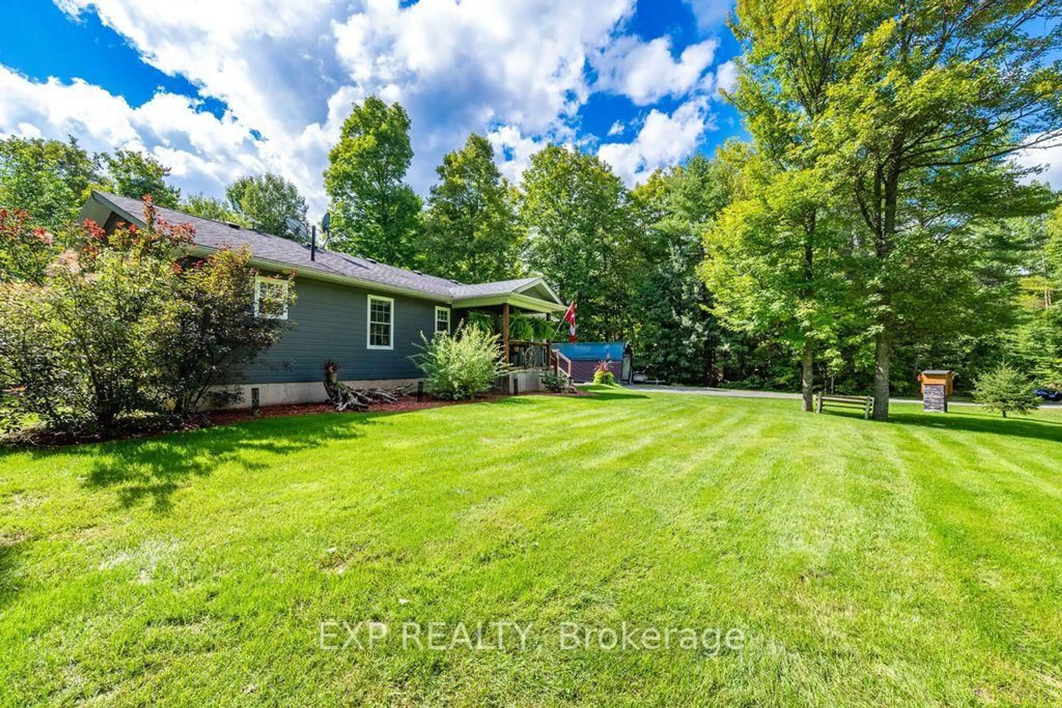
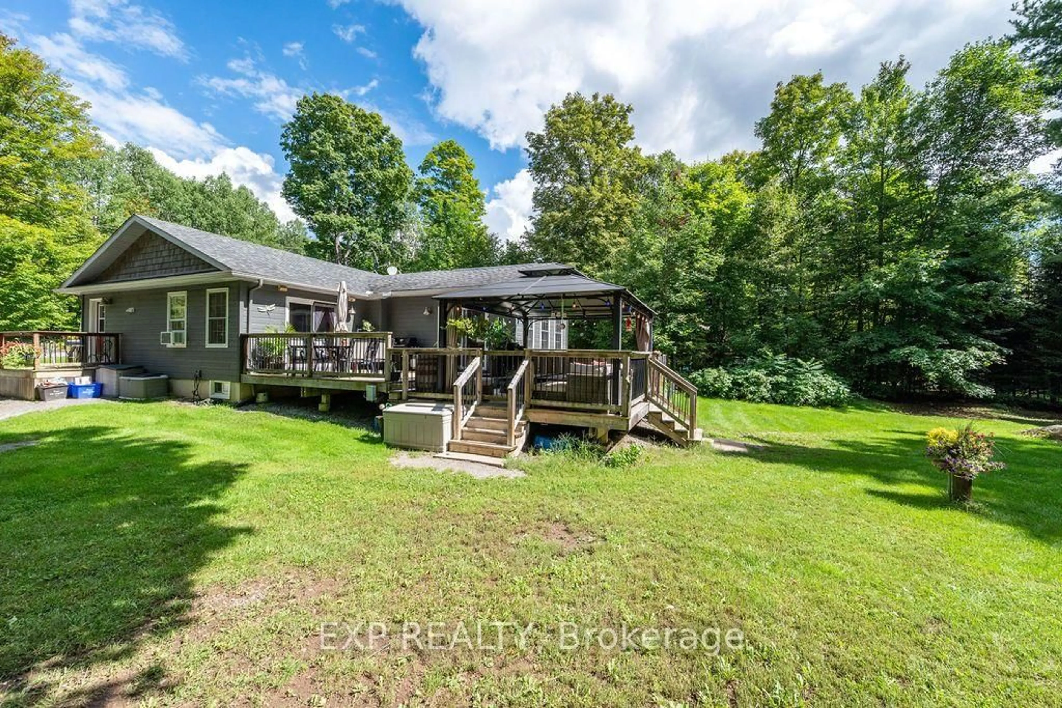
Tucked away on a quiet cul-de-sac just minutes from Renfrew and near Hurds Lake, 61 Rosebrugh Road offers the perfect combination of privacy, comfort and country charm. Surrounded by mature maple trees and beautifully landscaped grounds, the property provides a peaceful setting with plenty of space to enjoy both inside and out. Designed with easy, functional living in mind, everything you need is conveniently located on one level, making this an ideal option for those looking to avoid stairs and enjoy the simplicity of main-floor living. The bright, open- concept main living area features vaulted ceilings, beautiful solid wood doors and trim, and a warm, inviting atmosphere throughout. The home offers 2 bedrooms plus a versatile flex space currently being used as a third bedroom, but equally well suited as a family room, sunroom or home office. There are 2 full bathrooms, including a recently updated spa-like ensuite in the primary bedroom, along with convenient main-floor laundry and a practical mudroom/family entrance. Step outside to the expansive rear deck, complete with a hot tub and gazebo-an ideal space for relaxing or entertaining while overlooking the lush, private yard. A built-in surround sound system extends to outdoor speakers, making the backyard even more enjoyable. Additional features include a heated and insulated crawl space with approximately 5'10" of height providing excellent storage, a 12' x 20' rear shed with electricity, and a large driveway offering ample parking and plenty of room for a future garage. Located on a school bus route and only minutes from town amenities, this inviting property delivers peaceful rural living with the convenience and comfort of true one-level living.
Property Details
Interior
Features
Main Floor
Living
5.61 x 5.23Open Concept / Electric Fireplace / Vaulted Ceiling
Mudroom
1.52 x 3.51Combined W/Laundry / Side Door
Primary
3.79 x 4.7W/I Closet / Ensuite Bath
Bathroom
3.86 x 2.744 Pc Ensuite / combined w/primary
Exterior
Features
Parking
Garage spaces -
Garage type -
Total parking spaces 6
Property History
 50
50

