337 Jim Barr Rd, Renfrew, Ontario K7V 3Z8
Contact us about this property
Highlights
Estimated valueThis is the price Wahi expects this property to sell for.
The calculation is powered by our Instant Home Value Estimate, which uses current market and property price trends to estimate your home’s value with a 90% accuracy rate.Not available
Price/Sqft$481/sqft
Monthly cost
Open Calculator
Description
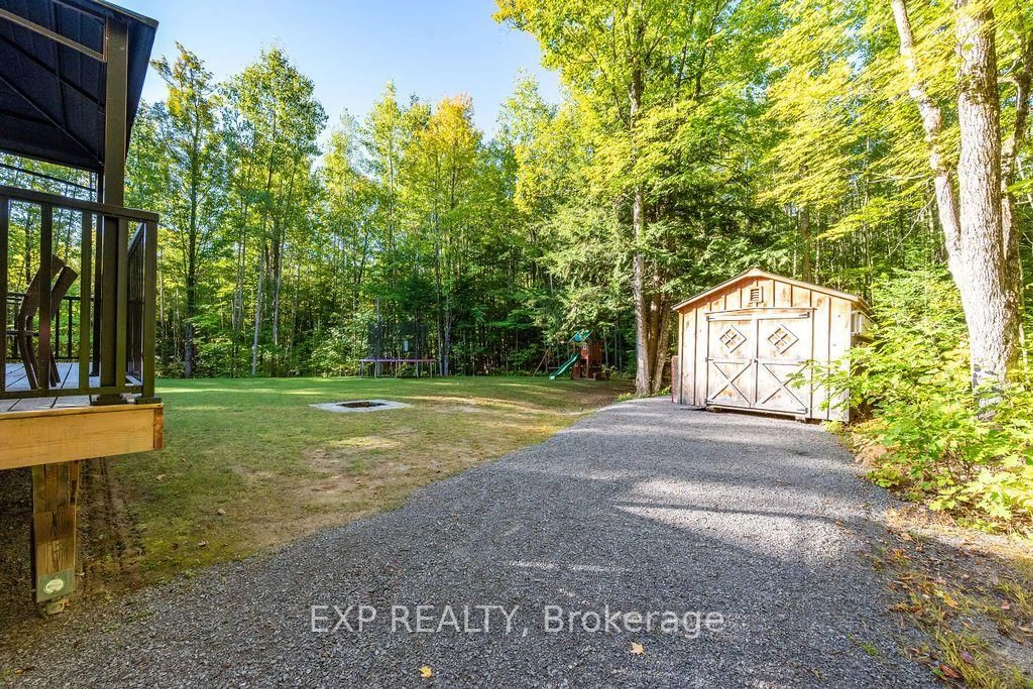
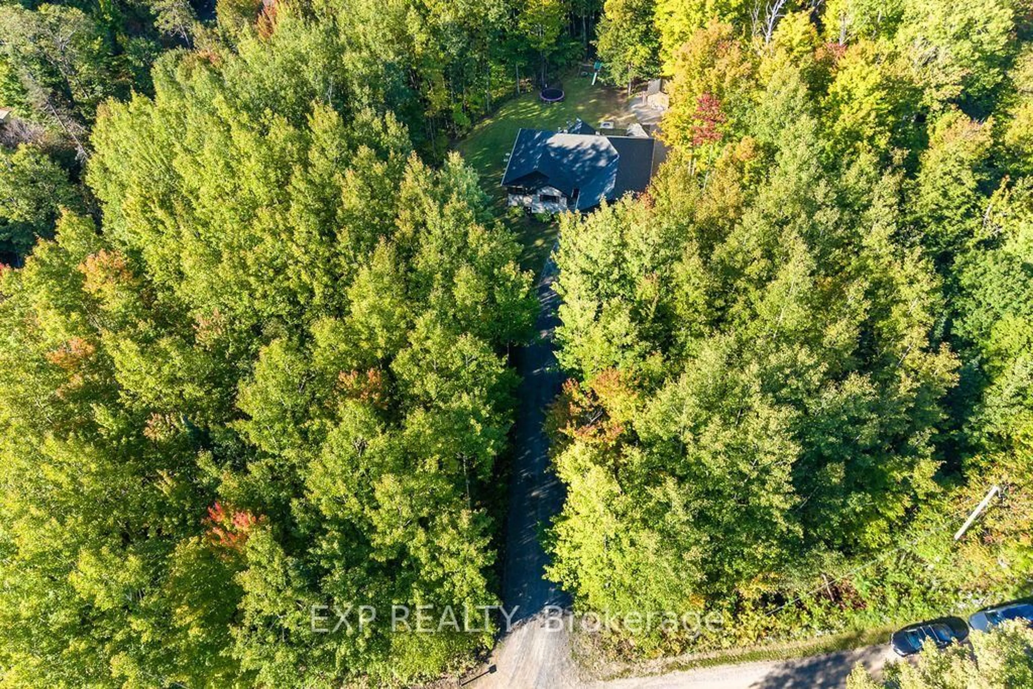
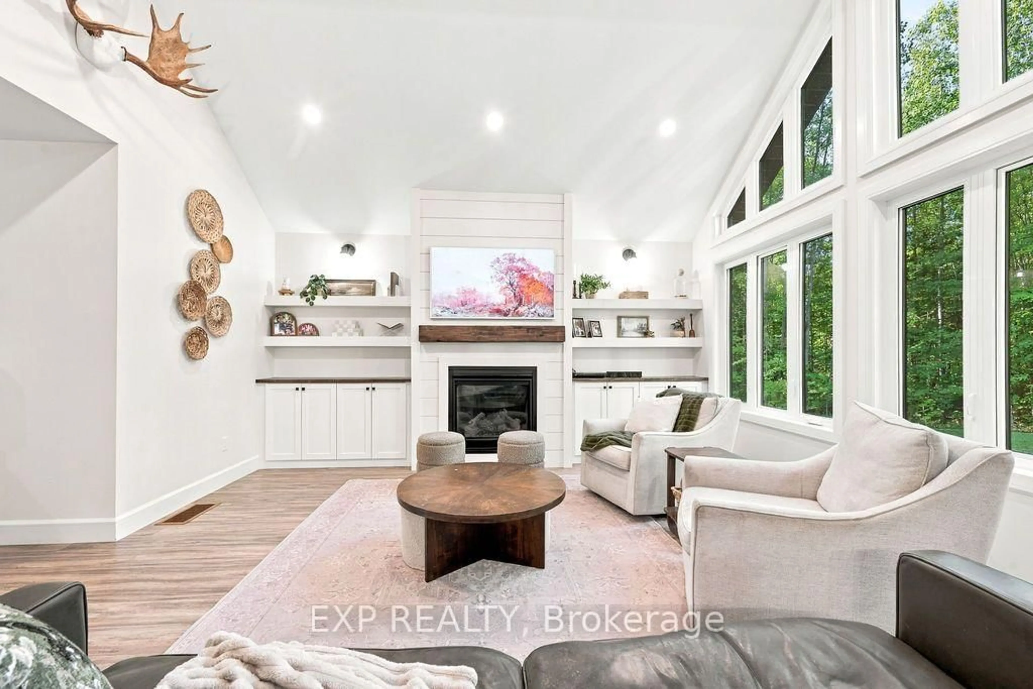
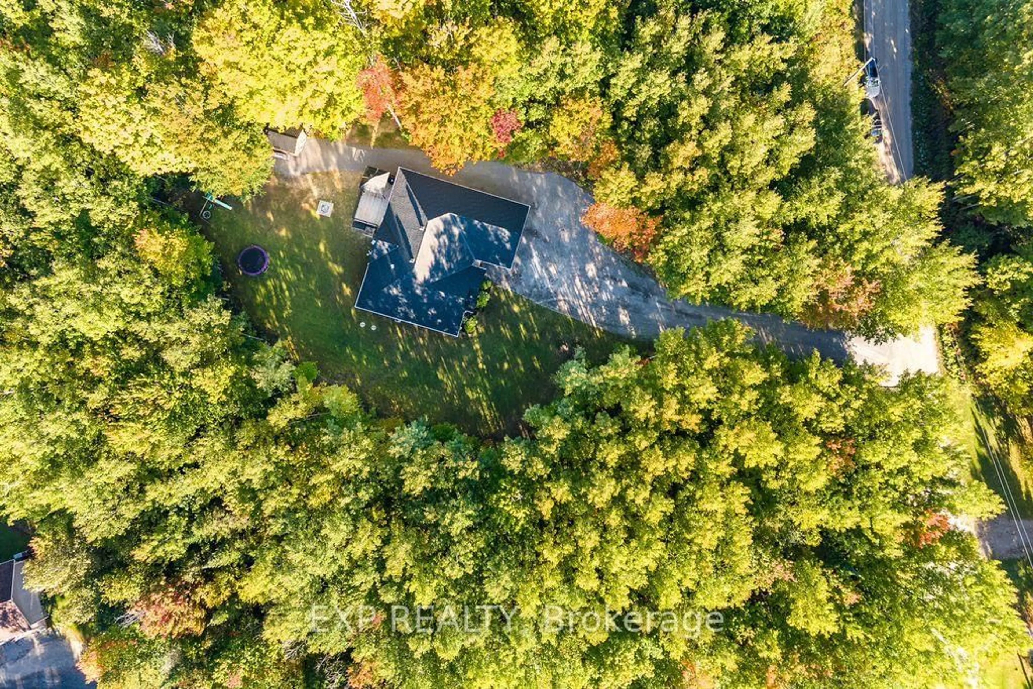
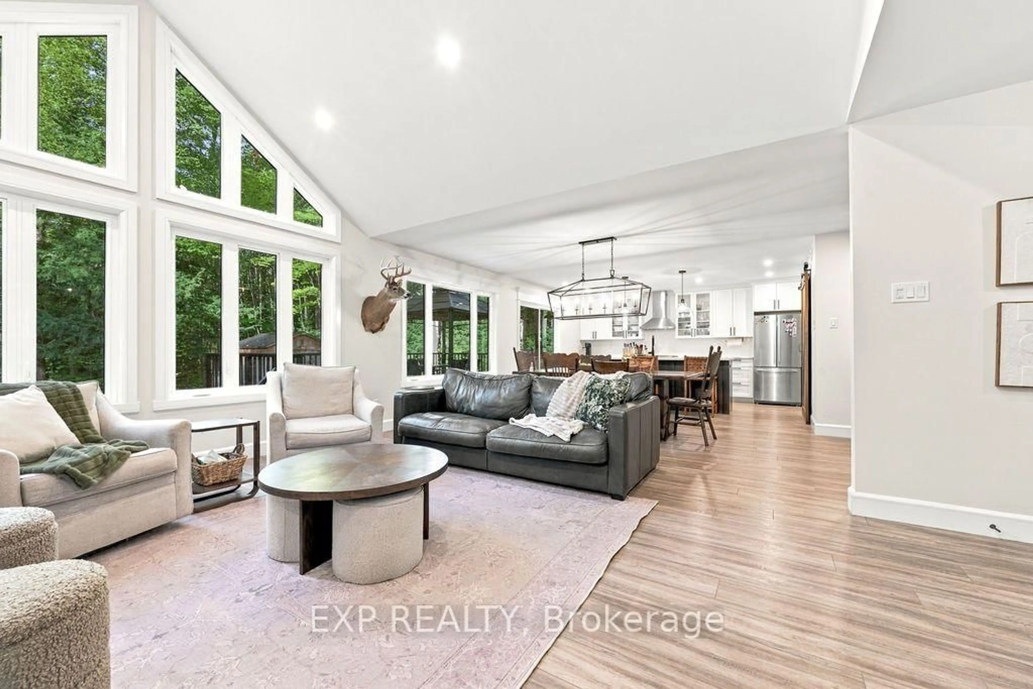
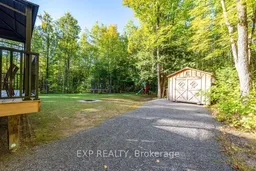
Welcome to 337 Jim Barr Road, a beautifully maintained bungalow where pride of ownership is evident at every turn! Built in 2020 and meticulously cared for, this immaculate 3+1 bedroom, 2.5 bathroom home offers 1,785 sq. ft. of thoughtfully designed main-floor living, nestled on a private, treed 1.647-acre property. From the moment you step inside, you'll appreciate the exceptional condition, quality craftsmanship and attention to detail throughout. The bright, open-concept layout features soaring vaulted ceilings, expansive windows that flood the living spaces with natural light, beautiful custom millwork and a cozy propane fireplace. Every inch of this home has been carefully planned to offer the perfect balance of style, comfort and everyday functionality. The fully finished lower level is equally impressive, featuring 9-foot ceilings, a spacious family room, an additional bedroom or home office and a generous storage room, providing plenty of flexibility for a growing family. An attached double-car garage adds everyday convenience, while the expansive outdoor space offers privacy and room to enjoy country living. Relax or entertain on the back deck beneath the gazebo, surrounded by mature trees and your own peaceful natural setting. A separate storage shed provides additional space for all your outdoor essentials. Ideally situated just minutes from Renfrew, with easy access to Highway 17 for commuters travelling in either direction toward Ottawa or Petawawa and Chalk River. Enjoy being close to the Ottawa River and all the recreational opportunities the Ottawa Valley has to offer, with the added convenience of being on a school bus route. Offering the ease of bungalow living, an exceptional layout and a truly impressive level of care and upkeep, this is a wonderful opportunity to own a move-in-ready home that feels practically brand new. A property this beautifully maintained is sure to impress! Is this conversation helpful so far?
Property Details
Interior
Features
Exterior
Features
Parking
Garage spaces 2
Garage type Attached
Other parking spaces 4
Total parking spaces 6
Property History
 50
50

