541 COLLINS Rd, Renfrew, Ontario K7V 3Z8
Contact us about this property
Highlights
Estimated valueThis is the price Wahi expects this property to sell for.
The calculation is powered by our Instant Home Value Estimate, which uses current market and property price trends to estimate your home’s value with a 90% accuracy rate.Not available
Price/Sqft$349/sqft
Monthly cost
Open Calculator
Description
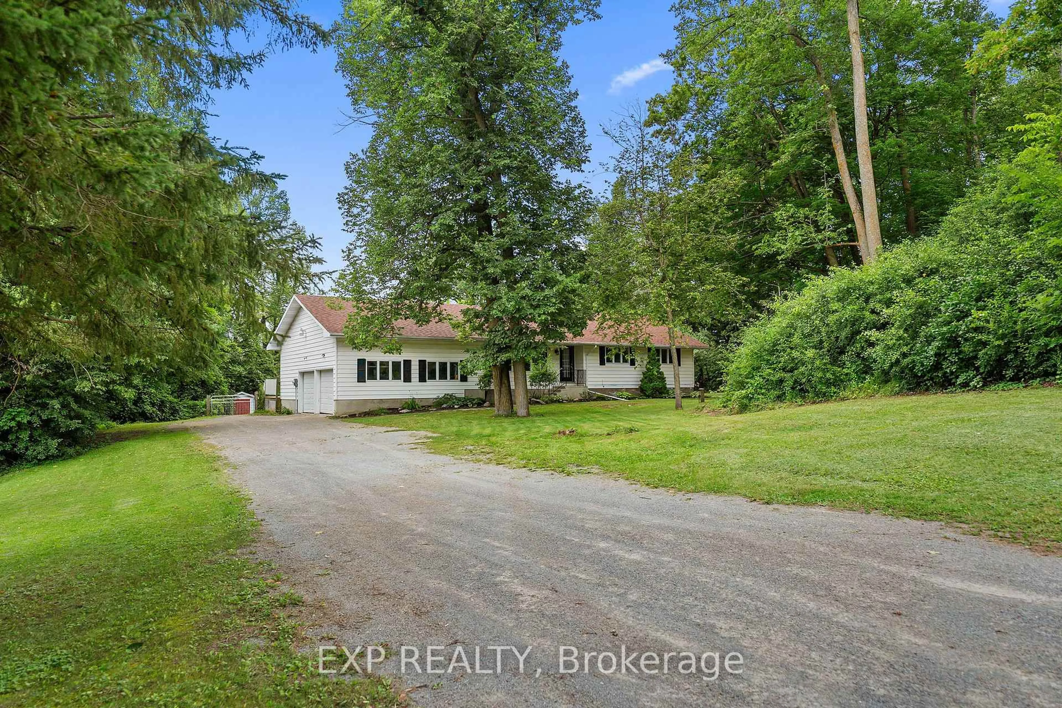
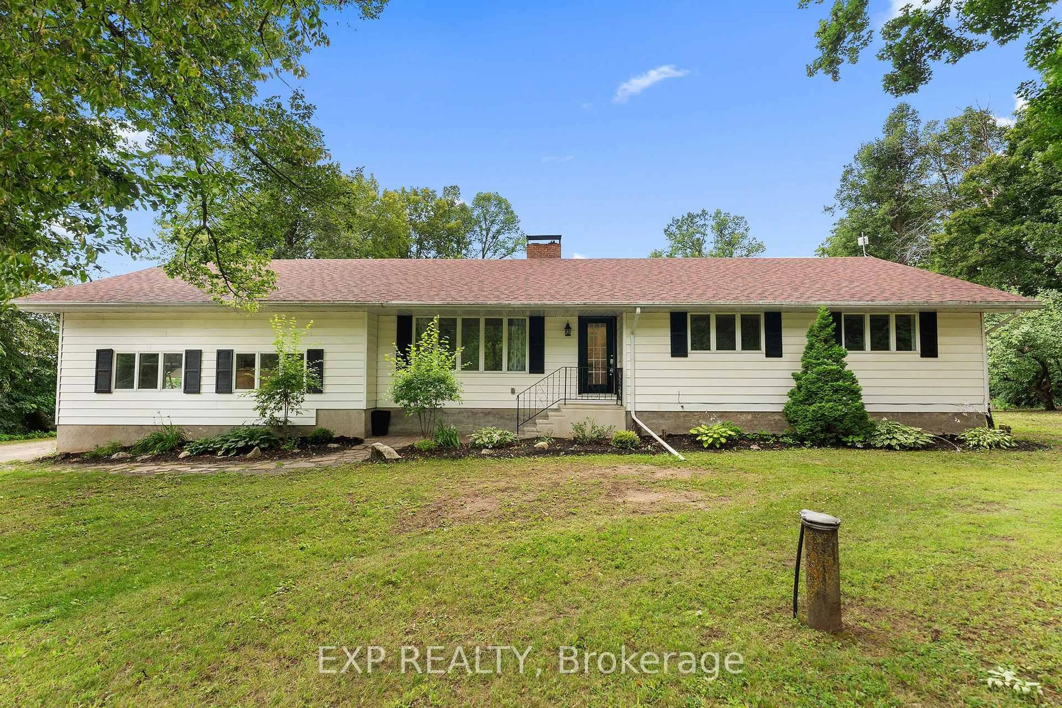
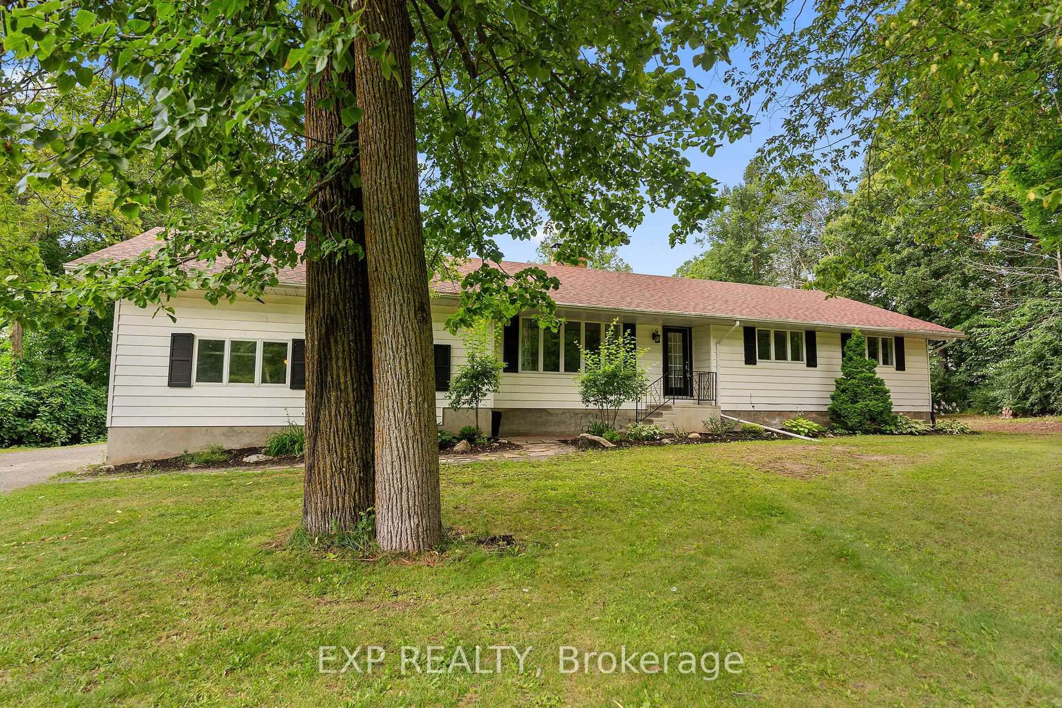
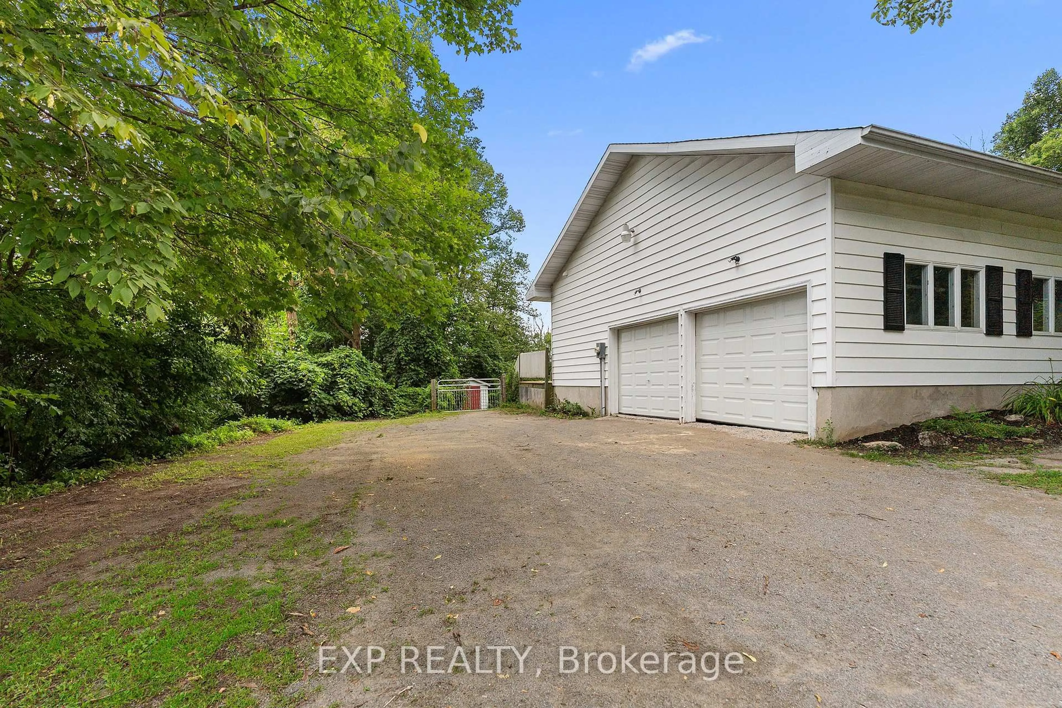
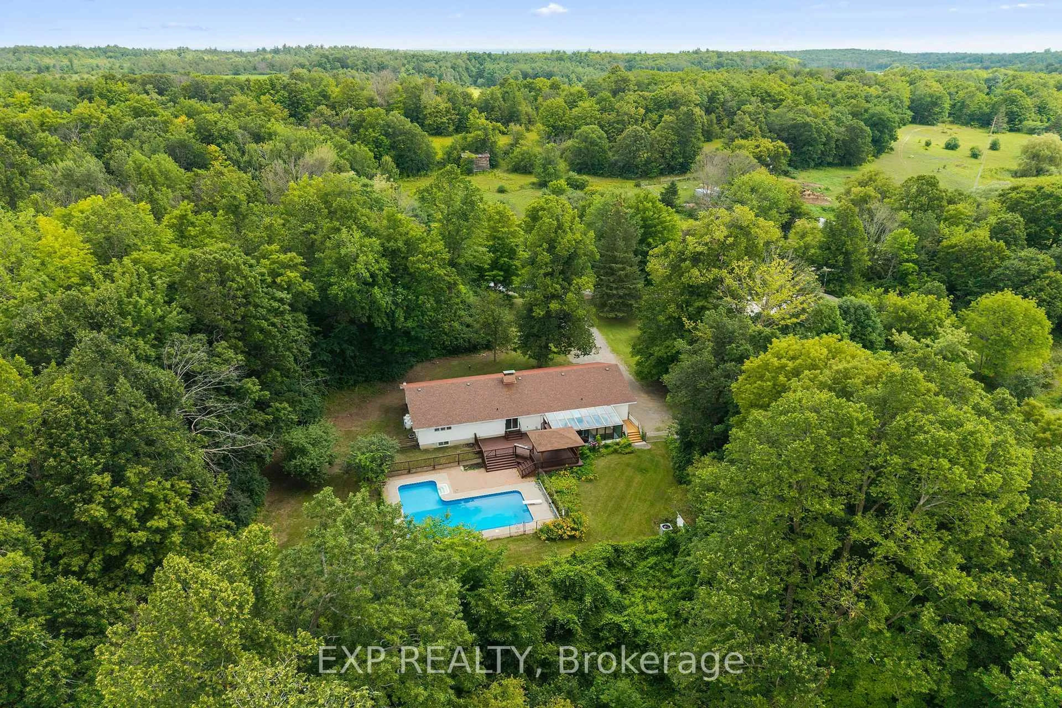
Inground Pool, Sauna, Hot Tub, 1 Acre, Over 1,900 SqFt, Attached Double Garage and only 5 Minutes from Renfrew! Welcome to 541 Collins Road. This home offers 3 impressive bedrooms and a layout that is hard to beat. Spacious living room with a double-sided fireplace shared with the dining room. Large 5-piece spa-inspired bathroom with fresh tile work, plus a fully renovated 3-piece bathroom (2026). Just inside the entrance from the solarium, you'll find your own sauna with an adjoining shower, making it the perfect place to unwind after a swim or a long day. The backyard is the true showstopper. Designed for entertaining and relaxing, it features a custom-built deck with a gazebo, a screened-in sitting area for bug-free summer evenings, a solarium with a hot tub, and an L shaped inground pool 34'x18' 9' deep - 12'x12' 4' deep. This is a backyard you'll enjoy year-round and one that is rarely found. Recent updates include Furnace (2024), Hot Water Tank (2024), 3-piece Bathroom Renovation (2026), Pool Liner (2026). An excellent opportunity to enjoy country living with resort-style amenities just minutes from Renfrew. This one is certainly worth looking at. 48-hour irrevocable on all offers.
Property Details
Interior
Features
Main Floor
Living
5.56 x 4.57Dining
3.93 x 3.65Kitchen
3.93 x 3.98Primary
4.7 x 3.9Exterior
Features
Parking
Garage spaces 2
Garage type Attached
Other parking spaces 8
Total parking spaces 10
Property History
 45
45

