54 Ottawa St, Chalk River, Ontario K0J 1J0
Contact us about this property
Highlights
Estimated valueThis is the price Wahi expects this property to sell for.
The calculation is powered by our Instant Home Value Estimate, which uses current market and property price trends to estimate your home’s value with a 90% accuracy rate.Not available
Price/Sqft$315/sqft
Monthly cost
Open Calculator
Description
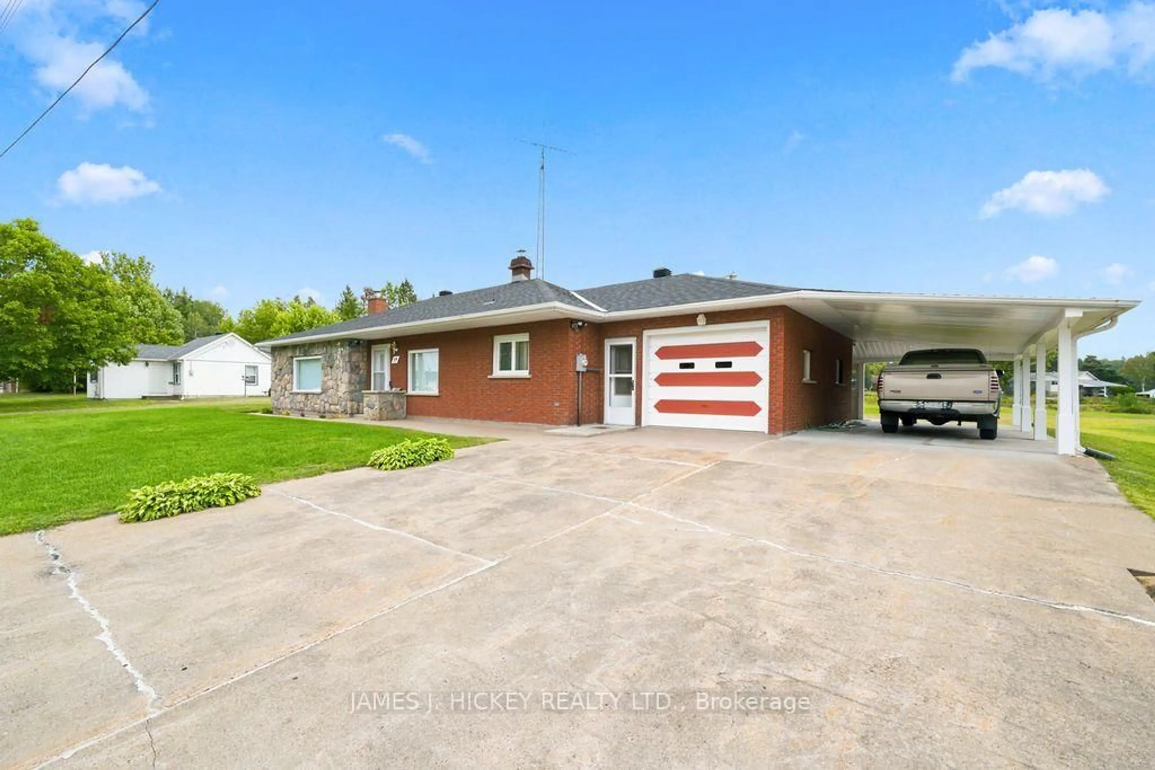
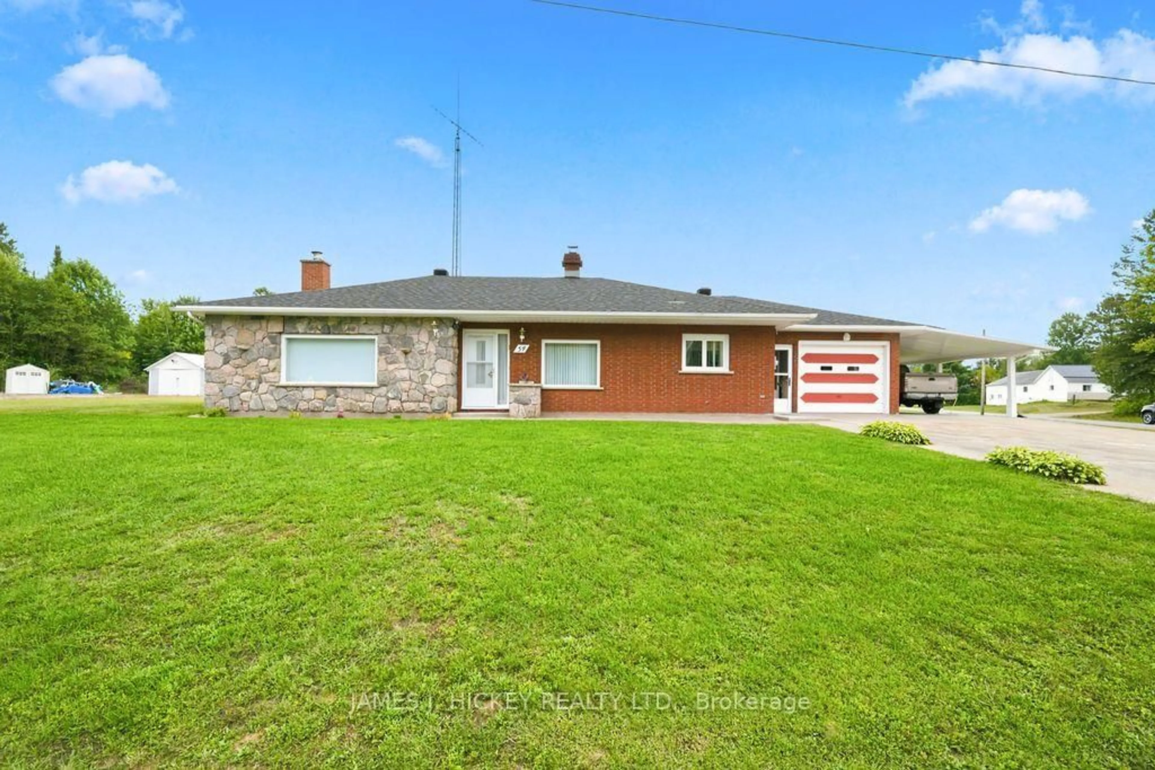
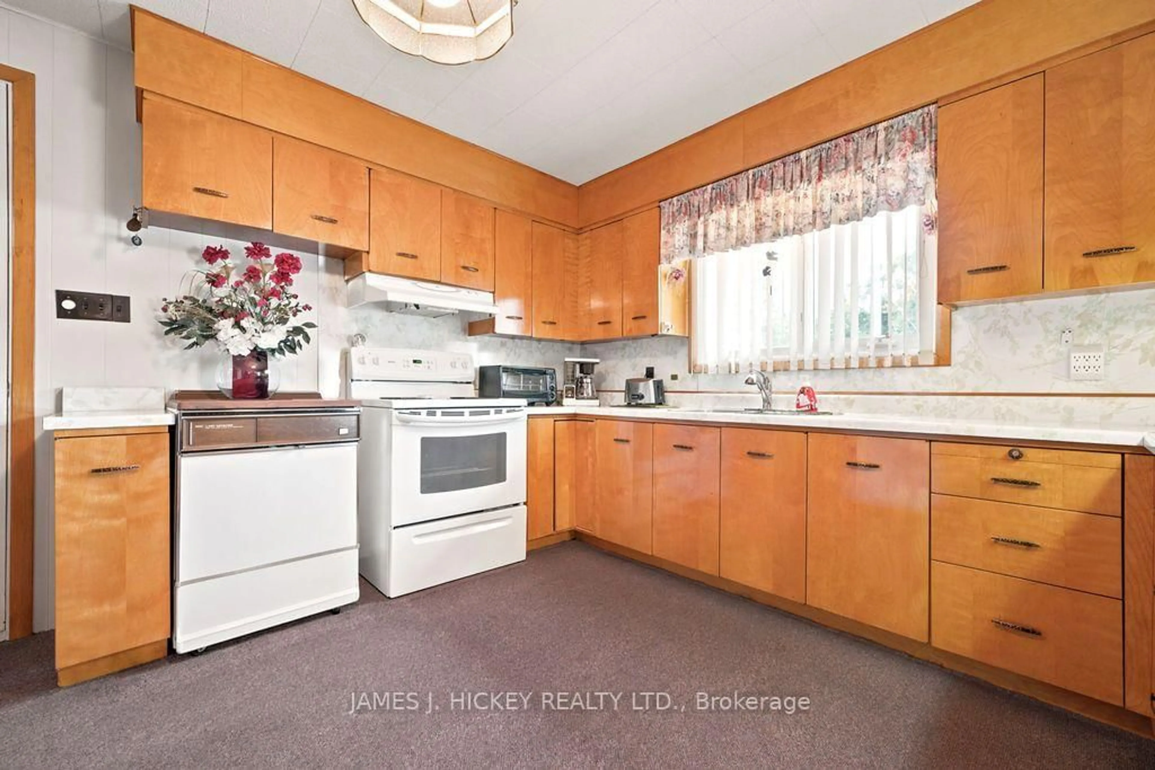
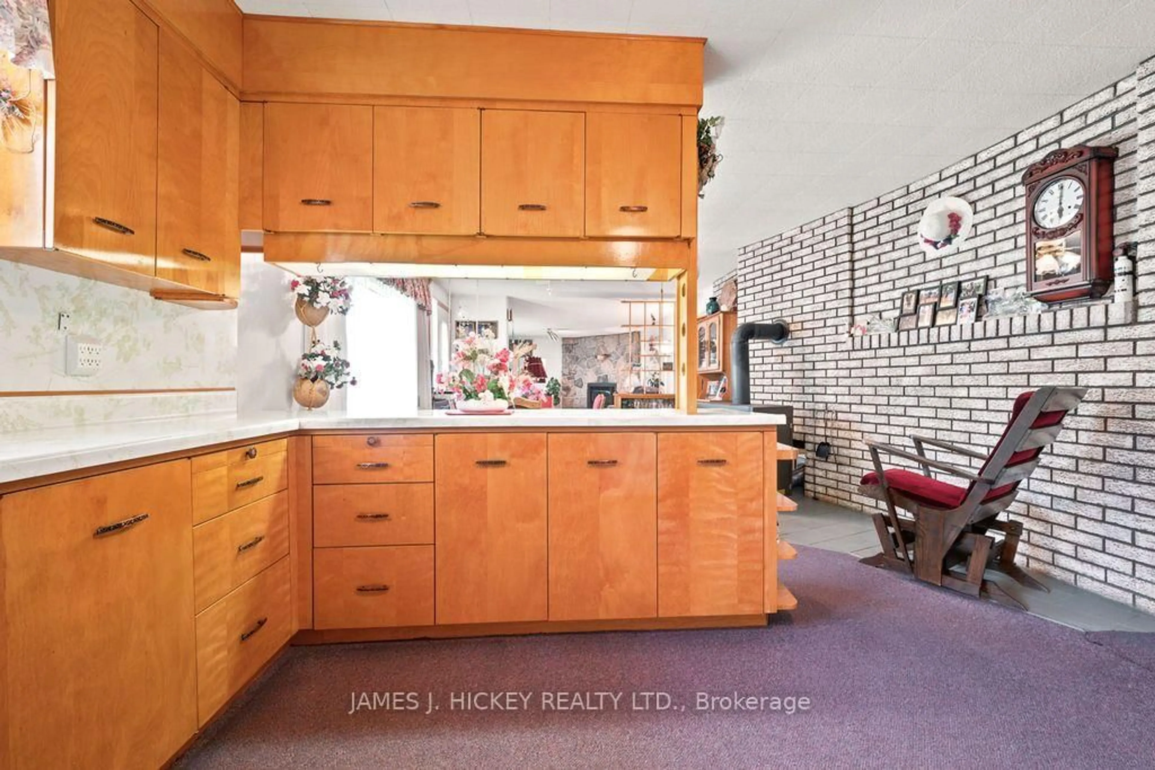
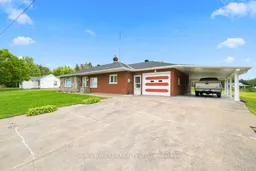
Charming, Well-Maintained Brick Bungalow with Convenient One-Level Living! This lovely 3-bedroom brick bungalow offers comfortable, stair-free living in a bright and welcoming setting. The spacious, sun-filled kitchen and dining area provides plenty of room for family meals and entertaining, while the cozy living room features a gas fireplace - perfect for relaxing at the end of the day. The main floor offers 1.5 baths and convenient main-floor laundry, making everyday living easy and accessible. A single attached garage is connected by a breezeway entrance, with the added convenience of a carport for extra parking or storage. Situated on a large corner lot, there's plenty of room for outdoor enjoyment - and ample space for your boat, RV, or recreational toys. A wonderful opportunity for those looking for comfort, convenience, and easy one-level living. Call today to arrange your private viewing!
Property Details
Interior
Features
Main Floor
Dining
3.48 x 3.81Laundry
3.33 x 2.49Br
2.74 x 4.04Living
6.17 x 4.5Gas Fireplace
Exterior
Features
Parking
Garage spaces 2
Garage type Carport
Other parking spaces 4
Total parking spaces 6
Property History
 48
48

