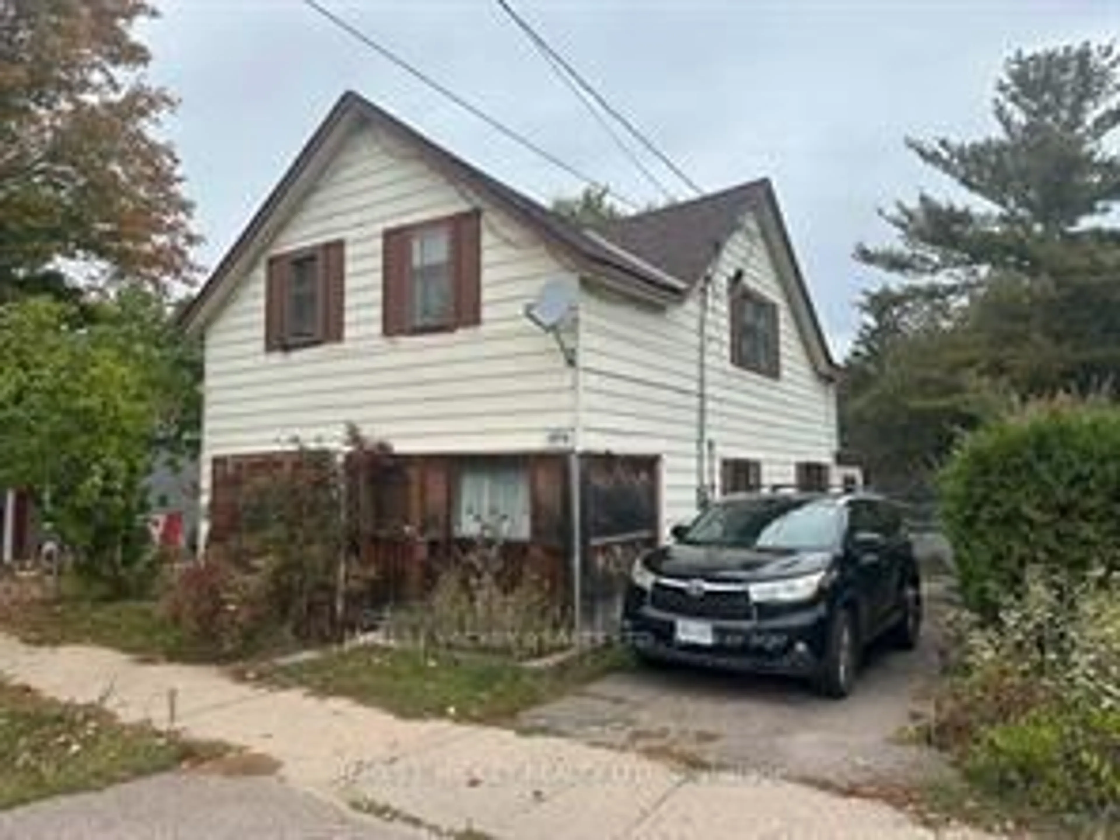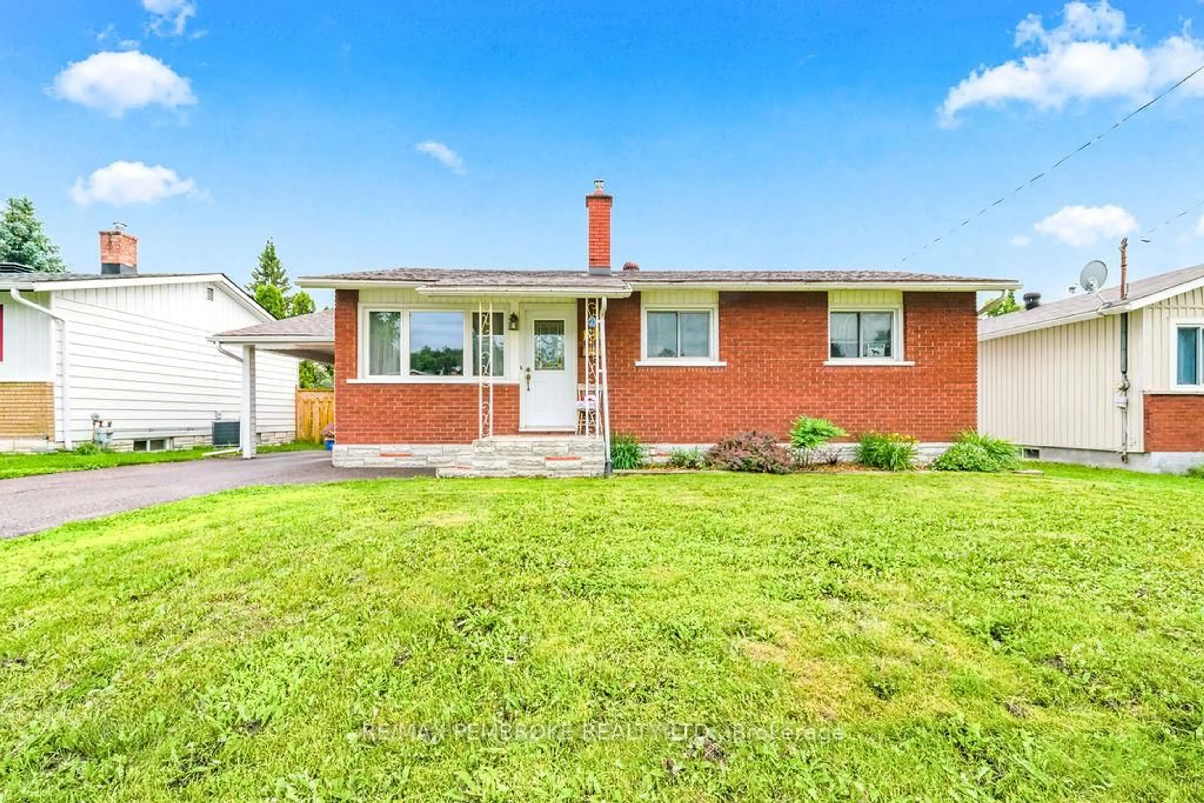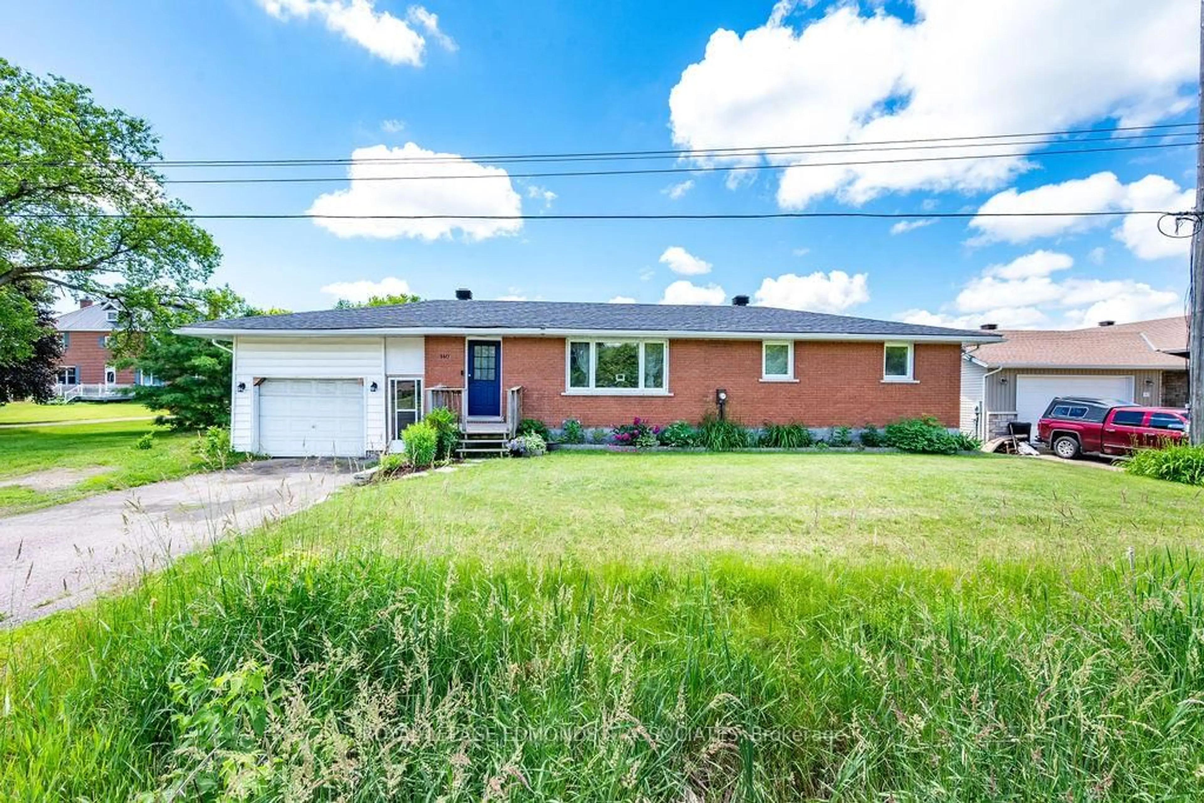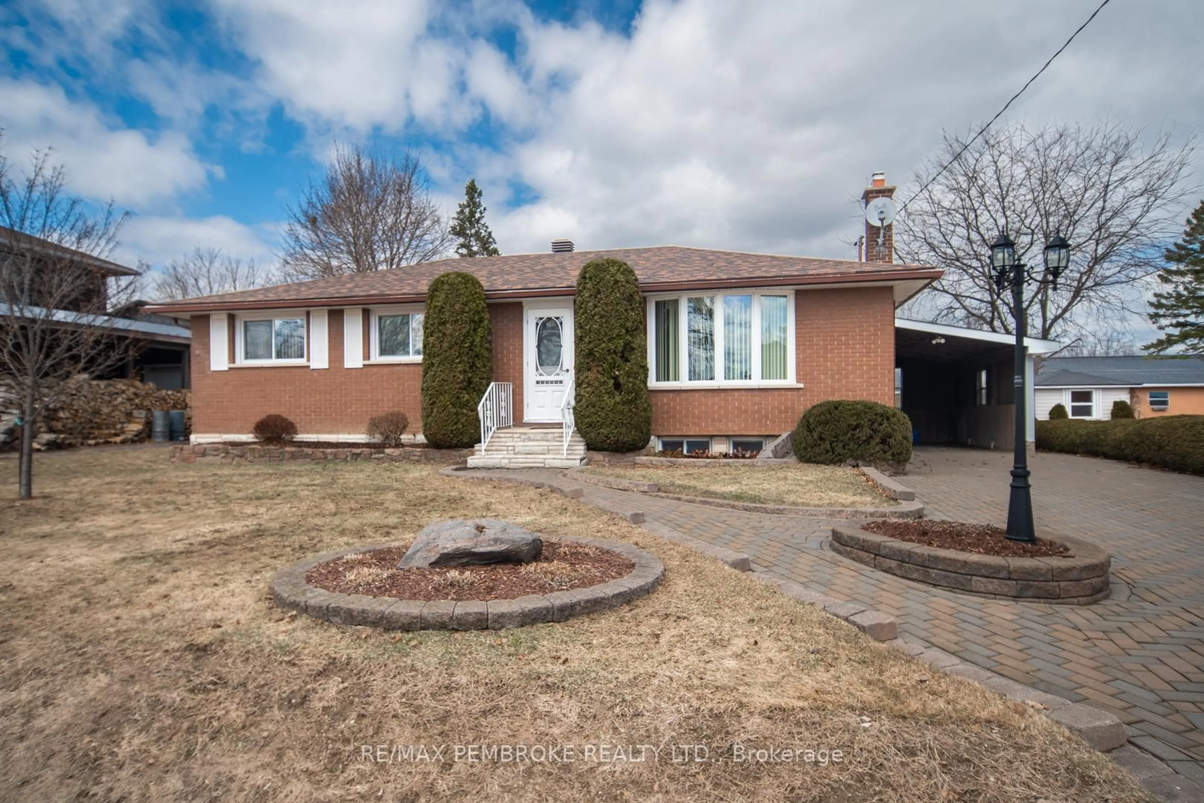
182 Market St, Pembroke, Ontario K8A 2H6
Contact us about this property
Highlights
Estimated valueThis is the price Wahi expects this property to sell for.
The calculation is powered by our Instant Home Value Estimate, which uses current market and property price trends to estimate your home’s value with a 90% accuracy rate.Not available
Price/Sqft$497/sqft
Monthly cost
Open Calculator
Description
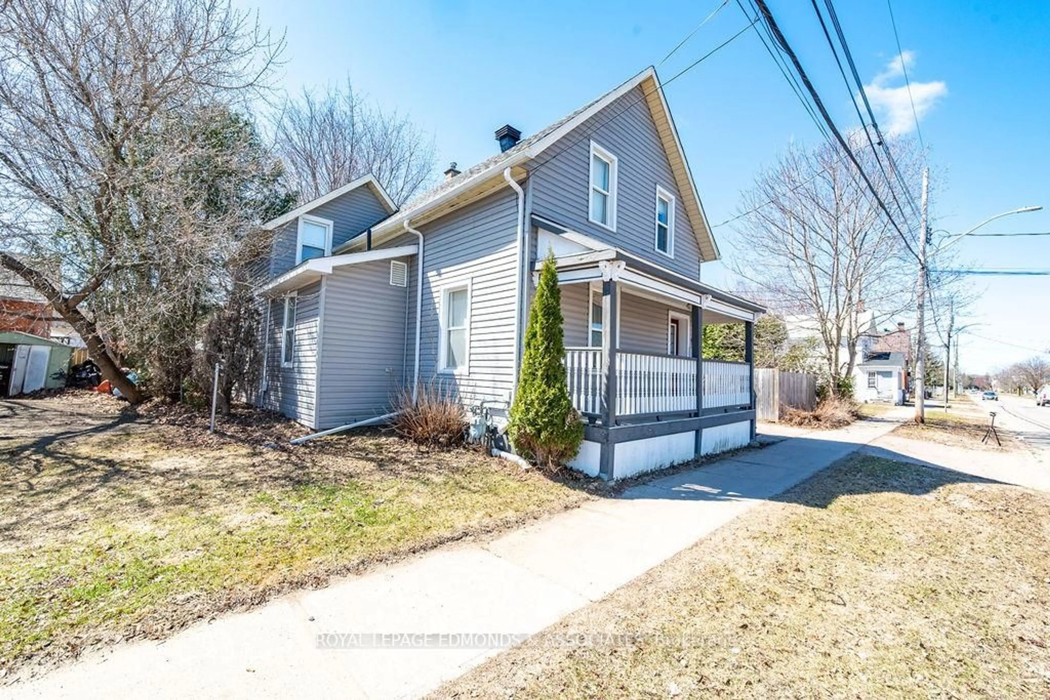
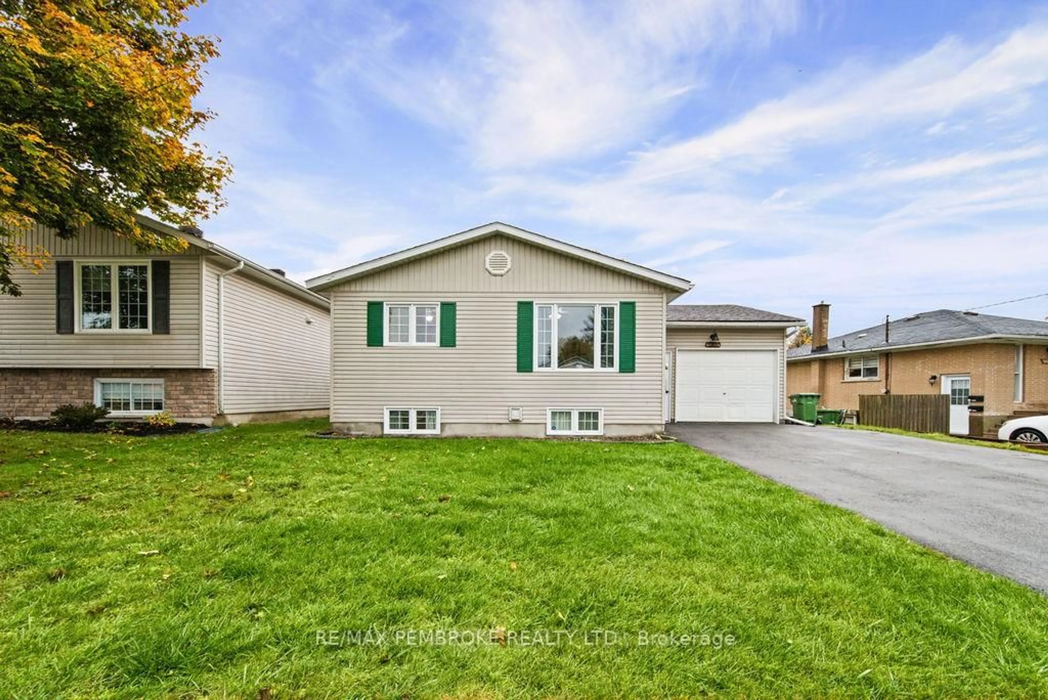
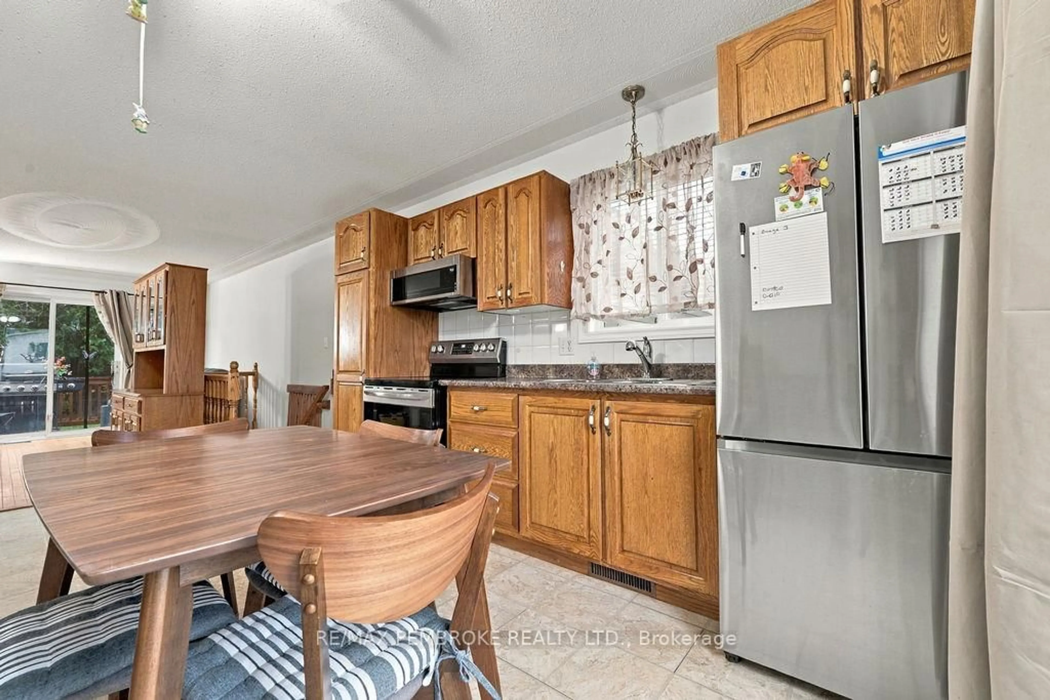
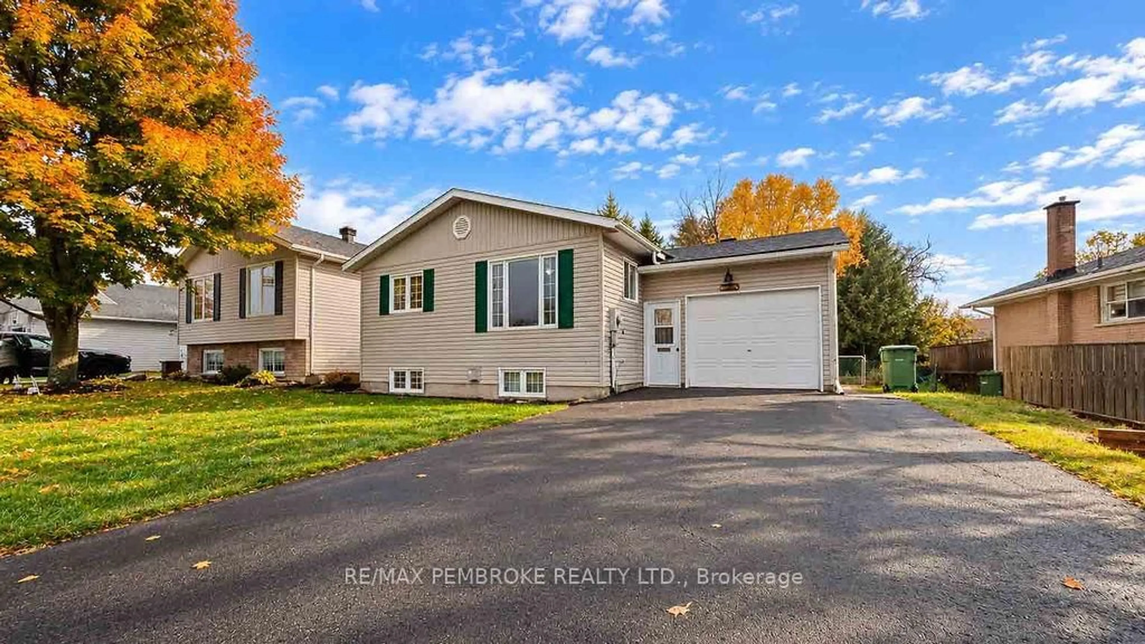
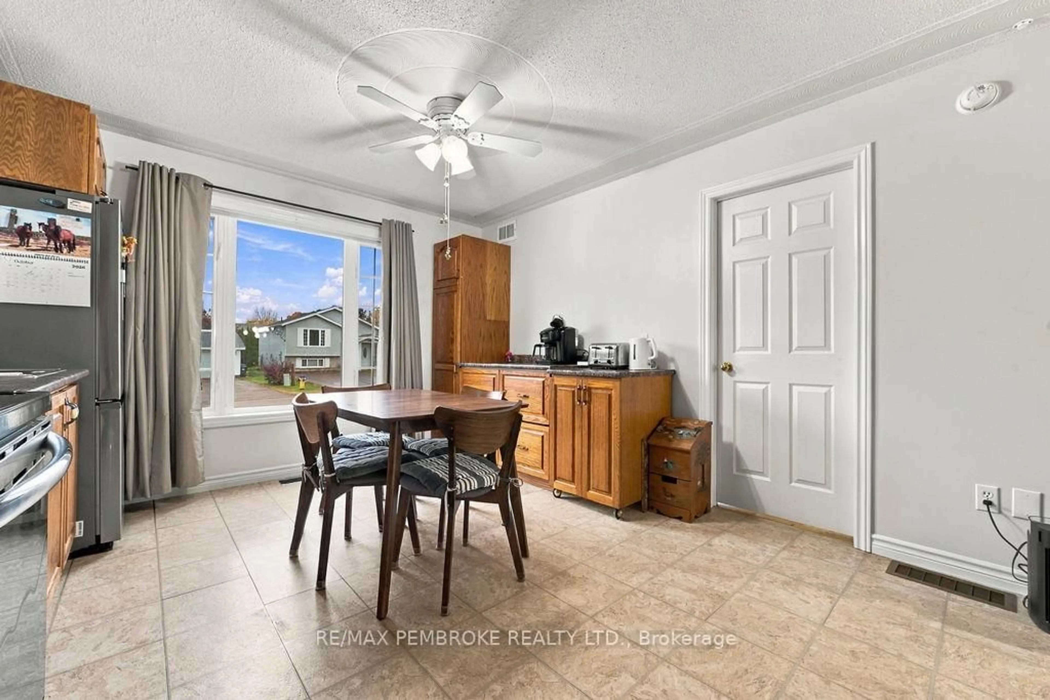
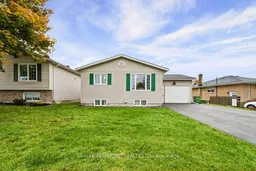
Welcome to 182 Market Street, Pembroke! Offering plenty of space inside and out, this inviting 4-bedroom, 2 bathroom home combines comfortable family living, a versatile layout, and a fantastic location in an established residential neighbourhood. Step inside to discover a bright and welcoming main level featuring warm hardwood flooring, a spacious living room with patio doors leading to the back deck, and an eat-in kitchen with abundant cabinetry, generous counter space, and room for everyday family meals. Two bedrooms and a full bathroom with convenient laundry facilities complete the main level. Downstairs, the finished lower level adds valuable living space with a generous family room featuring a cozy gas fireplace, two additional bedrooms, a second 2 piece bathroom, and plenty of flexibility for guests, hobbies, or a home office. Outside, you'll appreciate the spacious backyard with mature trees, garden beds, a storage shed, and plenty of room for children, pets, and outdoor entertaining. The attached garage and oversized paved driveway provide excellent parking and storage options. Location is another wonderful advantage! Situated in a well-established area of Pembroke, you'll enjoy convenient access to schools, parks, playgrounds, shopping, restaurants, recreational facilities, the Pembroke Regional Hospital, and the beautiful Ottawa River waterfront. With room for the whole family, practical everyday features, and a location that keeps you connected to everything Pembroke has to offer, 182 Market Street is ready to welcome its next chapter!
Property Details
Interior
Features
Main Floor
Kitchen
3.9 x 3.5Living
4.1 x 3.5Walk-Out
Primary
3.1 x 2.62nd Br
3.1 x 2.6Exterior
Features
Parking
Garage spaces 1
Garage type Attached
Other parking spaces 2
Total parking spaces 3
Property History
 43