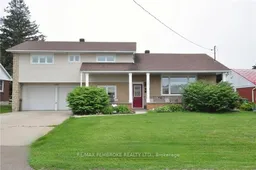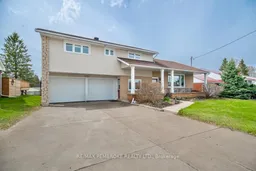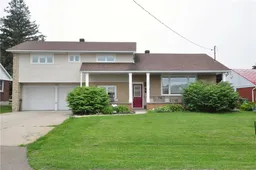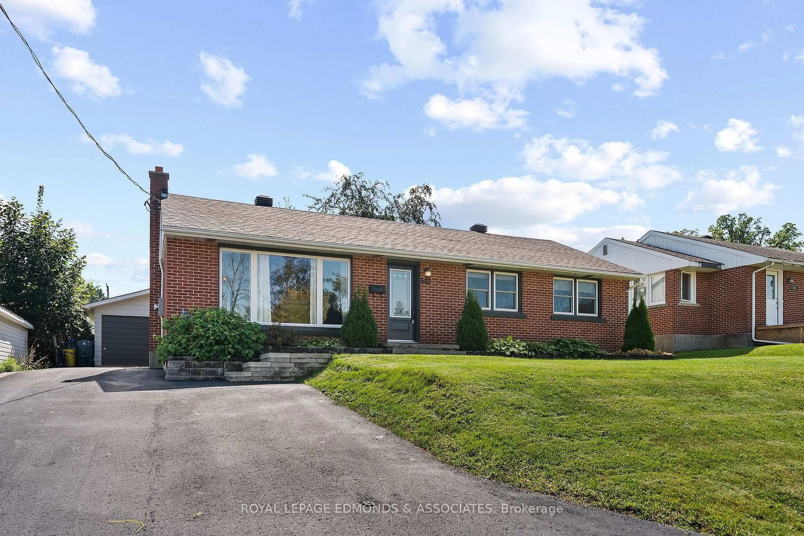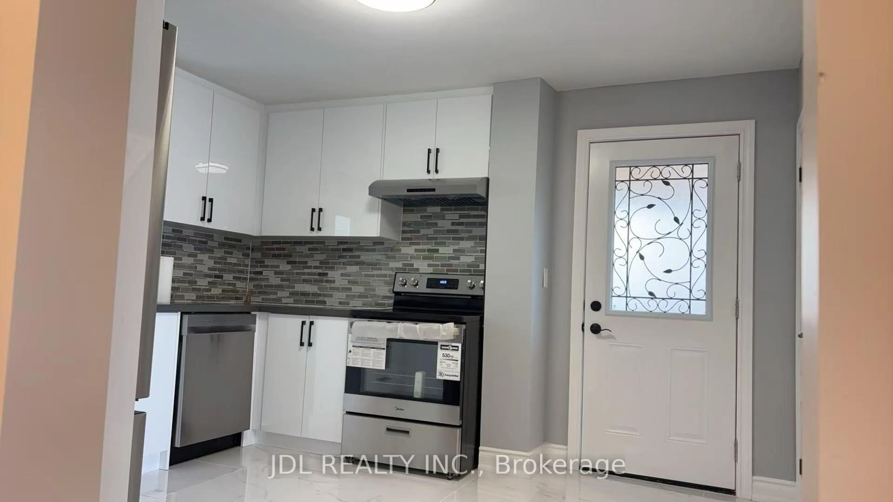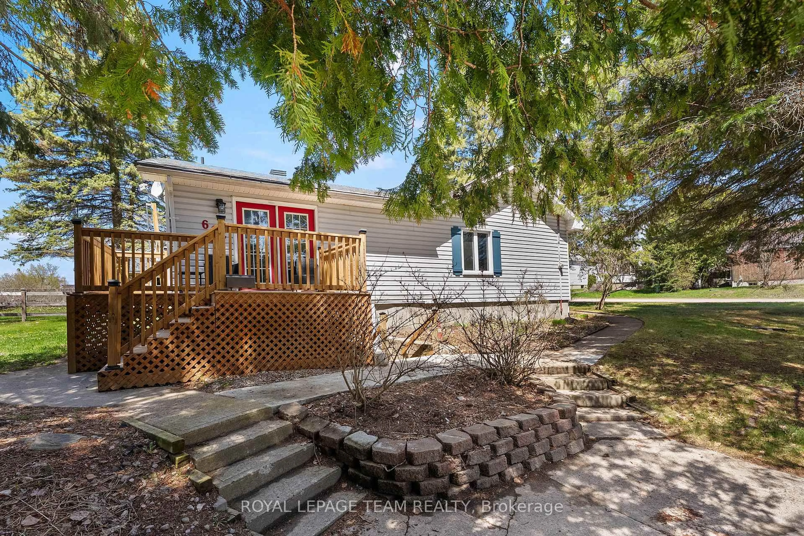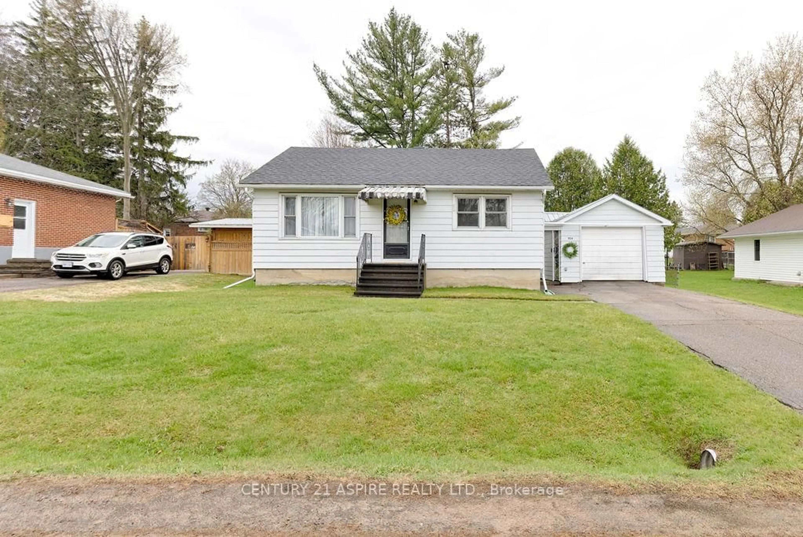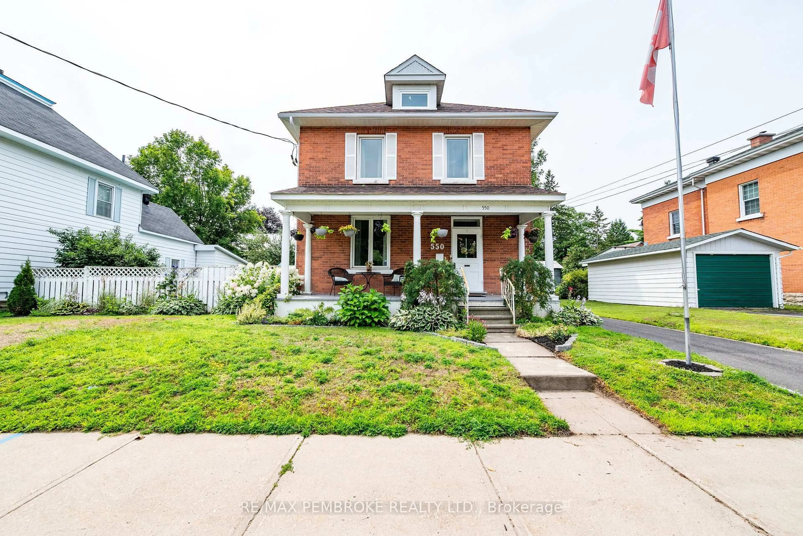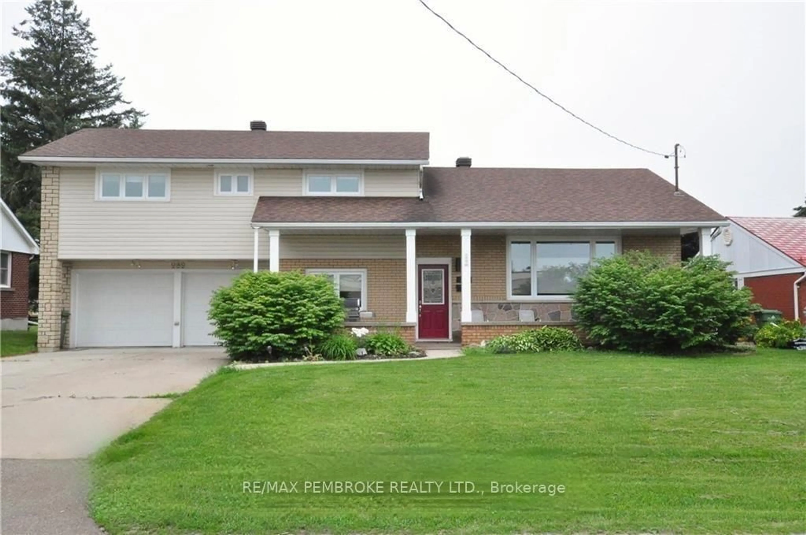
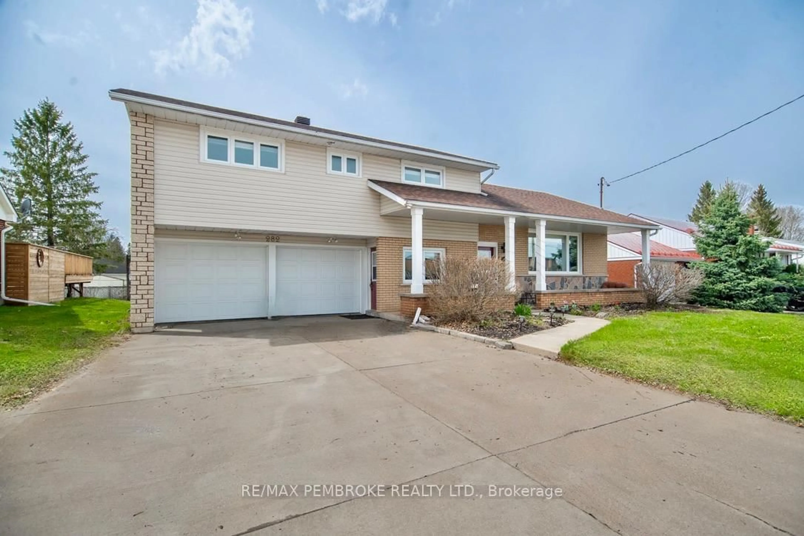
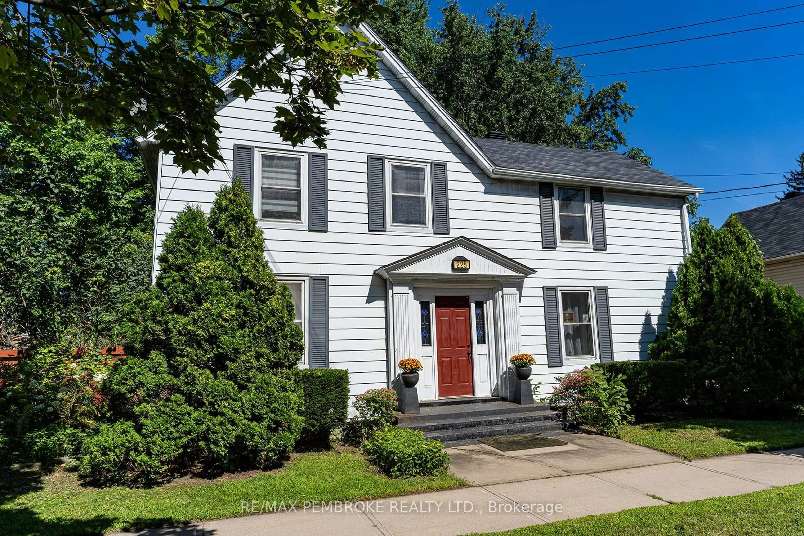
Home with vinyl exterior material, street for 282 Clemow Ave, Pembroke Ontario K8A 2E4
Re-listed 19 days ago

282 Clemow Ave, Pembroke, Ontario K8A 2E4

Detached
4
3
~1500-2000 sqft
$•••,•••
$549,900
Get pre-qualifiedPowered by nesto
Detached
4
3
~1500-2000 sqft

Contact us about this property

Call

Highlights

Property Estimate

Days on market19 days

Total days on market
81 days

Estimated valueNot available

Price/Sqft$320/sqft

Monthly cost

Open Calculator

Description

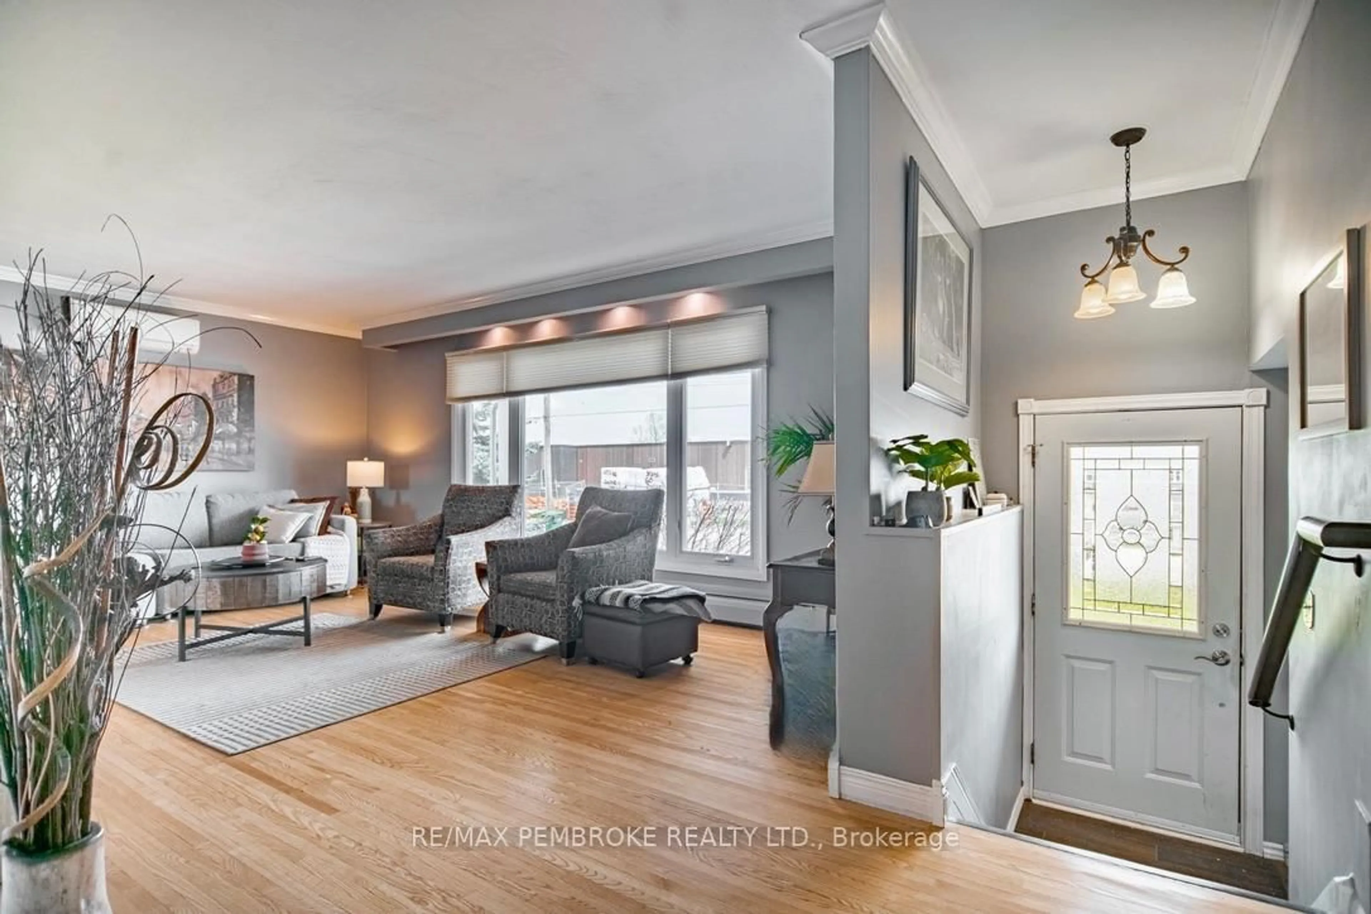
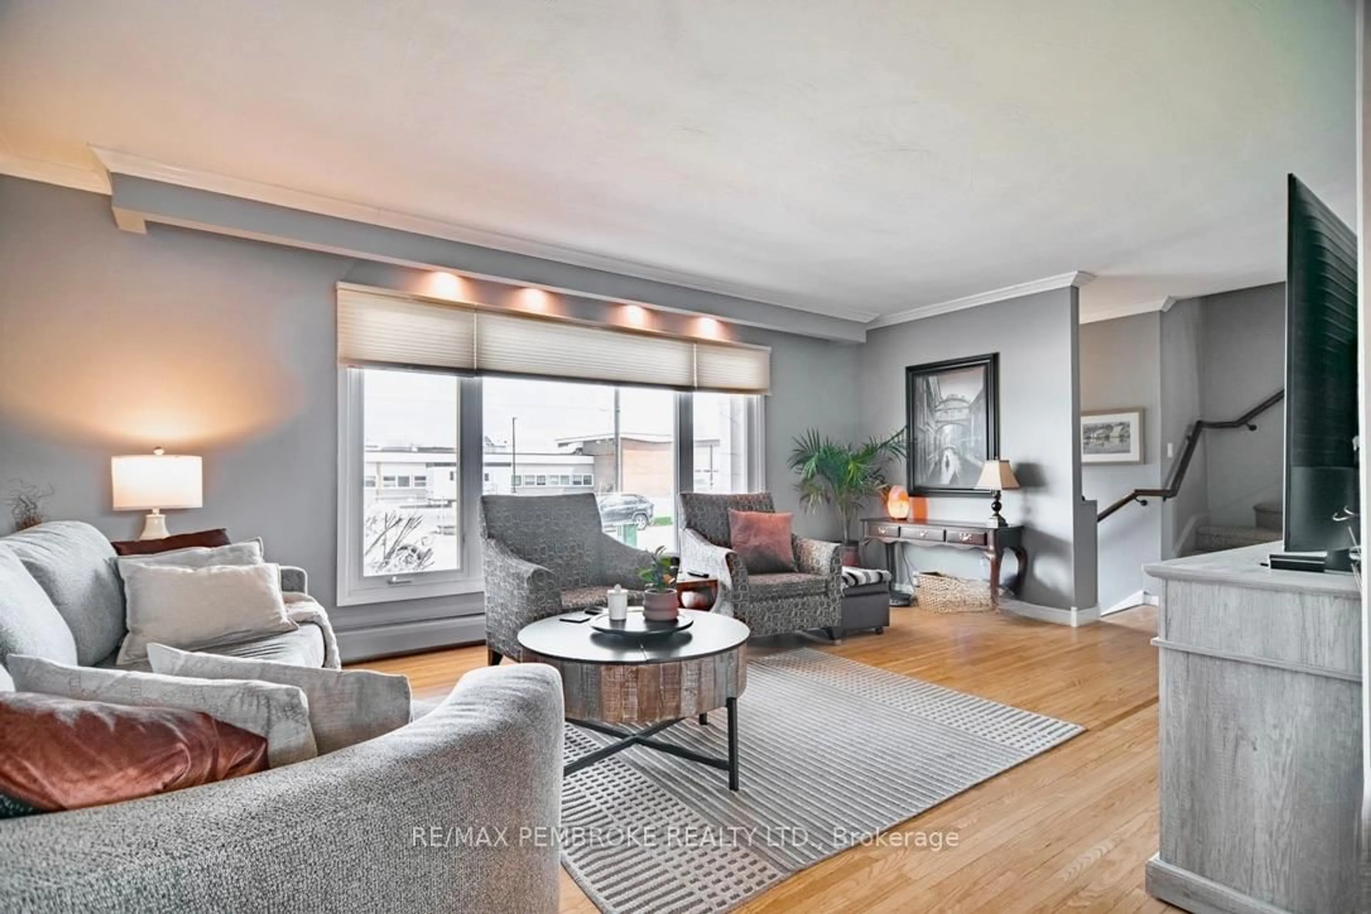
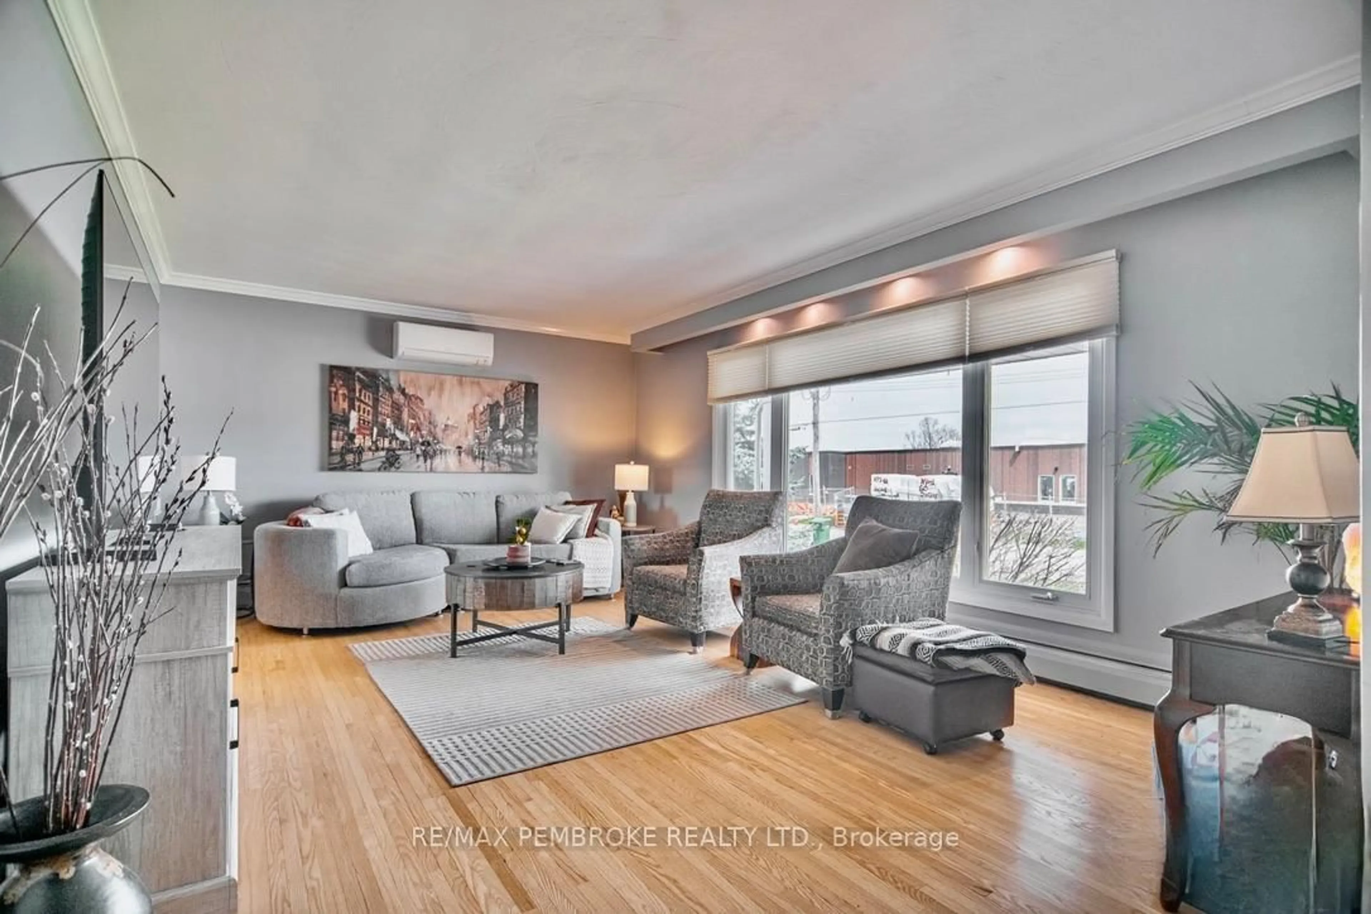
Spectacular Location and with over 2000 square feet of living space, this well-appointed 4-bedroom, impeccably kept home offers abundant room for growing families! Featuring three separate living areas, including a bright living room, all-season sunroom with gas fireplace, and a finished basement with bar, games area, and TV space-perfect for entertaining. The modern kitchen boasts quartz countertops, ample cabinetry, a large island, and pot filler over the gas stove. Convenient main floor laundry, powder room, and access to the double garage. Upstairs offers four generous bedrooms, including a primary suite with walk-in closet and updated ensuite, plus an additional full bath. Enjoy the beautifully landscaped backyard with perennial gardens, interlocking patio, and hot tub. A fantastic family home located in a sought after neighbourhood, close to schools, parks and curling club/ community pool.


Property Details

StyleSidesplit
View-
Age of property-
SqFt~1500-2000 SqFt
Lot Size8,400 SqFt(120 x 70)
Parking Spaces6
MLS ®NumberX13529844
Community NameLaurentian Valley
Data SourceTRREB
Listing byRE/MAX PEMBROKE REALTY LTD.

Features

Heating: Radiant
Cooling: Wall Unit
Fireplace
Basement: Full, Finished

Features

Lot size: 8,400 SqFt

Parking

Garage spaces 2

Garage type Attached

Other parking spaces 4

Total parking spaces 6


Property History

Login required
Price changeActive
$•••,•••
Login required
Re-listed
$•••,•••
19 days on market
history photo preview42
Listing by trreb®
Property listed by RE/MAX PEMBROKE REALTY LTD., Brokerage

Agent Banner Image
Interested in this property?Get in touch to get the inside scoop.
Market Data - Laurentian Valley

Geo Zone Map ThumbnailLaurentian Valley

Seller's Market

View Market Data

Detached house - for the past 30 days

Buyer's market Seller's market

Avg. Days on Market

Past 30 days

29 days

Compared to

2025

37 days

2024

36 days

2023

23 days

New Listings

Past 30 days

53 listings

Compared to

2025

52 listings

2024

34 listings

2023

61 listings

Units sold

Past 30 days

34 units

Compared to

2025

19 units

2024

29 units

2023

50 units

Median Sold Price

Past 30 days

$376,000

Compared to

2025

$424,900

2024

$370,000

2023

$368,700


Population and Demographics

Overview

Total population 23562
Average household income $107,854

Age (%)

0 to 19
20%
20 to 34
18%
35 to 49
16%
50 to 64
22%
65 and plus
24%

Household composition (%)

Single family
62%
Single person
33%
Multi person
4%
Multi family
0%

Mother tongue (%)

English
91%
French
6%
English and French
2%
Others
2%

House tenancy (%)

Owners
68%
Renters
32%

What’s nearby?Essentials within 5 km

Local Logic

Transportation Scores

Estimated Budget