445 Thompson St, Pembroke, Ontario K8A 3S2
Contact us about this property
Highlights
Estimated valueThis is the price Wahi expects this property to sell for.
The calculation is powered by our Instant Home Value Estimate, which uses current market and property price trends to estimate your home’s value with a 90% accuracy rate.Not available
Price/Sqft$315/sqft
Monthly cost
Open Calculator
Description
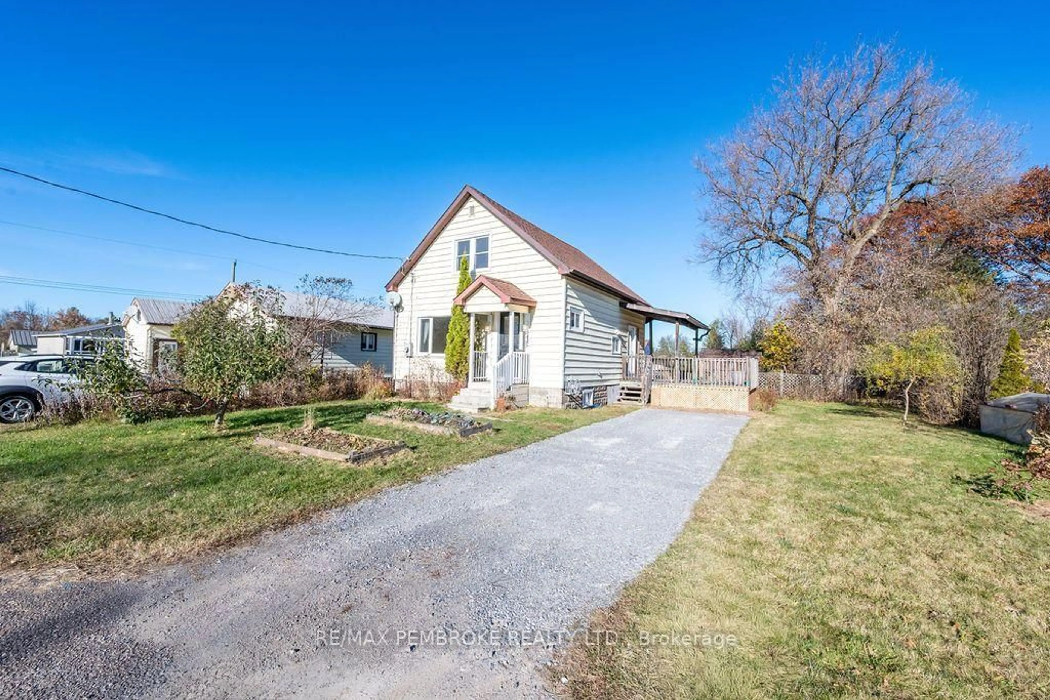
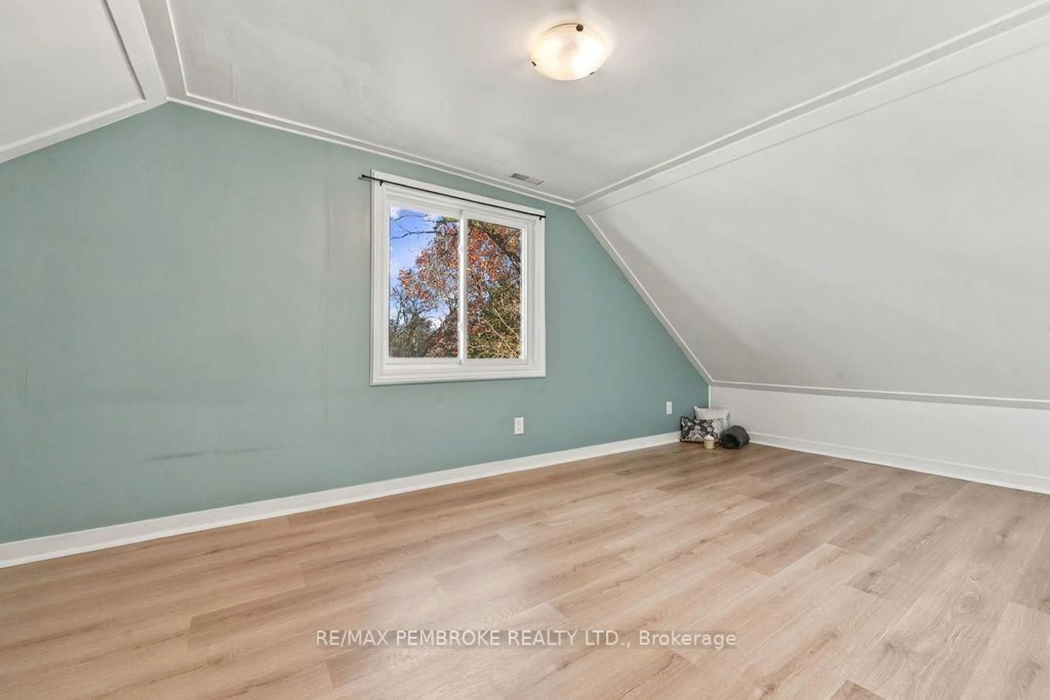
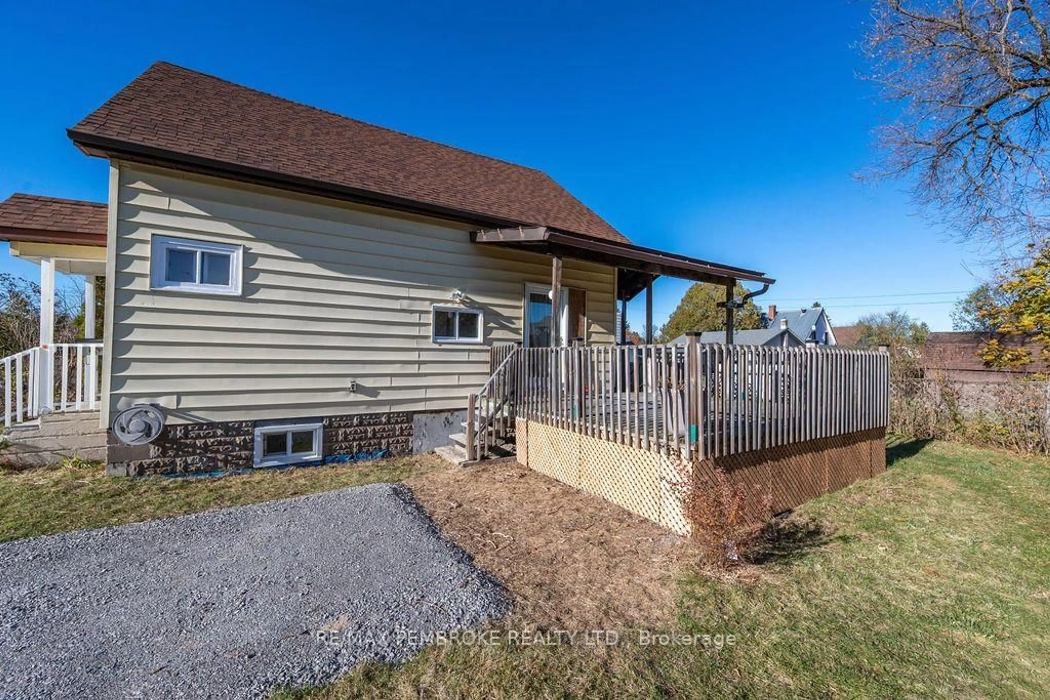
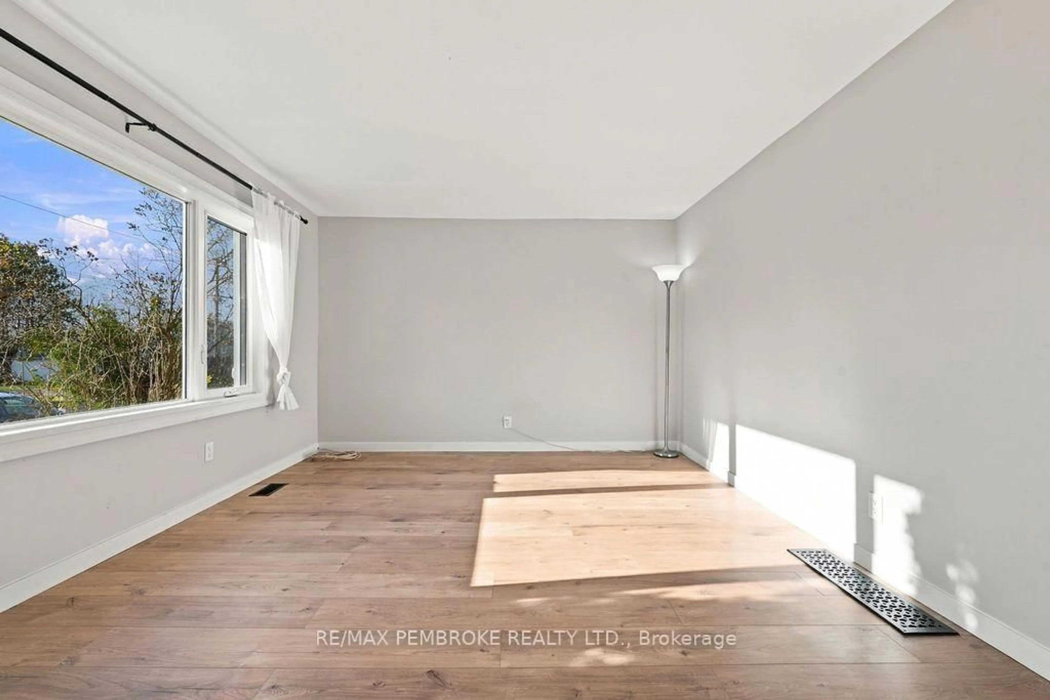
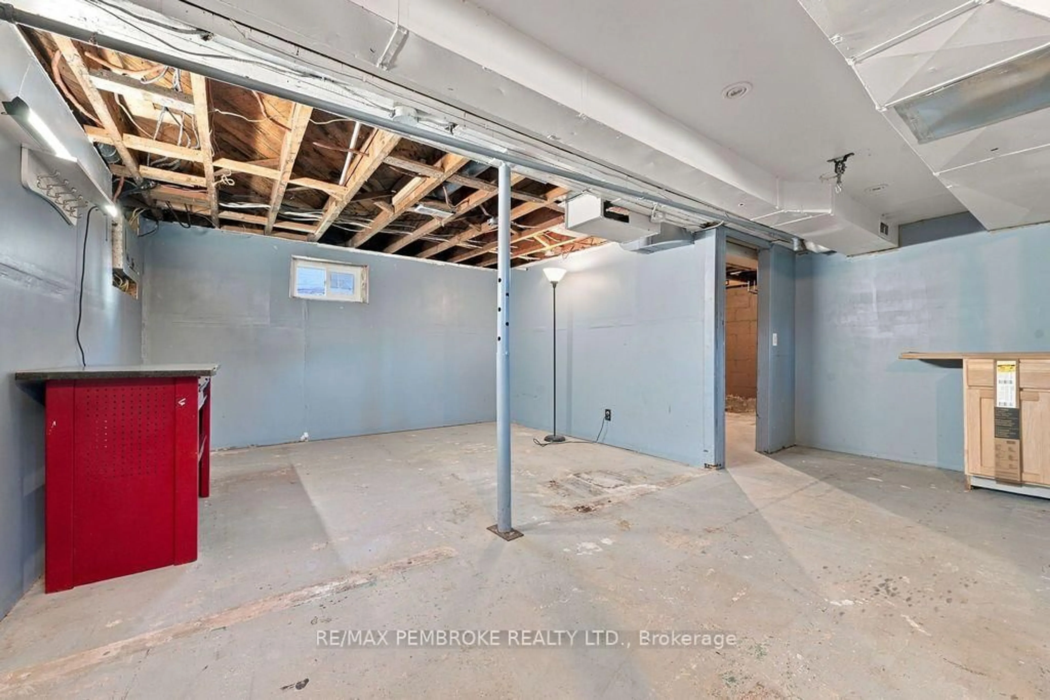
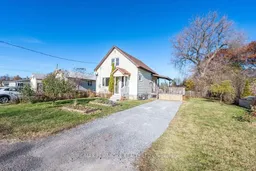
Welcome to a wonderfully updated home offering the perfect blend of modern comfort and city convenience for easy commutes. Set on a quiet street this move-in-ready home delivers and effortless lifestyle and affordable living. Step in to a bright, airy main level wrapped in modern flooring. A practical layout with a convenient full bathroom and dedicated laundry room with room for pantry. The lovingly updated kitchen with quartz counter and tile backsplash frames views of the backyard and opens directly onto a large covered patio deck perfect for outdoor entertaining or just relaxing rain or shine. Retreat upstairs and two spacious bedrooms. Downstairs, discover a versatile, partially finished escape for a game room, home gym, or workshop, along with a roughed-in bathroom in the utility room ready for your finishing touches. Big-ticket updates provide complete peace of mind: New Gas Furnace (2024), most updated vinyl windows, added insulation for comfort, a newer 100-amp electrical panel plus some updated plumbing & wiring. Roof shingles approx. 6 years old. Outdoors, the easy-to-manage yard is filled with lush perennials, garden beds for fresh veggies and a useful storage shed for tools & toys. Enjoy a quiet neighbourhood lifestyle with all the city amenities, shopping, and schools just minutes away! Move-in-ready to enjoy now. Some AI staged photos for illustration.
Property Details
Interior
Features
Main Floor
Kitchen
3.89 x 2.62Eat-In Kitchen / Laminate
Laundry
2.62 x 2.18Laminate
Living
3.61 x 5.33Laminate
Bathroom
2.59 x 1.524 Pc Bath
Exterior
Features
Parking
Garage spaces -
Garage type -
Total parking spaces 2
Property History
 32