3721 Old Barry's Bay Rd, Barry's Bay, Ontario K0J 1B0
Contact us about this property
Highlights
Estimated valueThis is the price Wahi expects this property to sell for.
The calculation is powered by our Instant Home Value Estimate, which uses current market and property price trends to estimate your home’s value with a 90% accuracy rate.Not available
Price/Sqft$274/sqft
Monthly cost
Open Calculator
Description
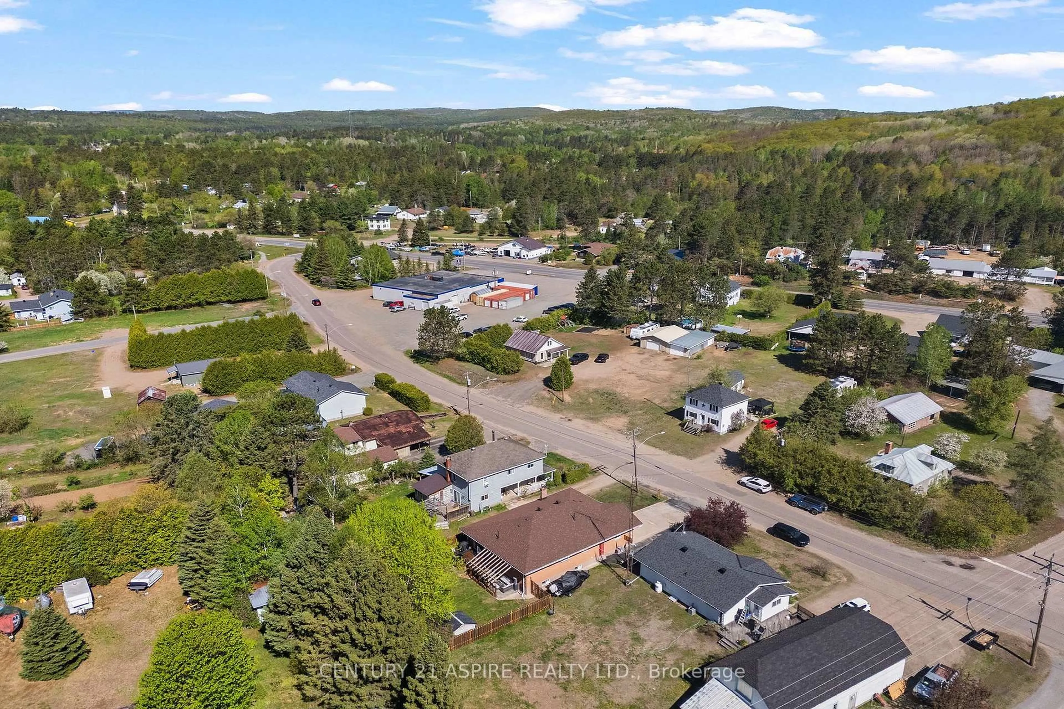
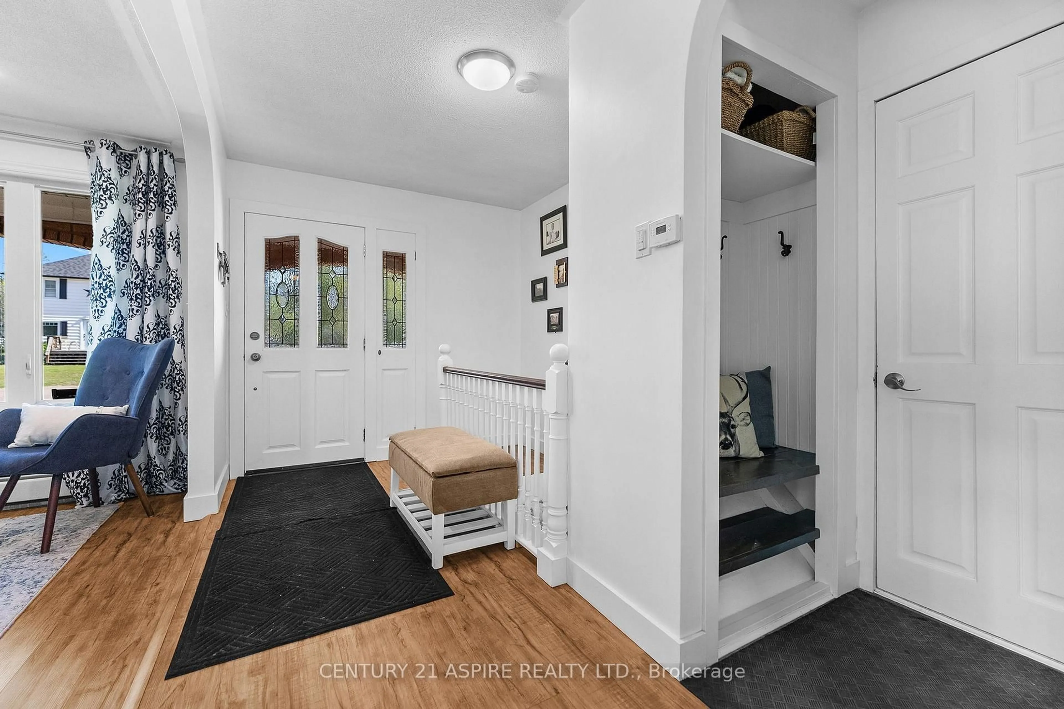
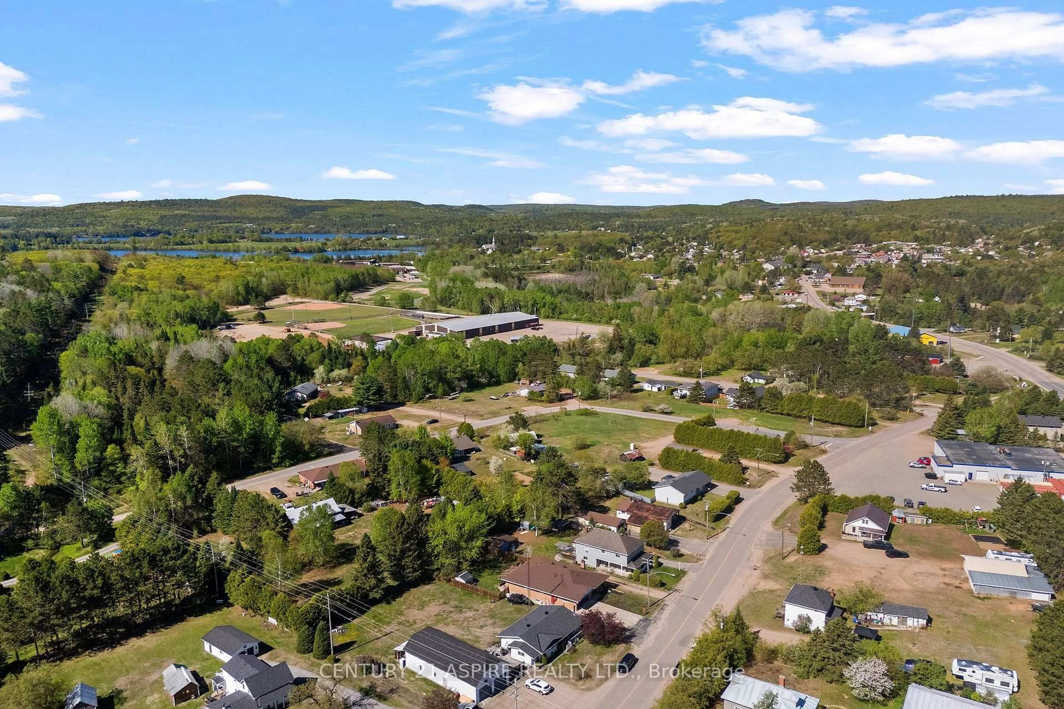
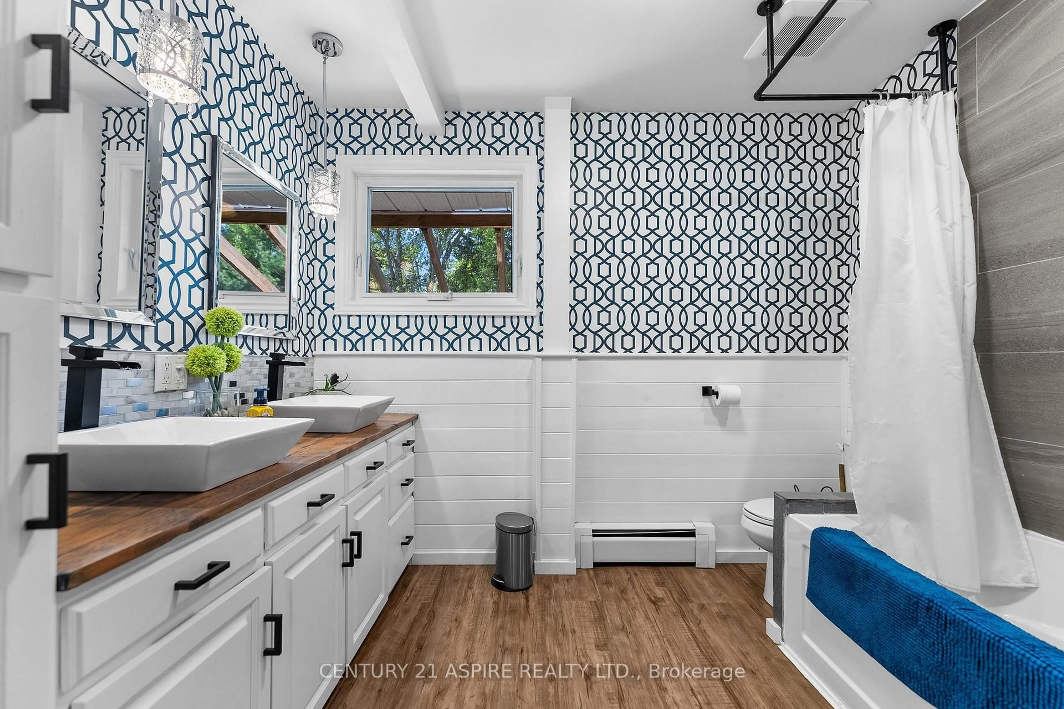
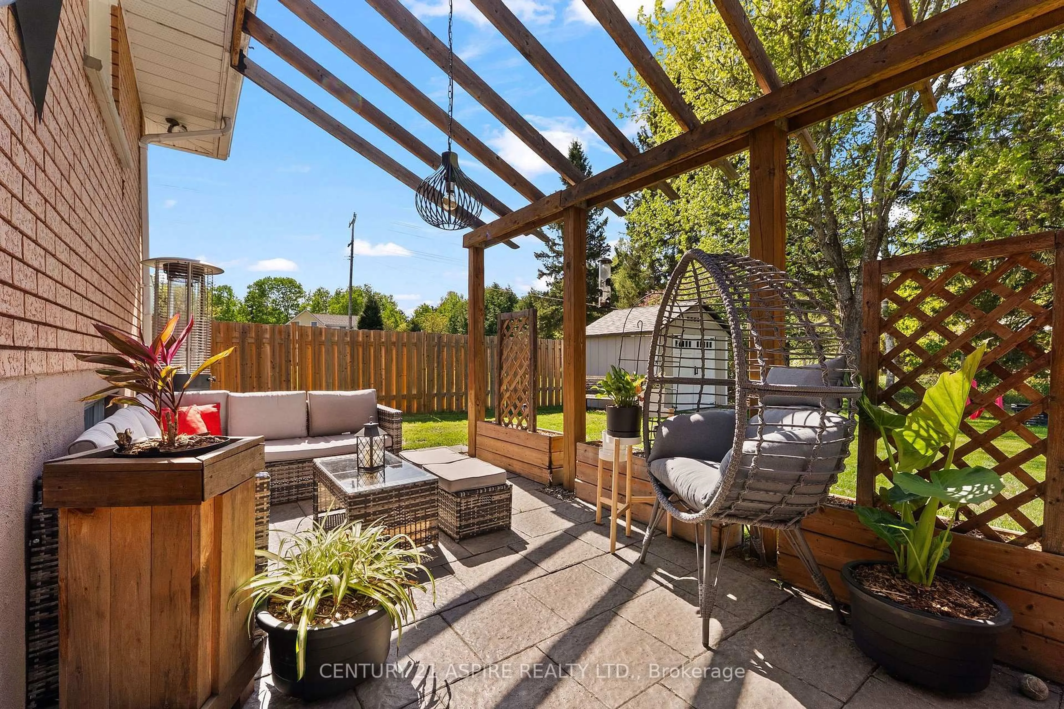
This beautifully updated, 4 bedroom plus den/office, 3 bathroom, brick bungalow offers the perfect blend of modern style, functionality, and location all within walking distance to the amenities of Barry's Bay. Step inside to a bright open-concept main floor featuring a stunning updated living room flowing seamlessly into the kitchen, plus an additional sitting room ideal for relaxing or entertaining. The main level also offers 3 spacious bedrooms and 2 updated bathrooms, along with direct access to a two-tier patio overlooking the fully fenced backyard. A great added feature of this home is the finished upper-level bonus space, offering endless possibilities for a family room, studio, guest retreat, or additional living area, complete with a bathroom rough-in ready for your finishing touches. The fully finished lower level, with walk-out, expands the living space with a 1-bedroom setup plus den/office, large rec room, kitchenette, full bathroom, laundry area, and cold storage, ideal for multi-generational living, guests, or added flexibility. Complete with an attached garage, modern updates throughout, and exceptional indoor and outdoor living spaces, this move-in-ready home is one you won't want to miss. Some updates include - hot water tank 2025, roof 2025, main floor windows replaced- triple pane energy efficient 2017
Property Details
Interior
Features
Main Floor
Foyer
2.5 x 2.5Living
3.25 x 3.1Dining
4.0 x 3.1Kitchen
2.4 x 3.1Exterior
Features
Parking
Garage spaces 1
Garage type Attached
Other parking spaces 4
Total parking spaces 5
Property History
 50


