5 Drew St, Petawawa, Ontario K8H 0G7
Contact us about this property
Highlights
Estimated valueThis is the price Wahi expects this property to sell for.
The calculation is powered by our Instant Home Value Estimate, which uses current market and property price trends to estimate your home’s value with a 90% accuracy rate.Not available
Price/Sqft$293/sqft
Monthly cost
Open Calculator
Description
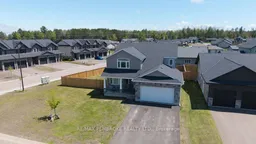
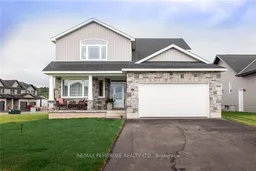
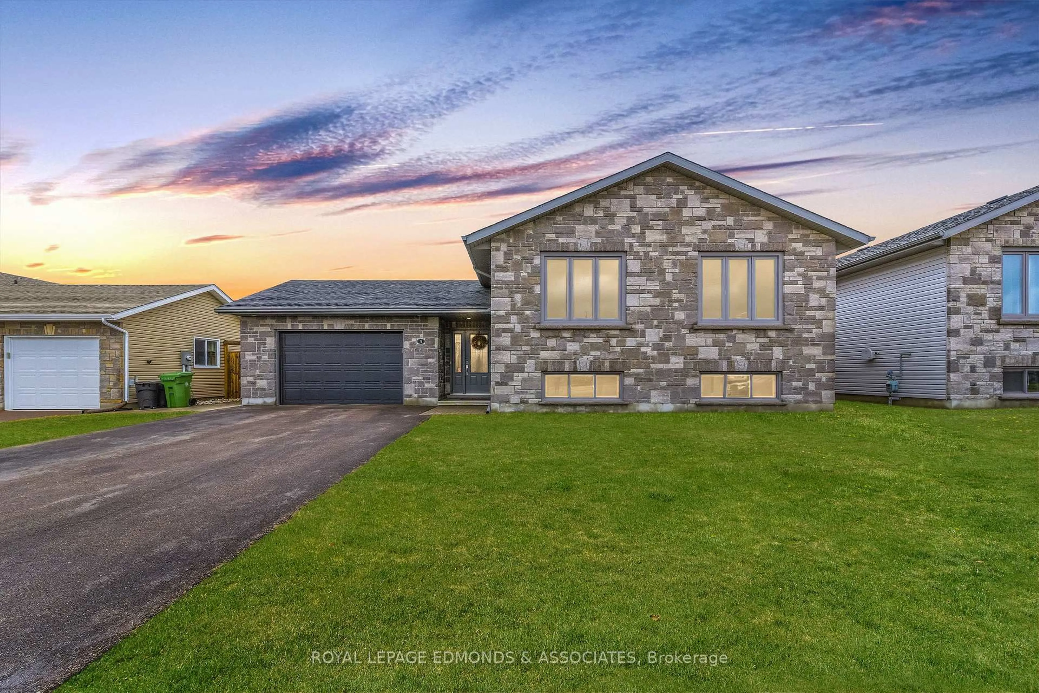
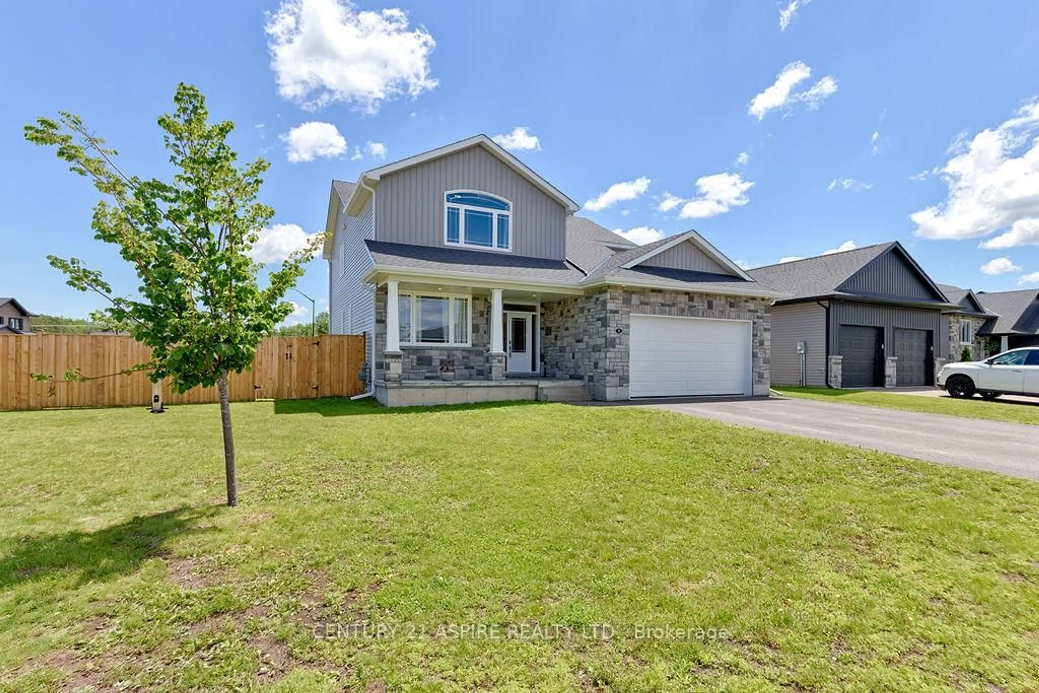
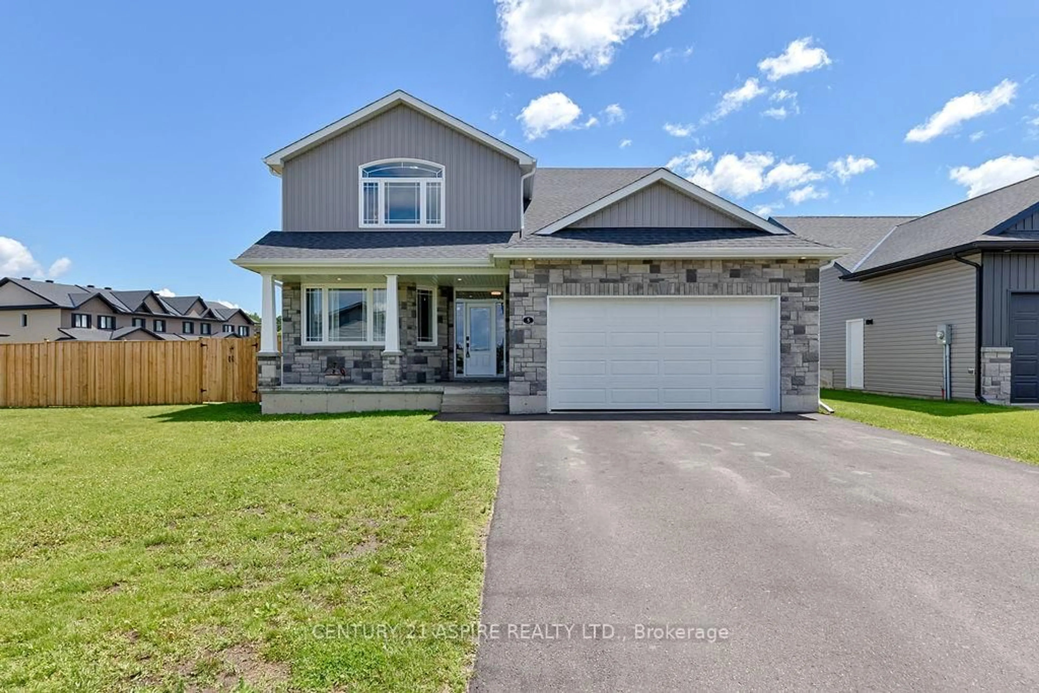
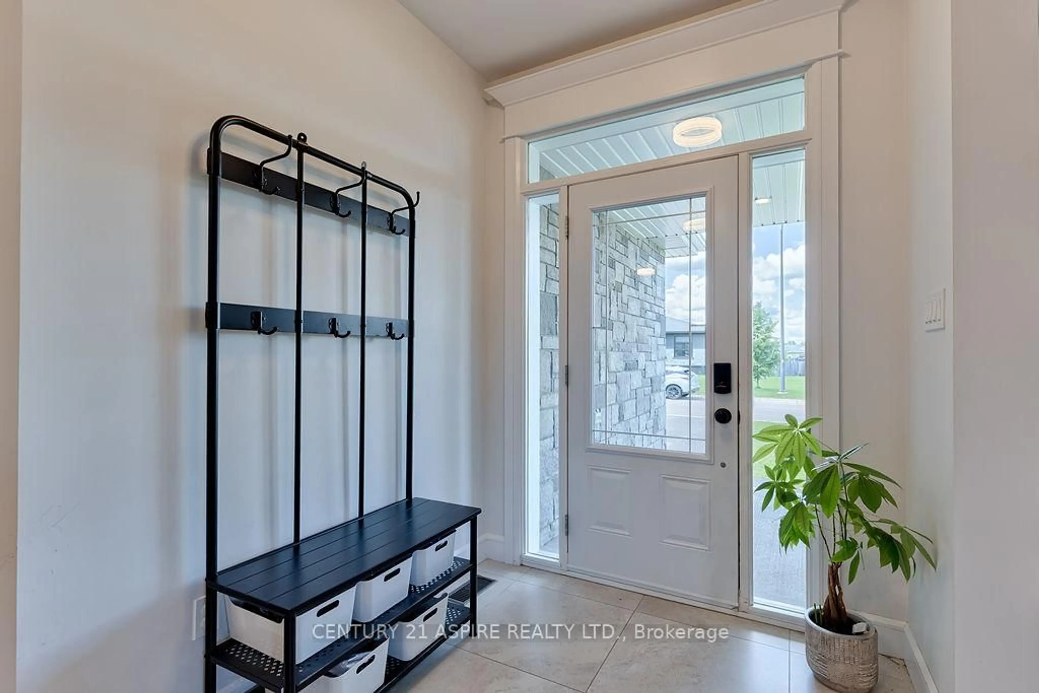
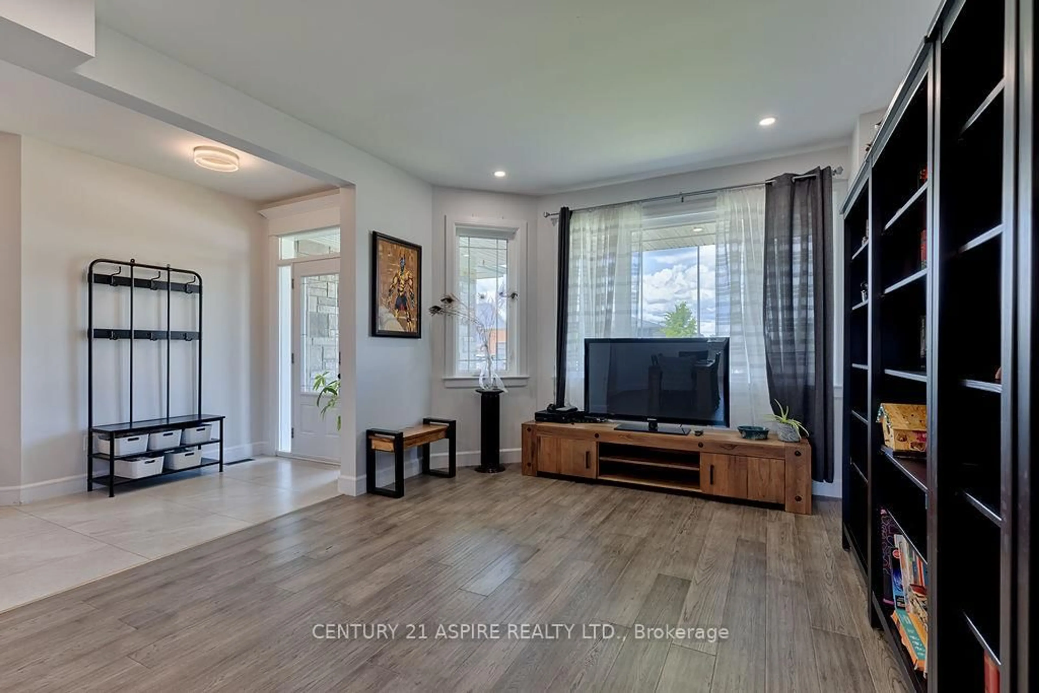
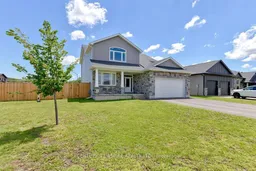
Welcome to this exceptional family home, perfectly situated on a desirable corner lot in one of the area's most sought-after neighbourhoods. Surrounded by mature landscaping and a partially fenced yard, this property offers the perfect blend of elegance, privacy, and modern family living. Step inside the grand foyer and be welcomed by soaring ceilings, a stunning staircase, and beautifully designed living spaces. The formal living and dining rooms flow effortlessly into the heart of the home - a spectacular chef's kitchen featuring granite countertops, stainless steel appliances, a wine fridge, and an abundance of custom cabinetry. The adjoining family room, complete with a cozy gas fireplace, creates the perfect setting for everyday living and entertaining. Patio doors lead to an inviting outdoor retreat featuring a spacious deck and privacy wall, ideal for summer gatherings, quiet evenings, or watching the kids play. A convenient main floor laundry room, powder room, and direct access to the double attached garage add everyday practicality. Upstairs, the luxurious primary suite serves as a private sanctuary, offering a walk-in closet and an impressive spa-inspired ensuite with a soaker tub, glass shower, and elegant tile finishes. Enjoy breathtaking sunset views from your own retreat. Three additional spacious bedrooms and a full bathroom provide ample space for a growing family. The lower level offers incredible potential with a large family room area, two framed and wired 2x bedrooms, a rough-in for an additional bathroom, and generous storage space. Additional features include central air, HRV system, on-demand hot water, and exceptional curb appeal. This is more than a home-it's a place where luxury, comfort, and family memories come together.
Property Details
Interior
Features
Exterior
Features
Parking
Garage spaces 2
Garage type Attached
Other parking spaces 2
Total parking spaces 4
Property History
 42
42