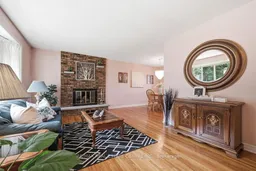
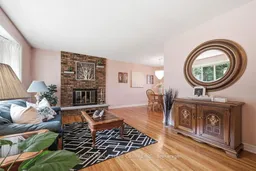
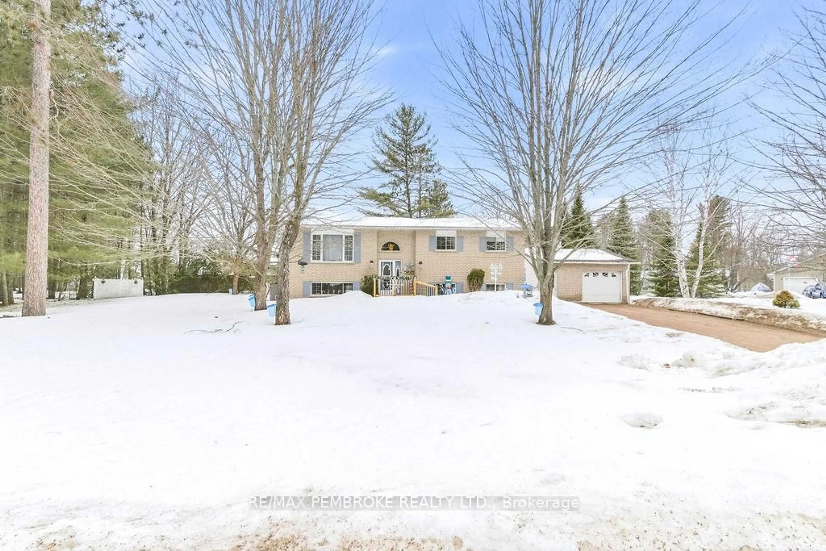
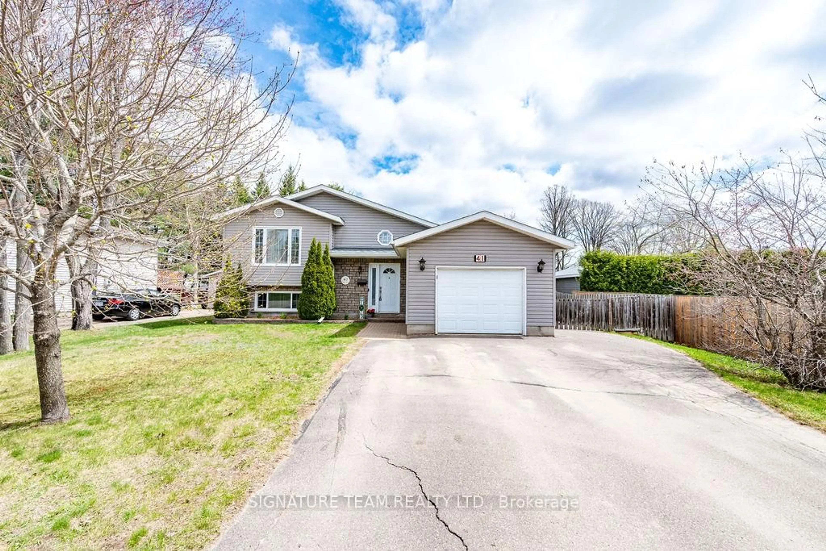
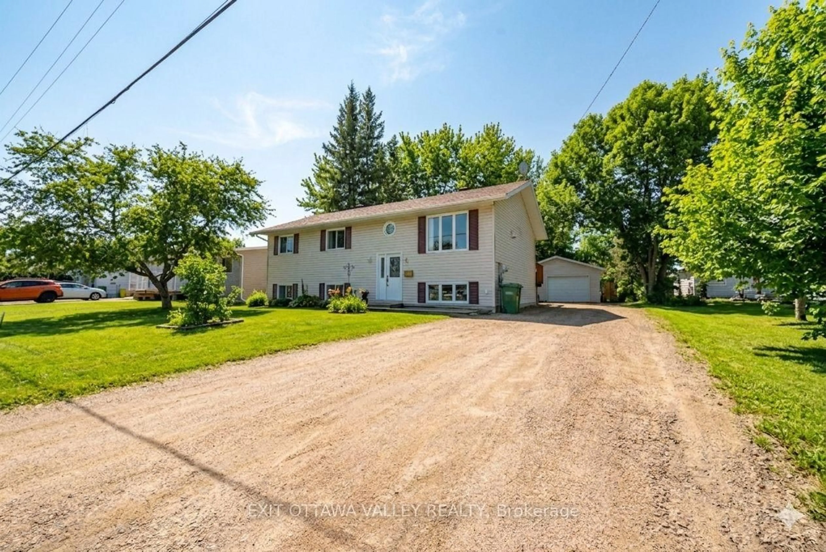
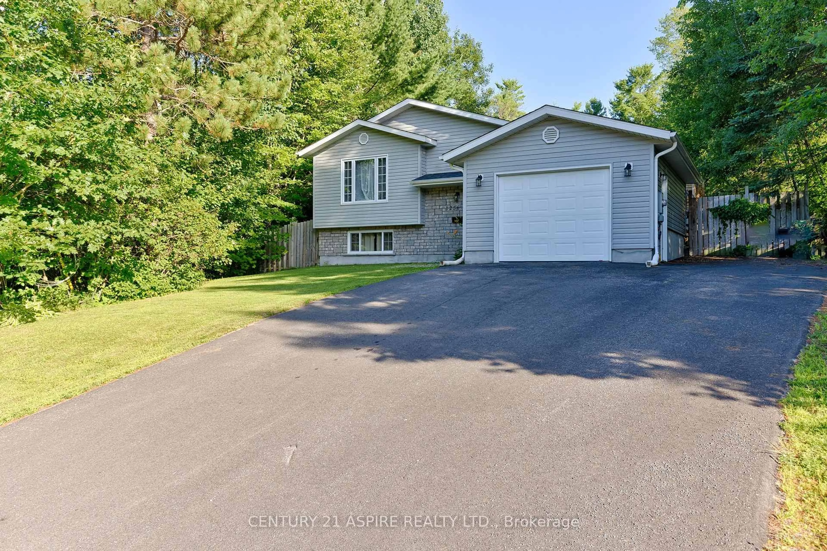
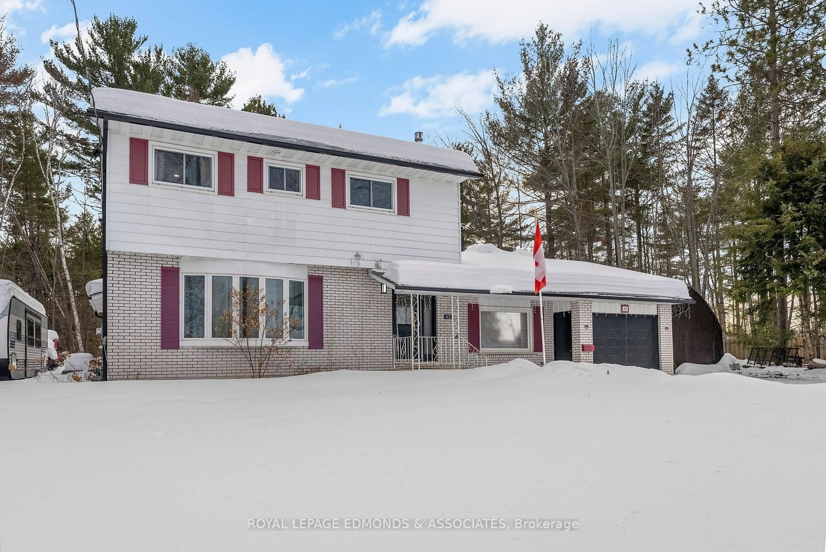
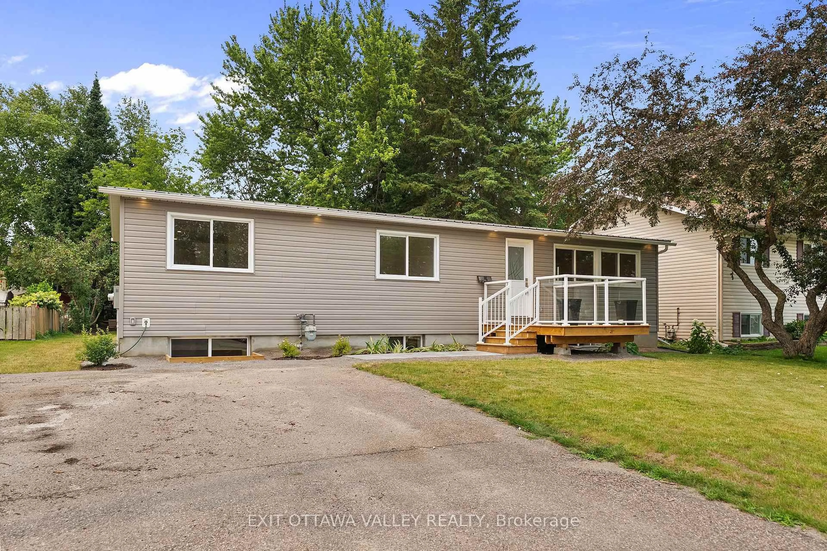
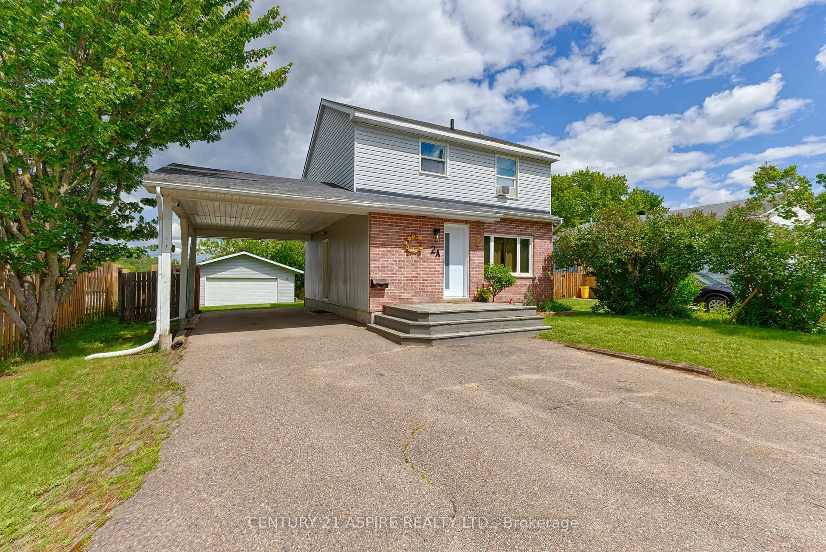
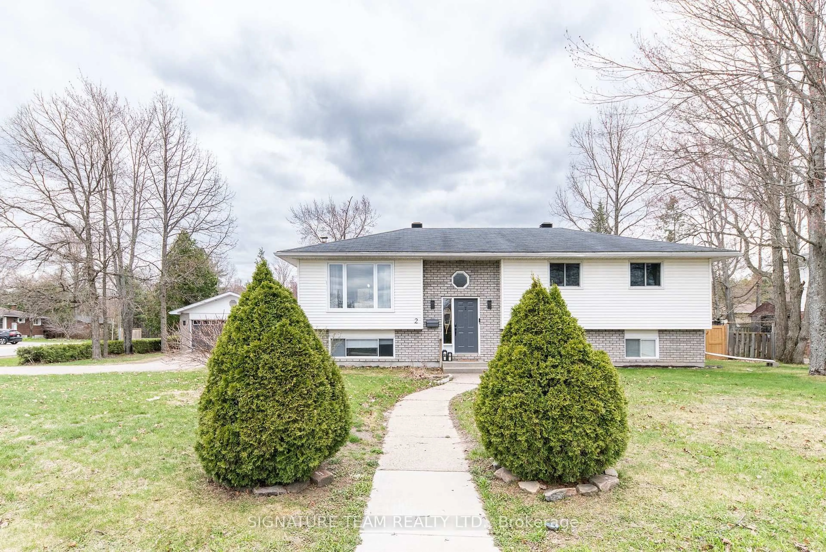
Living room with furniture, wood/laminate floor for 633 Birch St, Petawawa Ontario K8A 7K7
11 days on Market

633 Birch St, Petawawa, Ontario K8A 7K7

Detached
3 + 1
2
~1500-2000 sqft
$585,000
Get pre-qualifiedPowered by nesto
Detached
3 + 1
2
~1500-2000 sqft

Contact us about this property

Call

Highlights

Property Estimate

Days on market11 days

Estimated valueNot available

Price/Sqft$341/sqft

Monthly cost

Open Calculator

Description

Beautiful, immaculately maintained, move-in-ready, 3 + 1 bedroom, 2 bathroom detached bungalow and 2 car carport, situated on a premium size lot. Located in a family friendly quiet neighbourhood, on one of Pembroke's most desired streets. This home shows pride of ownership. Spacious kitchen features lots of counter and cupboard space and a huge pantry. Beautiful hardwood floors, spacious, bright living room with large bay window and floor to ceiling brick fireplace, open concept to the dining area. Enjoy extra living space with the large family room and floor to ceiling windows. 3 spacious bedrooms, great for family and office space. Convenience of main level laundry area. Walk out to a large deck and fenced in backyard, giving you your own private oasis, great for entertaining and relaxation. Inground pool (needs repairs or can be filled in). Finished lower level has lots of potential and is perfect for guests or in-law suite with its huge bedroom and living area, recreation room, wood stove, bar, workshop, storage areas - the possibilities are endless with the separate entrance. Furnace (owned), hot water tank (owned), Roof (under 10 yrs. old). This home combines both comfort and convenience and offers everything a family could wish for. A desirable place to live and raise a family. Please note that the photos of the pool were taken when the pool was in good working condition and the pool area maintained. Depending on buyers preference, pool can be restored to its original condition or filled in.


Property Details

StyleBungalow
View-
Age of property-
SqFt~1500-2000 SqFt
Lot Size14,938 SqFt(100 x 149.38)
Parking Spaces6
MLS ®NumberX13490832
Community NamePetawawa
Data SourceTRREB
Listing byRE/MAX REAL ESTATE CENTRE INC.

Features

Heating: Forced Air
Cooling: Central Air
Fireplace
Basement: Finished

Main Floor

Primary

3.48 x 3.23

Large Window / Double Closet / hardwood floor

2nd Br

3.07 x 2.79

Large Window / hardwood floor

3rd Br

3.24 x 2.99

Large Window / Double Closet / hardwood floor

Other

4.28 x 2.17

Separate Rm / Side Door / W/O To Deck


Features

Lot size: 14,938 SqFt
Pool: Inground

Parking

Garage spaces 2

Garage type Carport

Other parking spaces 4

Total parking spaces 6


Property History

Jun 25, 2026
ListedActive
$585,000
11 days on market
history photo preview42
Listing by trreb®
Property listed by RE/MAX REAL ESTATE CENTRE INC., Brokerage

Agent Banner Image
Interested in this property?Get in touch to get the inside scoop.
Market Data - Petawawa

Geo Zone Map ThumbnailPetawawa

Strong Seller's Market

View Market Data

Detached house - for the past 30 days

Buyer's market Seller's market

Avg. Days on Market

Past 30 days

25 days

Compared to

2025

32 days

2024

31 days

2023

33 days

New Listings

Past 30 days

35 listings

Compared to

2025

30 listings

2024

27 listings

2023

25 listings

Units sold

Past 30 days

35 units

Compared to

2025

29 units

2024

35 units

2023

31 units

Median Sold Price

Past 30 days

$520,600

Compared to

2025

$475,000

2024

$541,000

2023

$525,000


Population and Demographics

Overview

Total population 17335
Average household income $121,409

Age (%)

0 to 19
27%
20 to 34
30%
35 to 49
20%
50 to 64
14%
65 and plus
9%

Household composition (%)

Single family
71%
Single person
24%
Multi person
5%
Multi family
0%

Mother tongue (%)

English
85%
French
10%
Others
2%
English and French
2%

House tenancy (%)

Owners
65%
Renters
35%

What’s nearby?Essentials within 5 km

Local Logic

Transportation Scores

Estimated Budget