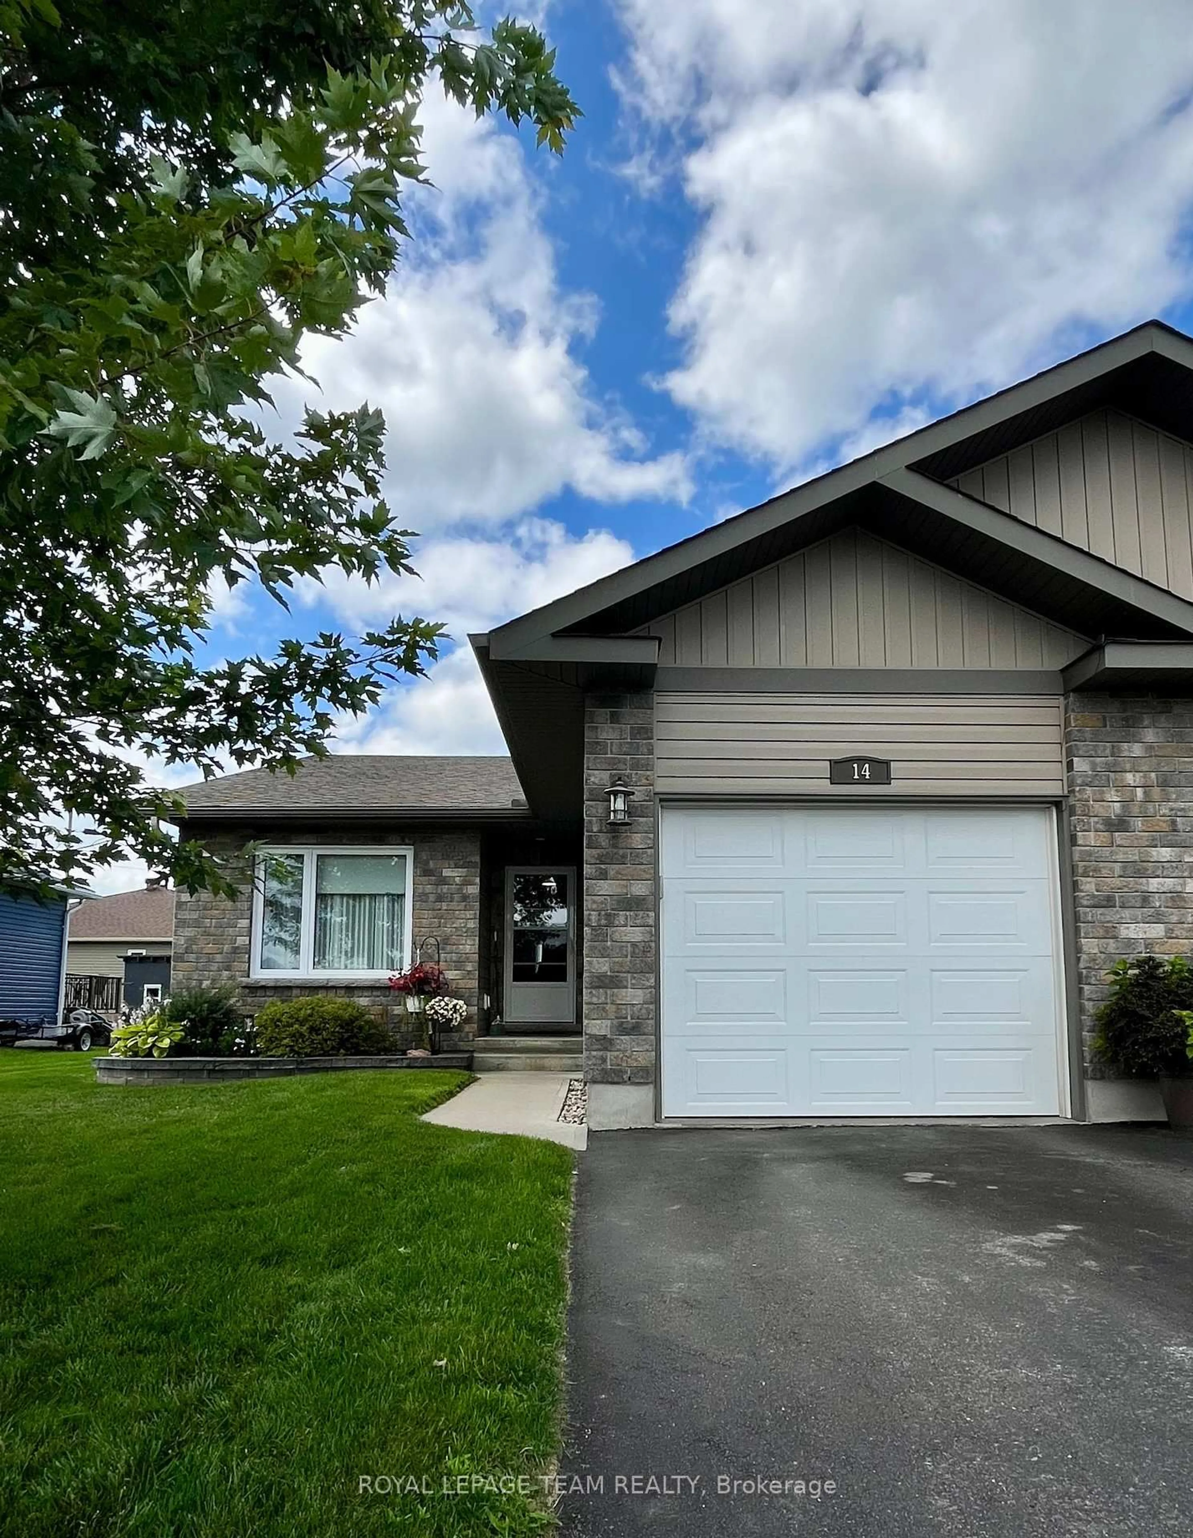
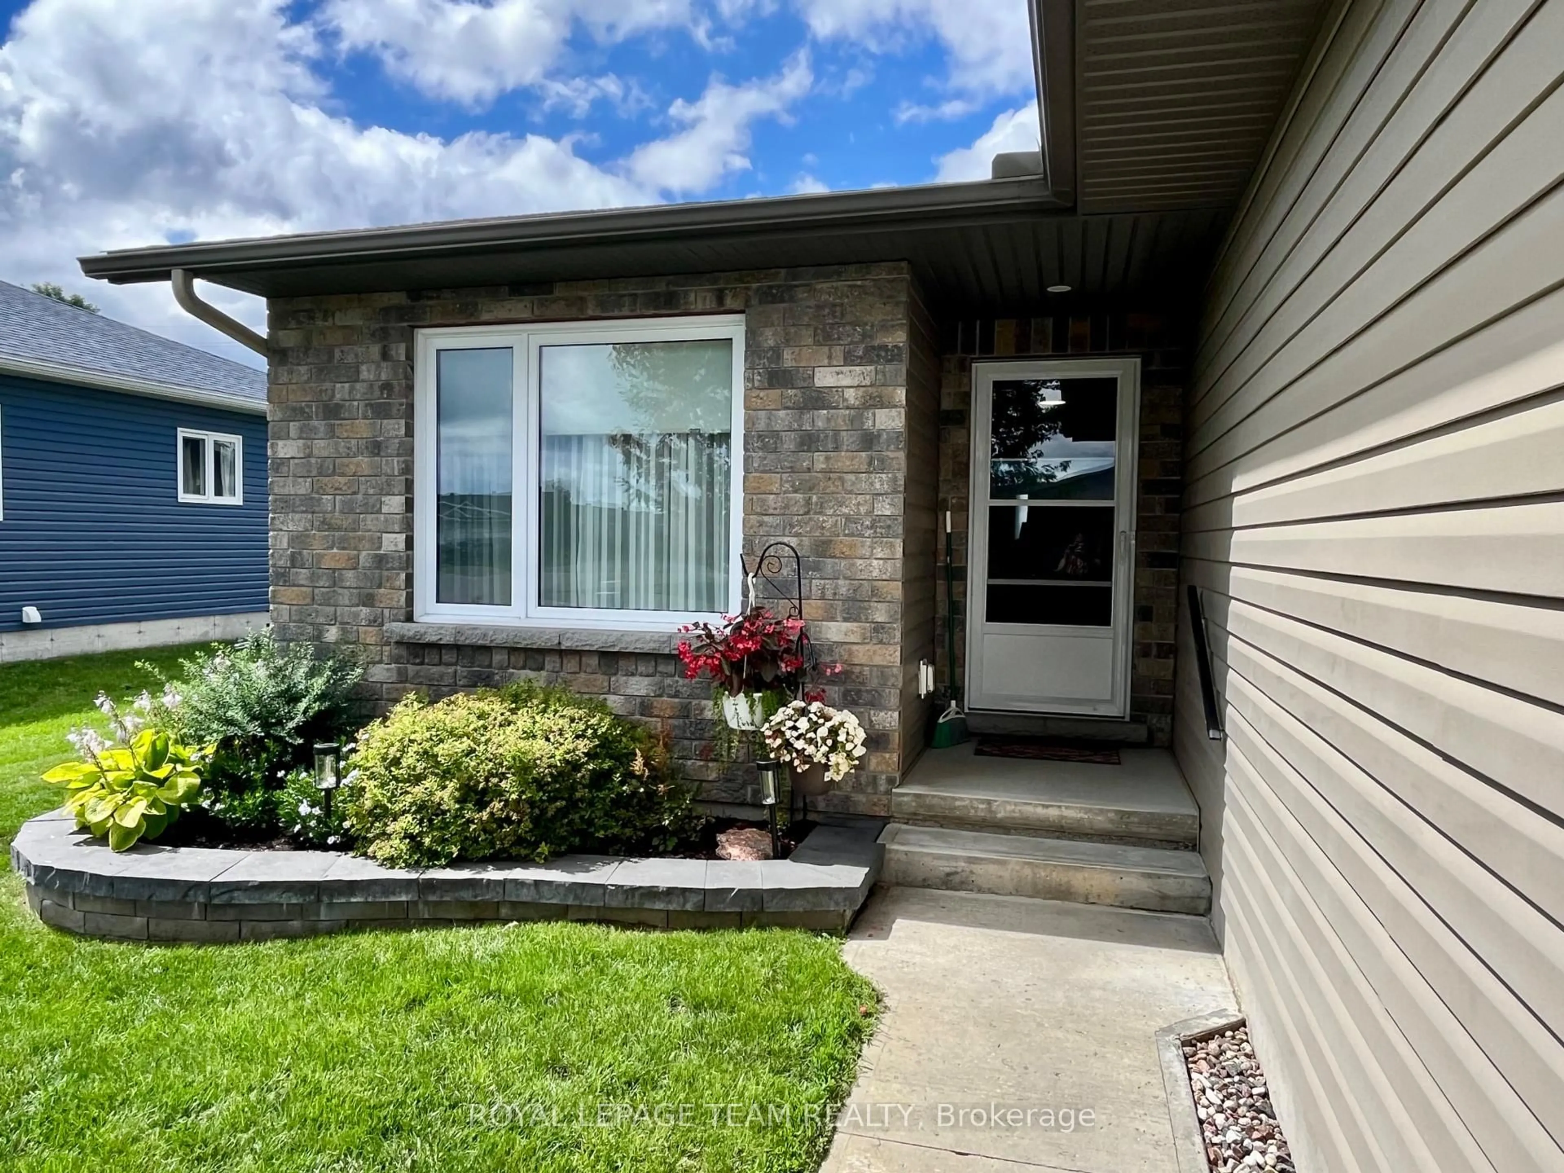
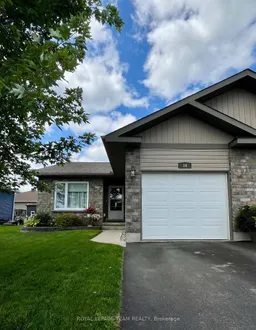
Home with vinyl exterior material, street for 14 Otteridge Ave, Renfrew Ontario K7V 0A1
1 day on Market

14 Otteridge Ave, Renfrew, Ontario K7V 0A1

Townhouse
2
3
~1100-1500 sqft
$529,000
Get pre-qualifiedPowered by nesto
Townhouse
2
3
~1100-1500 sqft

Contact us about this property

Call

Highlights

Property Estimate

Days on market1 day

Estimated valueNot available

Price/Sqft$416/sqft

Monthly cost

Open Calculator

Description

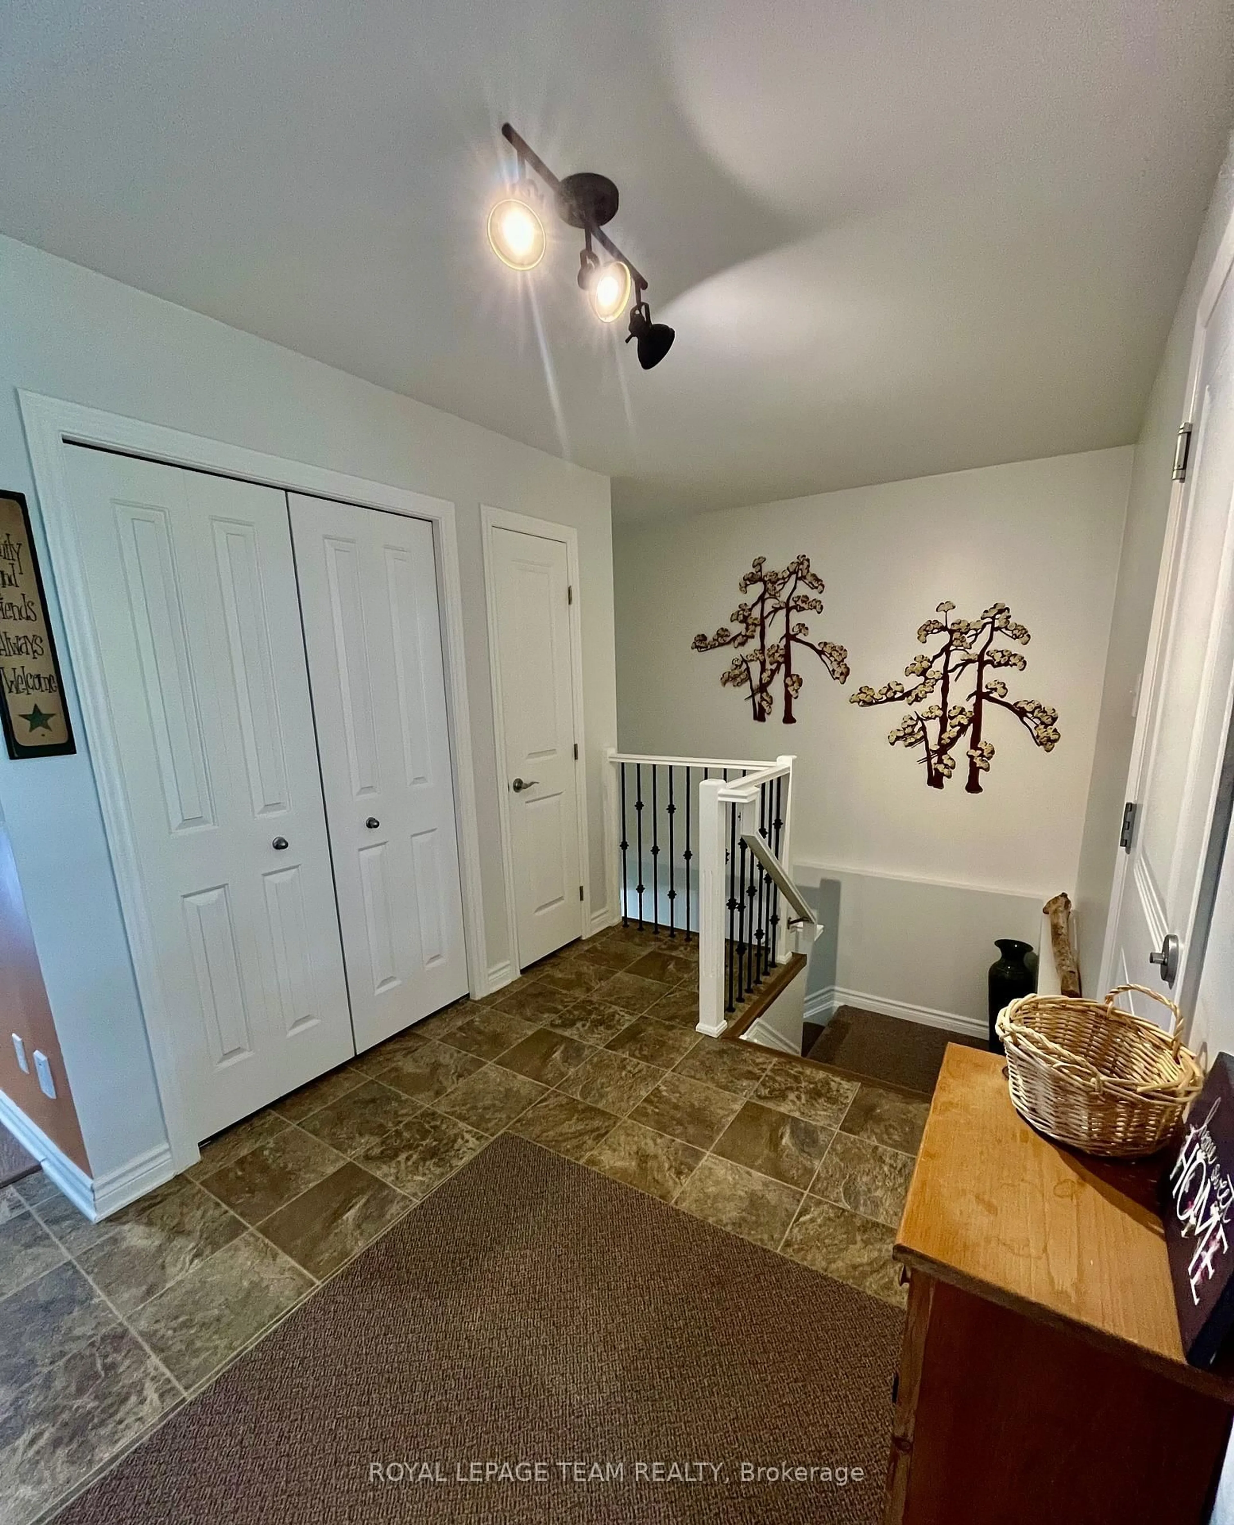
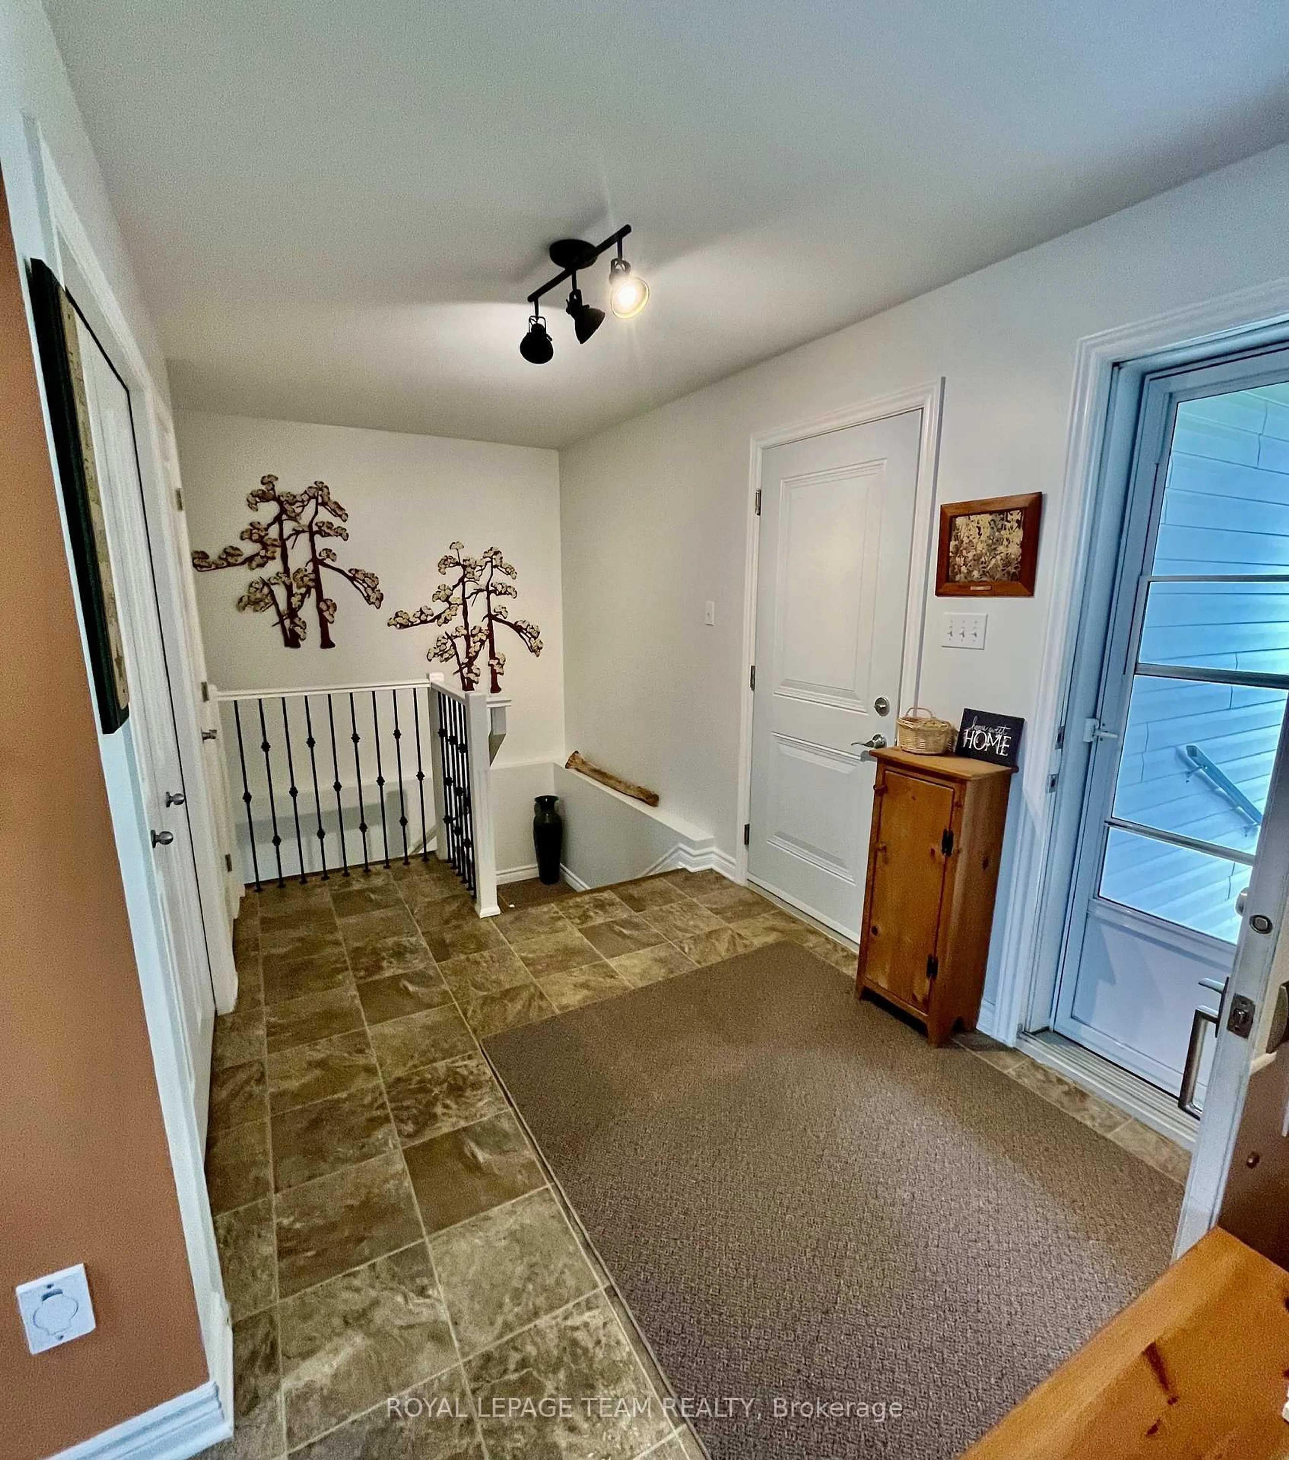
Welcome to 14 Otteridge Ave in Renfrew. This beautiful end unit garden home built in 2015 won't disappoint. Main floor features a spacious entrance way with plenty of storage and access to the garage, open concept kitchen, dining & living room. Your primary bedroom with 3pc ensuite, 2nd bedroom, 4pc bathroom and convenient main floor laundry complete the main floor. Then head downstairs to see the amount of finished space that will give you so many options for your lifestyle. A workout space, family room with electric fireplace, bar & sitting area, storage and a 2pc bathroom provides everything you need for your family. A third bedroom could easily be added if you need it. Outside there is a cozy deck and patio, lovely flower beds, garden shed & attached single garage. Gas heat, central air, central vac and appliances are included. Book your showing today so you don't miss out!


Property Details

StyleBungalow
View-
Age of property6-15
SqFt~1100-1500 SqFt
Lot Size4,036 SqFt(108.67 x 37.14)
Parking Spaces3
MLS ®NumberX13626392
Community NameTown of Renfrew
Data SourceTRREB
Listing byROYAL LEPAGE TEAM REALTY

Features

Heating: Forced Air
Central Vacuum
Cooling: Central Air
Fireplace
Basement: Full, Finished

Lower Floor

Games

7.93 x 7.01

Family

5.49 x 3.38

Bathroom

1.56 x 2.2

2 Pc Bath


Features

Lot size: 4,036 SqFt

Parking

Garage spaces 1

Garage type Attached

Other parking spaces 2

Total parking spaces 3


Property History
Jul 31, 2026
ListedActive
$529,000
1 day on market
history photo preview42
Listing by trreb®
Property listed by ROYAL LEPAGE TEAM REALTY, Brokerage
Agent Banner Image
Interested in this property?Get in touch to get the inside scoop.

Market Data - Town of Renfrew

Geo Zone Map ThumbnailTown of Renfrew

Strong Seller's Market

View Market Data

Townhouse - for the past 30 days

Buyer's market Seller's market

Avg. Days on Market

Past 30 days

0 day

Compared to

2025

31 days

2024

26 days

2023

16 days

New Listings

Past 30 days

1 listing

Compared to

2025

1 listing

2024

5 listings

2023

2 listings

Units sold

Past 30 days

0 unit

Compared to

2025

2 units

2024

4 units

2023

1 unit

Median Sold Price

Past 30 days

$0

Compared to

2025

$387,500

2024

$450,000

2023

$424,900


Population and Demographics

Overview

Total population 7446
Average household income $94,581

Age (%)

0 to 19
17%
20 to 34
14%
35 to 49
15%
50 to 64
22%
65 and plus
32%

Household composition (%)

Single family
54%
Single person
43%
Multi person
4%
Multi family
0%

Mother tongue (%)

English
95%
French
3%
Others
2%

House tenancy (%)

Owners
57%
Renters
43%

What’s nearby?Essentials within 5 km

Local Logic

Transportation Scores

Estimated Budget


