98 Erindale Ave, Renfrew, Ontario K7V 4H7
Contact us about this property
Highlights
Estimated valueThis is the price Wahi expects this property to sell for.
The calculation is powered by our Instant Home Value Estimate, which uses current market and property price trends to estimate your home’s value with a 90% accuracy rate.Not available
Price/Sqft$359/sqft
Monthly cost
Open Calculator
Description
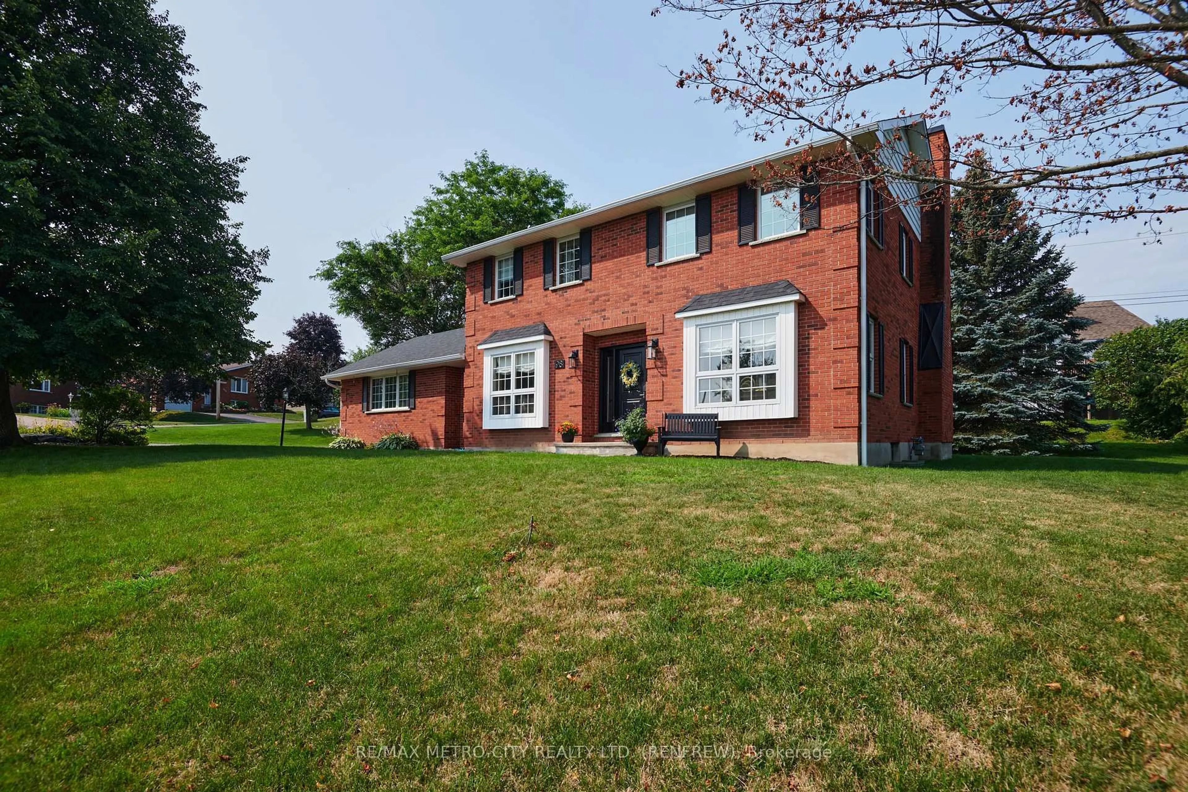
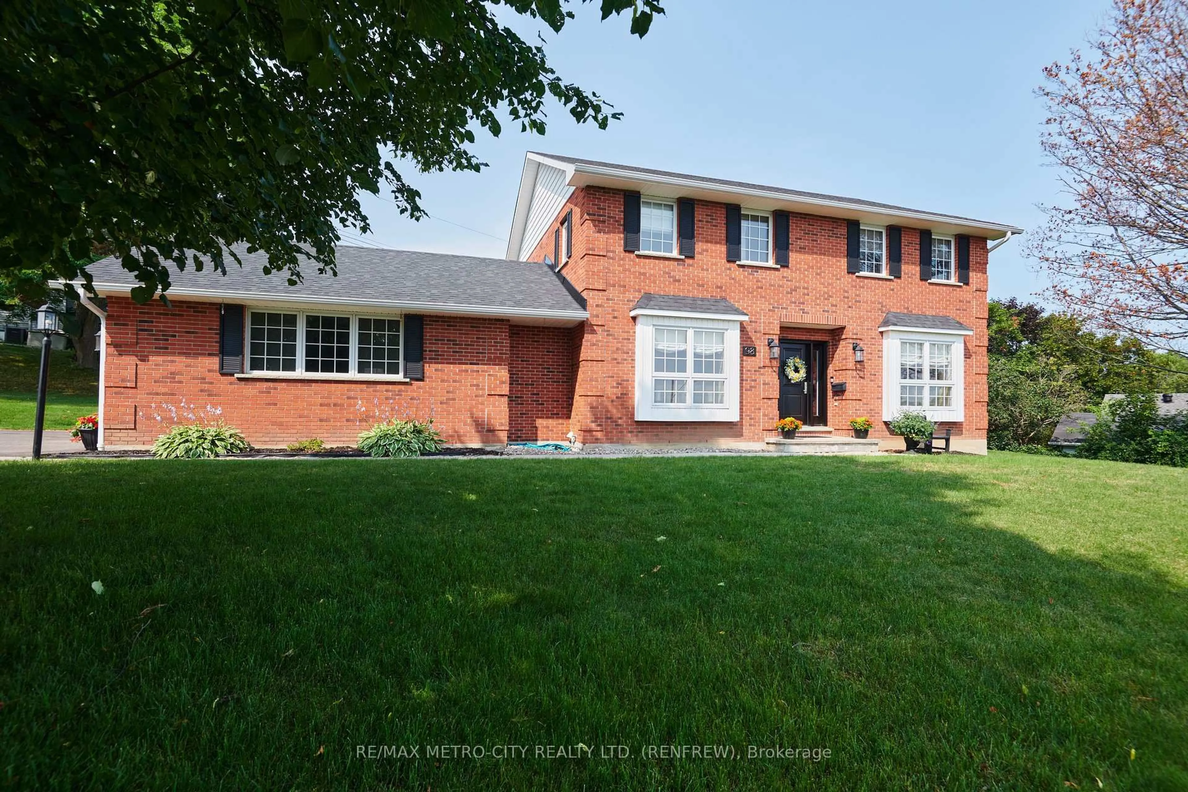
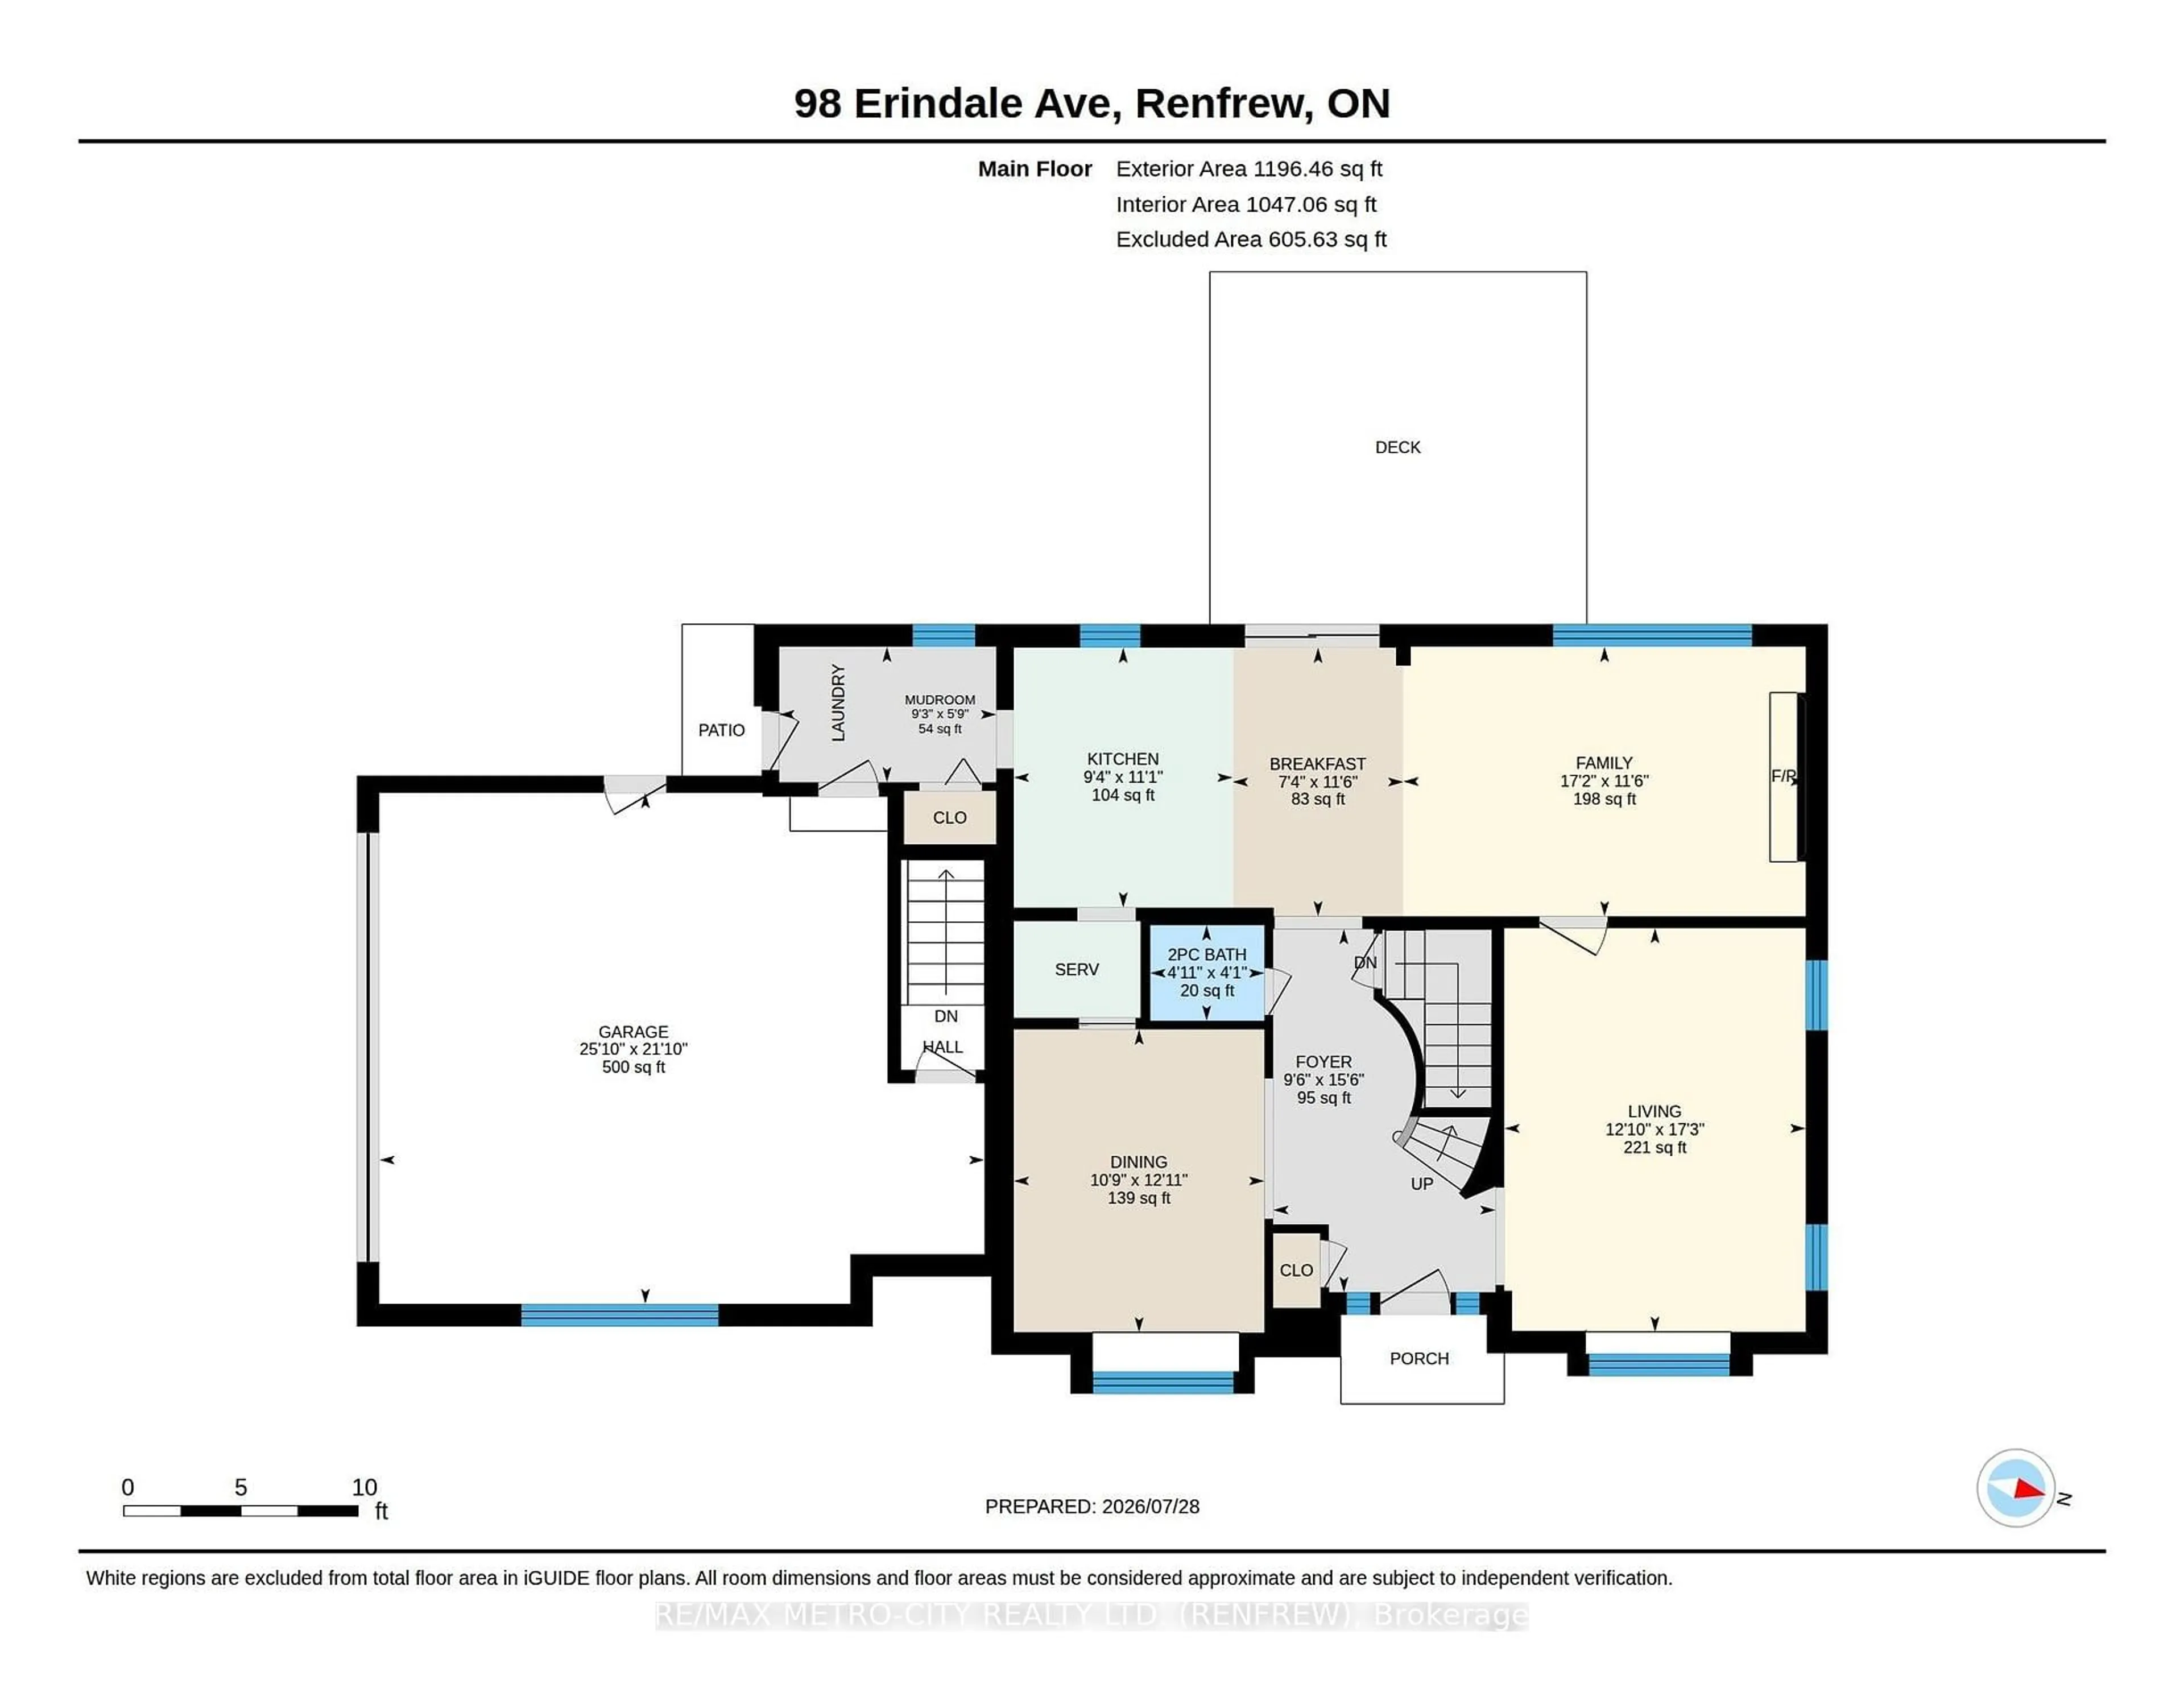
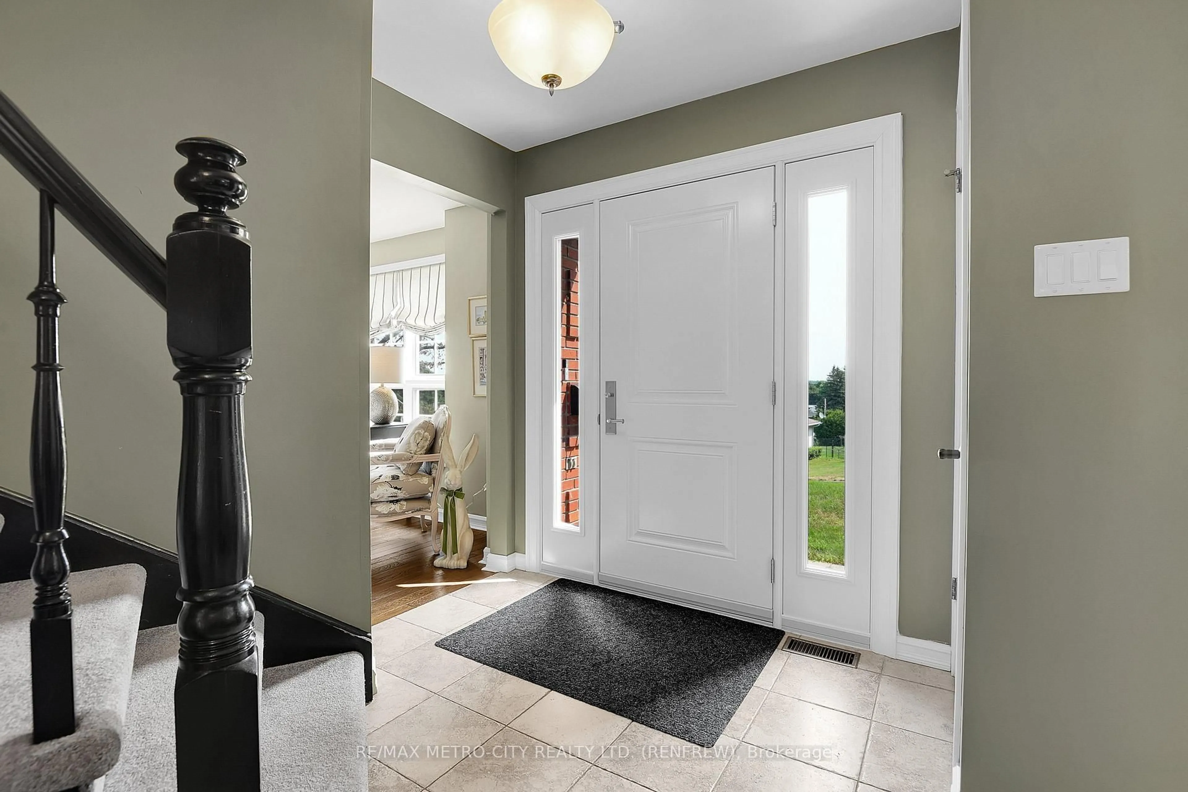
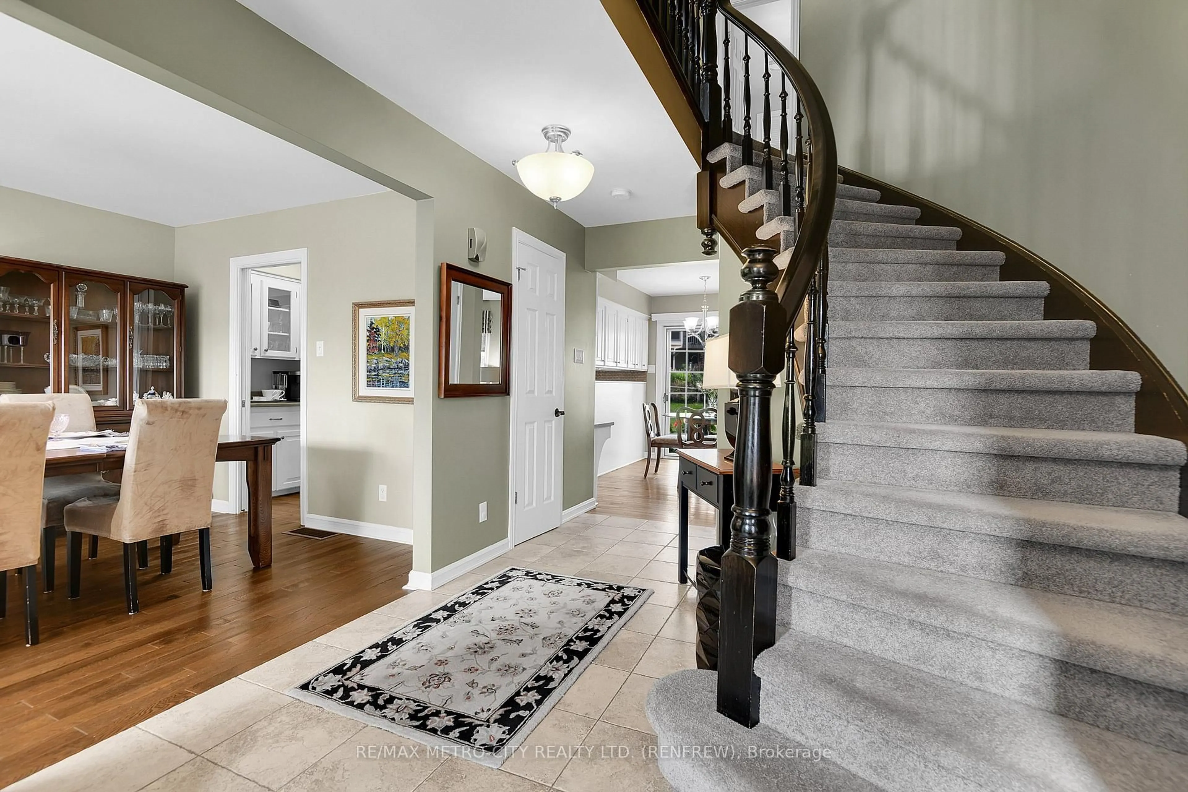
Discover your dream family home in this highly desirable neighborhood, featuring an impressive four-bedroom layout with the potential for a fifth bedroom or office in the finished basement as required. This custom-built, solid brick two-storey home offers ample space for every family need, perfectly situated near area schools and parks. Admire the amazing curb appeal and step inside to a grand foyer with a circular stairwell, leading into a thoughtfully designed floor plan that includes a large formal dining room, a separate living room, and a cozy family room with wood burning fireplace. The eat-in kitchen boasts a breakfast nook for convenient meals, complemented by a main floor laundry, a mudroom, a two-piece bath, and an oversized two-car garage. Upstairs, unwind in the spacious primary bedroom with a four-piece ensuite and generous closet space, accompanied by three additional well-sized bedrooms and a four-piece main bathroom. The finished basement is perfect for entertaining, featuring a rec room, an office or fifth bedroom, plus additional storage and a utility room with convenient access to the garage. Step outside through patio doors to a lovely deck overlooking beautifully landscaped grounds, making this home an exceptional choice for comfortable family living.
Property Details
Interior
Features
Main Floor
Kitchen
3.39 x 2.85Mudroom
1.77 x 2.83Living
5.26 x 3.92Laundry
0.0 x 0.0Exterior
Features
Parking
Garage spaces 2
Garage type Attached
Other parking spaces 4
Total parking spaces 6
Property History
 38
38

