
59 Greatview Tr, Pembroke, Ontario K8A 6W2
Contact us about this property
Highlights
Estimated valueThis is the price Wahi expects this property to sell for.
The calculation is powered by our Instant Home Value Estimate, which uses current market and property price trends to estimate your home’s value with a 90% accuracy rate.Not available
Price/Sqft$538/sqft
Monthly cost
Open Calculator
Description
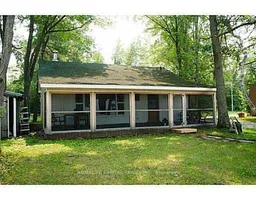
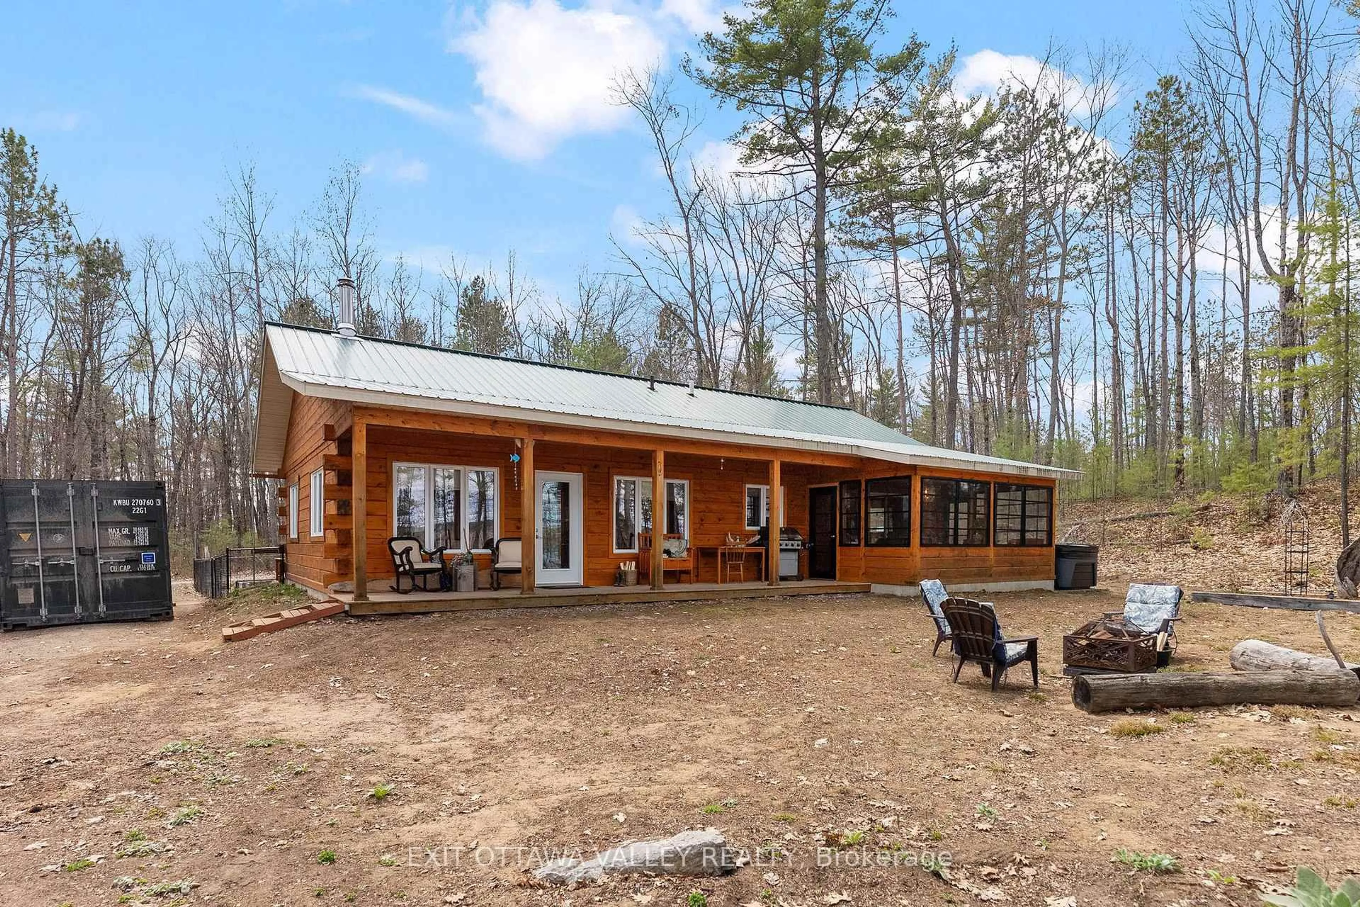
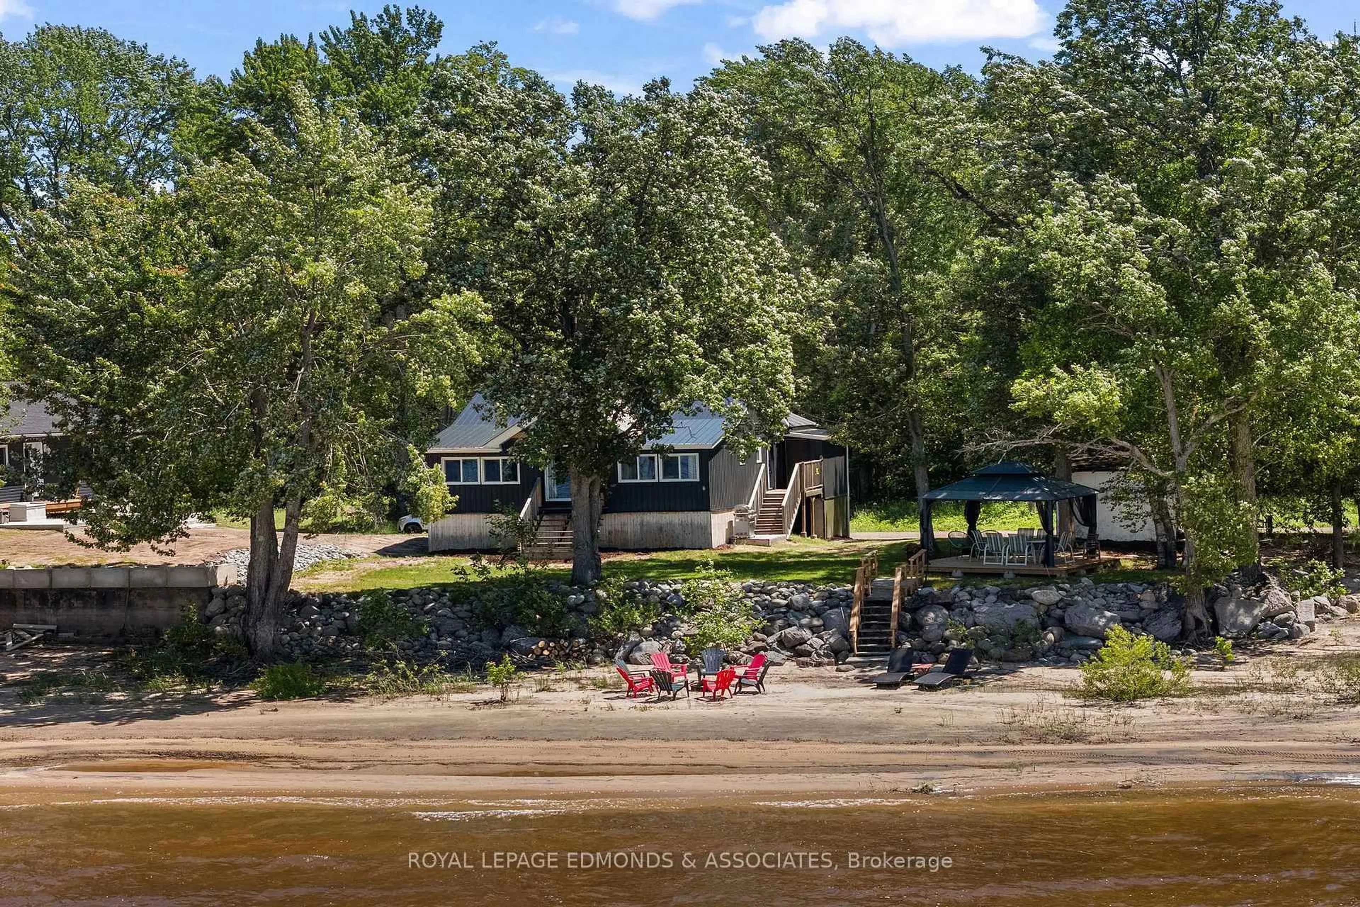
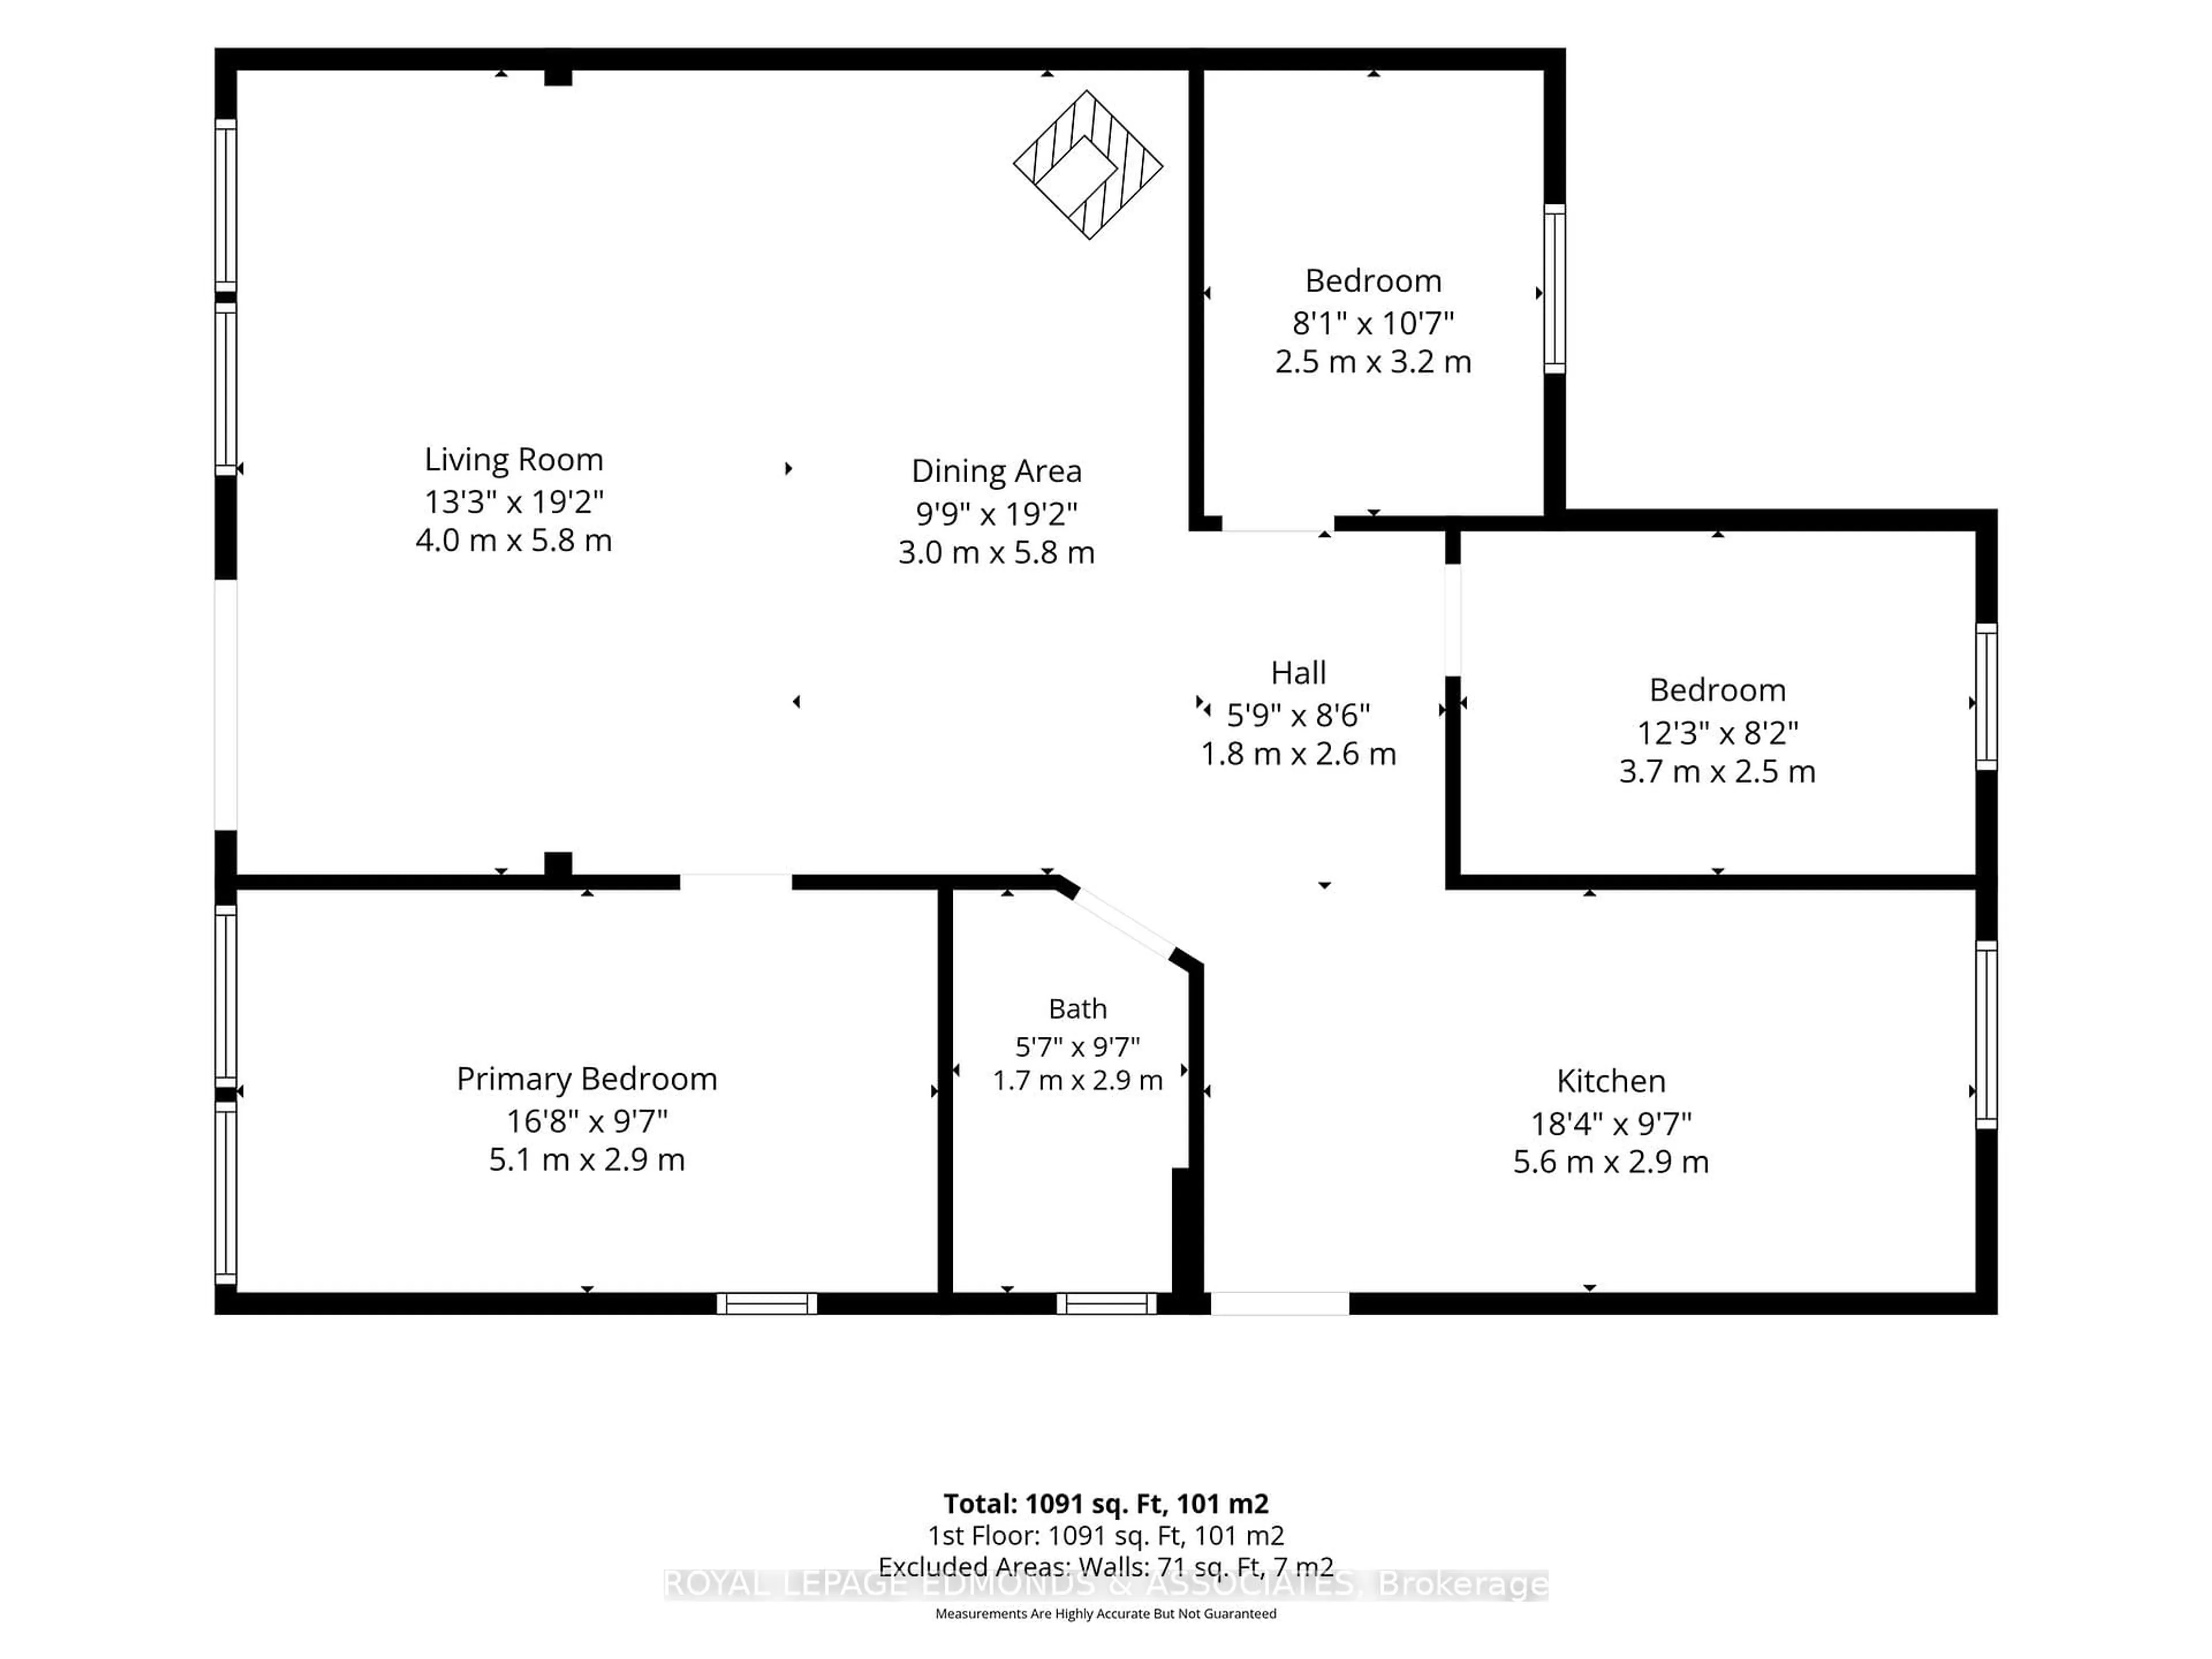
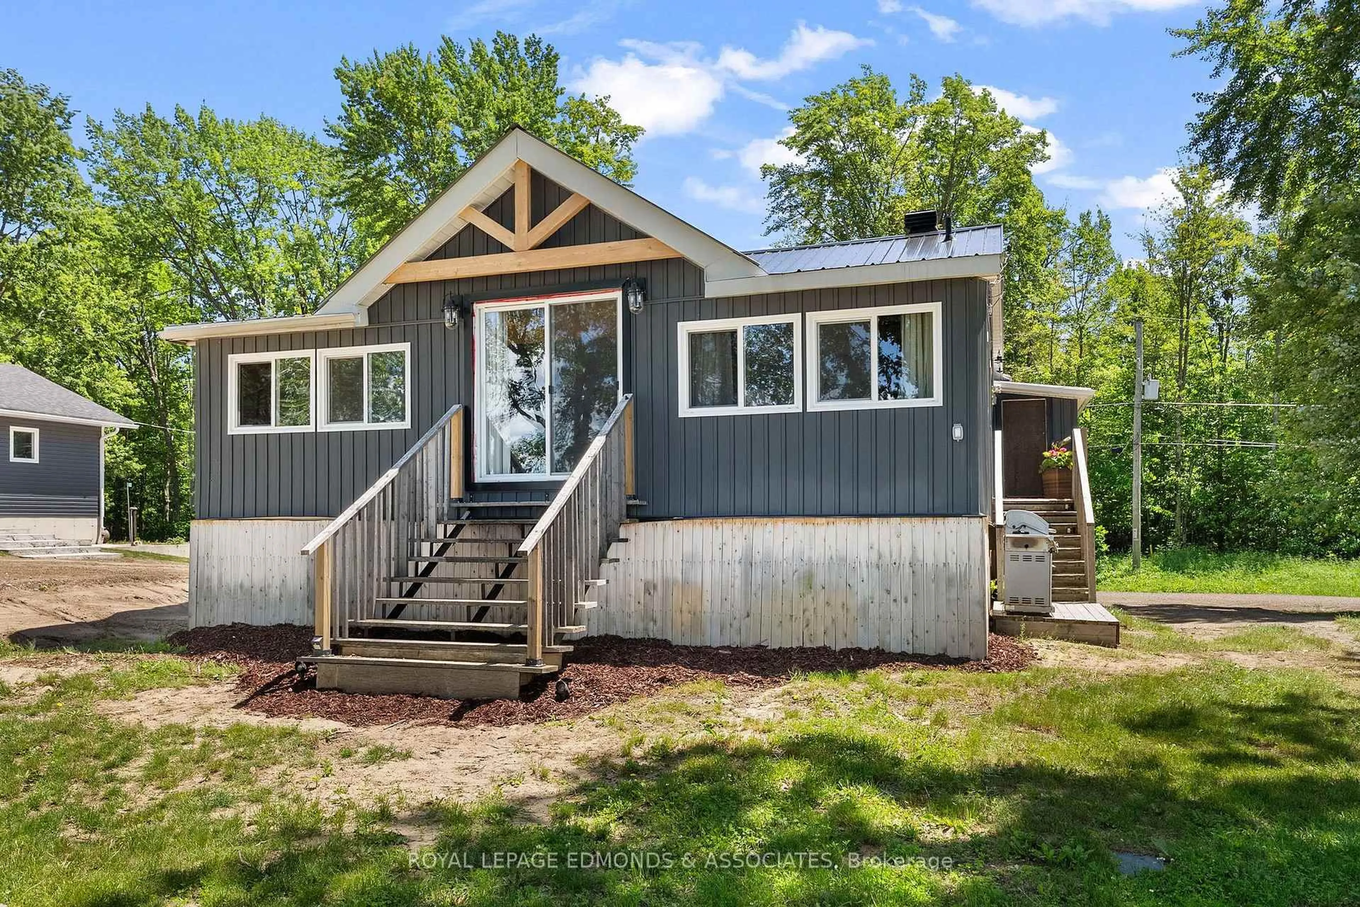
Welcome to this charming 3-season waterfront cottage on the Ottawa River, perfectly positioned to capture breathtaking western sunsets over the water. Set 6.5 feet high and dry, this well-kept and updated retreat offers peace of mind along with beautiful elevated views and a warm, inviting cottage feel. Inside, you'll find a bright modern open-concept layout designed for easy entertaining and relaxed family living. The living room features exposed wood beams that add character and charm, along with a cozy wood stove in the dining room that makes the space especially inviting on cooler evenings. The cottage also offers 3 bedrooms and 1 bathroom, with a comfortable flow throughout and lovely water views that bring the outdoors in. Outside, the sandy beach is a true highlight, offering the ideal setting for swimming, lounging, and making memories by the river. Whether you're enjoying morning coffee under the gazebo or winding down at the end of the day, this special waterfront property delivers the classic Ottawa River lifestyle in a beautiful natural setting. 24 hour irrevocable on all offers.
Upcoming Open House
Property Details
Interior
Features
Main Floor
Living
5.915 x 3.372Dining
3.586 x 3.264Bathroom
2.865 x 1.6383 Pc Bath
Br
3.233 x 2.509Exterior
Features
Parking
Garage spaces -
Garage type -
Total parking spaces 4
Property History
 44
44