8 Elderberry Way, Adjala-Tosorontio, Ontario L0G 1W0
Contact us about this property
Highlights
Estimated valueThis is the price Wahi expects this property to sell for.
The calculation is powered by our Instant Home Value Estimate, which uses current market and property price trends to estimate your home’s value with a 90% accuracy rate.Not available
Price/Sqft$242/sqft
Monthly cost
Open Calculator
Description
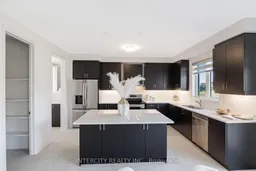
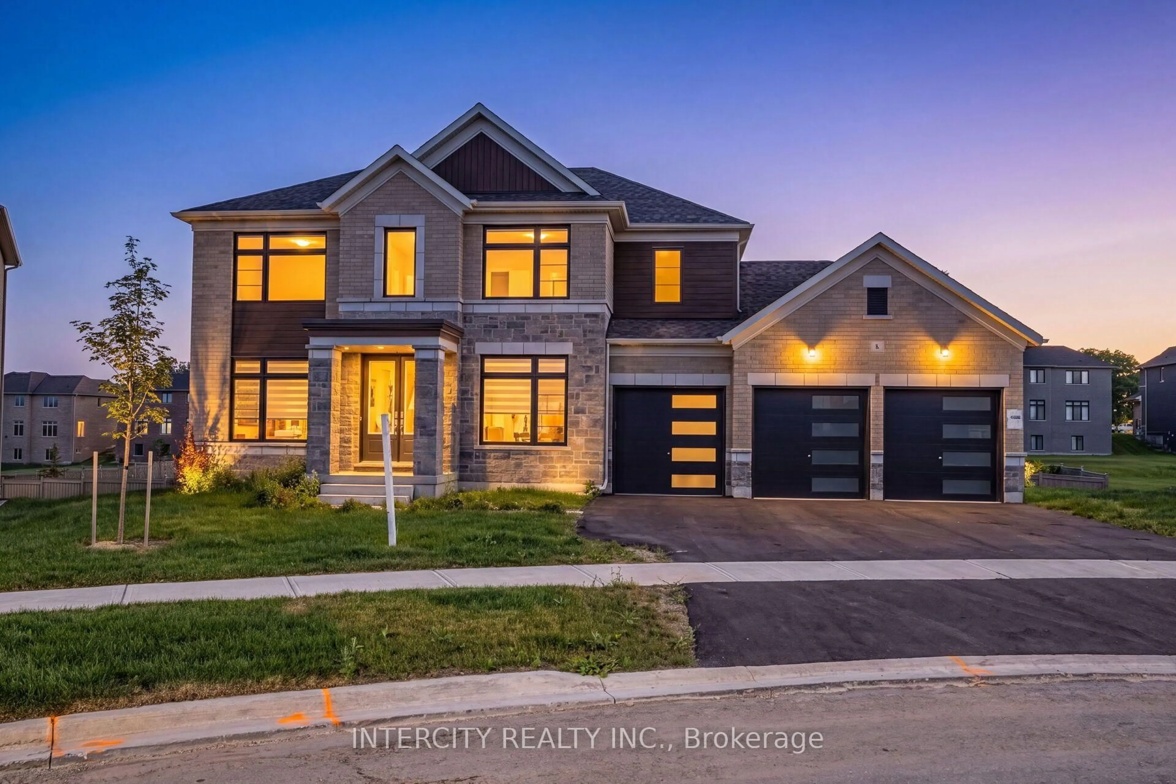
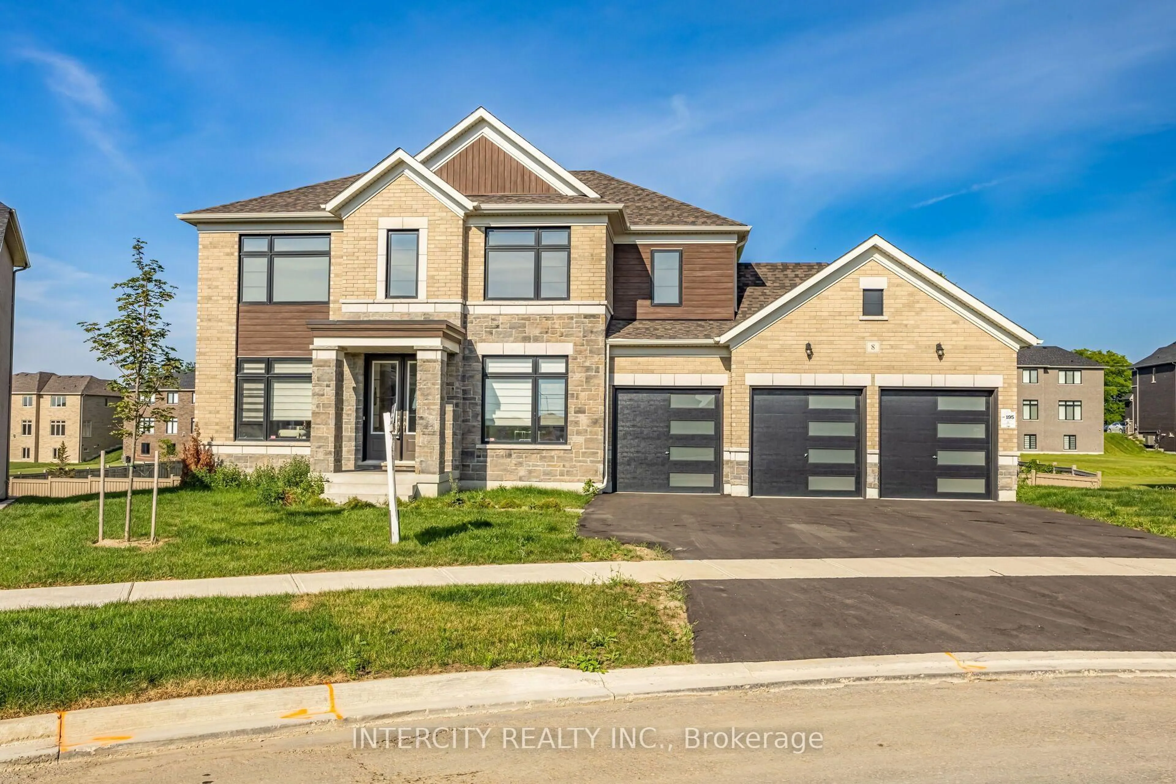
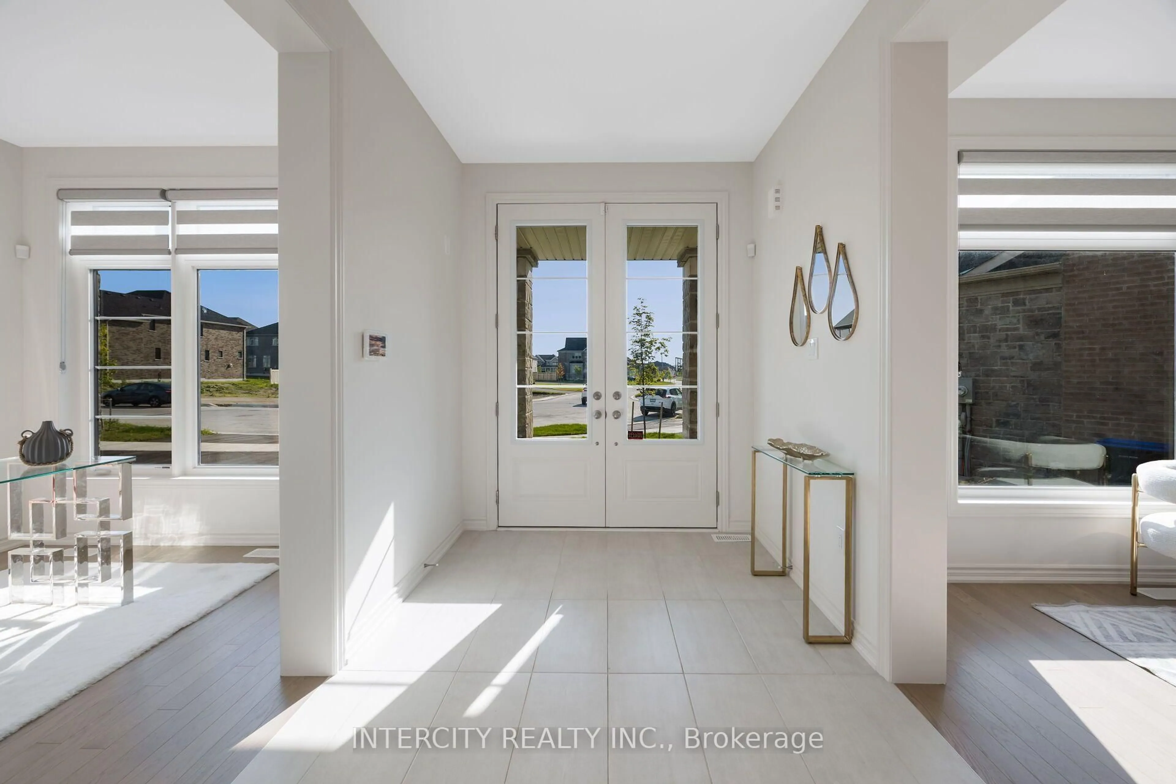
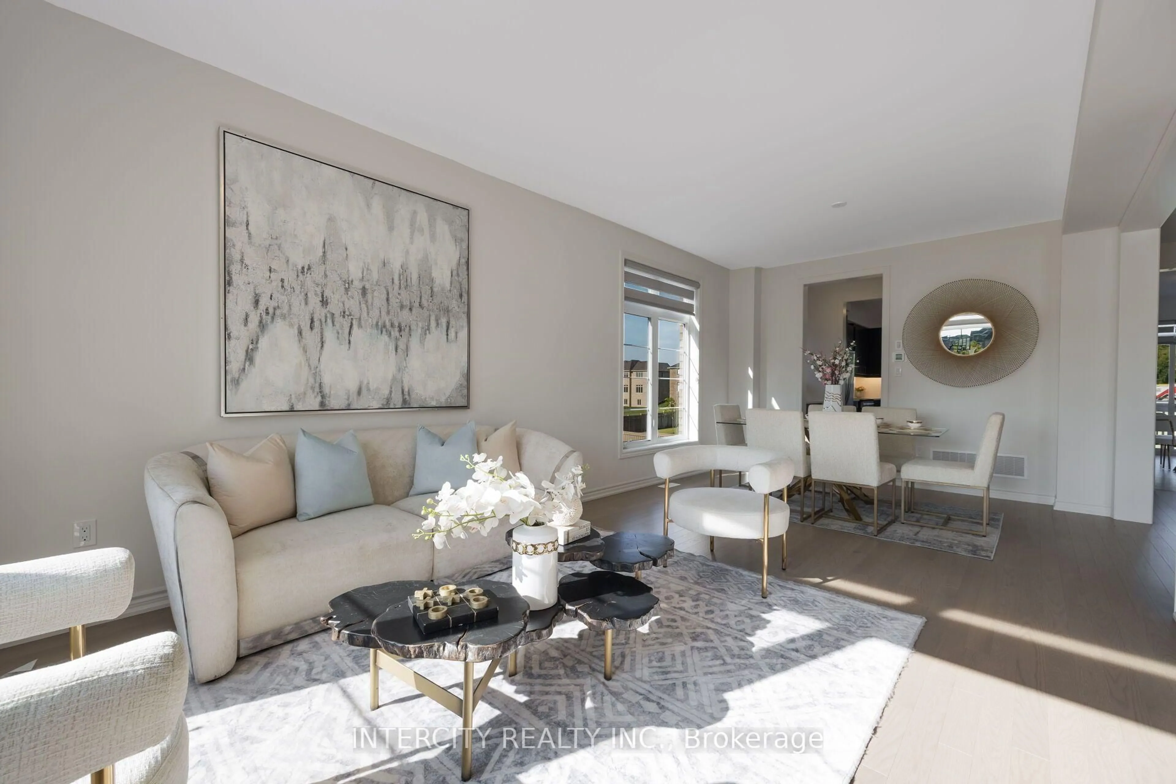
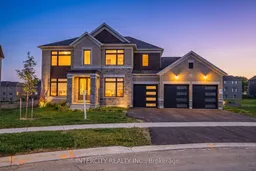
Discover exceptional space and comfort at 8 Elderberry Way. Set on an expansive 86 ft. x 150 ft. lot, this brand-new, never-lived-in detached residence features approximately 3,600 sq. ft., four bedrooms, a walkout basement and a three-car garage. With no sidewalk, the garage and driveway accommodate up to nine vehicles. A thoughtfully designed main floor showcases hardwood flooring, flowing living and dining spaces, a bright family room, and a modern kitchen with an inviting breakfast area. Upstairs, every bedroom enjoys the privacy of its own ensuite and walk-in closet. The generous primary suite features two windowed walk-in closets and a beautifully appointed ensuite with a freestanding tub, separate shower, double vanity and private water closet. The walkout basement offers potential to expand your living space, while the substantial backyard provides room to create your ideal outdoor retreat. Close to parks, schools, shopping and daily essentials, with convenient connections to Highways 9 and 50, Alliston, Palgrave and Caledon. A standout opportunity offering generous proportions, practical features and room to grow.
Property Details
Interior
Features
Main Floor
Living
6.98 x 3.04Large Window / Combined W/Dining / hardwood floor
Breakfast
4.45 x 2.51Sliding Doors / Open Concept / Tile Floor
Family
5.45 x 4.45Fireplace / Large Window / hardwood floor
Den
3.04 x 3.042 Pc Bath / Tile Floor / hardwood floor
Exterior
Features
Parking
Garage spaces 3
Garage type Built-In
Other parking spaces 6
Total parking spaces 9
Property History
 50