16 Fairlane Ave, Barrie, Ontario L9J 0M9
Contact us about this property
Highlights
Estimated valueThis is the price Wahi expects this property to sell for.
The calculation is powered by our Instant Home Value Estimate, which uses current market and property price trends to estimate your home’s value with a 90% accuracy rate.Not available
Price/Sqft$396/sqft
Monthly cost
Open Calculator
Description
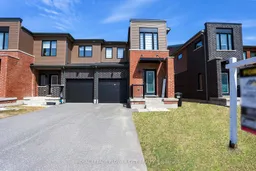
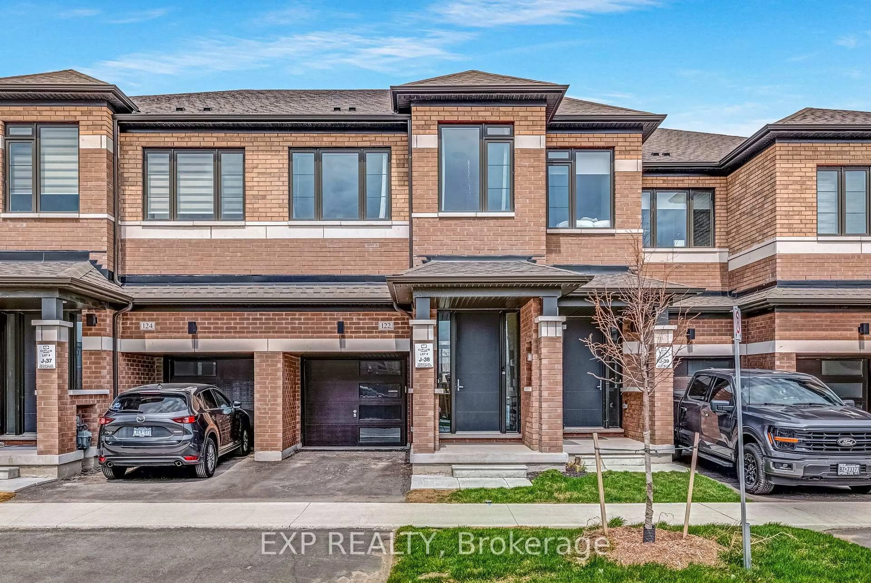
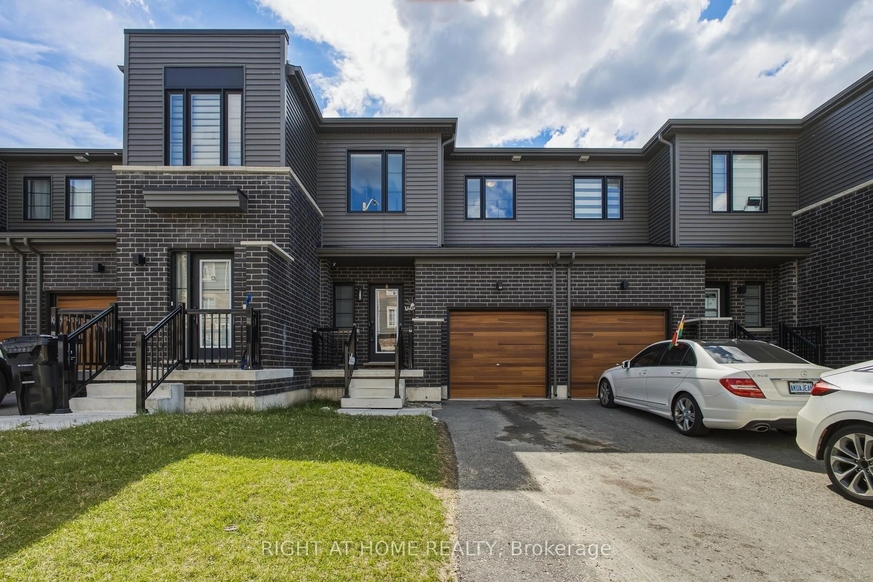
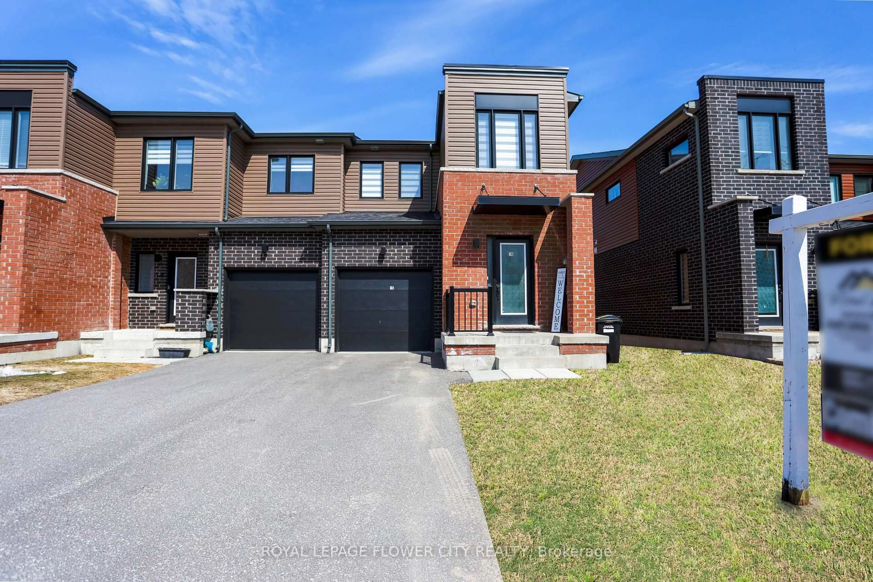
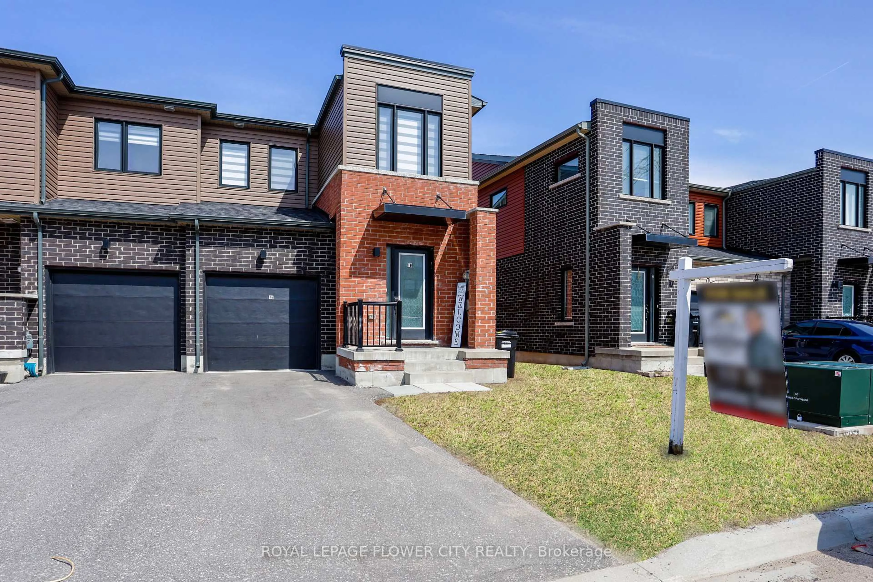
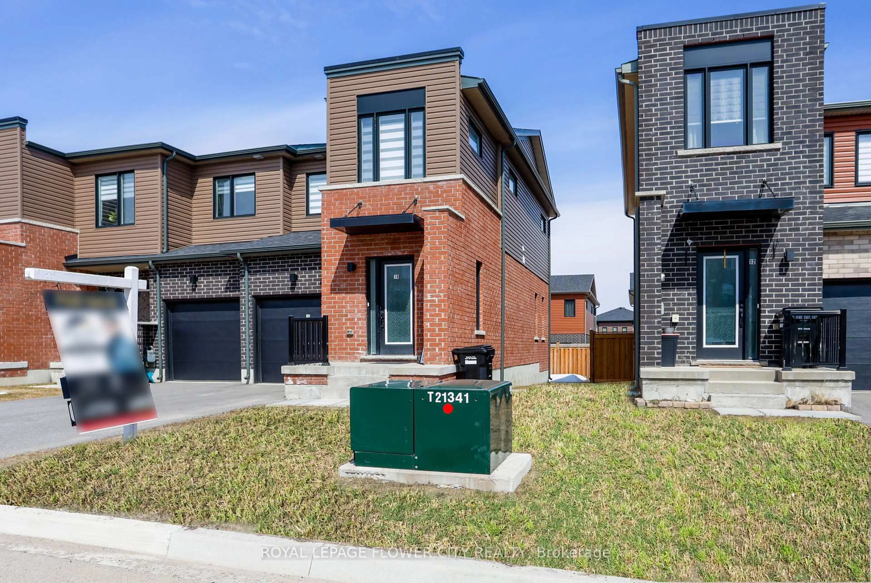
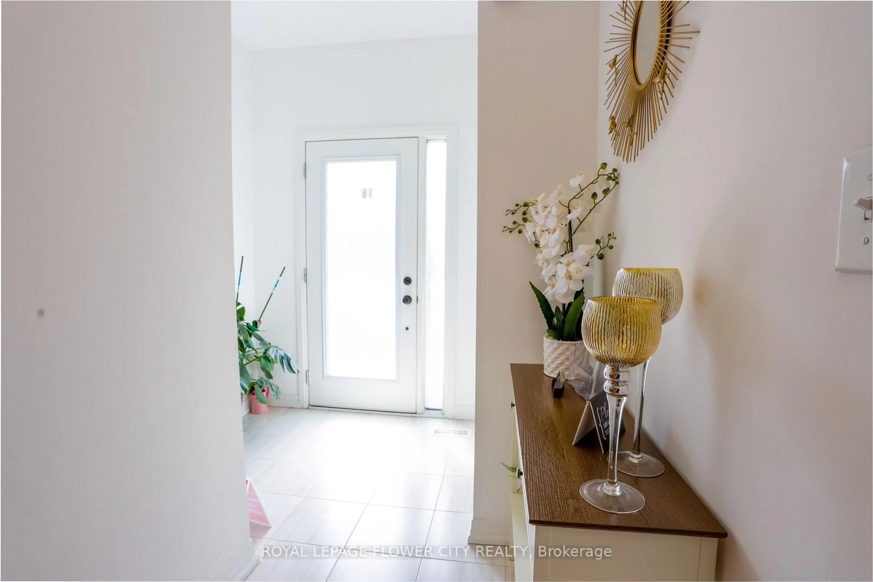
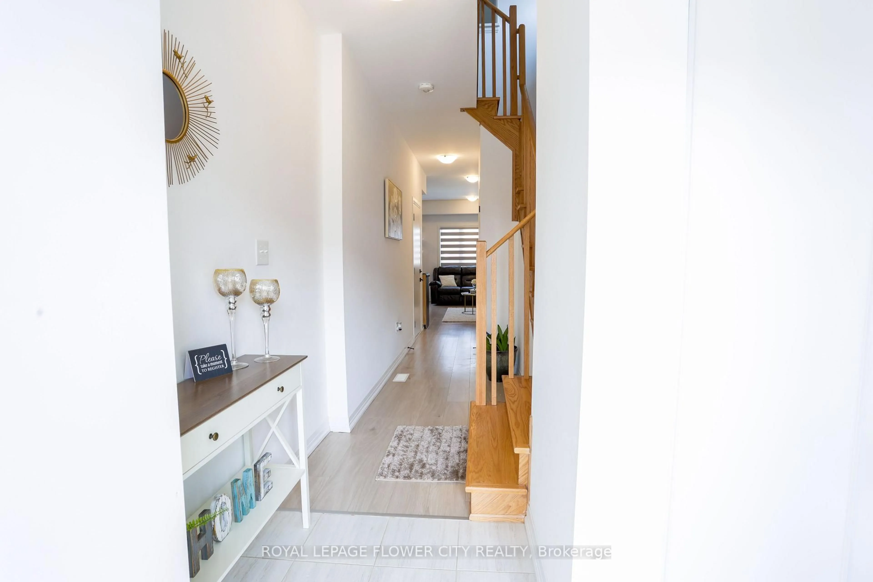
Welcome to an exceptional opportunity in the highly desirable Painswick South neighborhood of Barrie. This beautifully maintained semi-detached look FREEHOLD TH offers modern living with a functional open-concept layout.The main floor features a bright and spacious living and dining area, enhanced by large windows that fill the space with natural light and provide seamless access to the backyard. Step outside to enjoy a well-appointed patio and a generously sized, fully fenced backyard-ideal for entertaining or relaxing in privacy.The contemporary kitchen is designed with both style and functionality in mind, featuring elegant quartz countertops and stainless steel appliances, including a stove, oven, range hood, and dishwasher.Upstairs, you'll find a generously sized primary bedroom complete with a private ensuite, a separate walk-in closet, and a dedicated makeup or dressing area. The upper level is finished with broadloom flooring, creating a warm and comfortable atmosphere throughout. Conveniently located just a 2-minute drive or an 8-minutes walk to the Barrie South GO Station, and only 10 minutes from major amenities including Costco, Metro, Tim Hortons, shopping center, schools, Highway 400, and downtown Barrie, This home offers the perfect blend of comfort and accessibility.Don't miss this incredible opportunity to own a beautiful place to call home.
Property Details
Interior
Features
Main Floor
Dining
7.4 x 8.0Combined W/Kitchen / W/O To Yard / Laminate
Living
14.11 x 10.0Combined W/Dining / Large Window / Laminate
Kitchen
7.8 x 8.0Quartz Counter / Stainless Steel Appl / Ceramic Floor
Exterior
Features
Parking
Garage spaces 1
Garage type Built-In
Other parking spaces 2
Total parking spaces 3
Property History
 25
25