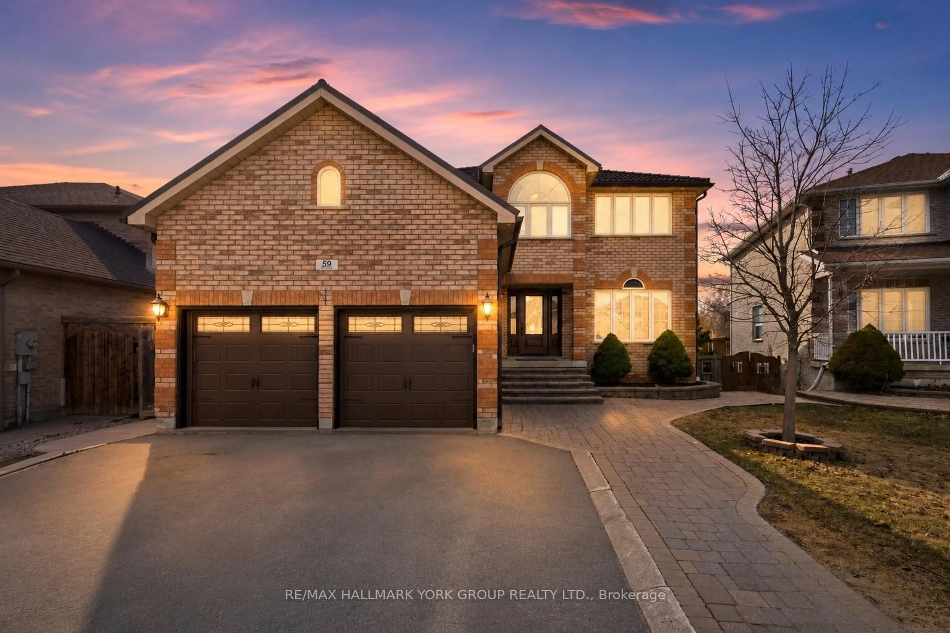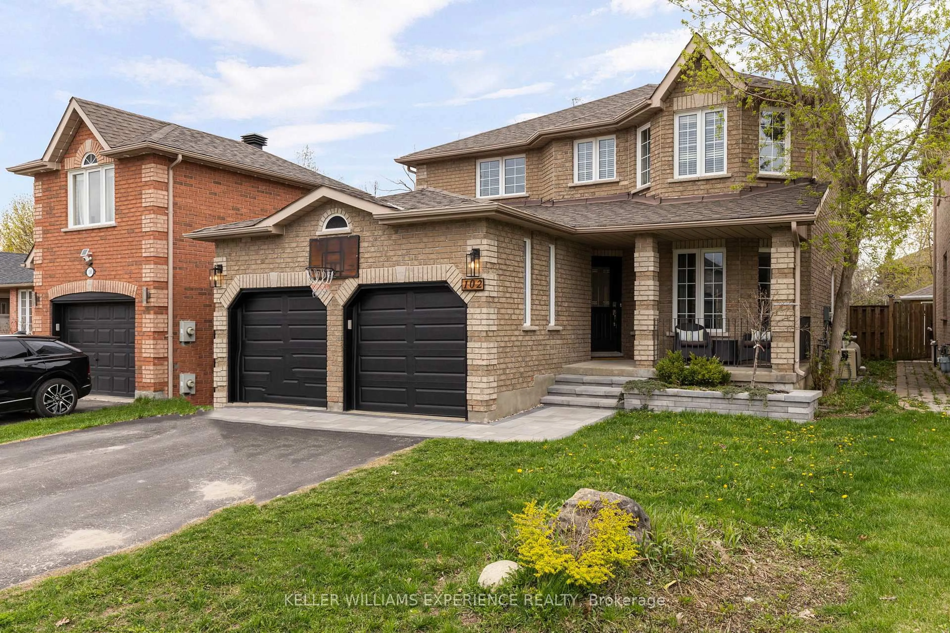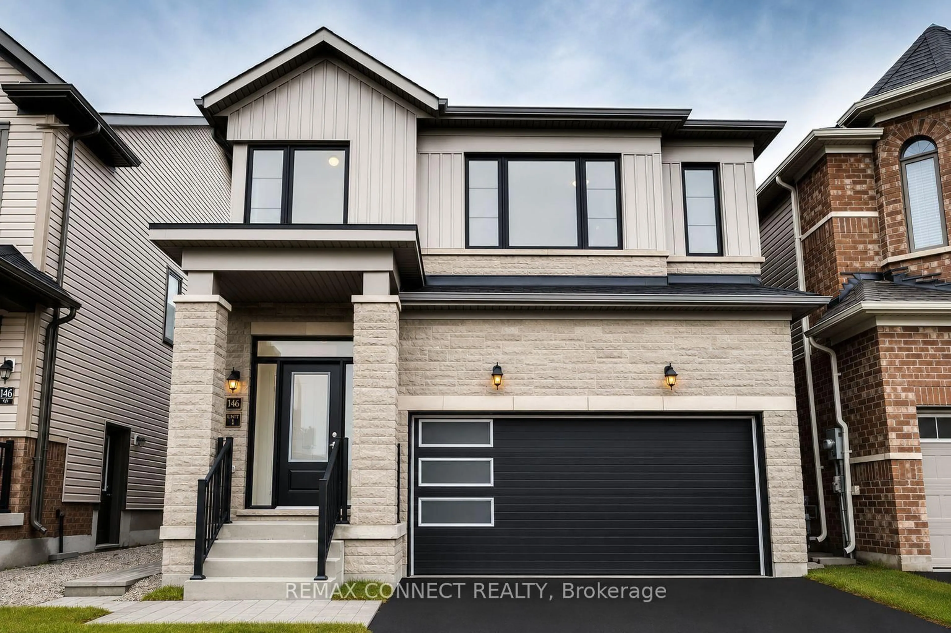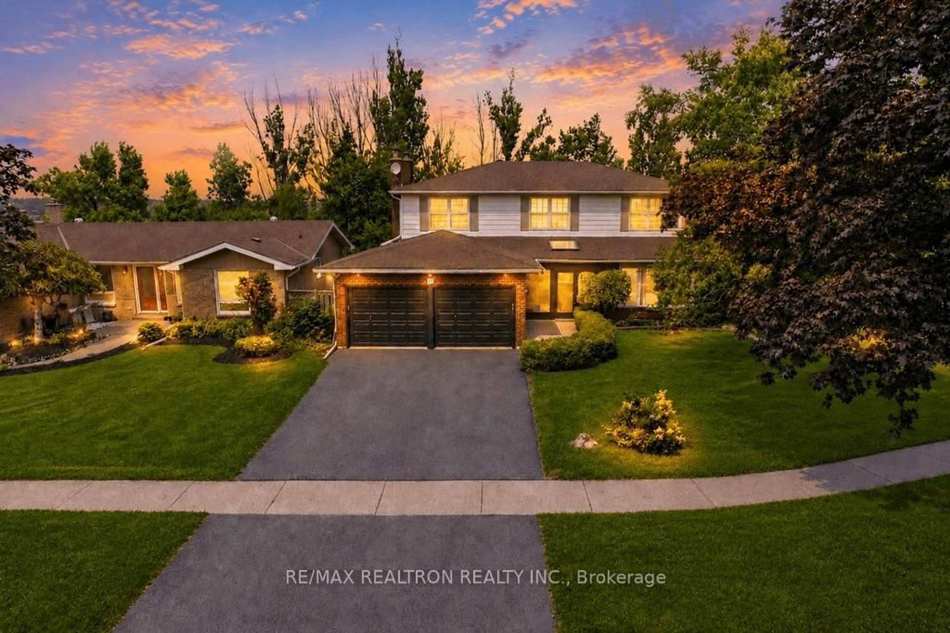
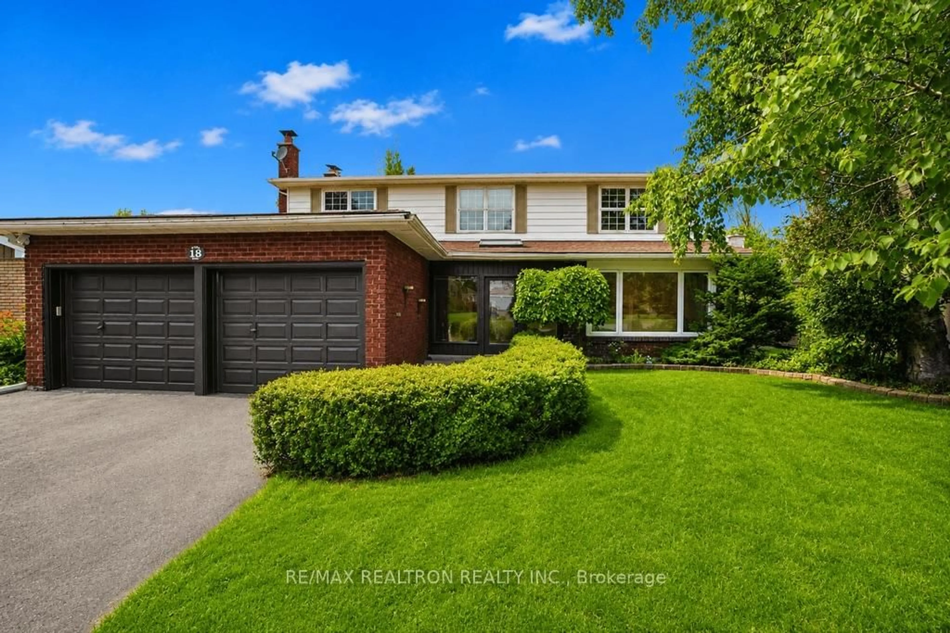
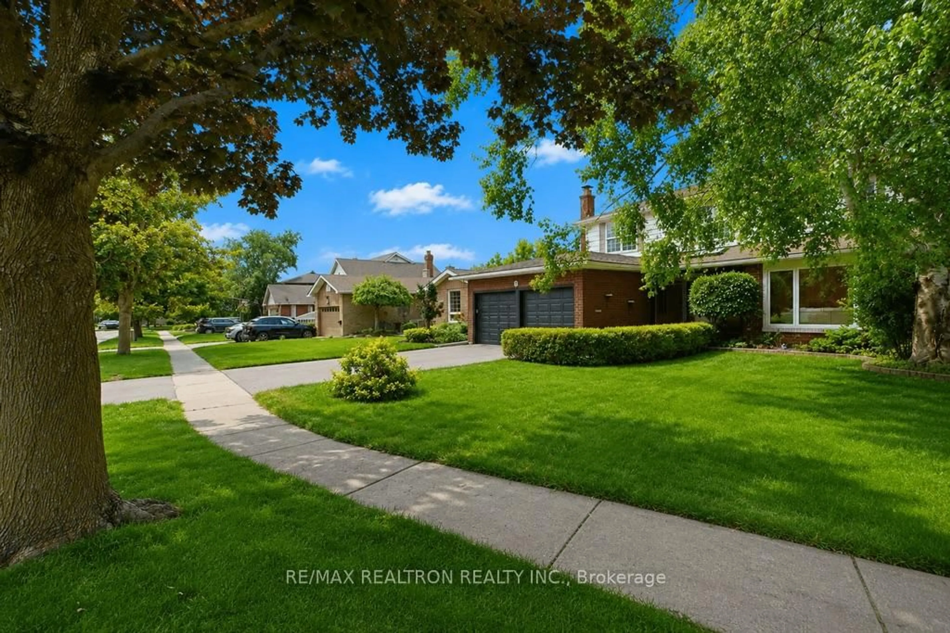
18 Debra Cres, Barrie, Ontario L4N 3T1
Contact us about this property
Highlights
Estimated valueThis is the price Wahi expects this property to sell for.
The calculation is powered by our Instant Home Value Estimate, which uses current market and property price trends to estimate your home’s value with a 90% accuracy rate.Not available
Price/Sqft$359/sqft
Monthly cost
Open Calculator
Description
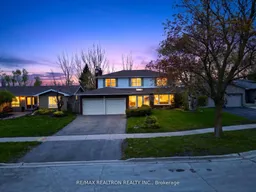
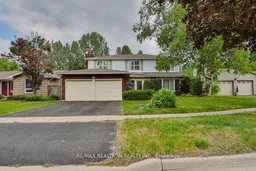
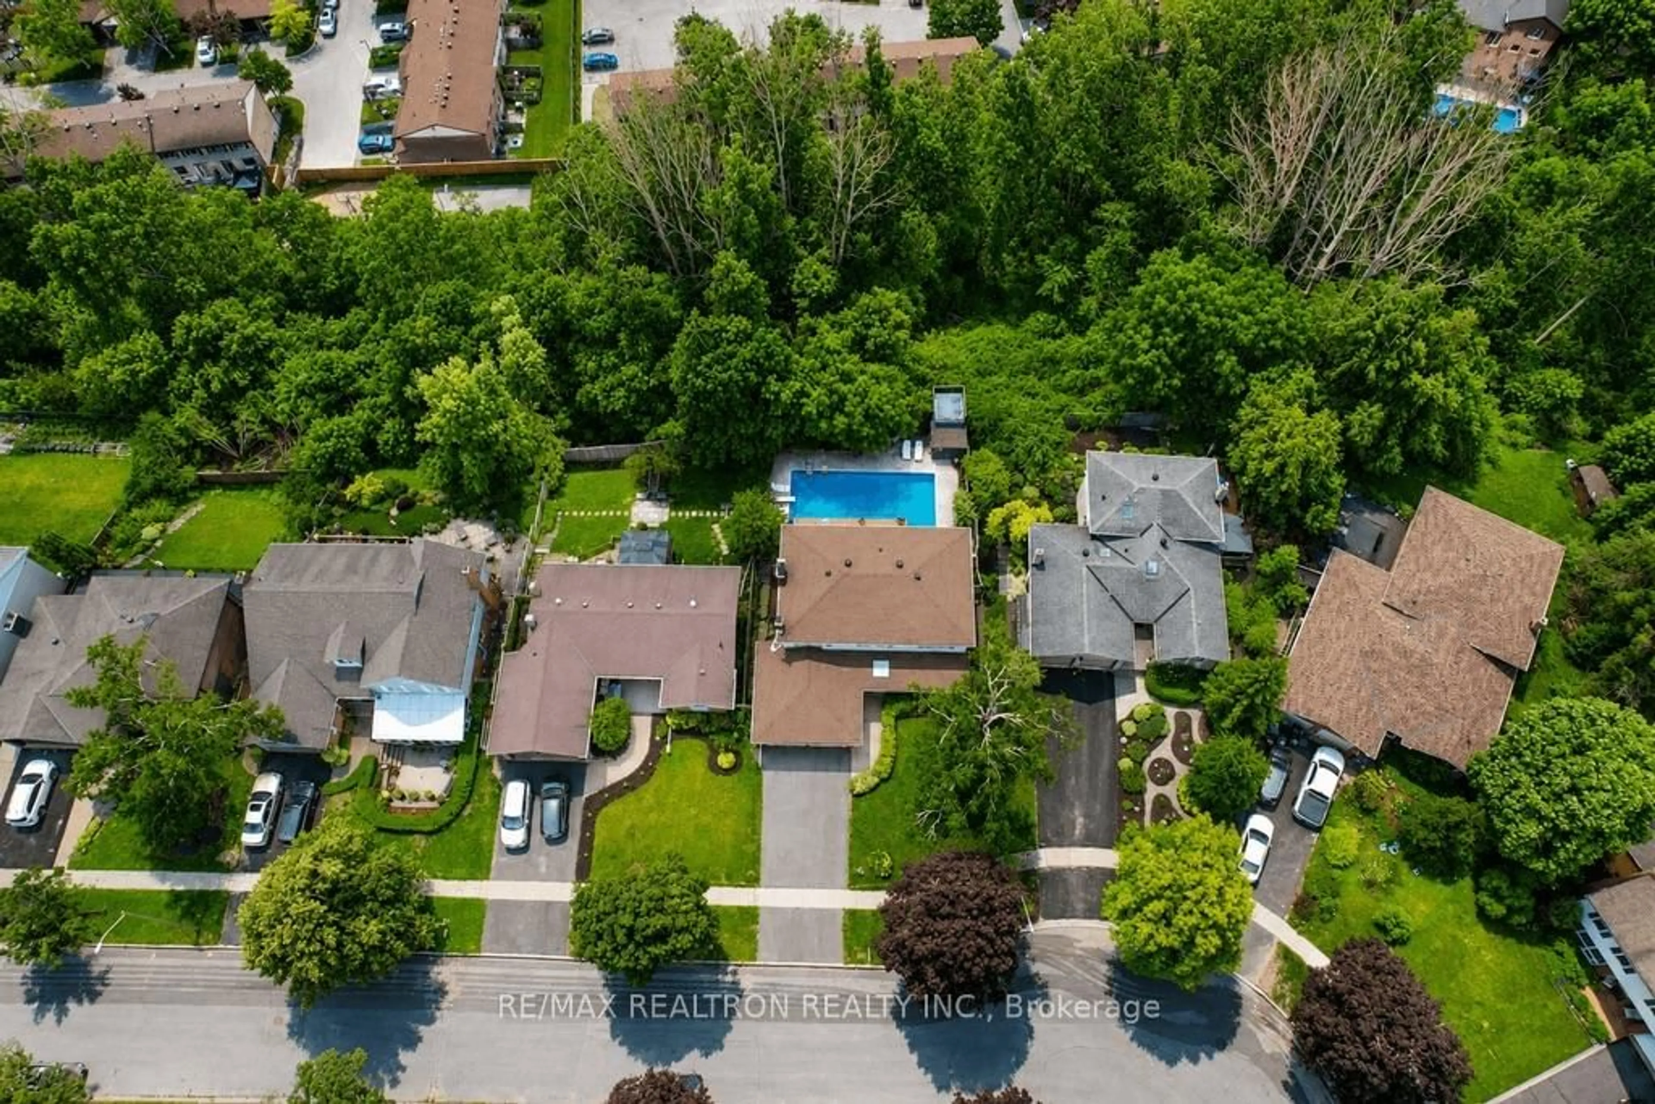
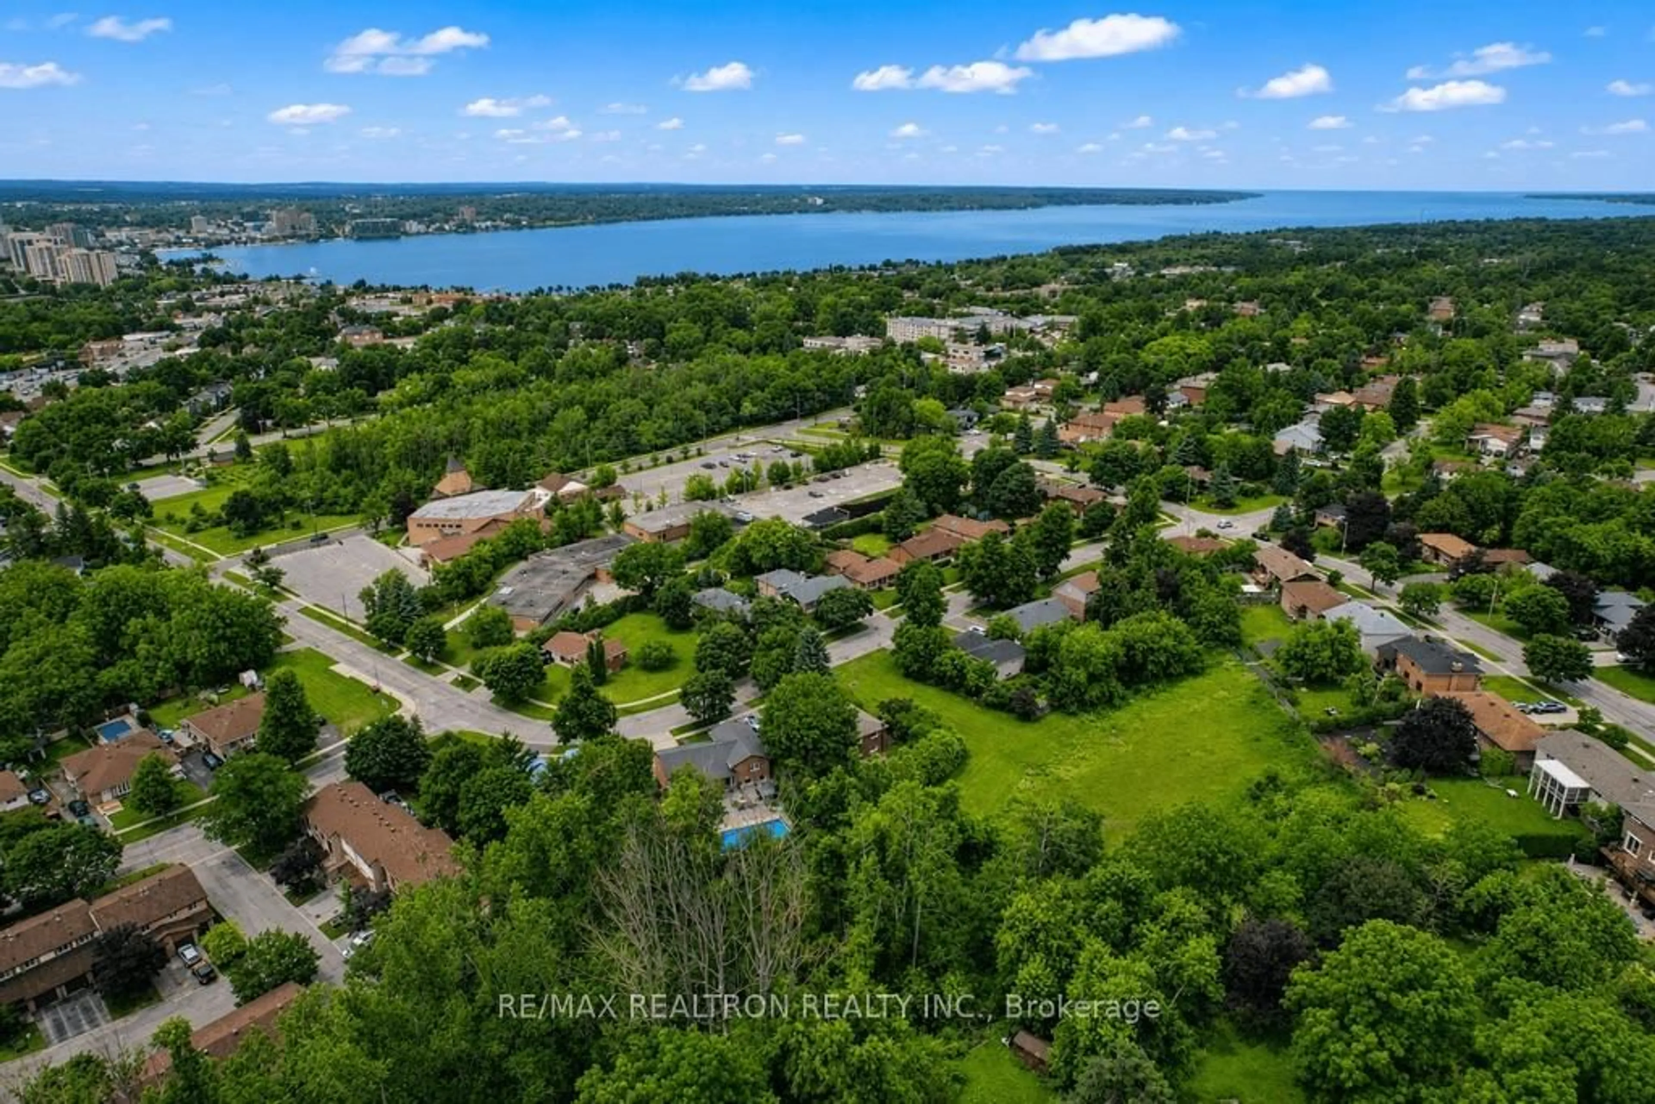
Stunning Home with Panoramic Views of Kempenfelt Bay Enjoy breathtaking views of Kempenfelt Bay from this beautifully maintained home, ideally located with quick access to Highway 400. Backing onto a tranquil wooded area, this exceptional property offers privacy, picturesque surroundings, and a true outdoor oasis featuring an inground pool with a Newer Liner, Filter & Skimmer (2024).The bright, open-concept kitchen walka out to a spacious balcony, perfect for entertaining or relaxing while taking in the apectacular bay and city views. The expansive primary suite is a private retreat, complete with stunning lake views, a cozy gas fireplace, a closet, and a luxurious 6-piece apa-inspired ensuite featuring a jet tub.The fully finished walk-out basement provides outstanding flexibility with a second kitchen, 2 spacious Bedrooms, a 3-piece bathroom and Ensuite Laundry-ideal for extended family, guests, or potential rental income. Additional highlights include an in-ground Sprinkler Syatem, equipped with an energy-efficient Heat pump & Boiler Heating System, and an unbeatable location that combines natural beauty with convenient access to major commuter routes.
Property Details
Interior
Features
Main Floor
Living
9.75 x 3.91Combined W/Dining / hardwood floor / Pot Lights
Dining
9.75 x 3.91Large Window / Combined W/Living / hardwood floor
Family
5.45 x 3.6Fireplace / hardwood floor / Pot Lights
Kitchen
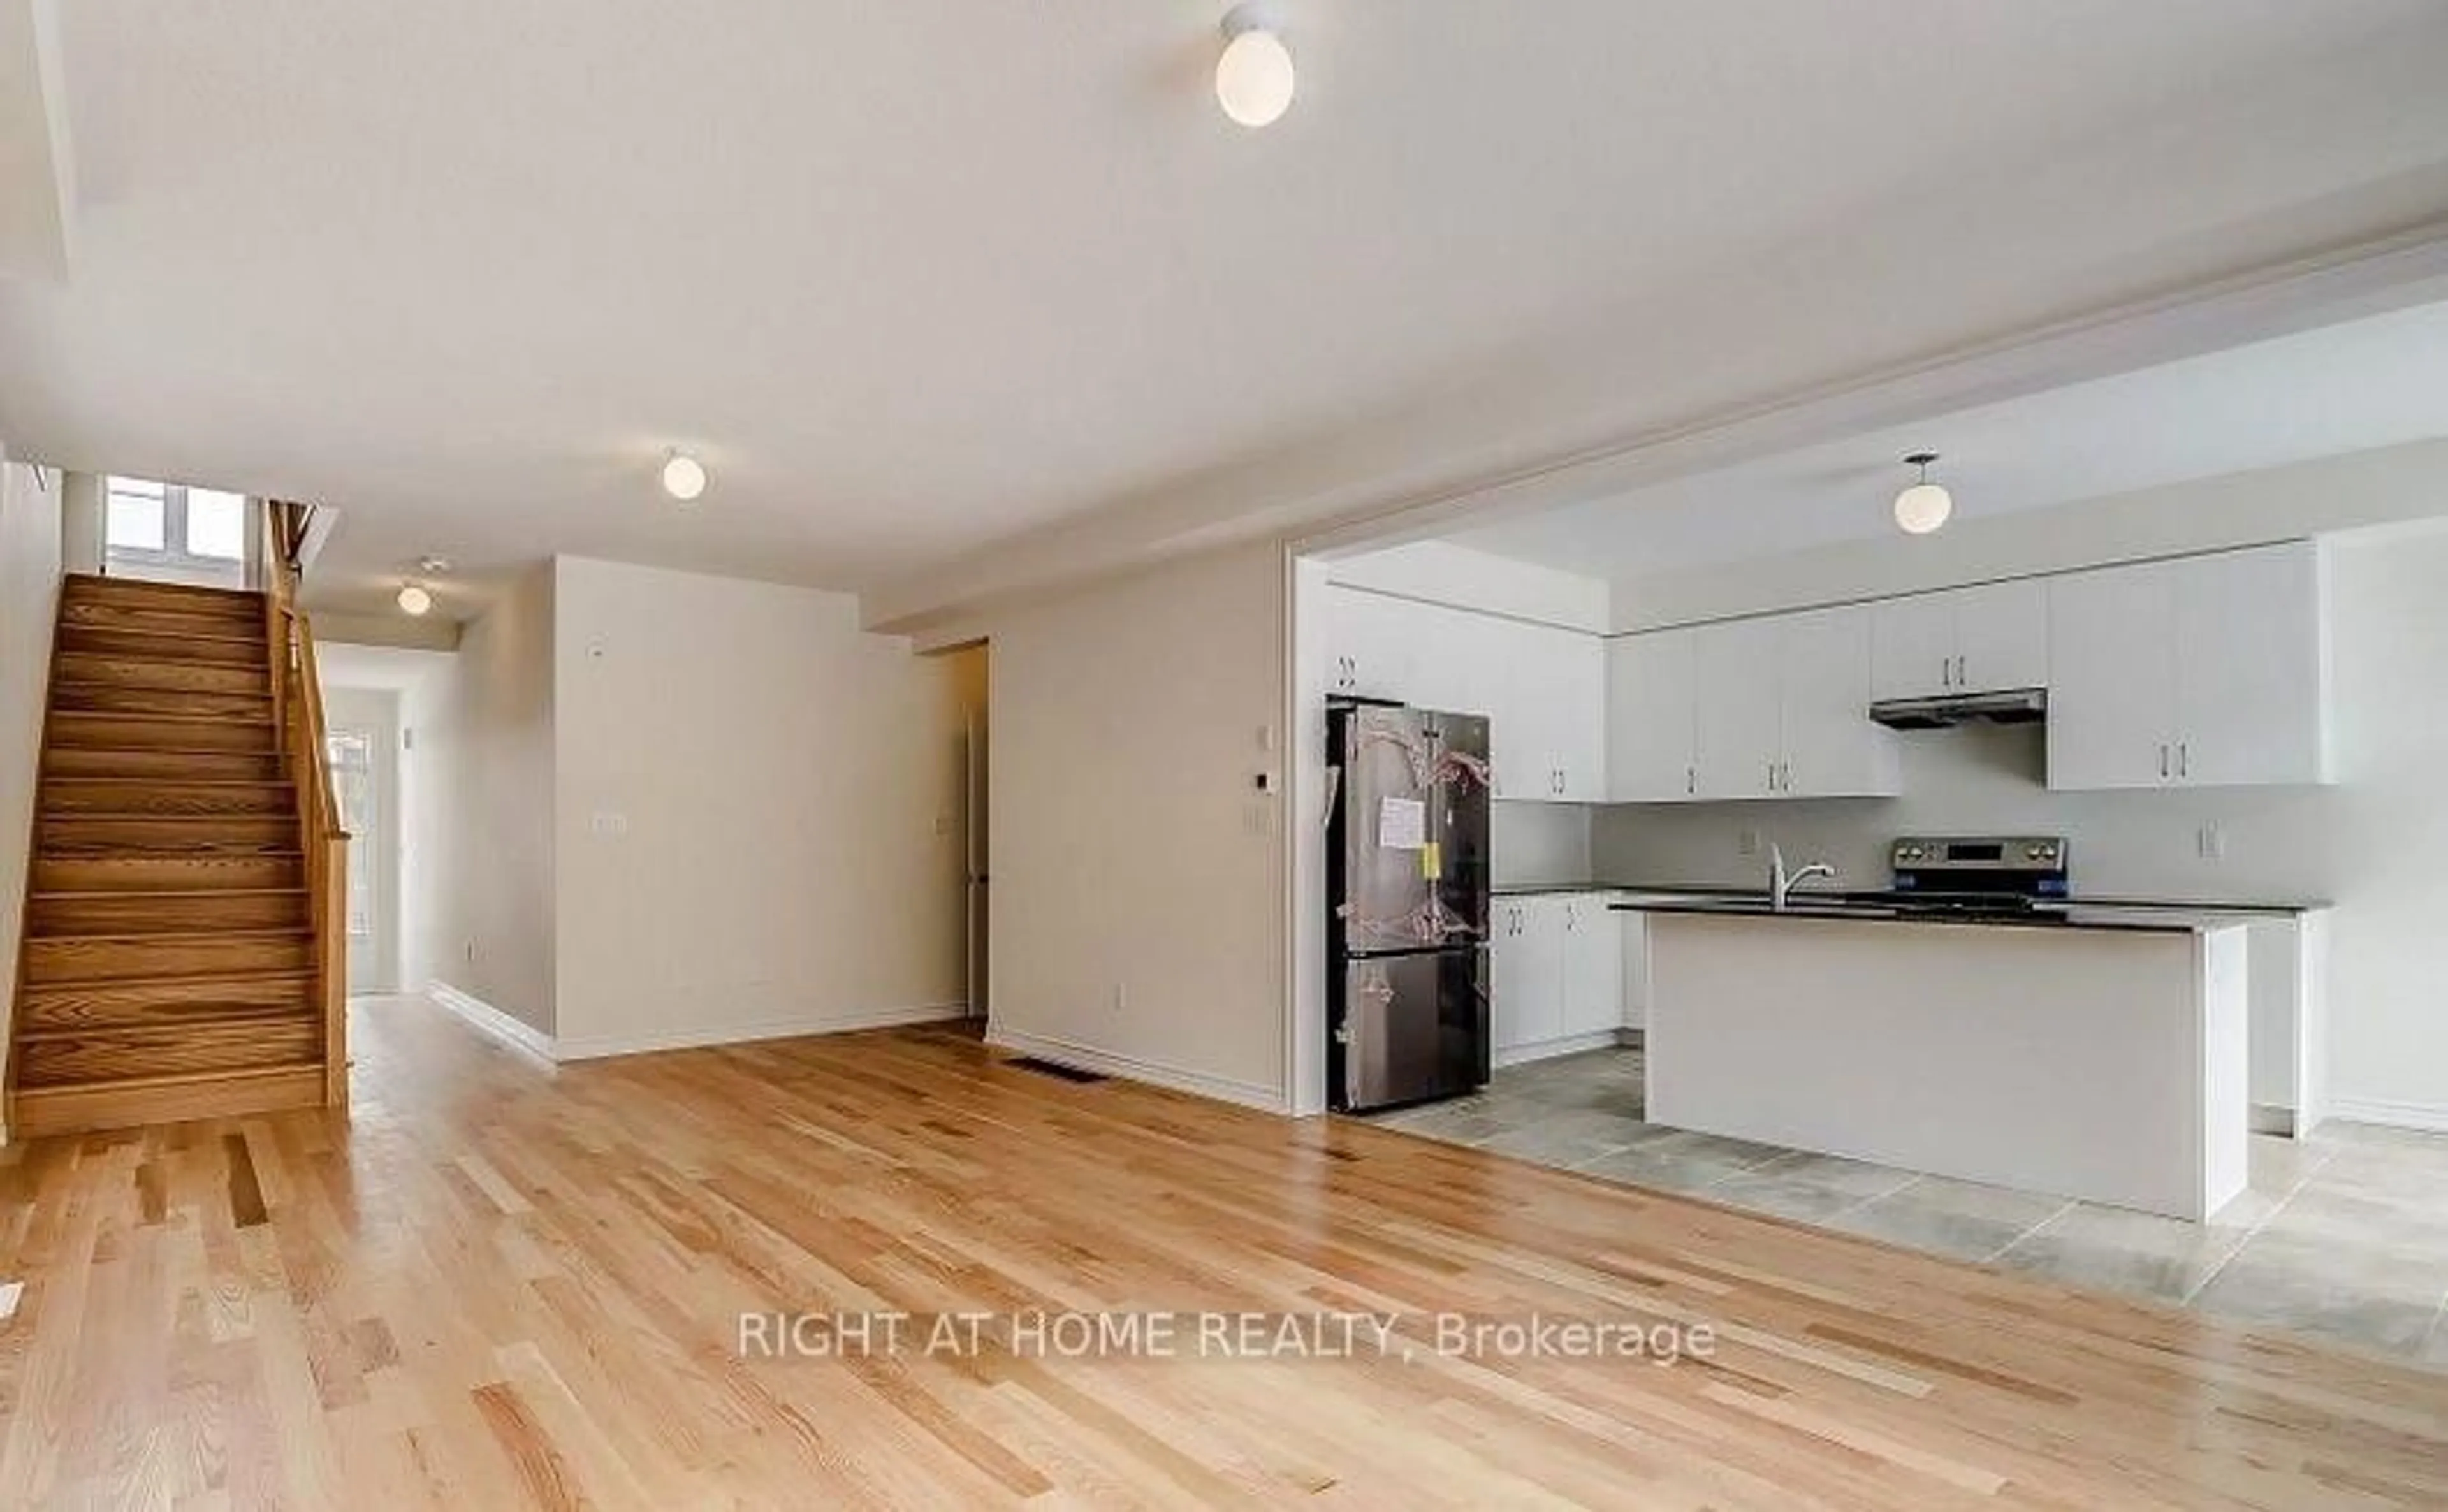
5.02 x 3.45B/I Appliances / Laminate / Eat-In Kitchen
Exterior
Features
Parking
Garage spaces 2
Garage type Attached
Other parking spaces 4
Total parking spaces 6
Property History
 48
48