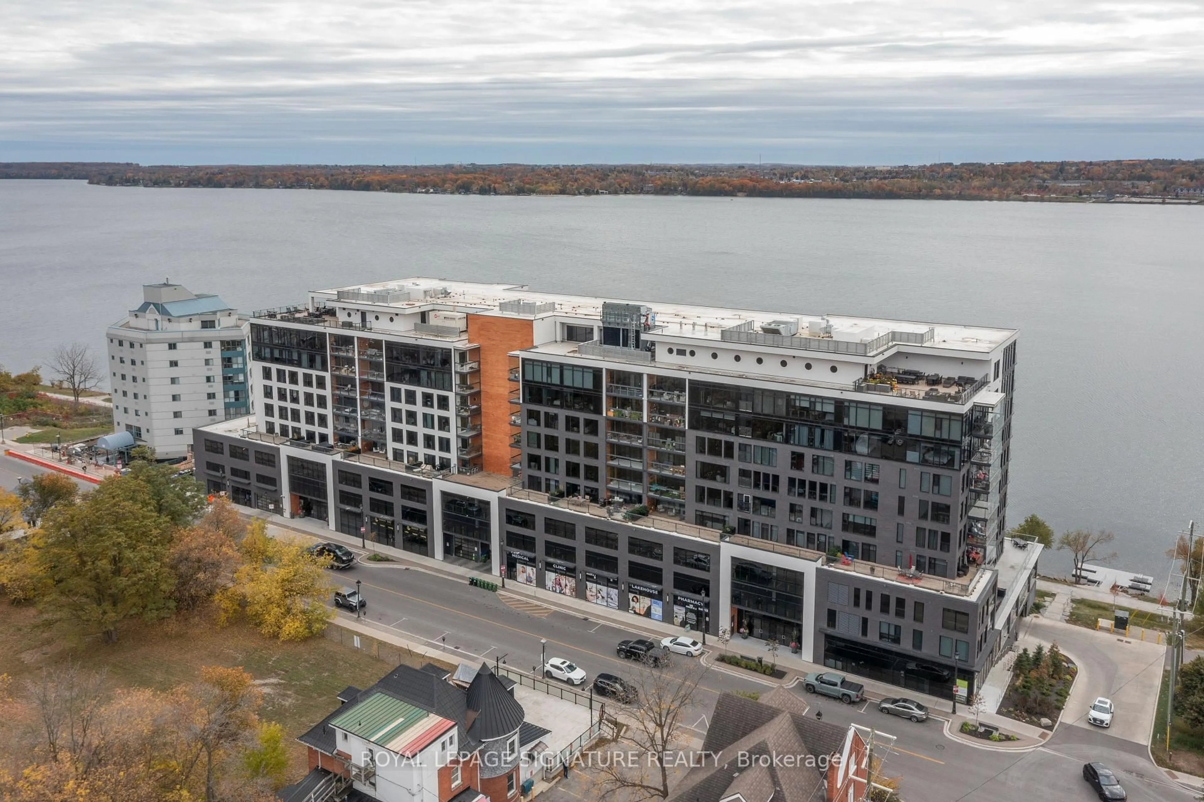
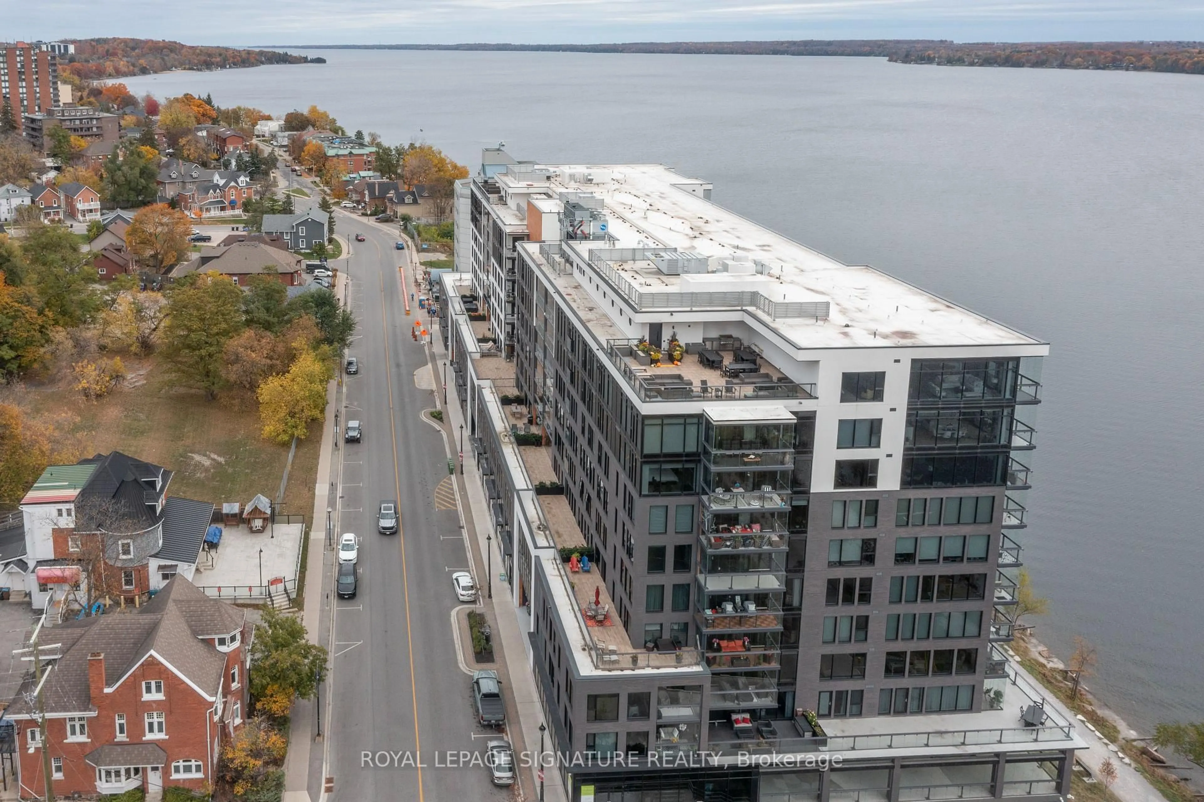
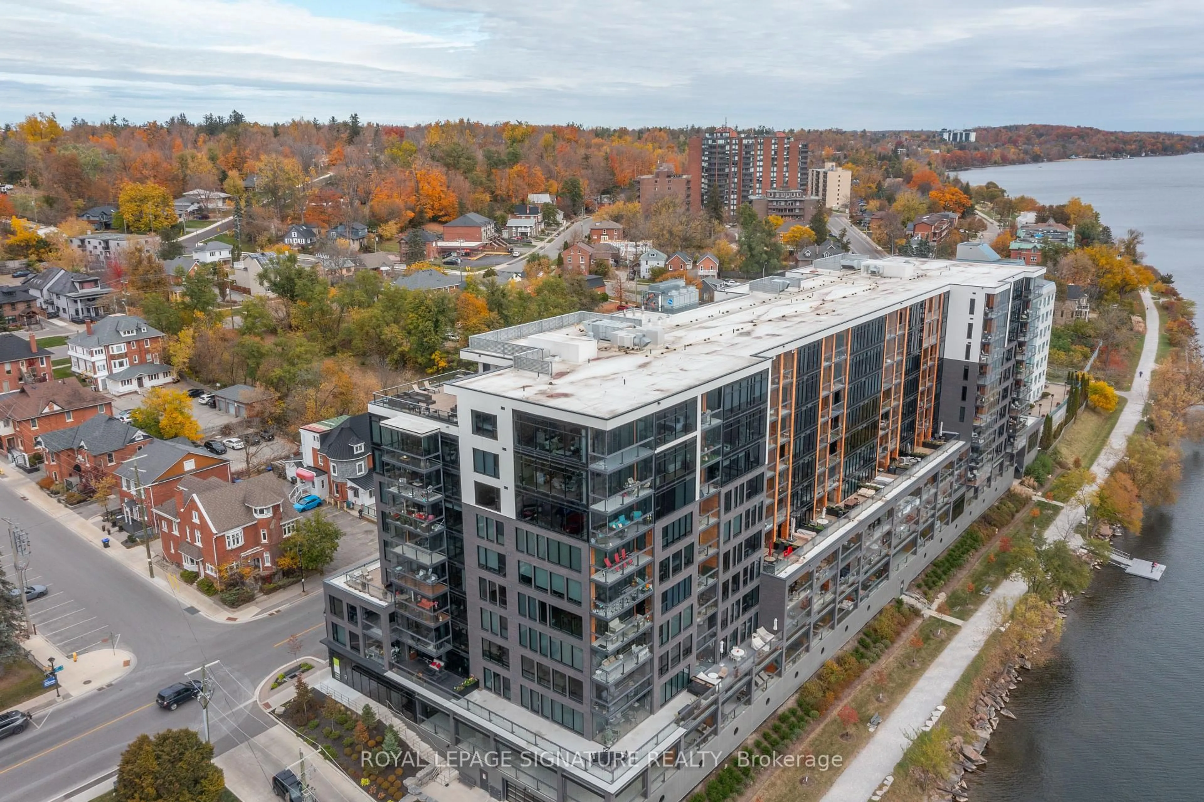
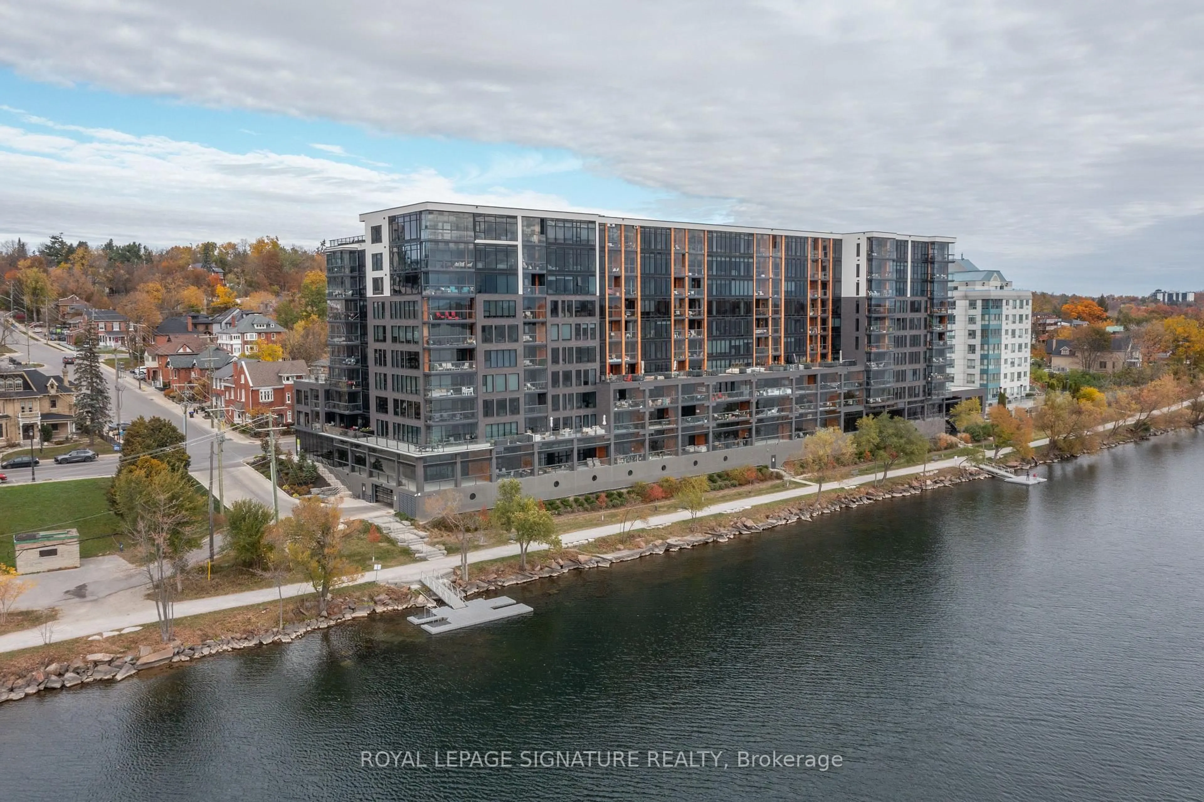
185 Dunlop St #514, Barrie, Ontario L4M 0L7
Contact us about this property
Highlights
Estimated valueThis is the price Wahi expects this property to sell for.
The calculation is powered by our Instant Home Value Estimate, which uses current market and property price trends to estimate your home’s value with a 90% accuracy rate.Not available
Price/Sqft$770/sqft
Monthly cost
Open Calculator
Description
Experience waterfront living at Lakhouse, where Scandinavian-inspired design meets the beauty of Barrie's Kempenfelt Bay. Offering approximately 1,590 sq. ft., this extensively upgraded three-bedroom, two-bathroom residence features soaring 10-foot ceilings and a generous open-concept layout designed for comfortable everyday living and effortless entertaining. All bedrooms and living areas feature floor-to-ceiling windows, filling the space with natural light, and all windows are fitted with Hunter Douglas blinds. The Finnish-designed Lumon frameless glass balcony enclosure extends your enjoyment of the outdoors, opening to welcome summer breezes and providing shelter from wind and weather during cooler months. The contemporary kitchen combines quartz countertops, integrated panelled appliances, and a stylish backsplash for a clean, cohesive finish. Quality flooring, pot lights, and custom built-in closet systems add comfort, function, and thoughtful detail throughout. Lakhouse's resort-style amenities include a fully equipped fitness centre, steam room, dry sauna with floor-to-ceiling lake views, whirlpool, rooftop terrace, party room, concierge service, kayak storage, and pet wash station. With the North Shore Trail at your doorstep and downtown Barrie's restaurants, cafés, boutiques, waterfront boardwalk, and seasonal festivals just steps away, this address brings together lakeside relaxation and downtown convenience. Two underground parking spaces, an EV charger, and a storage locker on the same floor complete this exceptional offering-a spacious, beautifully appointed home in one of Barrie's most desirable waterfront communities.
Property Details
Interior
Features
Main Floor
Kitchen
4.57 x 3.38Stainless Steel Appl / Stone Counter / Stainless Steel Sink
Living
6.25 x 4.22W/O To Balcony / Combined W/Dining / Overlook Water
Dining
6.25 x 4.22W/O To Balcony / Combined W/Living / Window Flr to Ceil
Primary
5.74 x 4.093 Pc Ensuite / Large Closet / Large Window
Exterior
Features
Parking
Garage spaces 2
Garage type Underground
Other parking spaces 0
Total parking spaces 2
Condo Details
Inclusions
Property History
 44


