Contact us about this property
Highlights
Estimated valueThis is the price Wahi expects this property to sell for.
The calculation is powered by our Instant Home Value Estimate, which uses current market and property price trends to estimate your home’s value with a 90% accuracy rate.Not available
Price/Sqft$294/sqft
Monthly cost
Open Calculator
Description
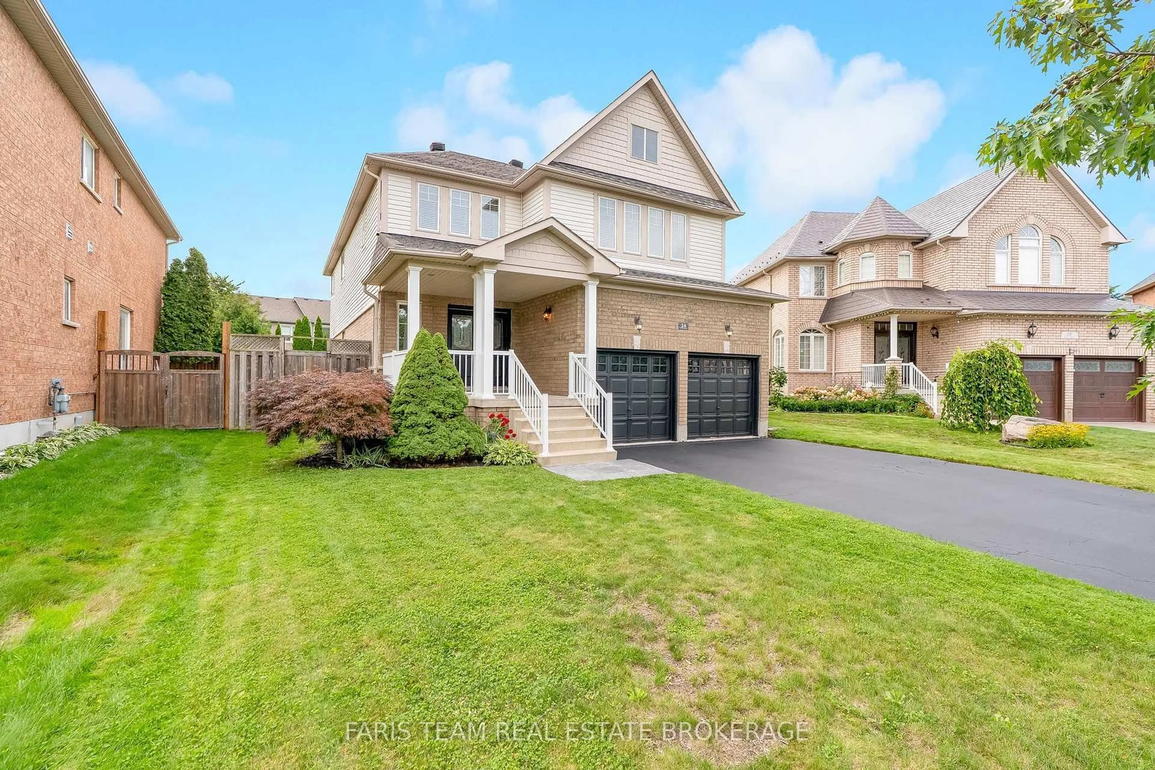
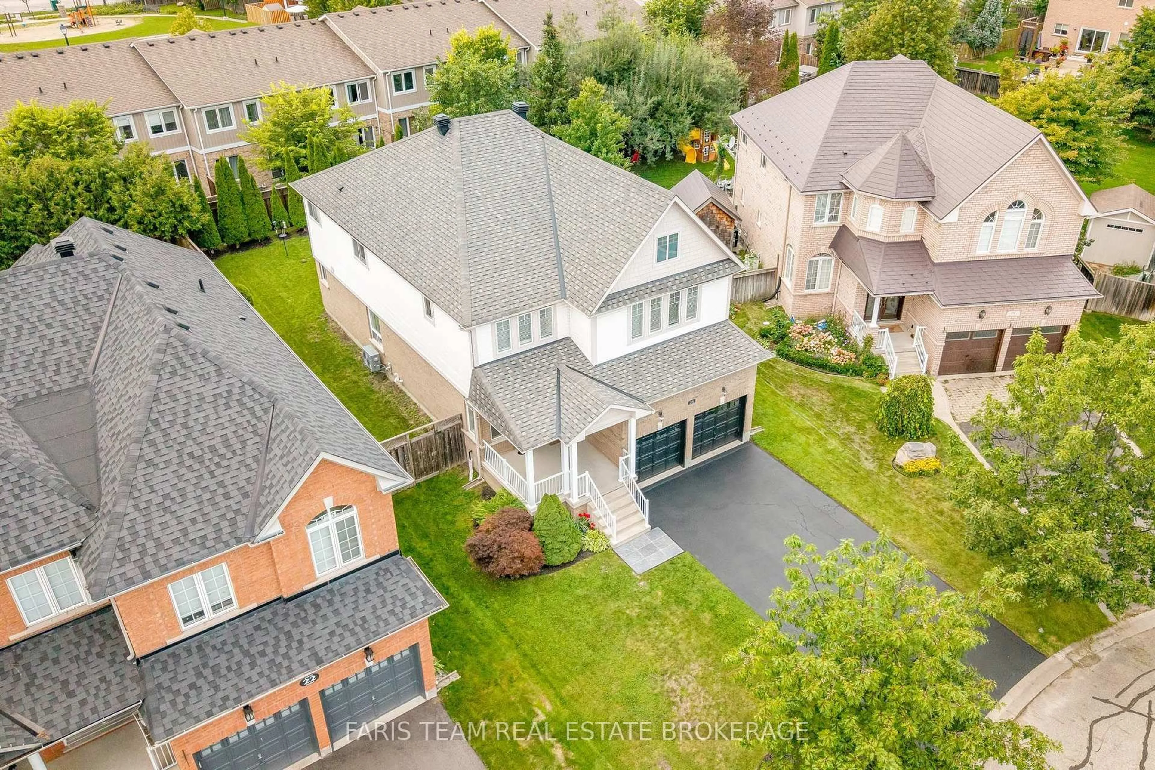
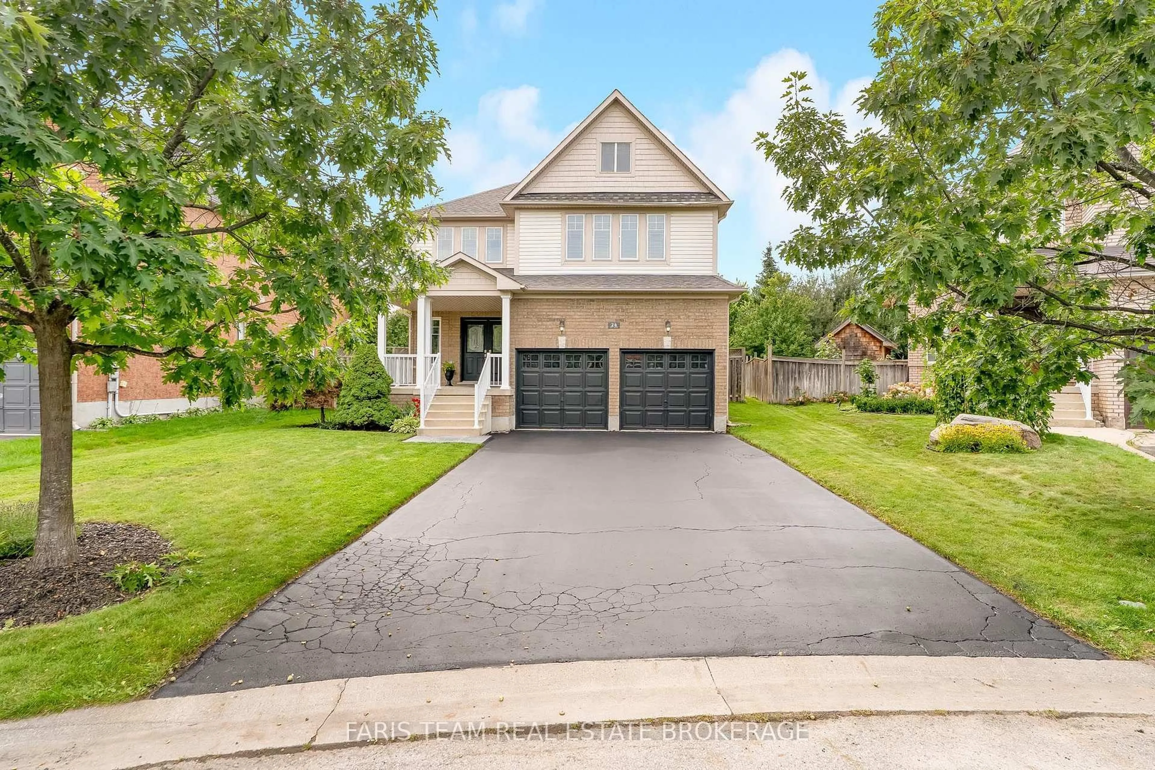
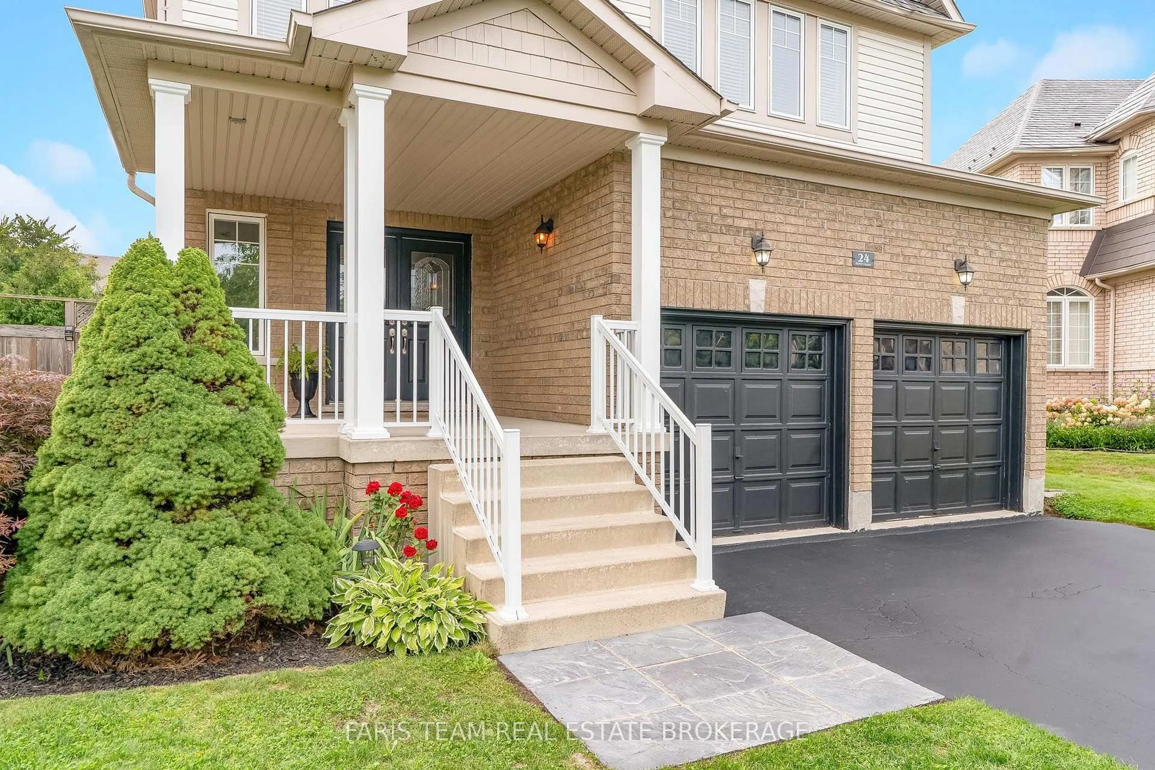
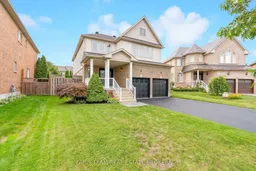
Top 5 Reasons You Will Love This Home: 1) Tucked away on a beautiful, quiet court in a prime location, this family-friendly home is just minutes from schools, Barrie South GO Station, Highway 400, restaurants, parks, shopping, and everyday amenities 2) Offering just over 3,000 square feet of spacious and versatile living space, the home features four bedrooms upstairs plus a generous library that is perfect for a kids' hangout, home office, additional family room, or entertaining space 3) Designed for comfortable everyday living, the main level delivers a private office, a combined dining room and living room, a welcoming family room with a gas fireplace, a spacious eat-in kitchen, and convenient main level laundry with inside entry to the double-car garage 4) Enjoy driveway space for four vehicles, no sidewalk, a double car garage, and a lovely private backyard made for entertaining, complete with a fully fenced yard, a beautiful pergola for relaxing throughout the warmer months, and a subtle pie-shaped flare toward the rear garden (62.5x128) 5) Move in with added peace of mind with thoughtful recent updates, including a furnace and a/c heat pump (2025), roof (2018), pergola (2018), and freshly stained fence (2025). 3,033 above grade sq.ft. plus an unfinished basement.
Property Details
Interior
Features
Main Floor
Kitchen
5.6 x 4.05Eat-In Kitchen / Ceramic Floor / W/O To Patio
Dining
7.9 x 3.33Combined W/Living / hardwood floor / Window
Family
5.8 x 3.44Gas Fireplace / Open Concept / Large Window
Office
3.25 x 2.73Window / Glass Doors
Exterior
Features
Parking
Garage spaces 2
Garage type Attached
Other parking spaces 4
Total parking spaces 6
Property History
 41
41

