24 Snowshoe Tr, Barrie, Ontario L4N 7Z1
Contact us about this property
Highlights
Estimated valueThis is the price Wahi expects this property to sell for.
The calculation is powered by our Instant Home Value Estimate, which uses current market and property price trends to estimate your home’s value with a 90% accuracy rate.Not available
Price/Sqft$365/sqft
Monthly cost
Open Calculator
Description
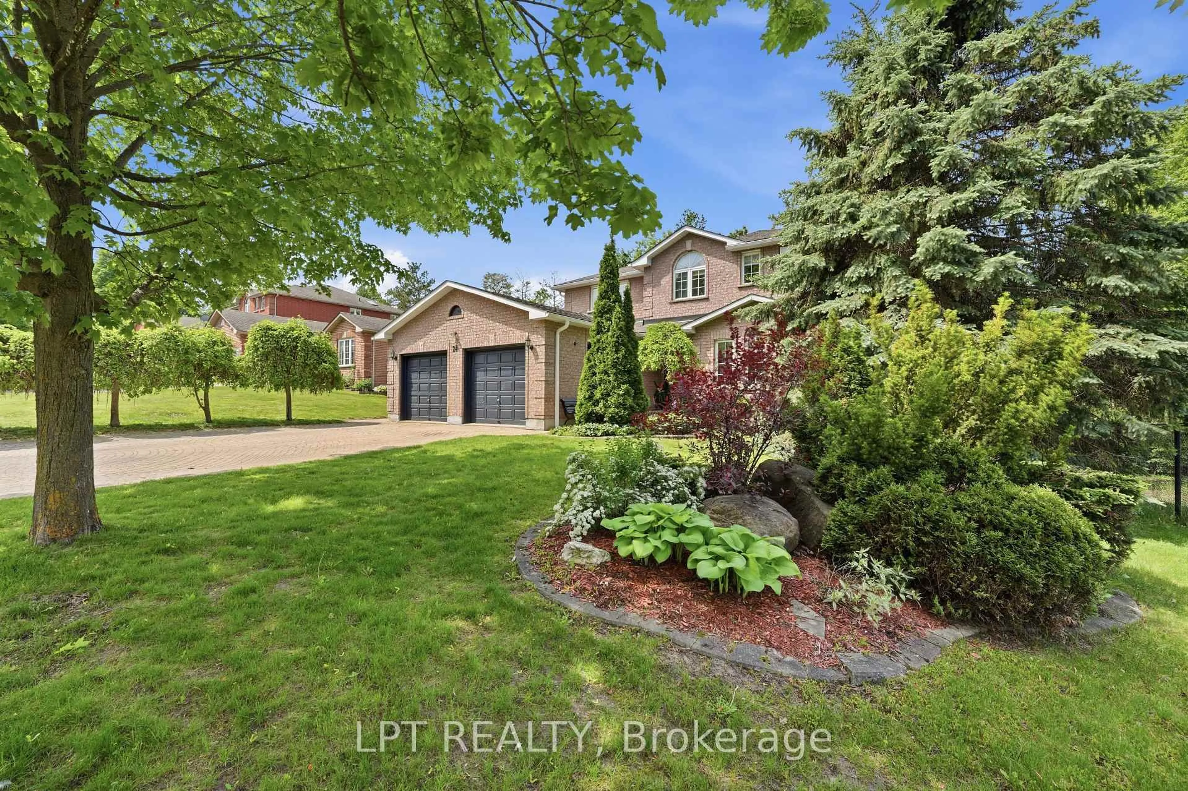
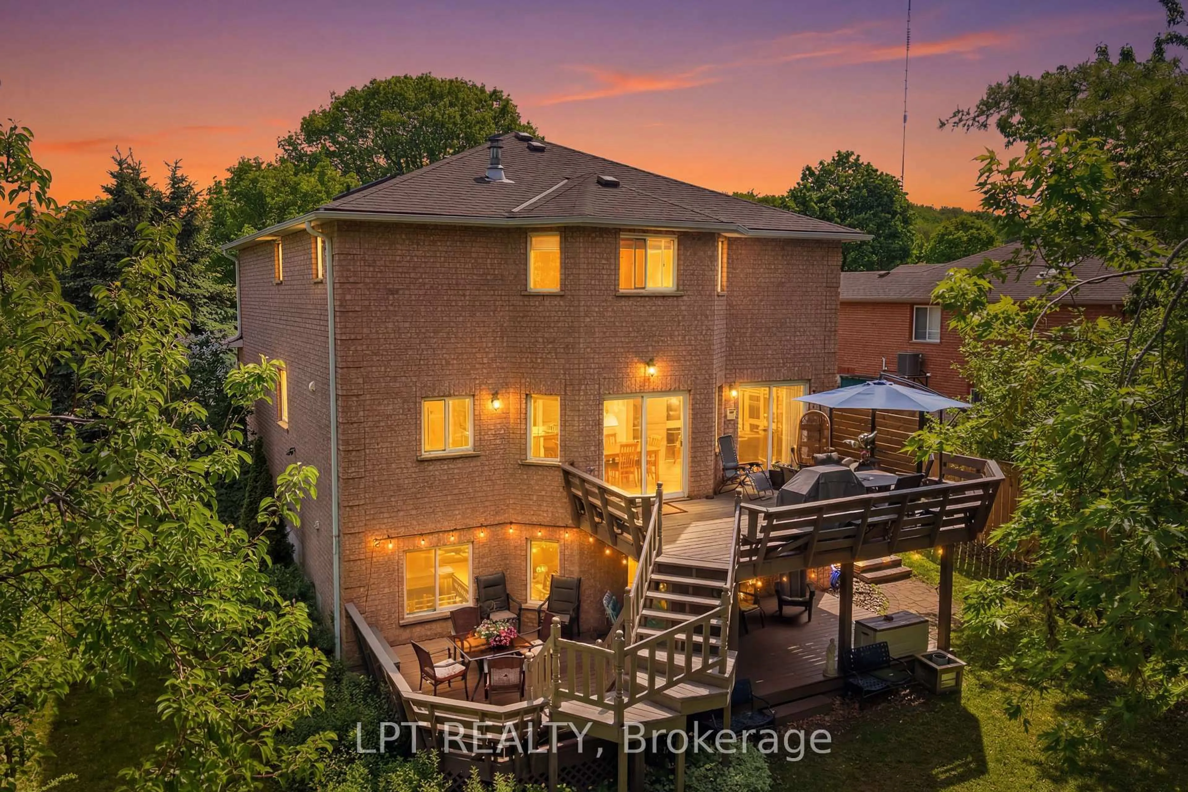
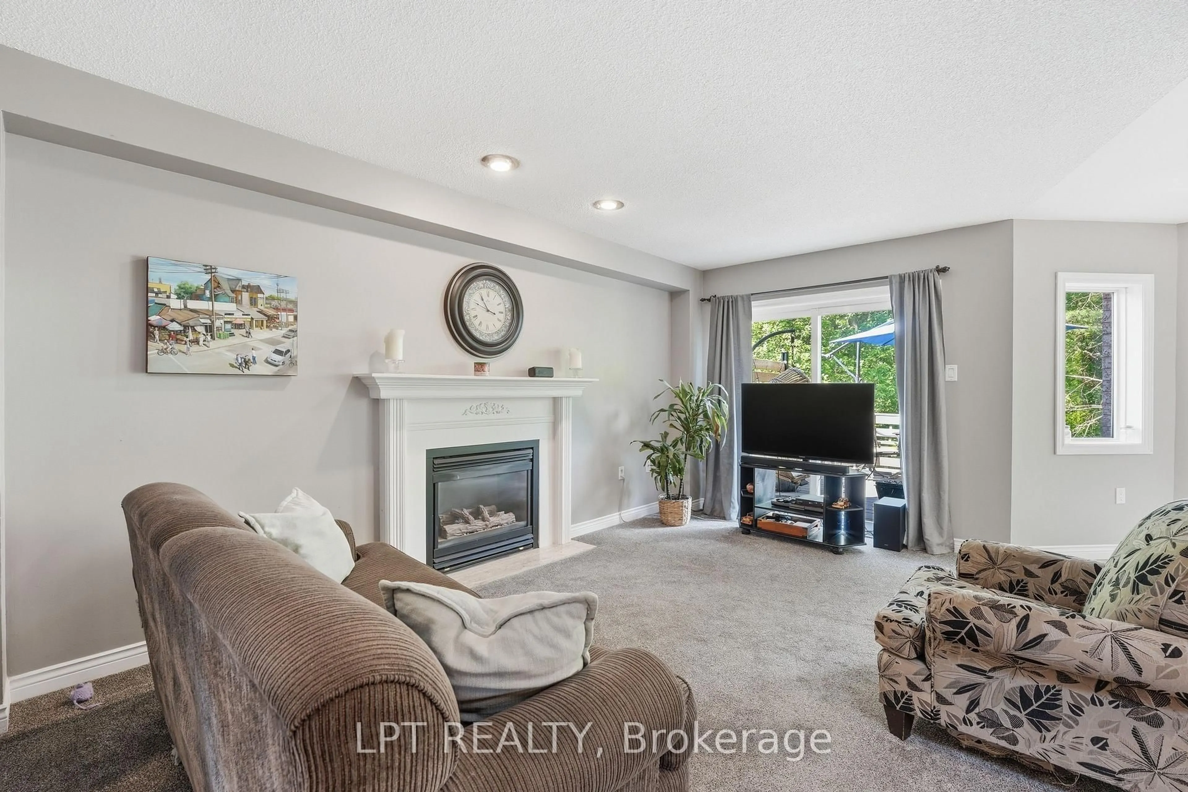
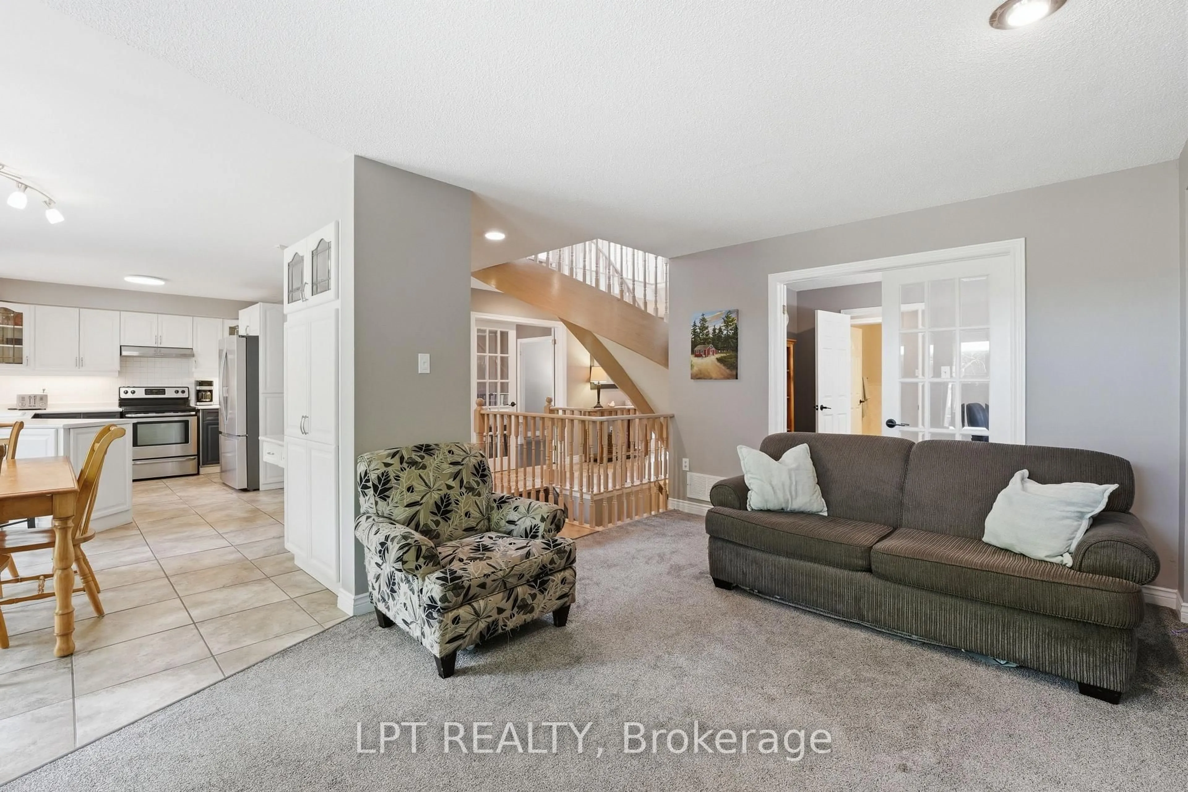
MORE SPACE. MORE OPTIONS. MORE TO LOVE. 3600+ sq ft of finished living space, 6 bedrooms, walkout in law-suite and a premium 60-ft lot! Backing onto a tranquil forested setting and located beside Snowshoe Park. This house is designed for families who need space, flexibility & options, this house delivers on every level. The main living space features 4 bedrooms, multiple living & entertaining areas, fireplaces and a bright eat-in kitchen with a walkout to the expansive deck - the perfect spot for summer dinners, morning coffee or simply enjoying the peaceful backyard surroundings. The real game changer is downstairs! The fully finished walkout lower level features a modern 2 bedroom in-law suite with it's own kitchen, living area, huge windows and separate entrance - an incredible setup for multi-generational living, extended family, older children or guests. With 6 bedrooms in total, generous living space, a primary bedroom with a 4 piece ensuite, and additional bedroom with it's own 2 piece ensuite and a layout that gives everyone room to spread out, this is anything but your average home. It's steps away from the park, surrounded by nature and tucked into Barrie's sought-after Ardagh neighbourhood while still being close to schools, shopping, trails, skiing, commuter routes, Hwy 400 and everyday amenities. Come see what makes this home stand out!
Property Details
Interior
Features
Main Floor
Kitchen
3.43 x 3.14W/O To Deck / Combined W/Br / Backsplash
Breakfast
3.36 x 3.57W/O To Deck / Ceramic Floor
Living
5.24 x 3.43hardwood floor / Combined W/Dining / Large Window
Dining
4.06 x 3.43hardwood floor / Combined W/Living / Large Window
Exterior
Features
Parking
Garage spaces 2
Garage type Attached
Other parking spaces 4
Total parking spaces 6
Property History
 41
41