1 day on Market

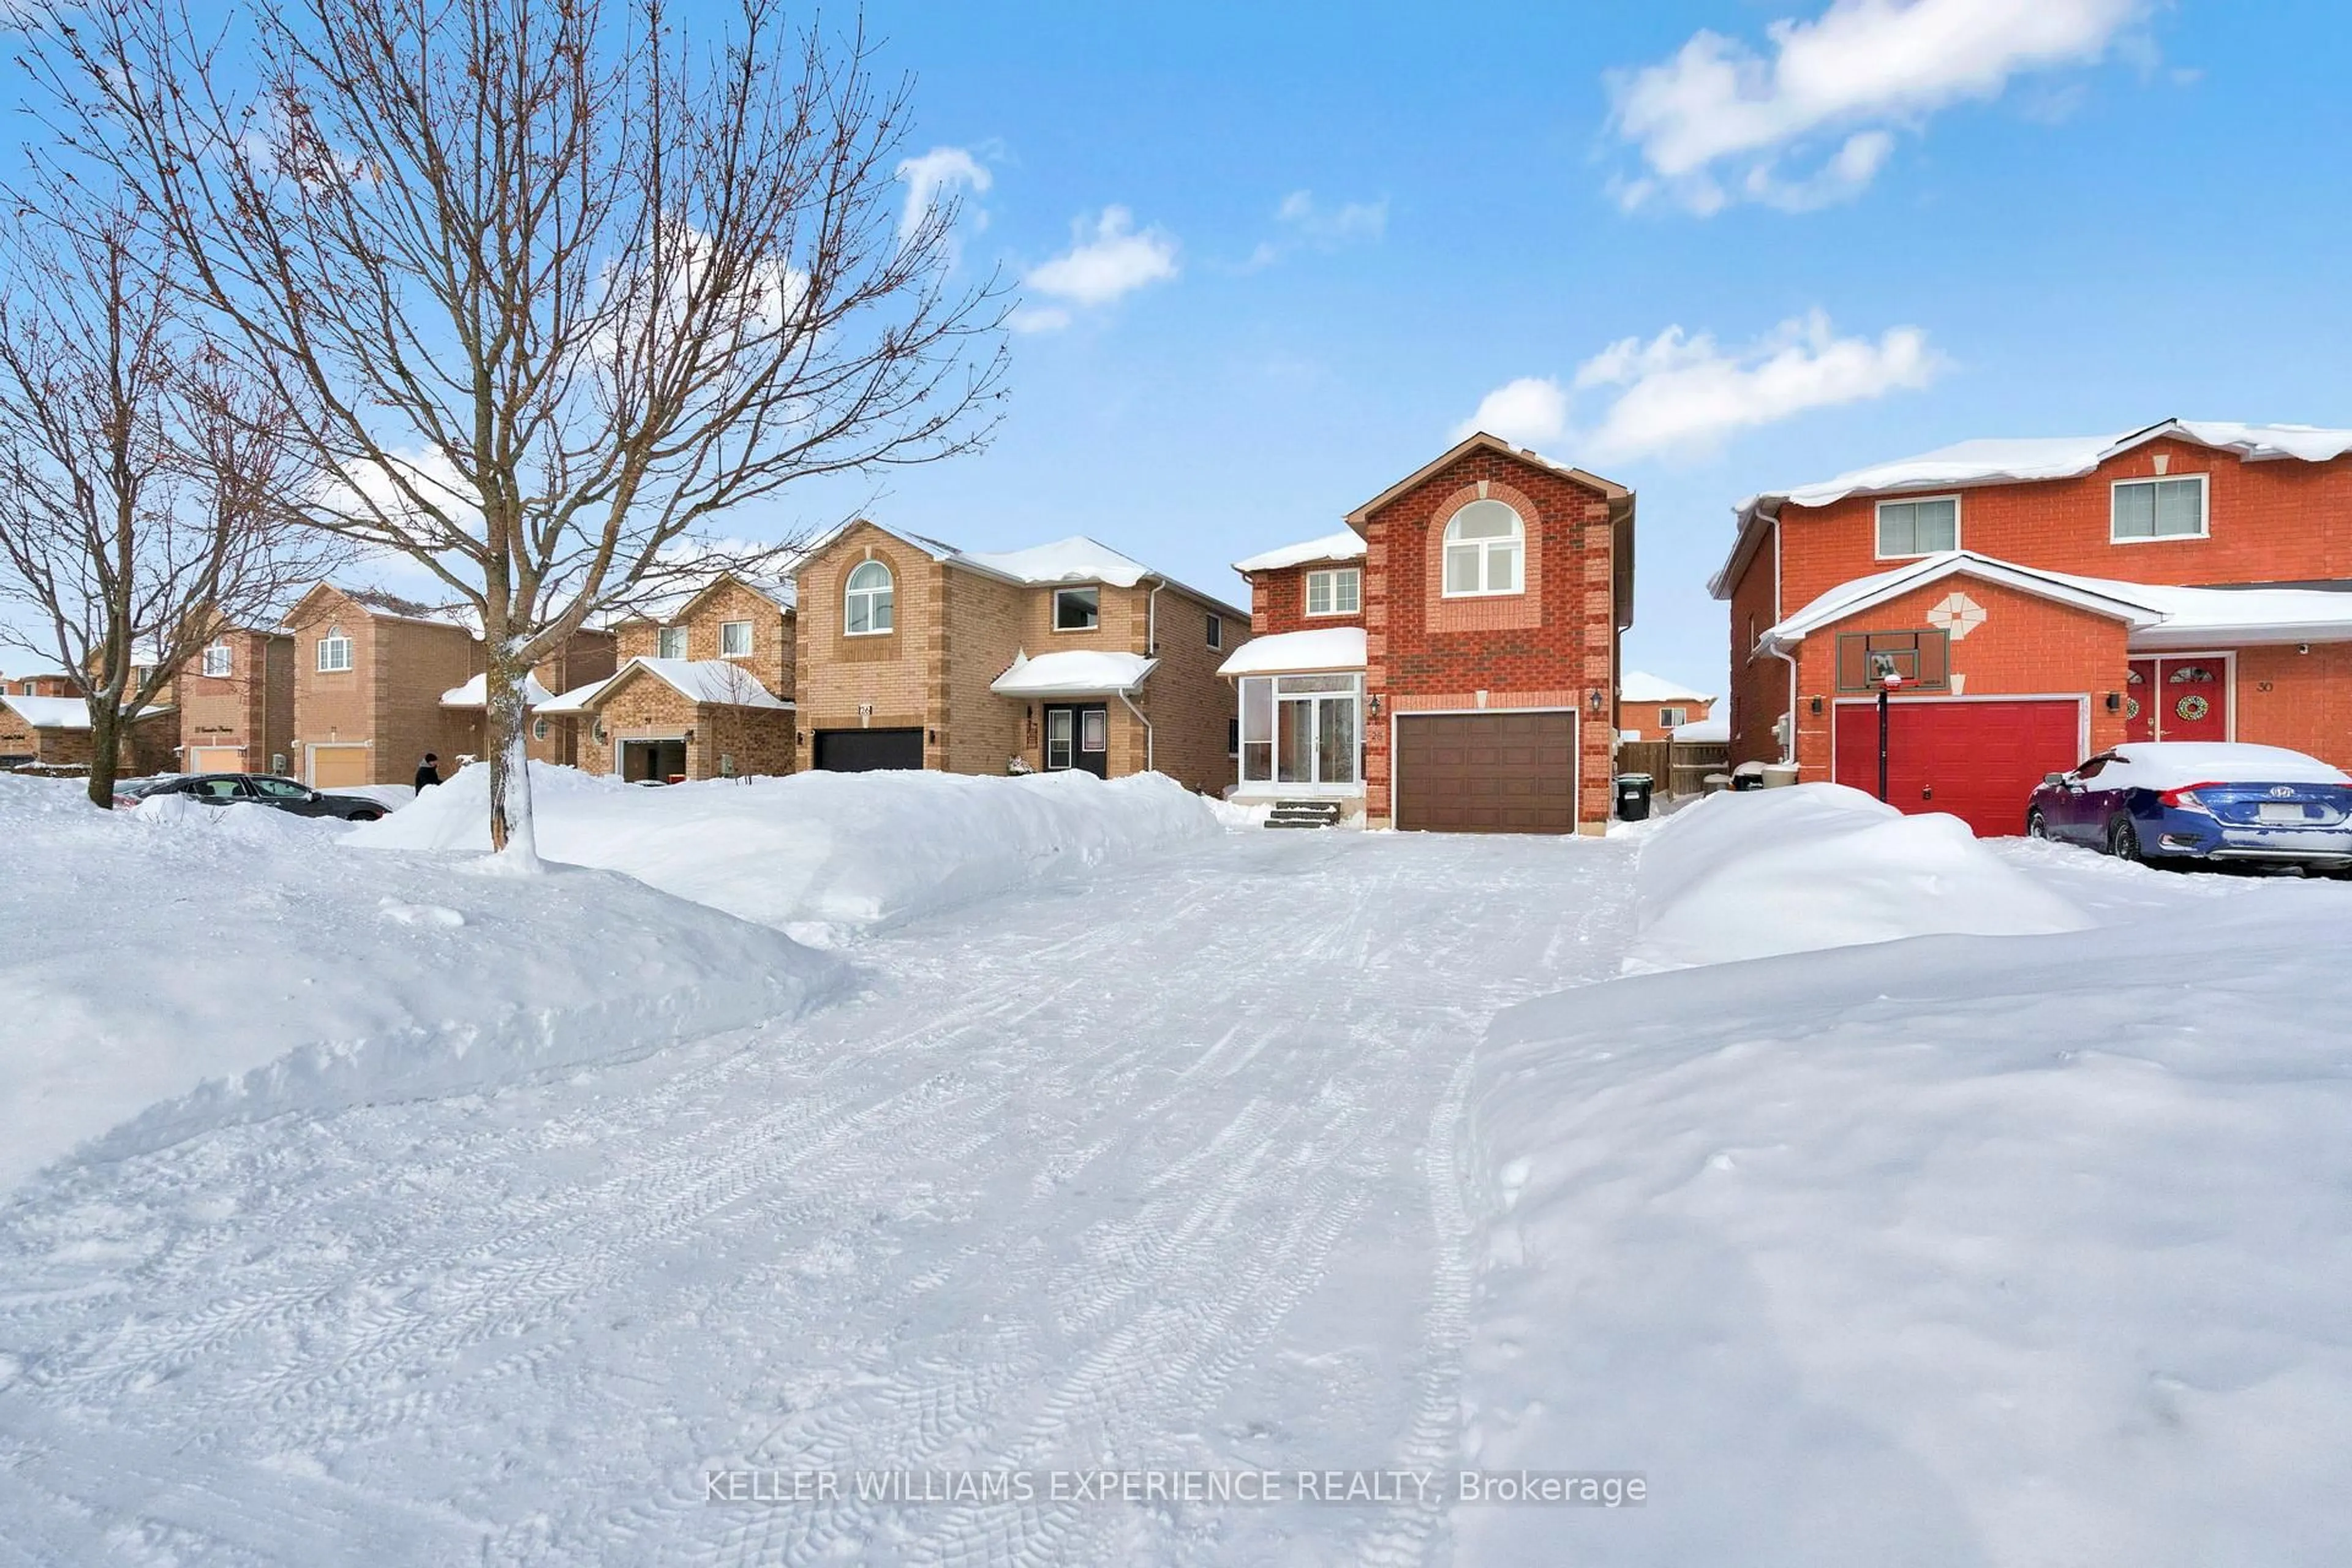
28 Janice Dr, Barrie, Ontario L4N 5N4

Detached
2 + 2
2
~700-1100 sqft
$625,000
Get pre-qualifiedPowered by nesto
Detached
2 + 2
2
~700-1100 sqft

Contact us about this property

Call

Highlights

Property Estimate

Days on market1 day

Estimated valueNot available

Price/Sqft$730/sqft

Monthly cost

Open Calculator

Description

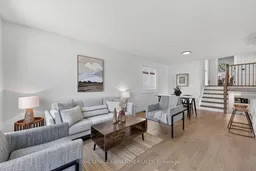
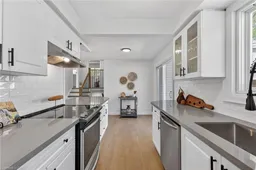
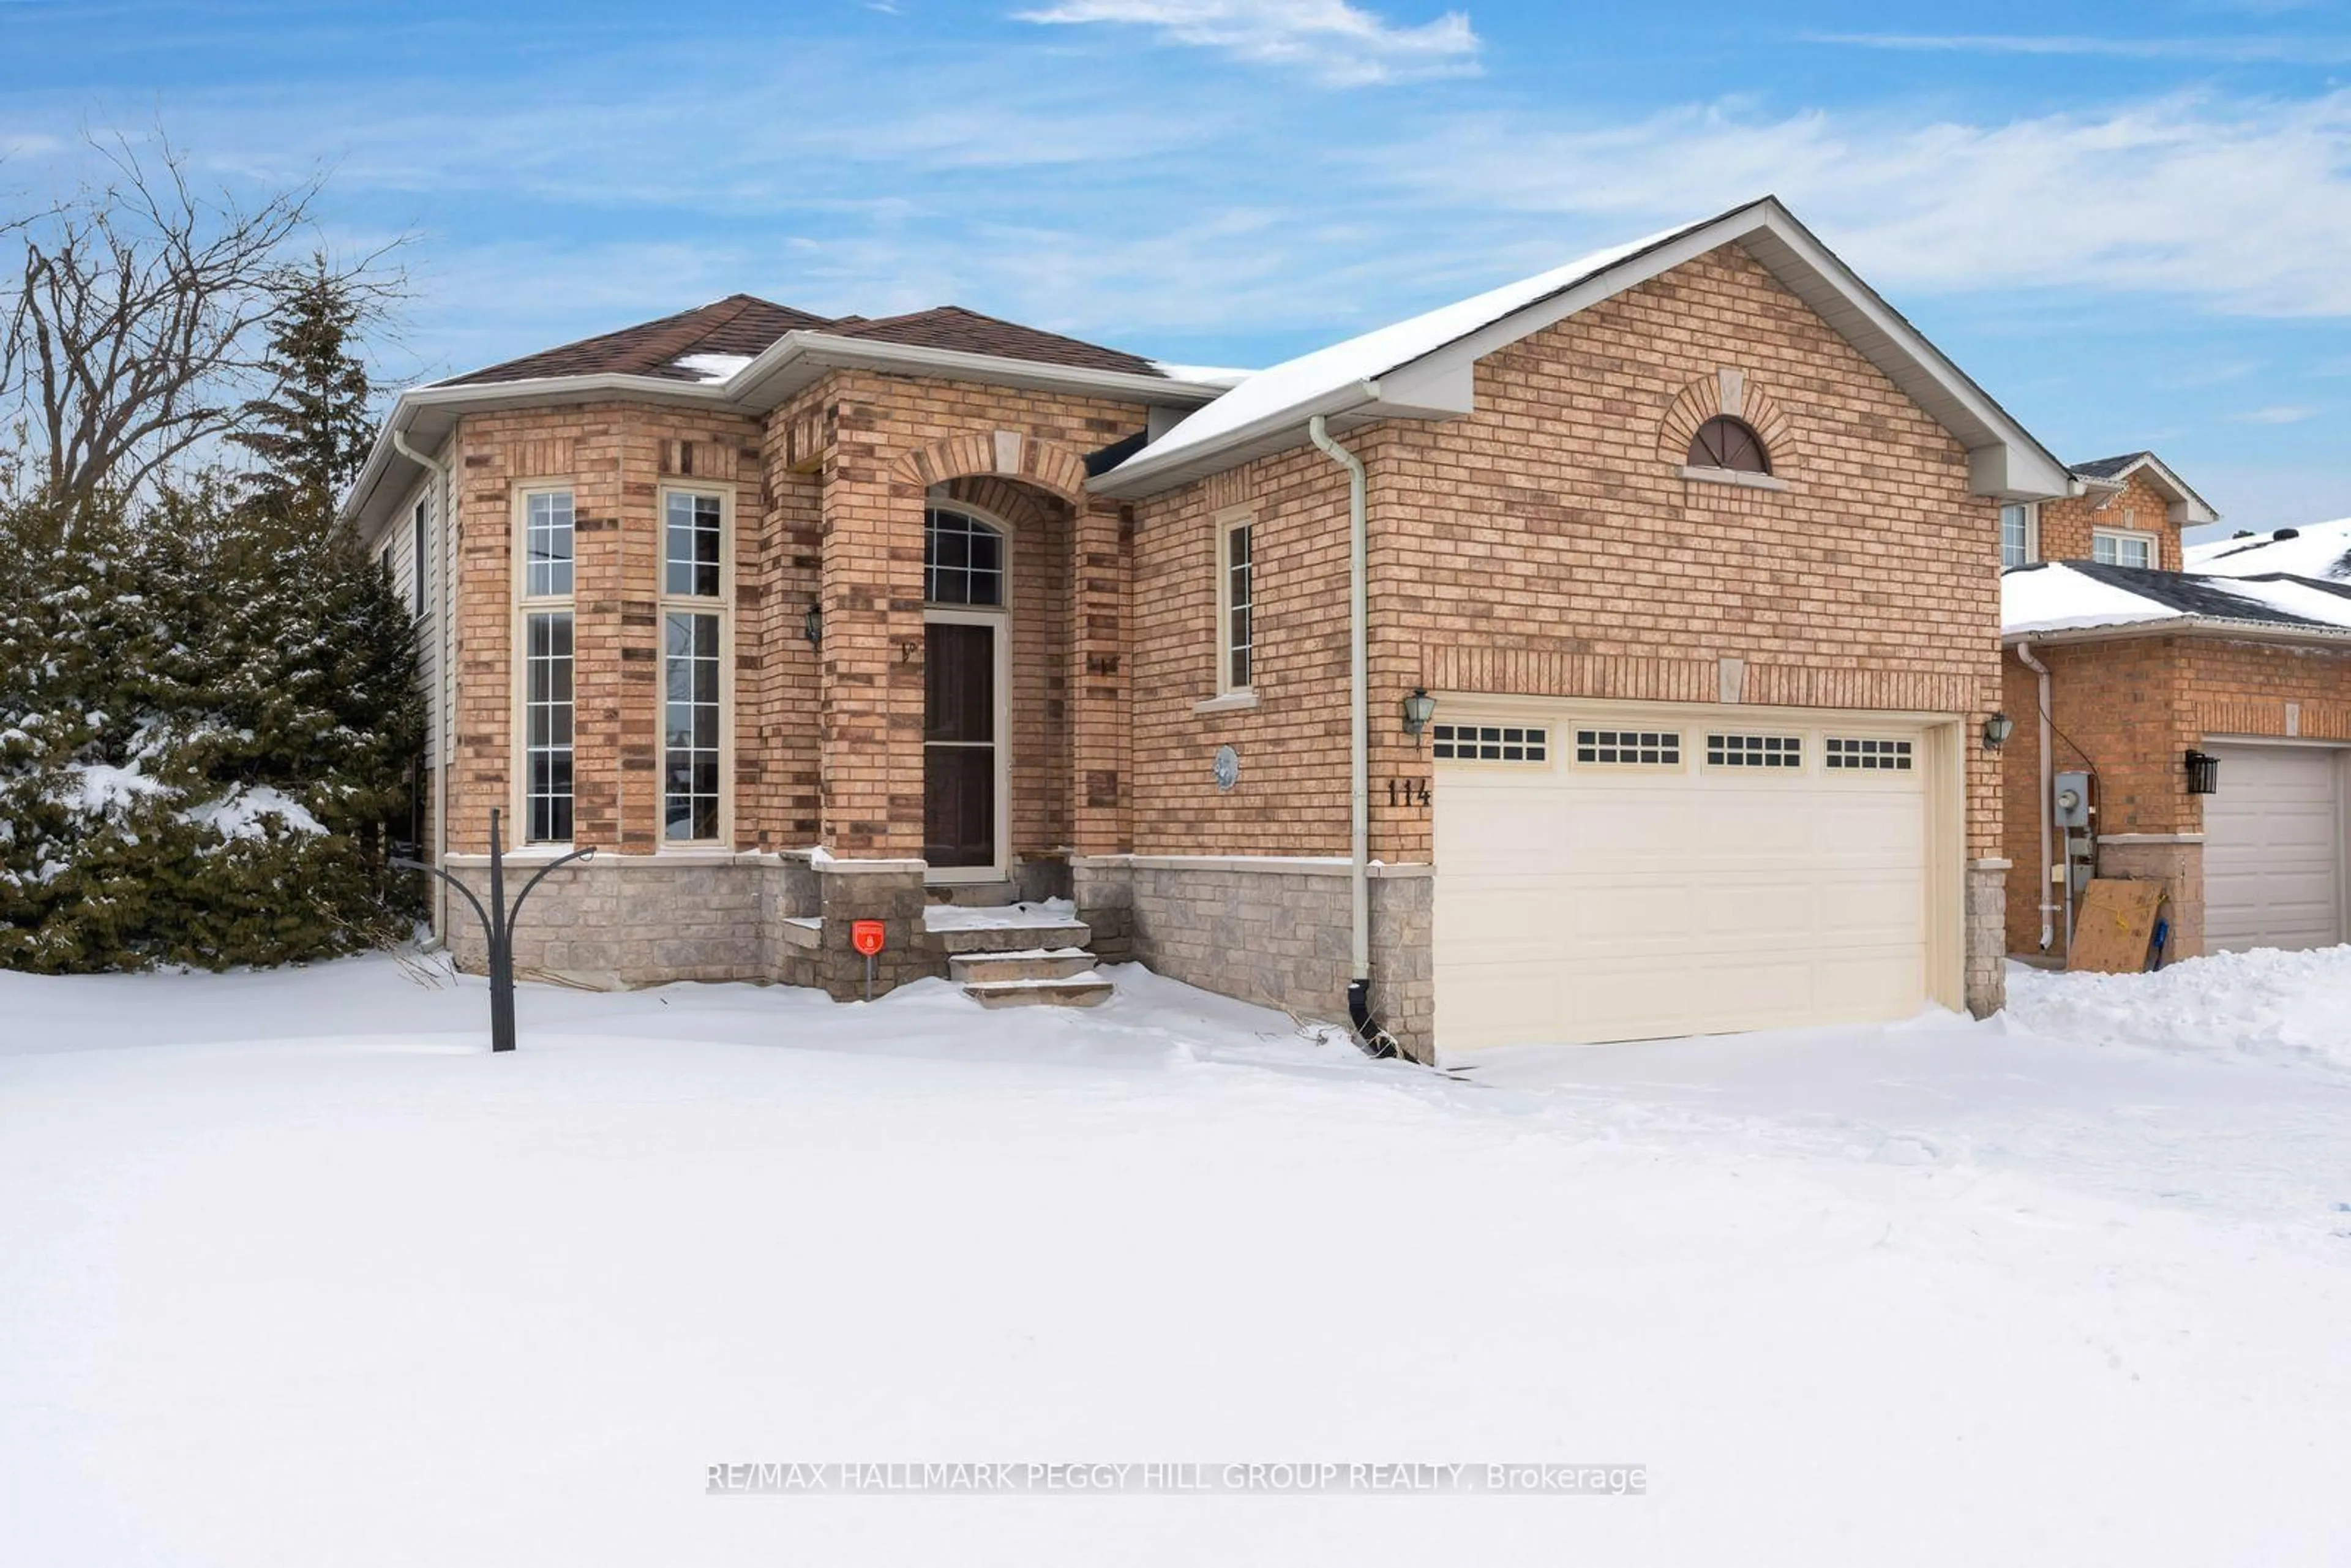
Just when you thought finding a move-in ready home was impossible... along came Janice! Tastefully and thoughtfully renovated from top to bottom, 28 Janice Drive is here to sweep you off your feet. As you walk through the front door, you'll immediately notice the living room, anchored by a window so expansive it practically is the wall - flooding the space with natural light and making the entire main floor feel bright, open and inviting. The white gallery kitchen is both timeless and functional, featuring a large island, quartz countertops, a ceramic backsplash and new stainless-steel appliances. Designed for everyday living and effortless entertaining, a sliding glass door leads directly to the private deck and fully fenced yard - perfect for summer evenings and weekend BBQs! She may look modest from the outside, but she's oh so mighty - offering four bedrooms, two full bathrooms, generous storage and a spacious family room in the basement. Carefully curated finishes and hardwood floors add warmth, continuity and purposeful design throughout. Located in a quiet, family-oriented neighbourhood just minutes to Sunnidale Park, East Bayfield Community Centre, St. Marguerite D'Youville Catholic School, and easy access to Hwy 400 and County Road 26. A home that delivers on style, space, functionality and location - turns out you really can have it all!


Property Details

StyleBacksplit 4
View-
Age of property-
SqFt~700-1100 SqFt
Lot Size4,609 SqFt(120.02 x 38.41)
Parking Spaces3
MLS ®NumberS13212924
Community NameBarrie
Data SourceTRREB
Listing byROYAL LEPAGE SIGNATURE REALTY

Features

Heating: Forced Air
Cooling: Central Air
Basement: Finished, Full

Main Floor

Foyer

1.79 x 1.1

Closet / hardwood floor

Kitchen

5.31 x 2.32

Stainless Steel Appl / Ceramic Back Splash / Quartz Counter

Living

3.8 x 3.17

Picture Window / hardwood floor / Combined W/Dining

Dining

2.71 x 3.17

Combined W/Kitchen / hardwood floor / W/O To Deck


Features

Lot size: 4,609 SqFt

Parking

Garage spaces -

Garage type -

Total parking spaces 3


Property History

May 29, 2026
ListedActive
$625,000
1 day on market
history photo preview37
Listing by trreb®
Property listed by ROYAL LEPAGE SIGNATURE REALTY, Brokerage

Agent Banner Image
Interested in this property?Get in touch to get the inside scoop.
Market Data - Barrie

Geo Zone Map ThumbnailBarrie

Balanced Market

View Market Data

Detached house - for the past 30 days

Buyer's market Seller's market

Avg. Days on Market

Past 30 days

35 days

Compared to

2025

27 days

2024

22 days

2023

18 days

New Listings

Past 30 days

331 listings

Compared to

2025

344 listings

2024

381 listings

2023

305 listings

Units sold

Past 30 days

106 units

Compared to

2025

106 units

2024

149 units

2023

173 units

Median Sold Price

Past 30 days

$727,500

Compared to

2025

$787,495

2024

$840,000

2023

$815,000


Population and Demographics

Overview

Total population 139894
Average household income $119,497

Age (%)

0 to 19
23%
20 to 34
21%
35 to 49
20%
50 to 64
20%
65 and plus
16%

Household composition (%)

Single family
67%
Single person
26%
Multi person
6%
Multi family
1%

Mother tongue (%)

English
88%
Others
6%
French
2%
Spanish
2%
Russian
1%

House tenancy (%)

Owners
67%
Renters
33%

What’s nearby?Essentials within 5 km

Local Logic

Transportation Scores

Estimated Budget