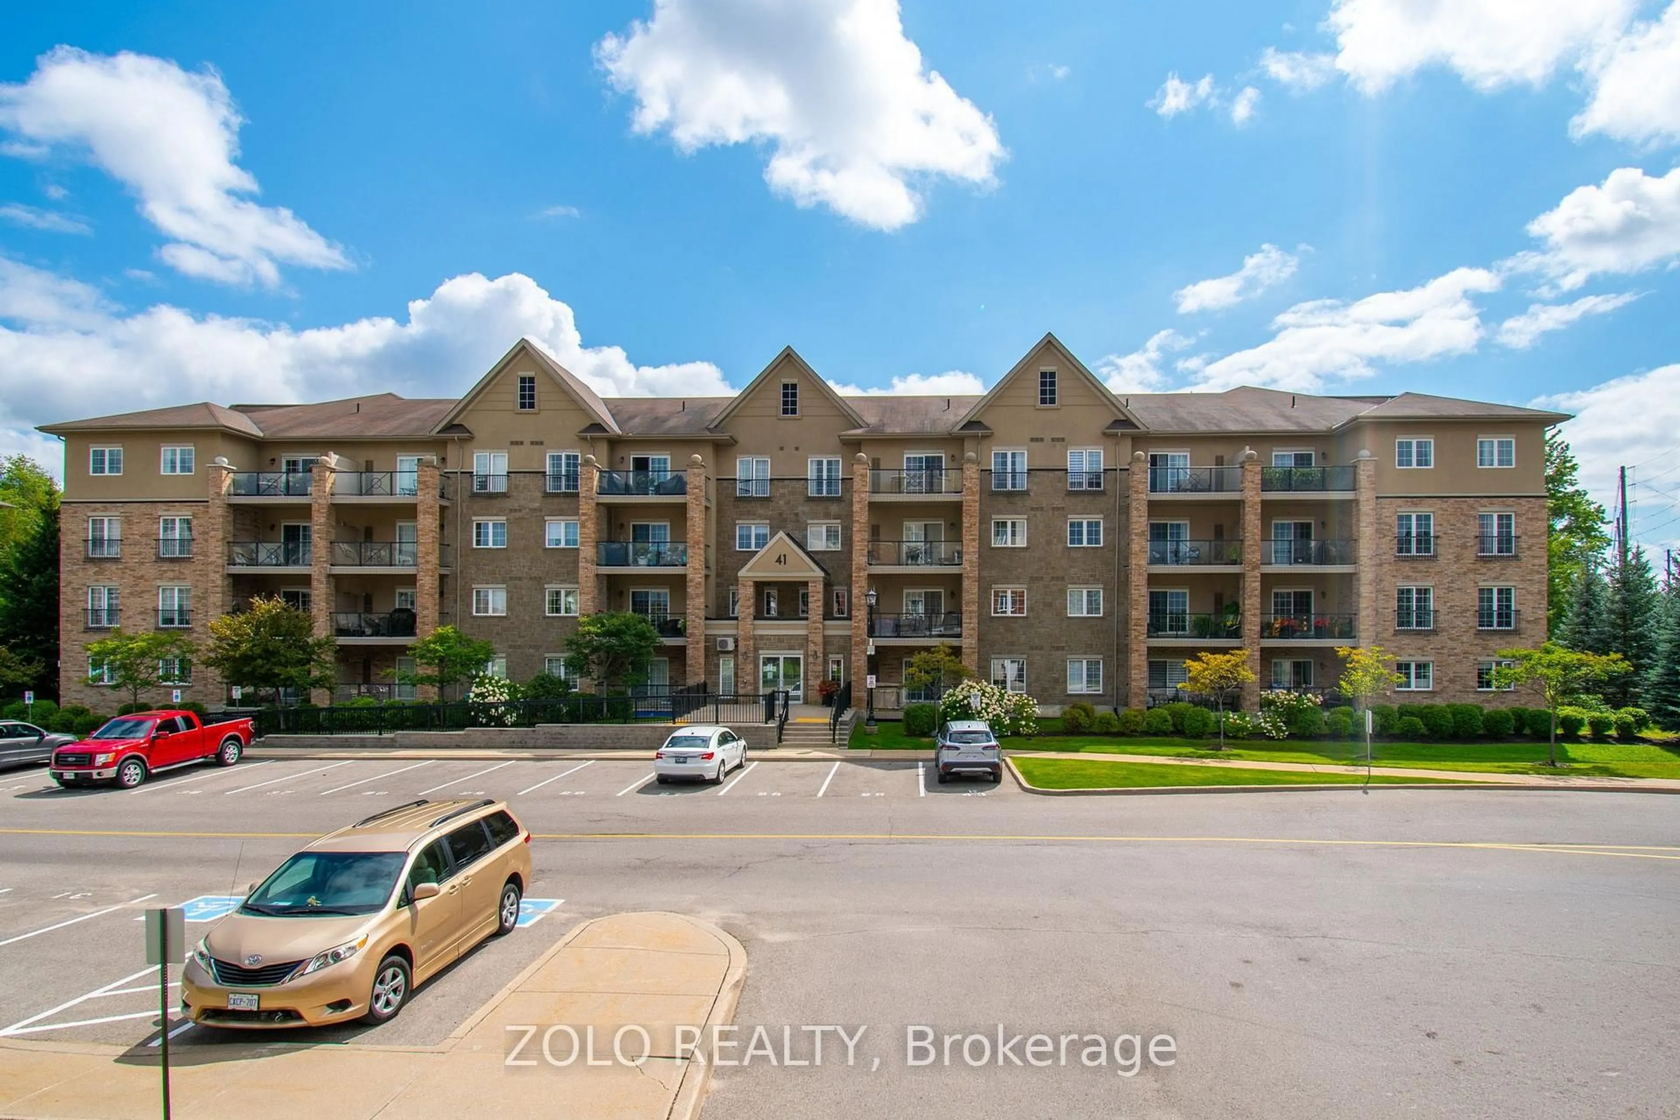
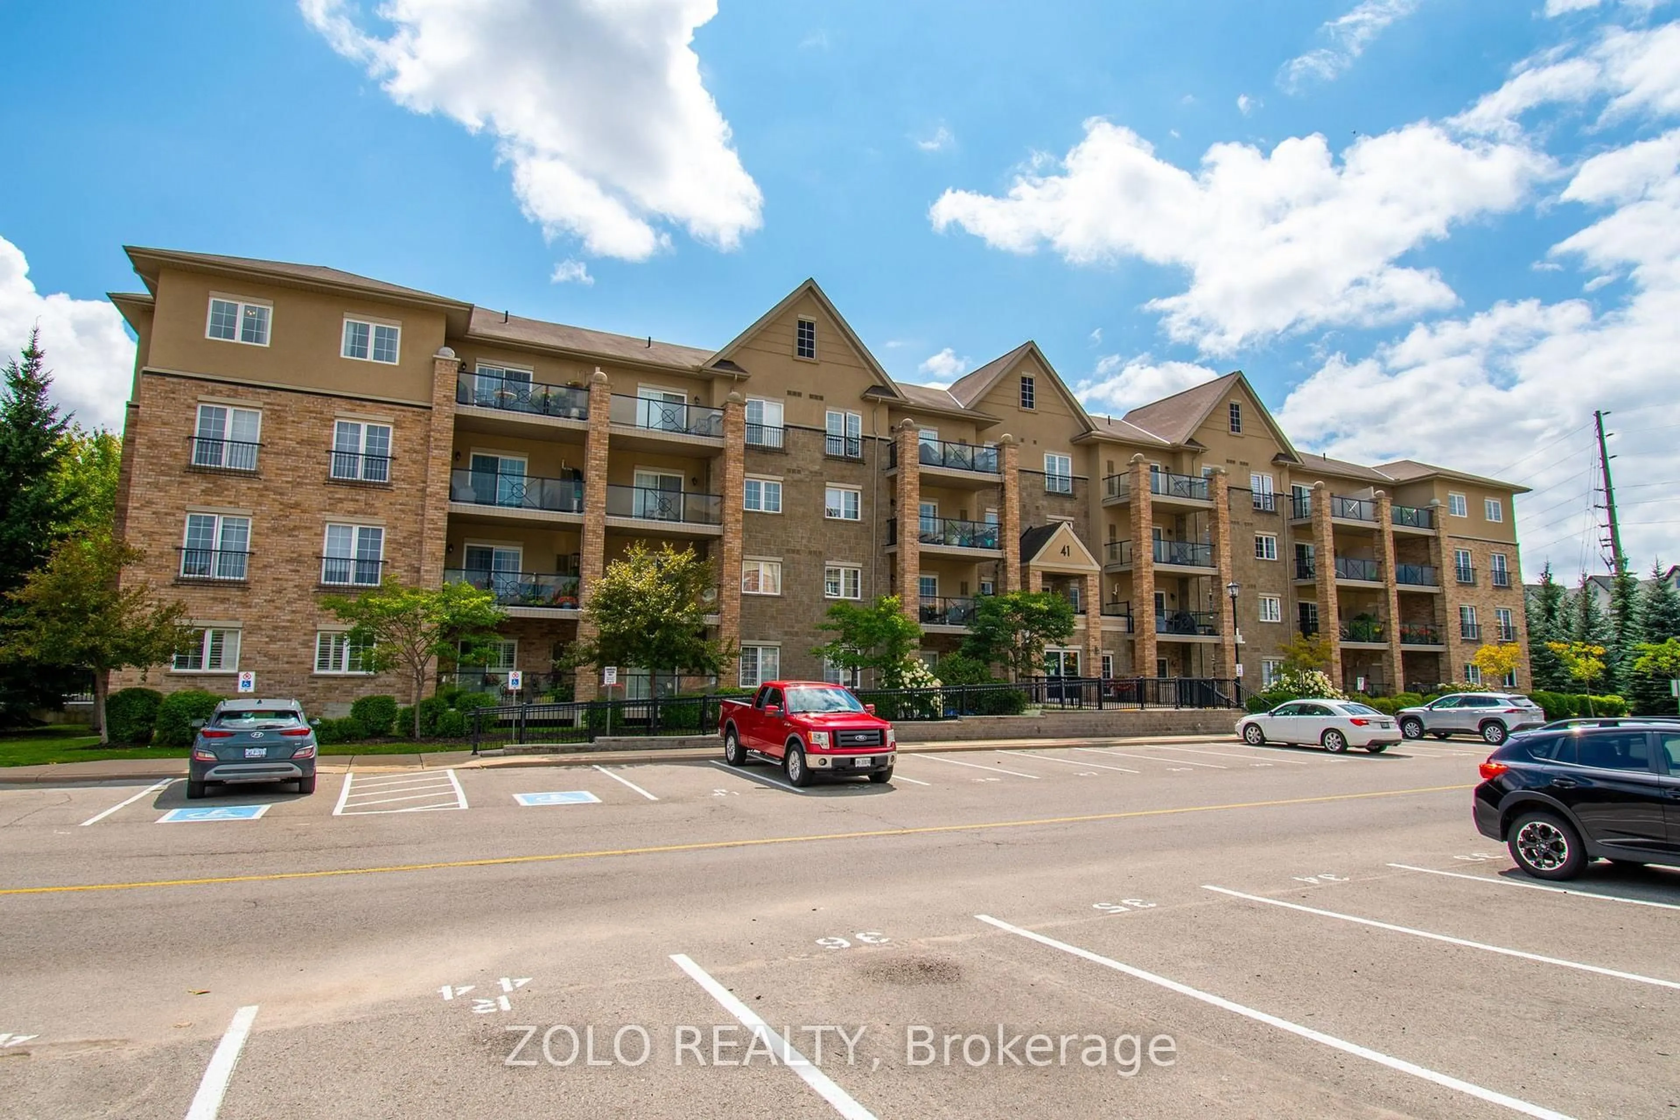
41 Ferndale Dr #312, Barrie, Ontario L4N 5T6
Contact us about this property
Highlights
Estimated valueThis is the price Wahi expects this property to sell for.
The calculation is powered by our Instant Home Value Estimate, which uses current market and property price trends to estimate your home’s value with a 90% accuracy rate.Not available
Price/Sqft$492/sqft
Monthly cost
Open Calculator
Description
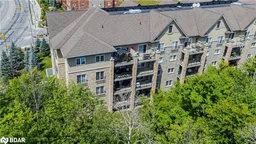
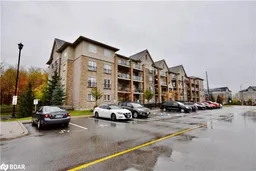
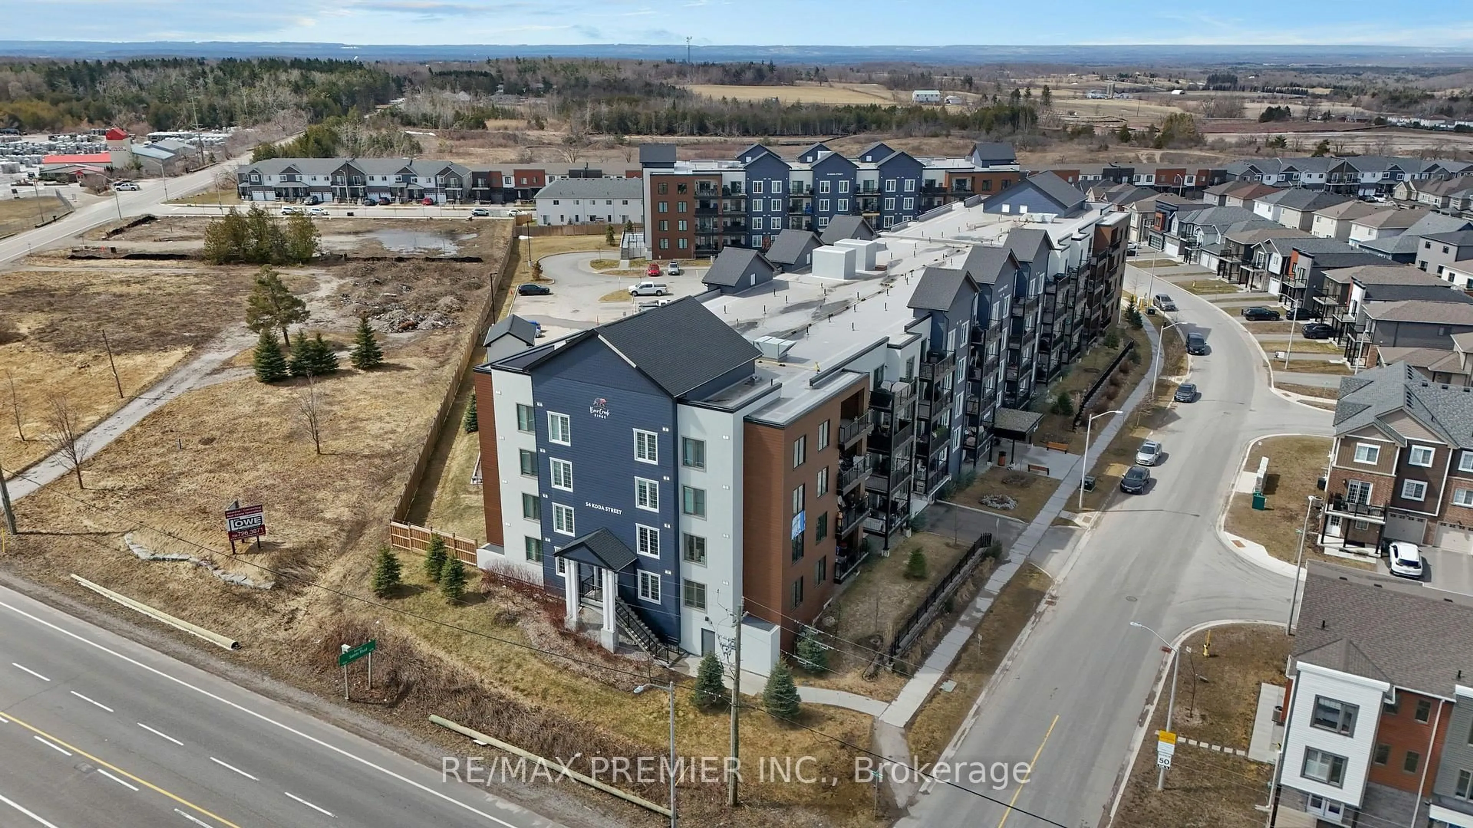
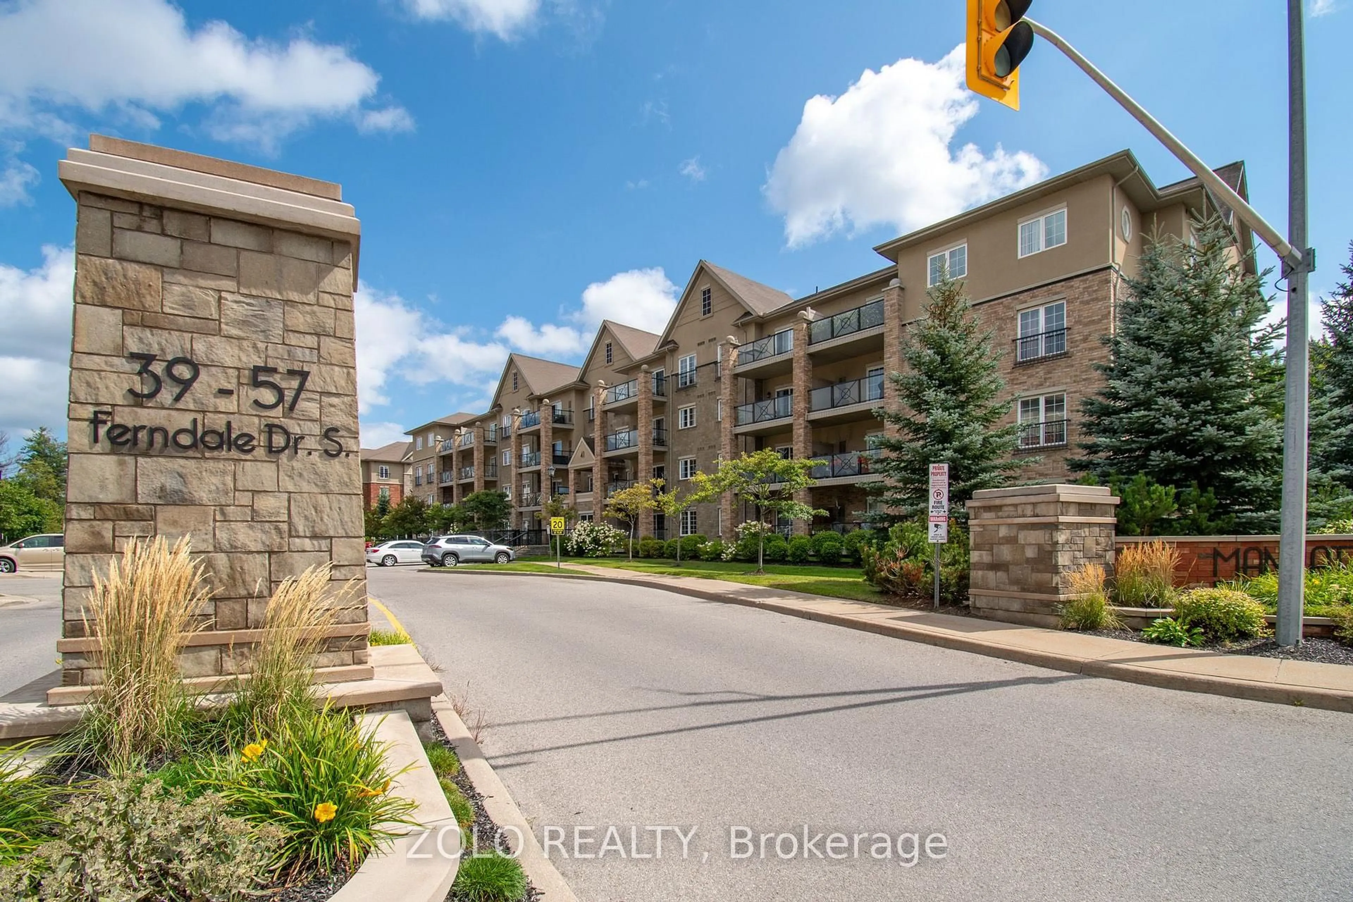
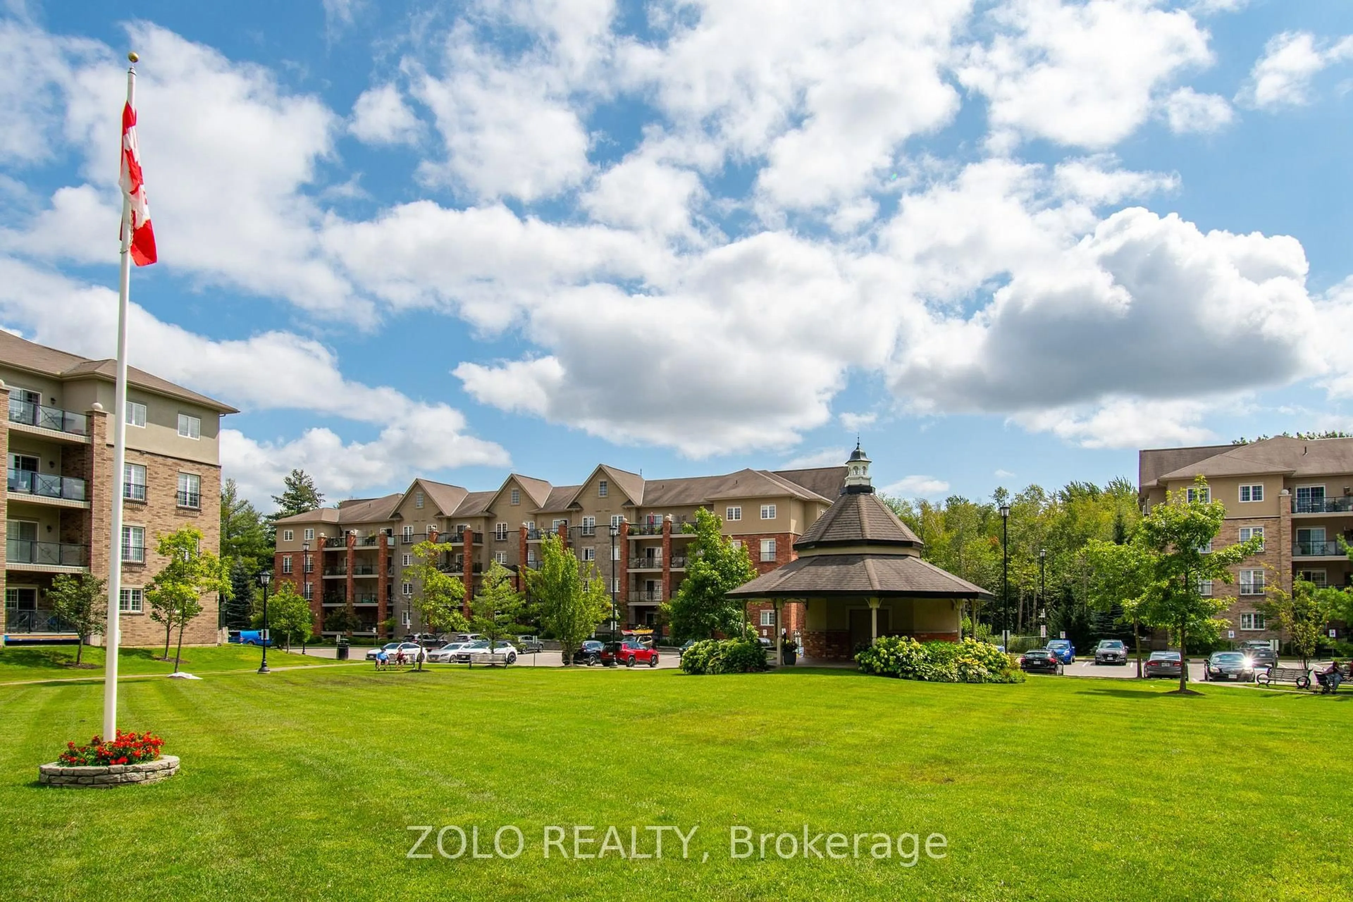
Bright, spacious, and beautifully appointed corner unit offering 1,464 sq. ft. of luxurious condo living with picturesque views overlooking lush, wooded greenspace. This impressive 3-bedroom, 2-bathroom residence features an inviting open-concept living and dining area, ideal for entertaining family and friends.The upgraded kitchen offers generous storage and high-end appliances, including a KitchenAid double-door stainless-steel oven. The spacious primary bedroom provides a peaceful retreat, complete with a spa-inspired ensuite featuring approximately $15,000 in upgrades, including a stunning $2,500 boudoir toilet. Enjoy the convenience of an in-suite Whirlpool front-load washer and dryer.High ceilings throughout enhance the bright and airy feel of the home, while the oversized private balcony provides the perfect space to relax and enjoy the surrounding greenery. Located just minutes from the shores of Lake Simcoe, this exceptional community offers beautifully maintained grounds, a gazebo, and park benches, along with close access to scenic walking trails. Conveniently situated near restaurants, shopping, downtown Barrie, and all essential amenities, this home offers the perfect blend of luxury, comfort, and lifestyle.
Property Details
Interior
Features
Main Floor
Living
5.18 x 5.79Dining
3.35 x 3.04Kitchen
3.35 x 2.44Primary
4.88 x 3.354 Pc Ensuite
Exterior
Features
Parking
Garage spaces 1
Garage type Underground
Other parking spaces 0
Total parking spaces 1
Condo Details
Inclusions
Property History
 37
37