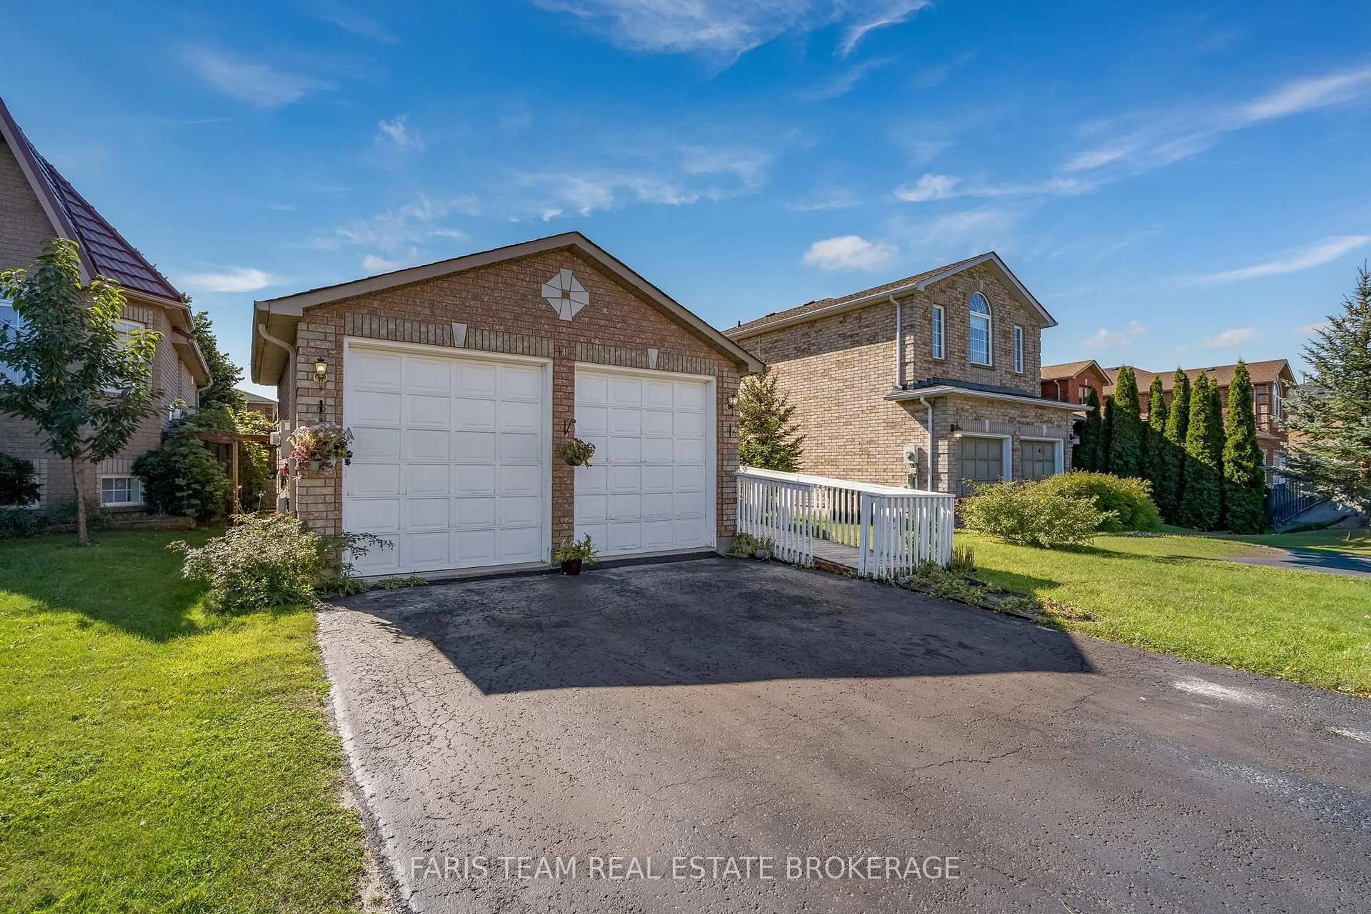
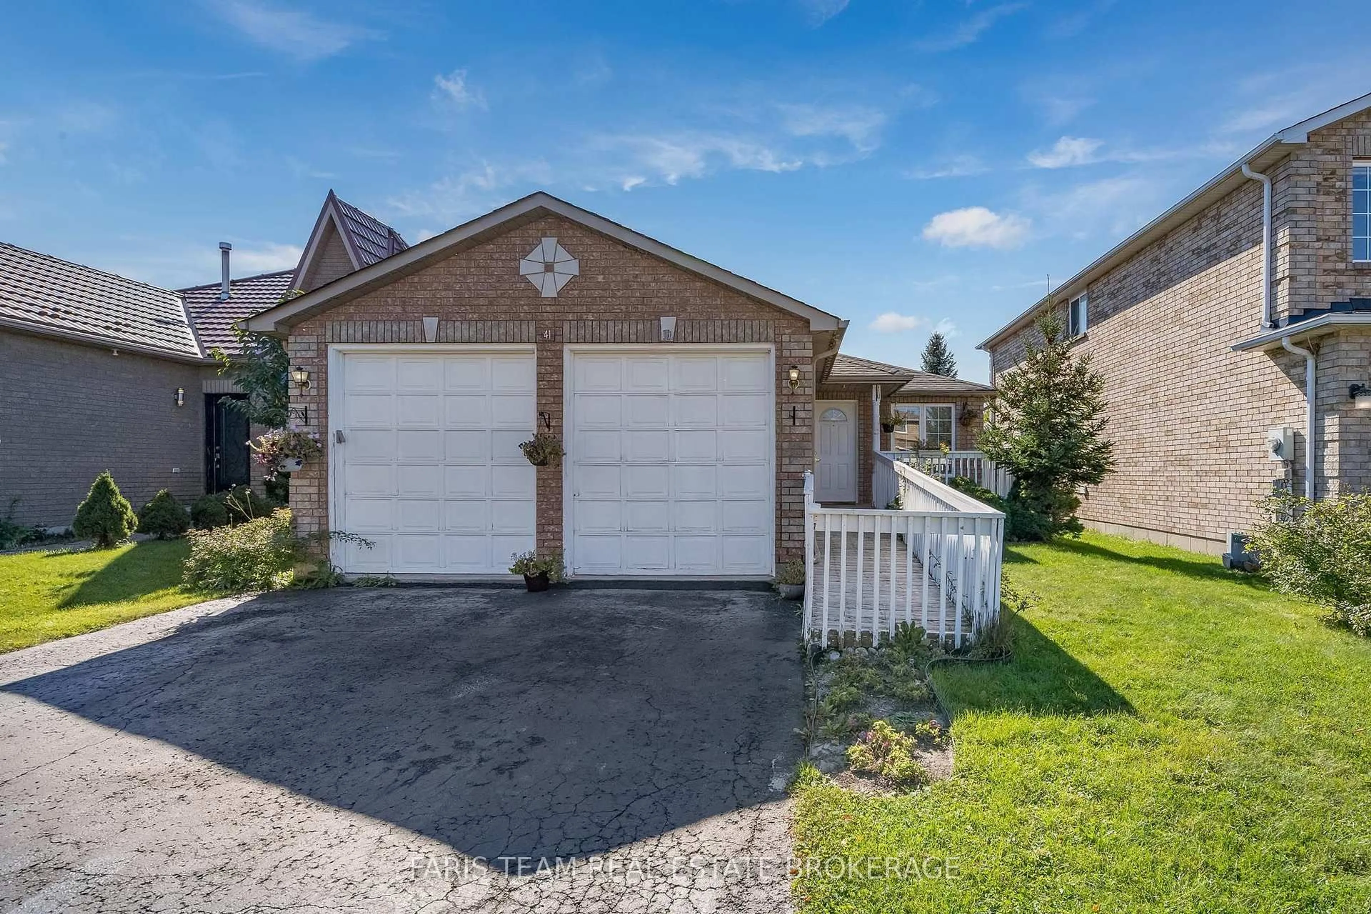
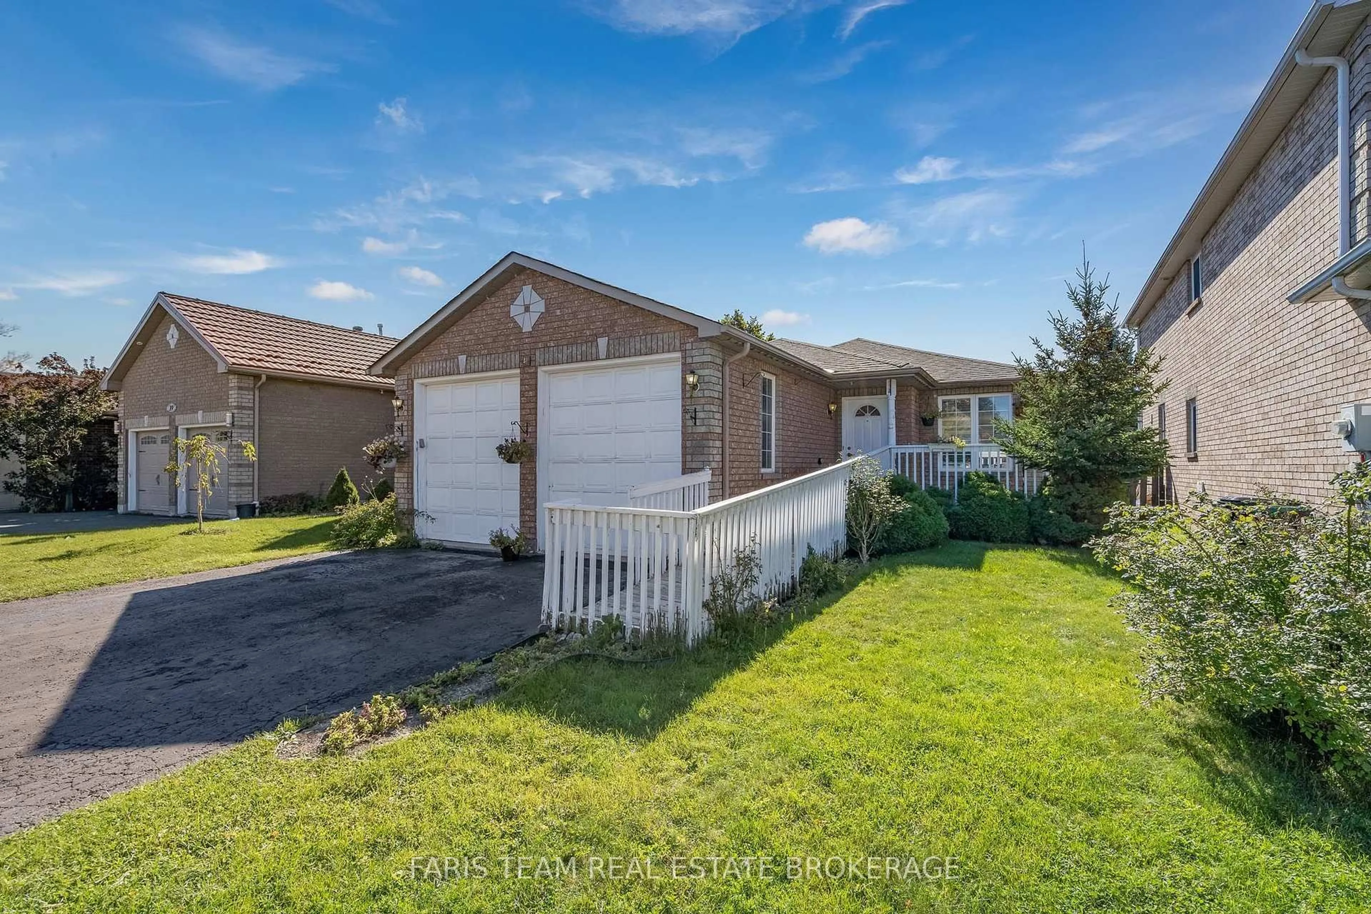
41 Irene Dr, Barrie, Ontario L4N 5Z1
Contact us about this property
Highlights
Estimated valueThis is the price Wahi expects this property to sell for.
The calculation is powered by our Instant Home Value Estimate, which uses current market and property price trends to estimate your home’s value with a 90% accuracy rate.Not available
Price/Sqft$590/sqft
Monthly cost
Open Calculator
Description
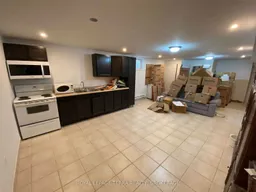
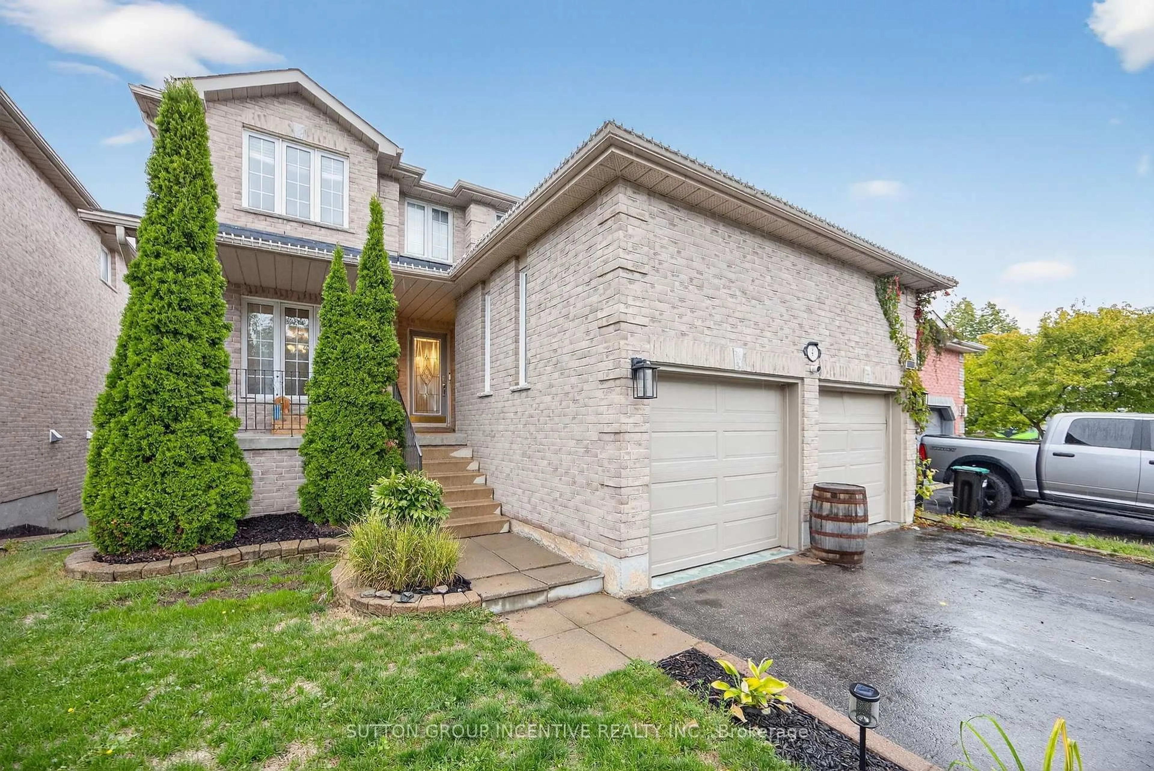
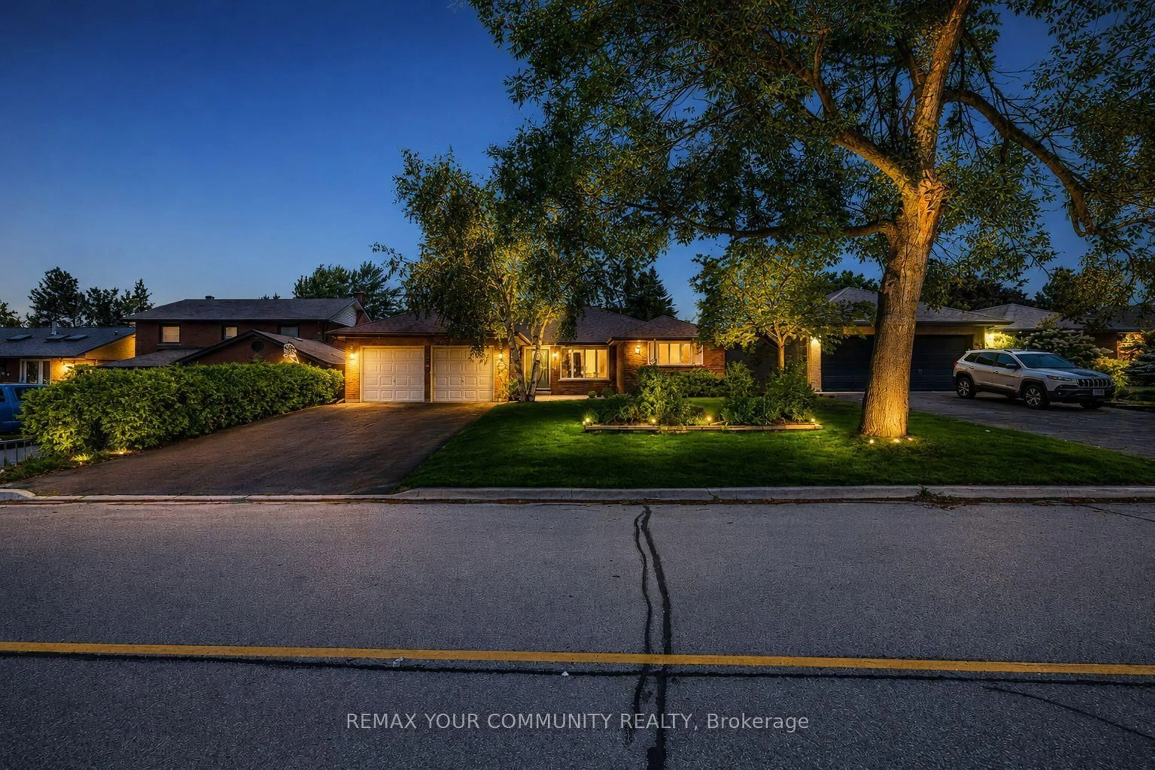
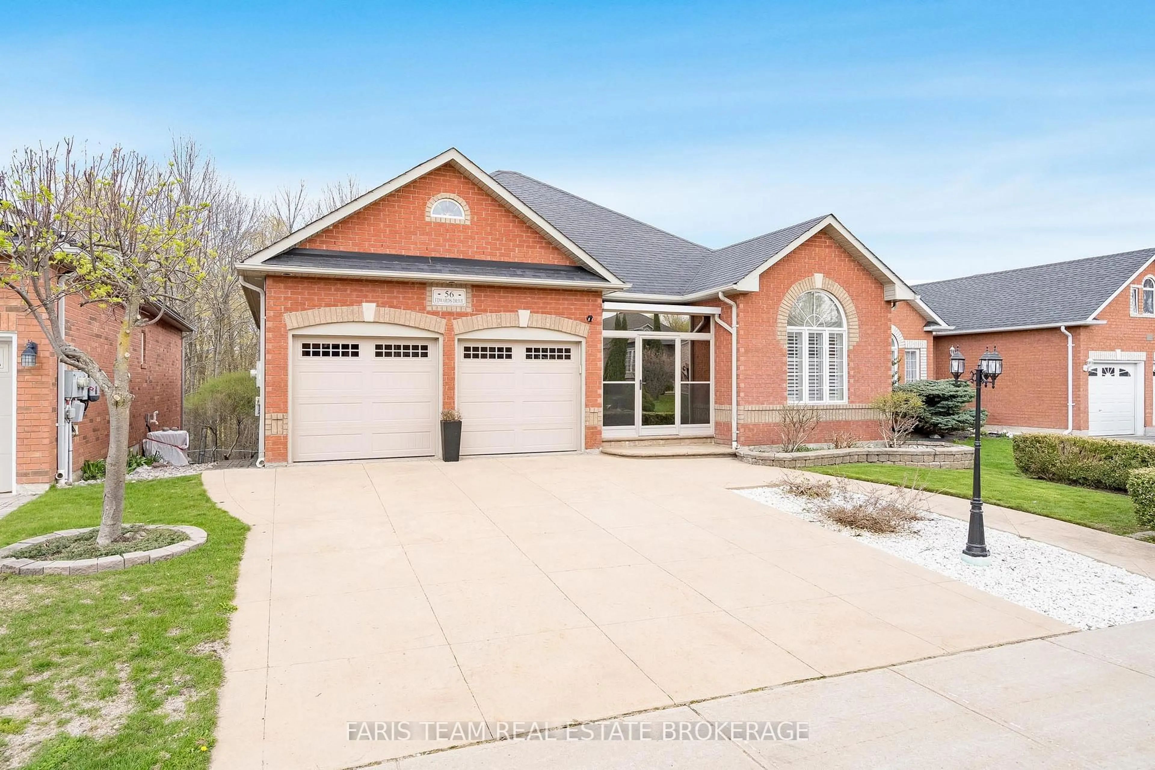
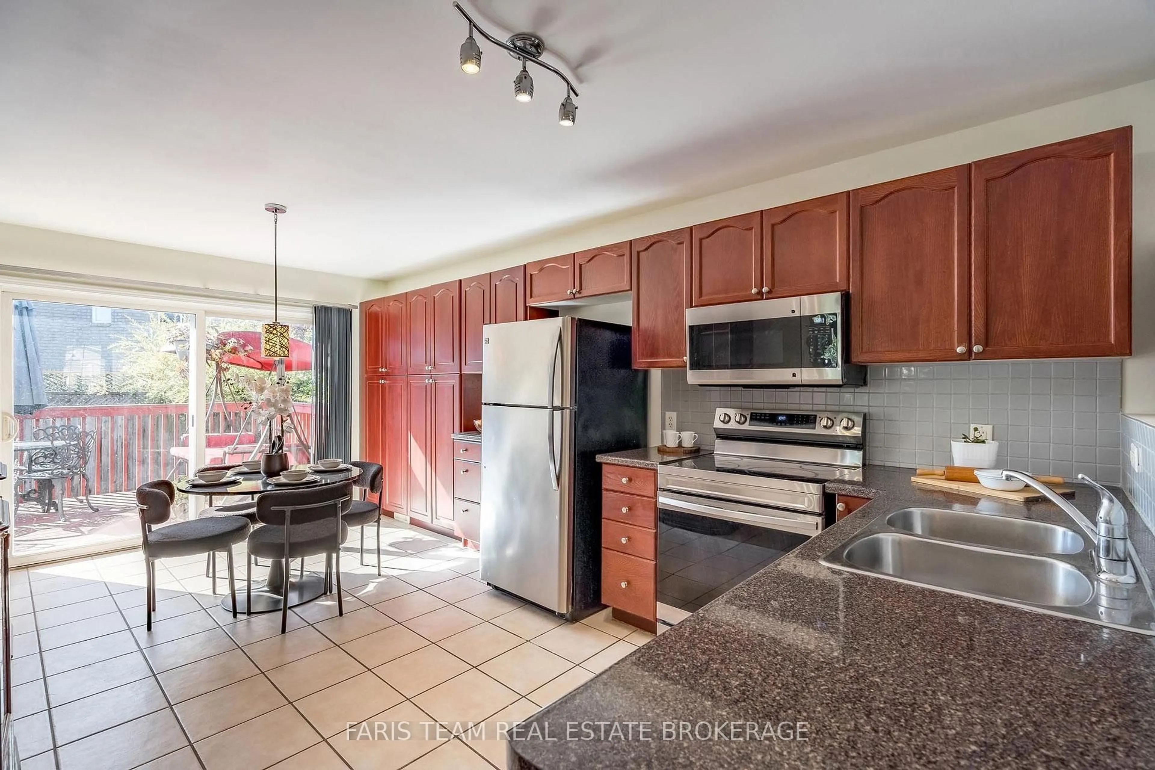
Top 5 Reasons You Will Love This Home: 1) Move-in ready bungalow with a brand-new air conditioner and furnace, along with updated shingles, providing added comfort and peace of mind 2) Massive two bedroom sun-filled in-law suite with a separate entrance, fully equipped kitchen, and plenty of space for living, dining, and a home office 3) Carpet-free home featuring gleaming hardwood floors throughout, along with an elevator and ramp, adding accessibility and convenience 4) Set in a quiet south-end neighbourhood with quick access to Mapleview Drive for everyday amenities, shopping, and convenient highway access 5) Functional kitchen with ample cupboard space and an open-concept layout, allowing natural sunlight to flow through the rooms and creating a bright, welcoming atmosphere. 1,402 above grade sq.ft. plus a finished basement. *Please note some images have been virtually staged to show the potential of the home.
Upcoming Open House
Property Details
Interior
Features
Main Floor
Kitchen
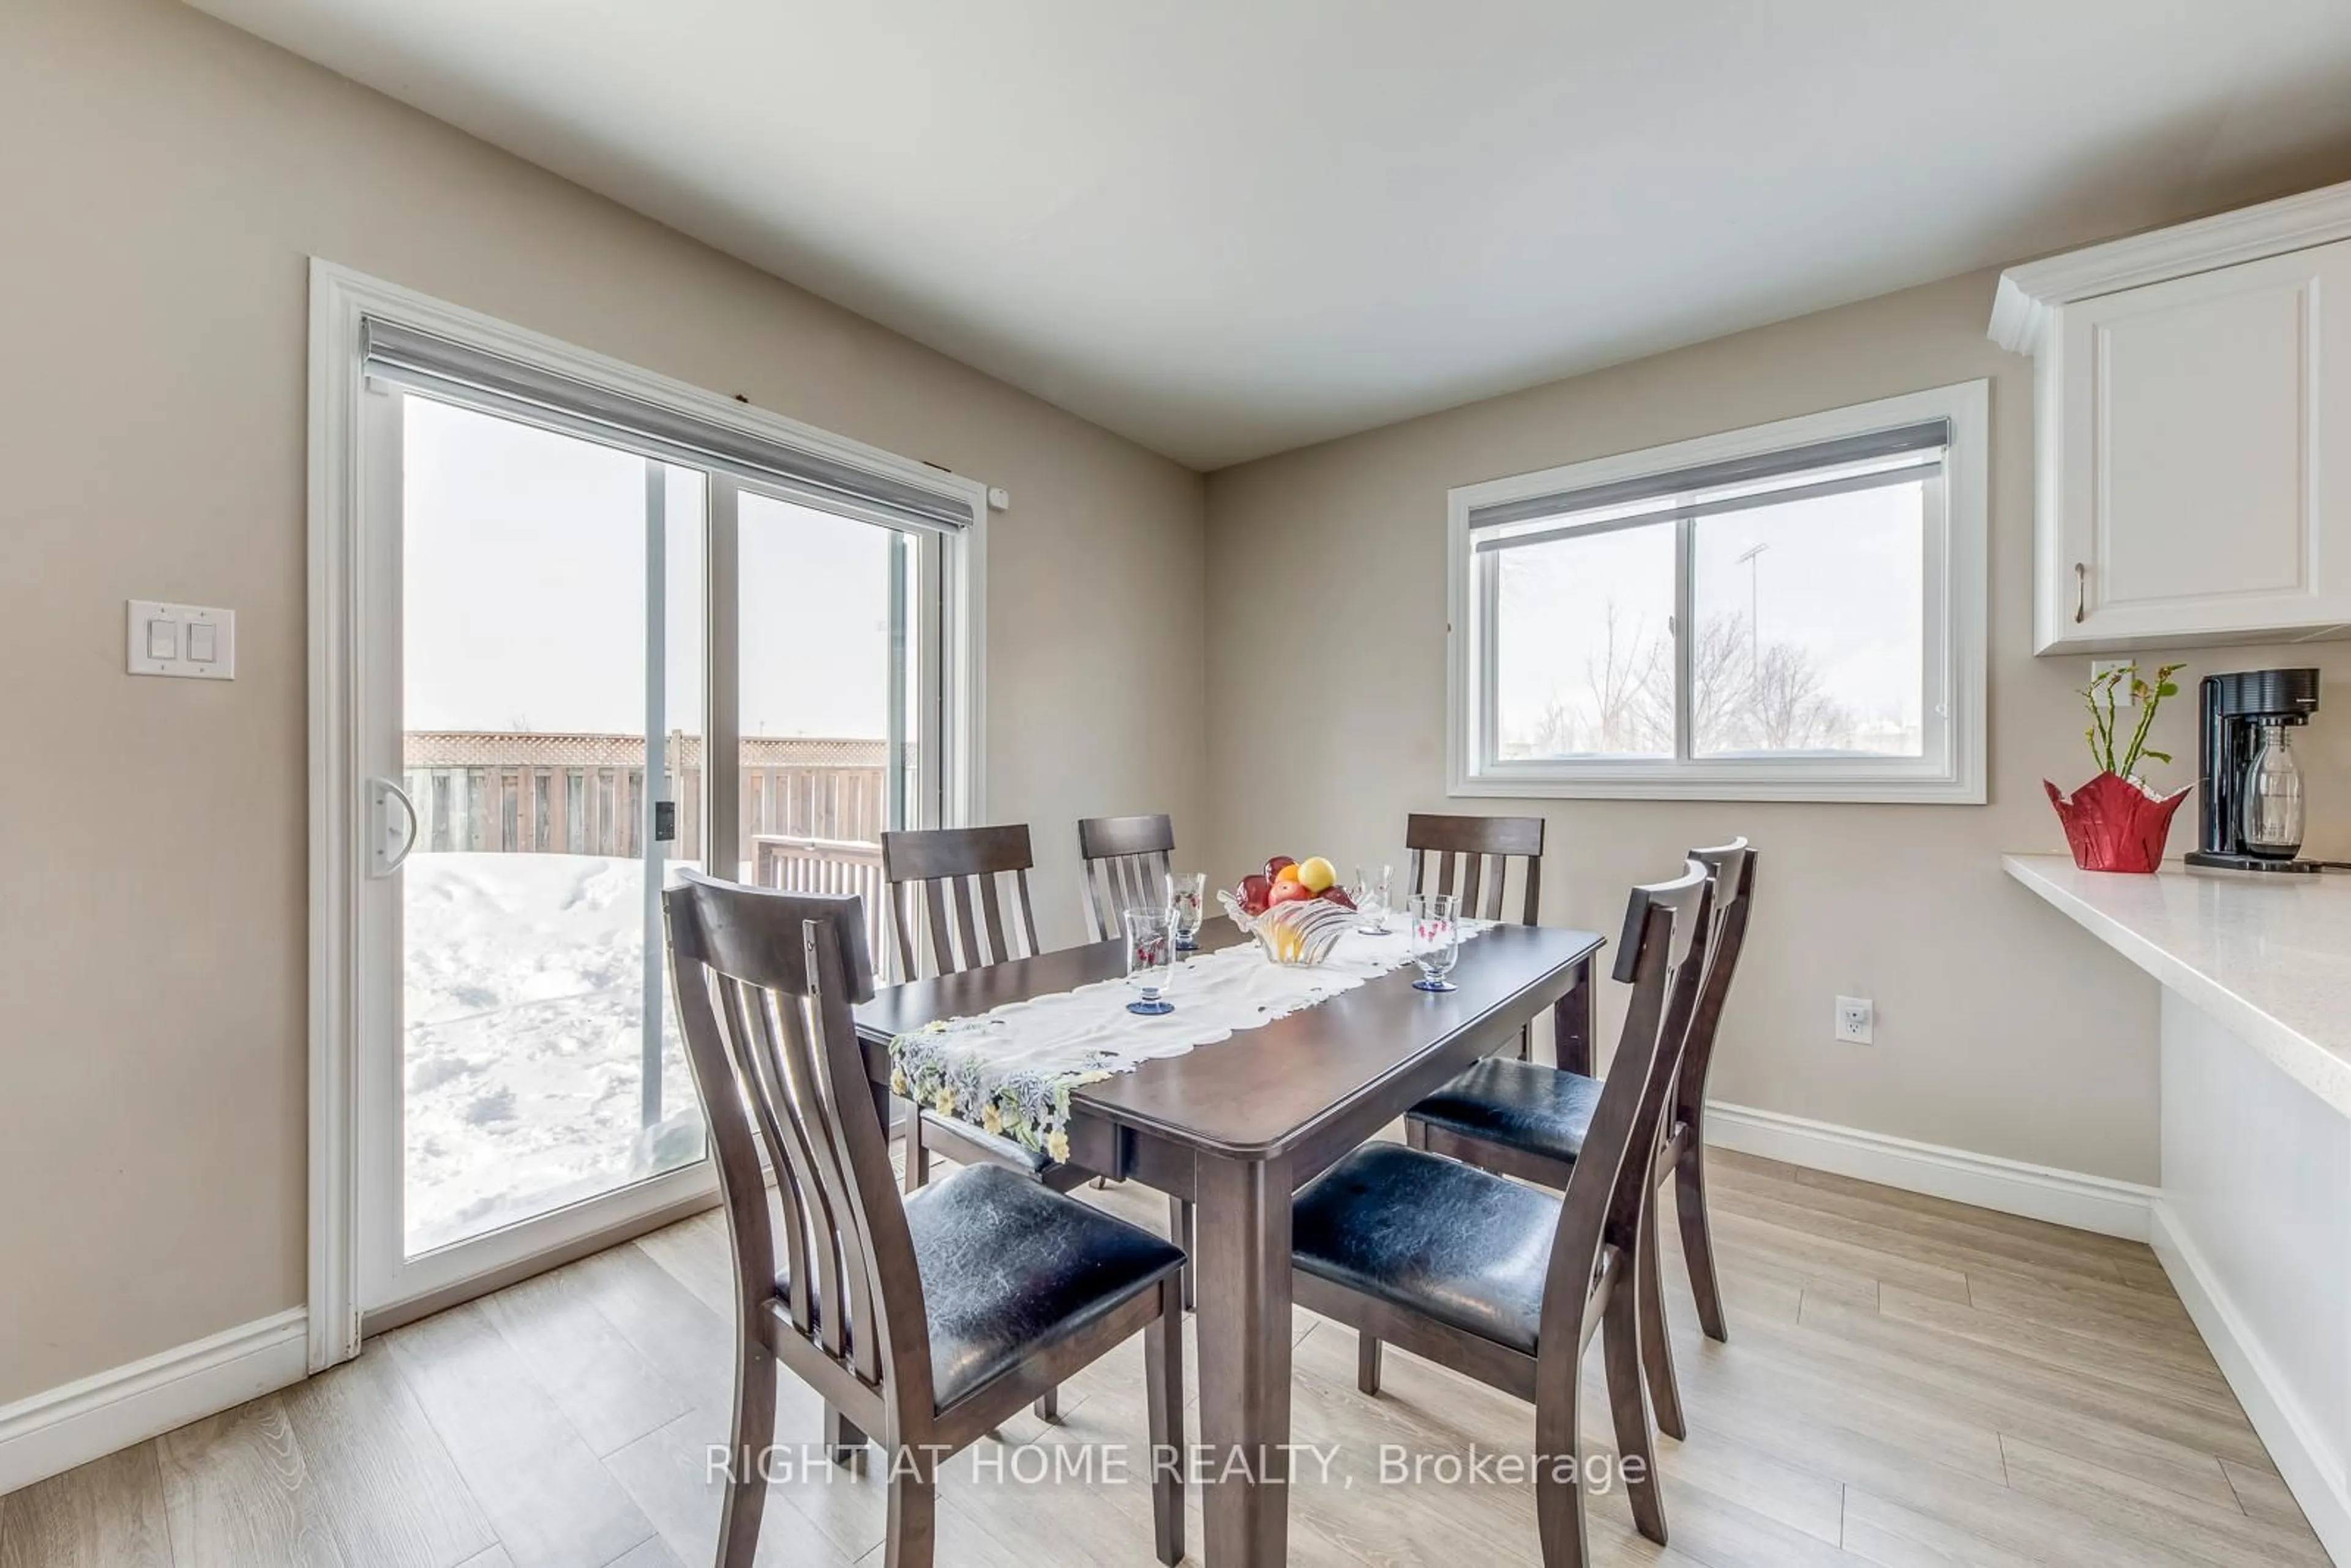
5.55 x 3.31Eat-In Kitchen / Ceramic Floor / W/O To Yard
Living
8.28 x 5.32hardwood floor / Open Concept / Window
Primary
4.44 x 4.173 Pc Ensuite / Ceramic Floor / W/W Closet
Br
3.52 x 2.97hardwood floor / Closet / Window
Exterior
Features
Parking
Garage spaces 2
Garage type Attached
Other parking spaces 2
Total parking spaces 4
Property History
 38
38