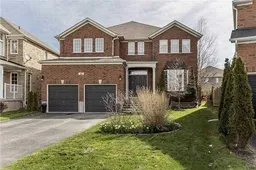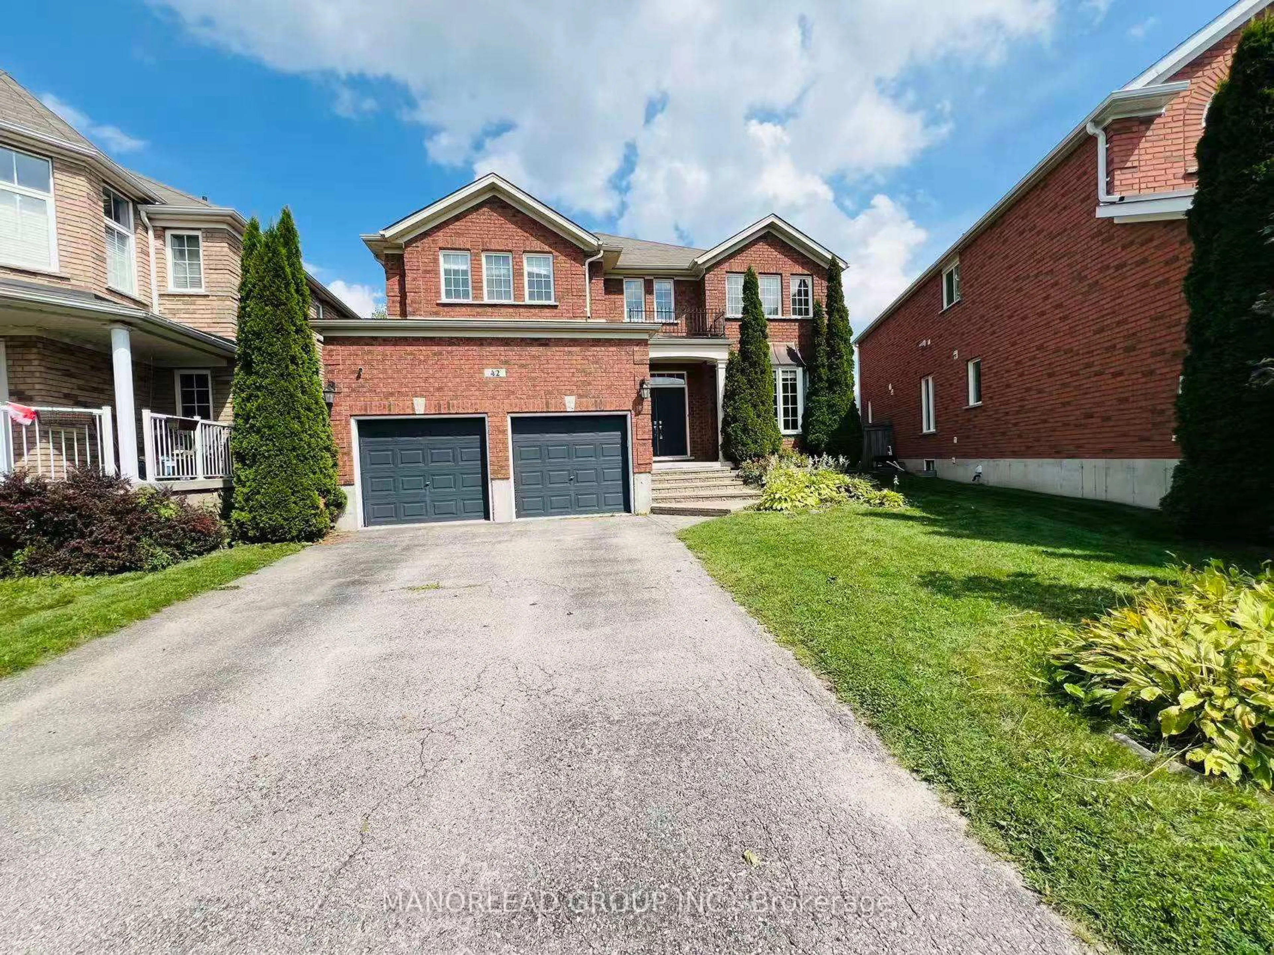
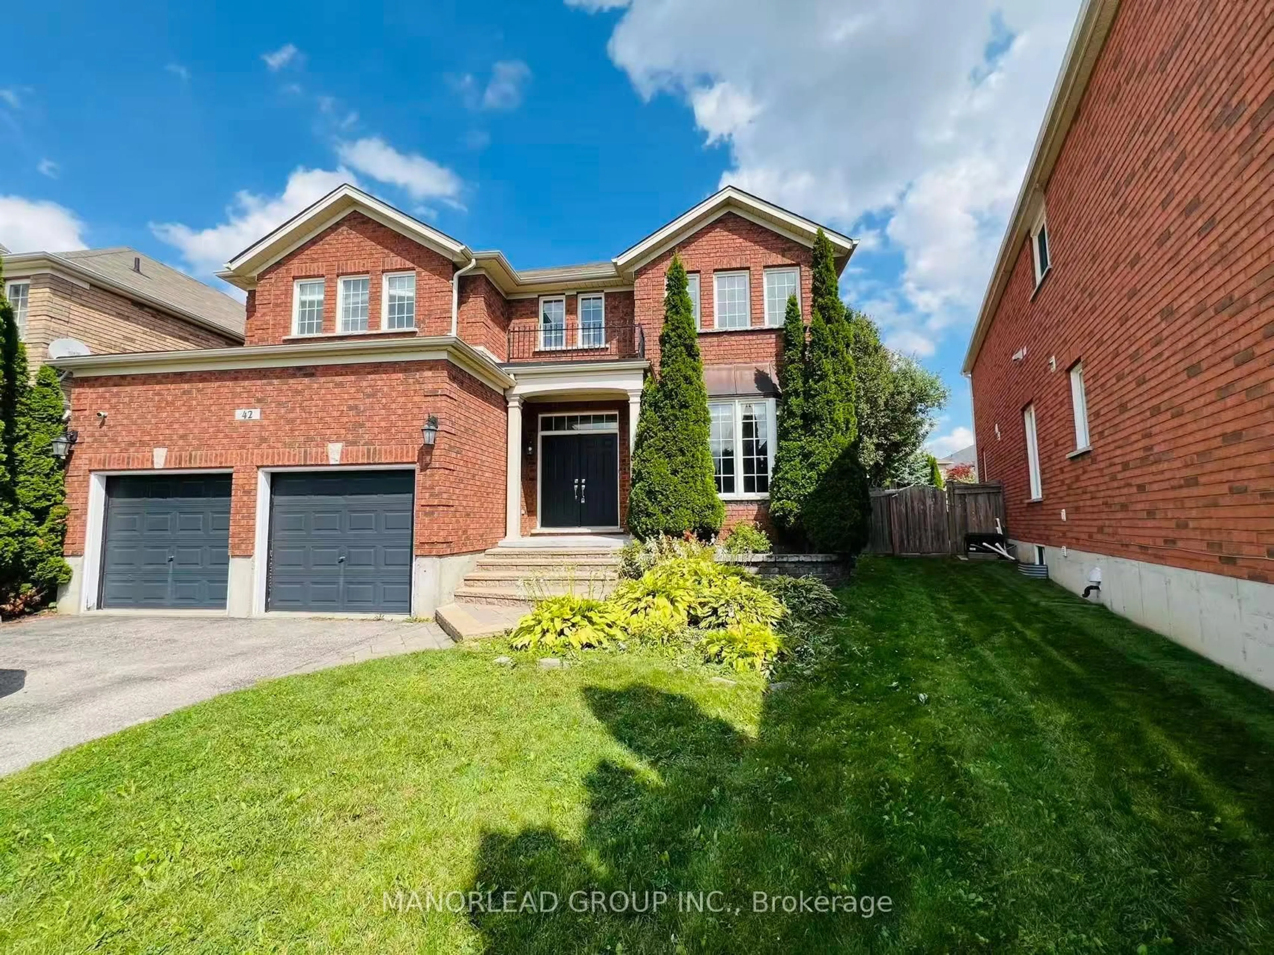
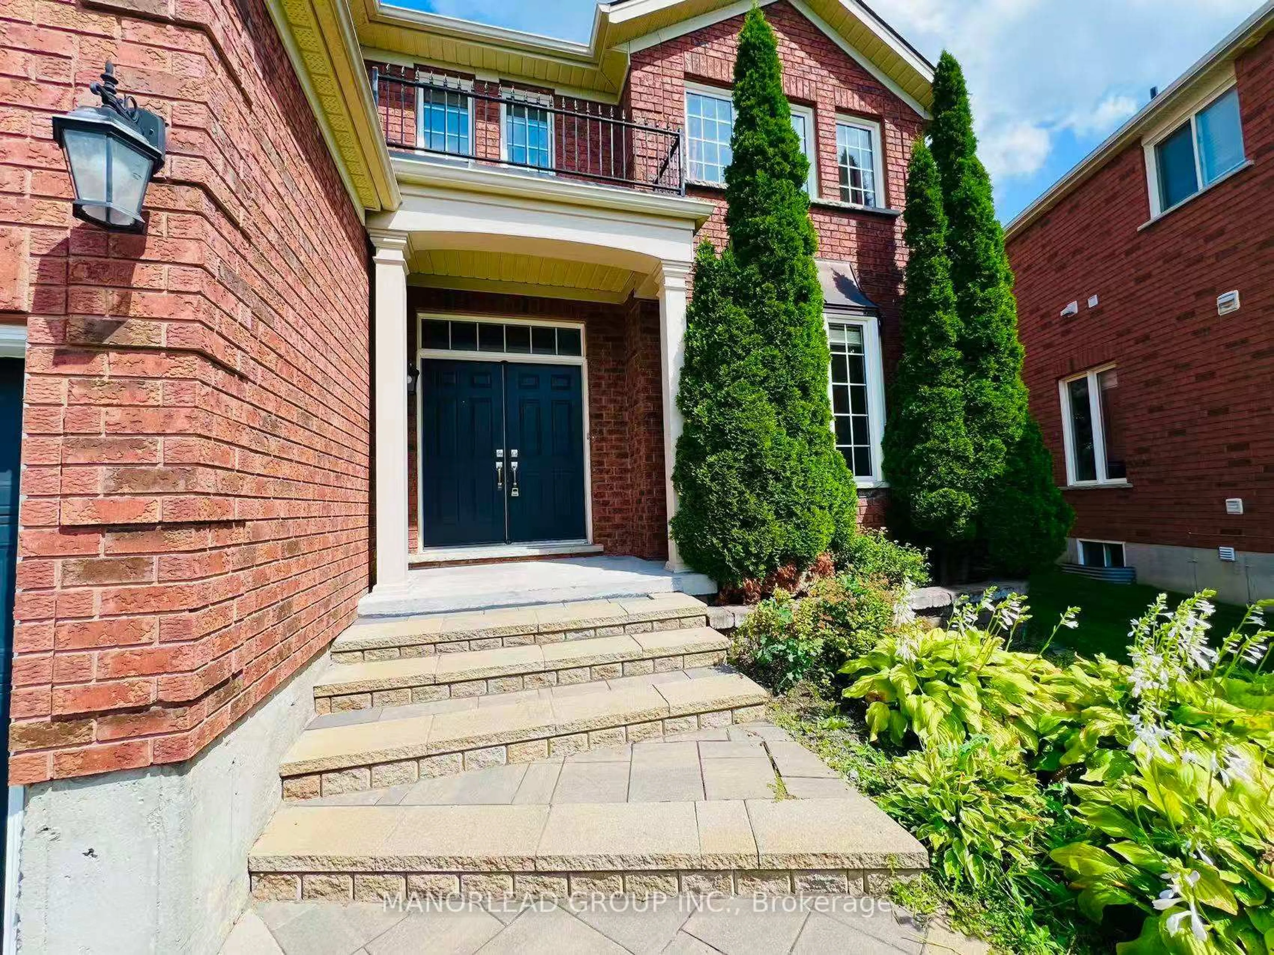
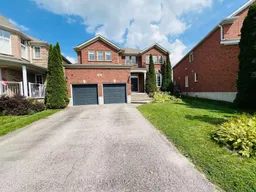
Home with brick exterior material, street for 42 Parisian Cres, Barrie Ontario L4N 0Y9
6 days on Market

42 Parisian Cres, Barrie, Ontario L4N 0Y9

Detached
4 + 1
4
~3000-3500 sqft
$899,000
Get pre-qualifiedPowered by nesto
Detached
4 + 1
4
~3000-3500 sqft

Contact us about this property

Call

Highlights

Property Estimate

Days on market6 days

Estimated valueNot available

Price/Sqft$278/sqft

Monthly cost

Open Calculator

Description

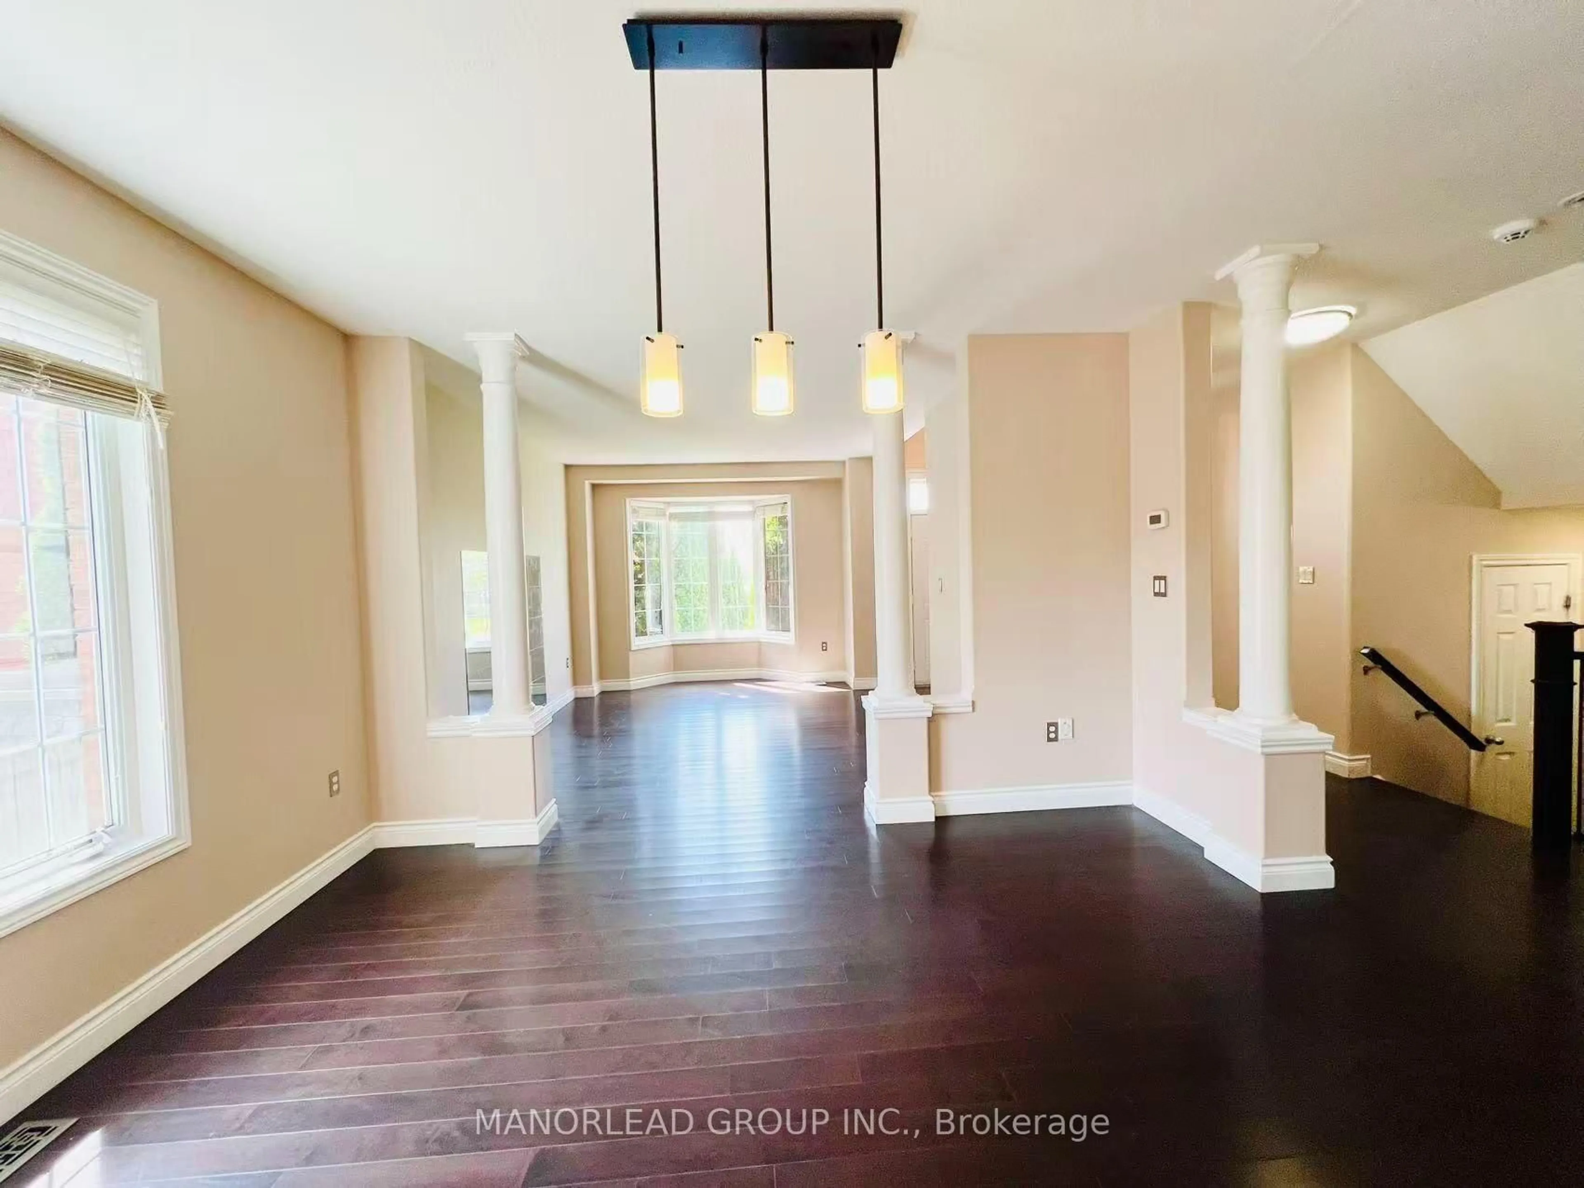
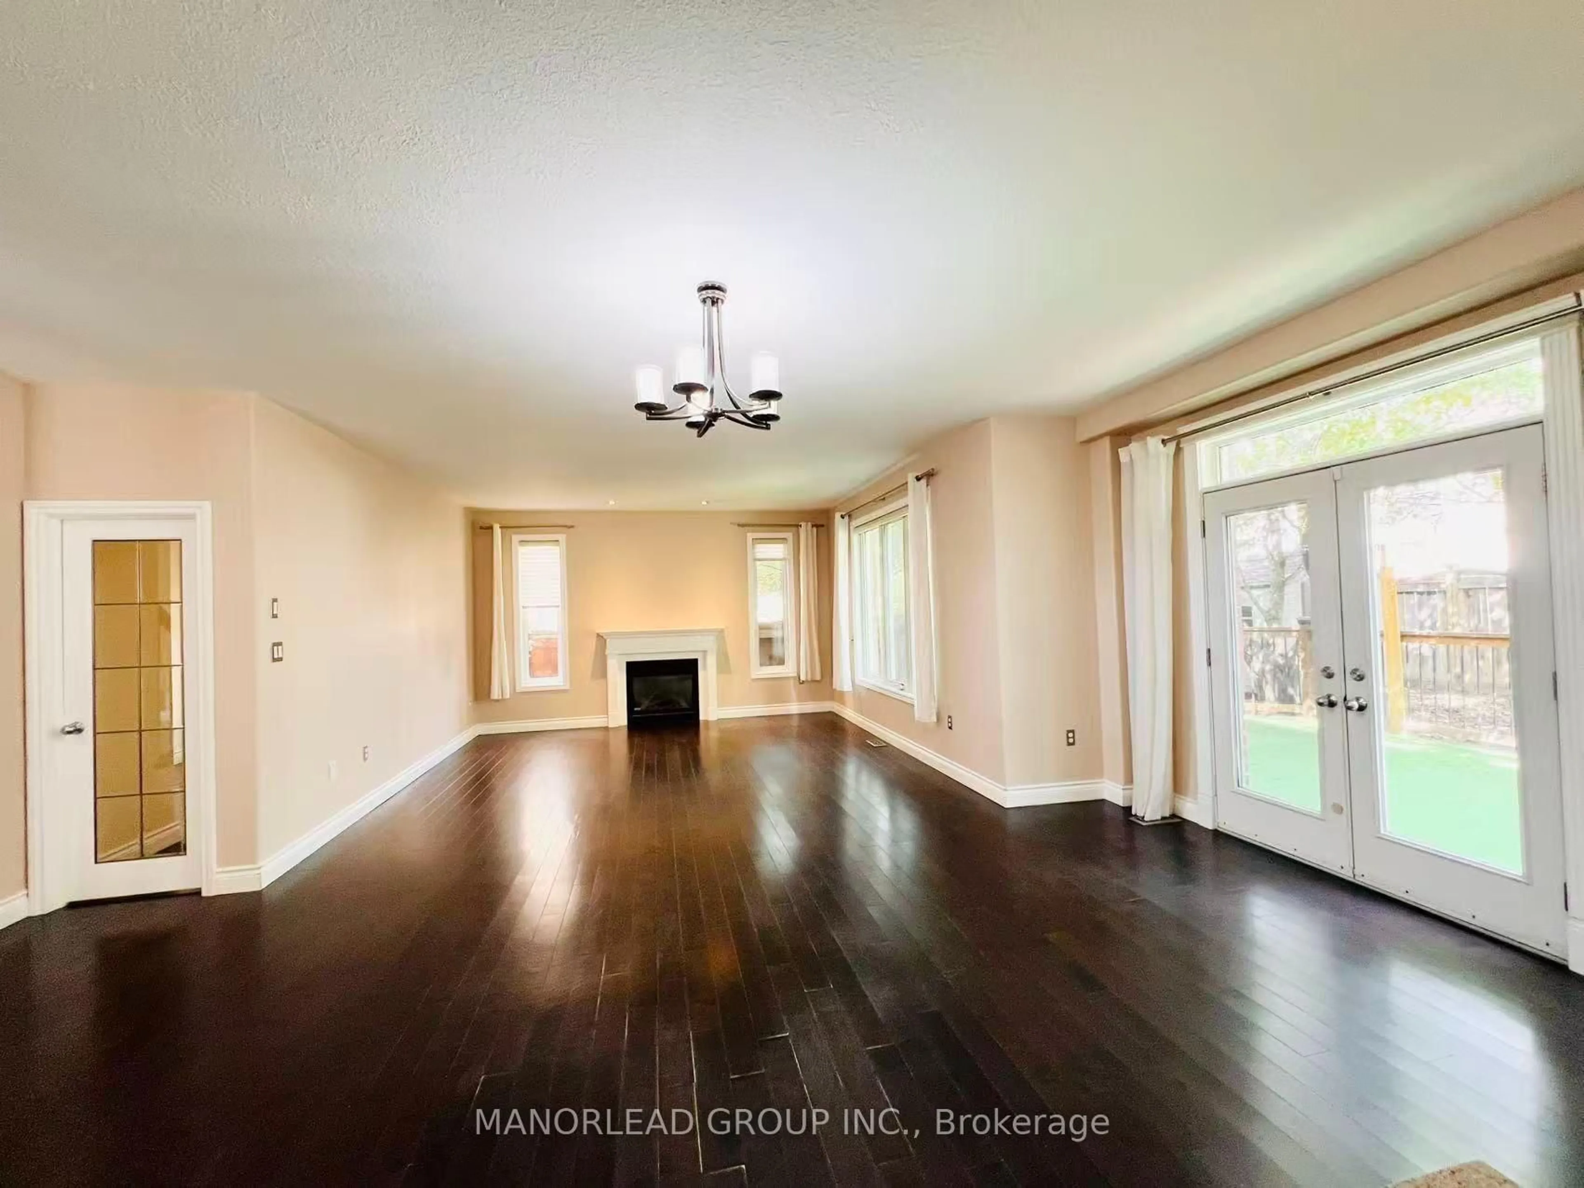
Show-Stopping Elegance Meets Exceptional Functionality! Impeccably Maintained And Beautifully Finished From Top To Bottom, This Stunning Home Offers An Impressive Array Of Upgrades, Including 9' Ceilings, Rounded Corners, Decorative Columns, Pot Lights, Porcelain Tile And Rich Hardwood Flooring. The Open-Concept Main Level Creates An Inviting And Sophisticated Space For Both Everyday Living And Entertaining. The Fully Finished Lower Level Further Elevates The Home With Large Above-Grade Windows, A Spacious Additional Bedroom And Full Bathroom, Offering Exceptional Flexibility For Guests, Family Or A Private Retreat. Thoughtfully Designed And Meticulously Cared For, This Exceptional Home Is One You Will Be Proud To Call Your Own!


Property Details

Style2-Storey
View-
Age of property-
SqFt~3000-3500 SqFt
Lot Size4,795 SqFt(144 x 33.3)
Parking Spaces6
MLS ®NumberS13725046
Community NameBarrie
Data SourceTRREB
Listing byMANORLEAD GROUP INC.

Features

Heating: Forced Air
Central Vacuum
Cooling: Central Air
Fireplace
Basement: Finished

Main Floor

Dining

4.39 x 3.79

Kitchen

6.68 x 16.67

Family

4.39 x 4.14

Living

4.6 x 3.58


Features

Lot size: 4,795 SqFt

Parking

Garage spaces 2

Garage type Attached

Other parking spaces 4

Total parking spaces 6


Property History
Aug 29, 2026
ListedActive
$899,000
6 days on market
history photo preview47
Listing by trreb®
Property listed by MANORLEAD GROUP INC., Brokerage
Agent Banner Image
Interested in this property?Get in touch to get the inside scoop.

Market Data - Barrie

Geo Zone Map ThumbnailBarrie

Buyer's Market

View Market Data

Detached house - for the past 30 days

Buyer's market Seller's market

Avg. Days on Market

Past 30 days

37 days

Compared to

2025

34 days

2024

31 days

2023

21 days

New Listings

Past 30 days

266 listings

Compared to

2025

296 listings

2024

304 listings

2023

296 listings

Units sold

Past 30 days

104 units

Compared to

2025

106 units

2024

92 units

2023

123 units

Median Sold Price

Past 30 days

$735,000

Compared to

2025

$744,000

2024

$790,000

2023

$805,000


Population and Demographics

Overview

Total population 139894
Average household income $119,497

Age (%)

0 to 19
23%
20 to 34
21%
35 to 49
20%
50 to 64
20%
65 and plus
16%

Household composition (%)

Single family
67%
Single person
26%
Multi person
6%
Multi family
1%

Mother tongue (%)

English
88%
Others
6%
French
2%
Spanish
2%
Russian
1%

House tenancy (%)

Owners
67%
Renters
33%

What’s nearby?Essentials within 5 km

Local Logic

Transportation Scores

Estimated Budget