10 days on Market

49 Prince William Way, Barrie, Ontario L4N 0Y9

Detached
4 + 1
4
~3000-3500 sqft
$1,099,999
Get pre-qualifiedPowered by nesto
Detached
4 + 1
4
~3000-3500 sqft

Contact us about this property

Call

Highlights

Property Estimate

Days on market10 days

Estimated valueNot available

Price/Sqft$340/sqft

Monthly cost

Open Calculator

Description

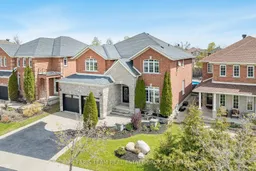
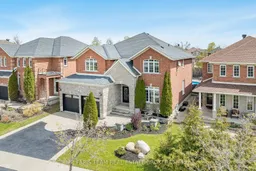
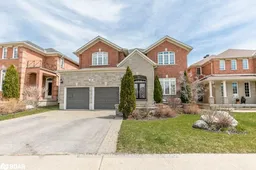
Top 5 Reasons You Will Love This Home: 1) Beautifully maintained five bedroom GrandView home nestled in highly desirable Southeast Barrie, ideally located near top-rated schools, scenic parks, shopping, GO transit, and major commuter routes 2) Thoughtfully enhanced with smart home wiring, rich hardwood and ceramic flooring, and tall 9' ceilings, the well-designed layout offers elegant separate living and dining spaces, along with a convenient main level laundry/mudroom featuring direct access from the garage 3) Bright and inviting open-concept eat-in kitchen seamlessly overlooking a spacious family room, complete with a cozy fireplace and walkout to your own private backyard retreat 4) Fully fenced and landscaped yard, perfect for entertaining and relaxing, featuring an inground saltwater pool, natural gas fire table, patio, sprinkler system, and hot tub rough-in., with additional upgrades throughout the home, including a heated garage, new insulated garage doors, and R70 attic insulation for year-round comfort and efficiency 5) Expansive primary suite offering two walk-in closets and an updated ensuite, complemented by generously sized bedrooms and a fully finished basement with a large recreation room, projector and screen, and a stylish wet bar, ideal for hosting family and friends. 3,266 sq.ft. plus a finished basement.


Property Details

Style2-Storey
View-
Age of property16-30
SqFt~3000-3500 SqFt
Lot Size6,455 SqFt(131.2 x 49.2)
Parking Spaces5
MLS ®NumberS13142092
Community NameBarrie
Data SourceTRREB
Listing byFARIS TEAM REAL ESTATE BROKERAGE

Features

Heating: Forced Air
Cooling: Central Air
Fireplace
Basement: Full, Finished

Main Floor

Kitchen

7.11 x 6.48

Eat-In Kitchen / Ceramic Floor / W/O To Yard

Dining

4.38 x 3.94

hardwood floor / Open Concept / Window

Living

4.39 x 3.66

hardwood floor / Open Concept / Large Window

Family

5.54 x 4.39

hardwood floor / Gas Fireplace / Large Window


Features

Lot size: 6,455 SqFt
Pool: Inground, Salt

Parking

Garage spaces 2

Garage type Attached

Other parking spaces 3

Total parking spaces 5


Property listed by FARIS TEAM REAL ESTATE BROKERAGE, Brokerage

Agent Banner Image
Interested in this property?Get in touch to get the inside scoop.

Market Data - Barrie

Geo Zone Map ThumbnailBarrie

Balanced Market

View Market Data

Detached house - for the past 30 days

Buyer's market Seller's market

Avg. Days on Market

Past 30 days

35 days

Compared to

2025

27 days

2024

22 days

2023

18 days

New Listings

Past 30 days

331 listings

Compared to

2025

344 listings

2024

381 listings

2023

305 listings

Units sold

Past 30 days

106 units

Compared to

2025

106 units

2024

149 units

2023

173 units

Median Sold Price

Past 30 days

$727,500

Compared to

2025

$787,495

2024

$840,000

2023

$815,000


Population and Demographics

Overview

Total population 139894
Average household income $119,497

Age (%)

0 to 19
23%
20 to 34
21%
35 to 49
20%
50 to 64
20%
65 and plus
16%

Household composition (%)

Single family
67%
Single person
26%
Multi person
6%
Multi family
1%

Mother tongue (%)

English
88%
Others
6%
French
2%
Spanish
2%
Russian
1%

House tenancy (%)

Owners
67%
Renters
33%

What’s nearby?Essentials within 5 km

Local Logic

Transportation Scores

Estimated Budget