5 Chef Lane #107, Barrie, Ontario L9J 0J8
Contact us about this property
Highlights
Estimated valueThis is the price Wahi expects this property to sell for.
The calculation is powered by our Instant Home Value Estimate, which uses current market and property price trends to estimate your home’s value with a 90% accuracy rate.Not available
Price/Sqft$490/sqft
Monthly cost
Open Calculator
Description
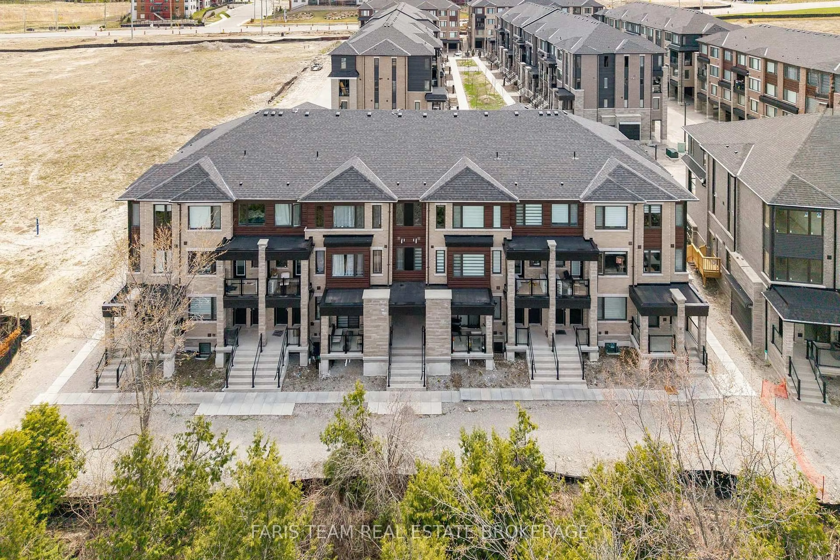
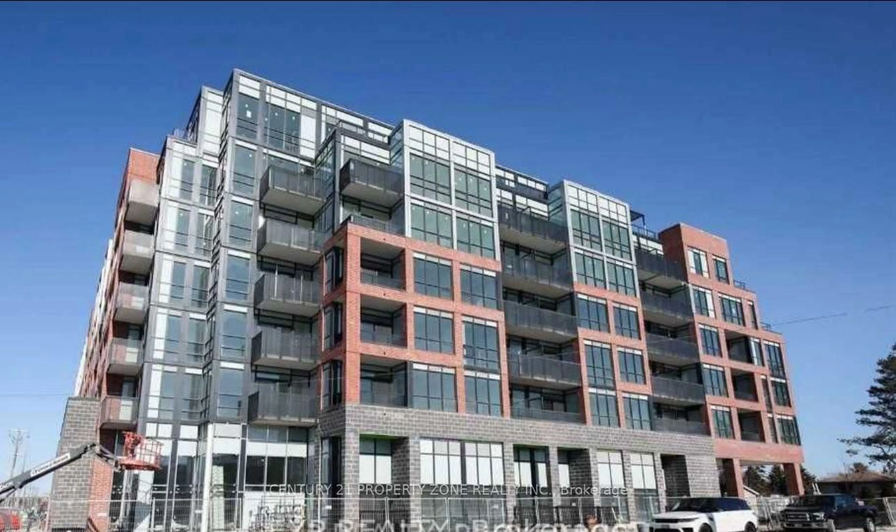
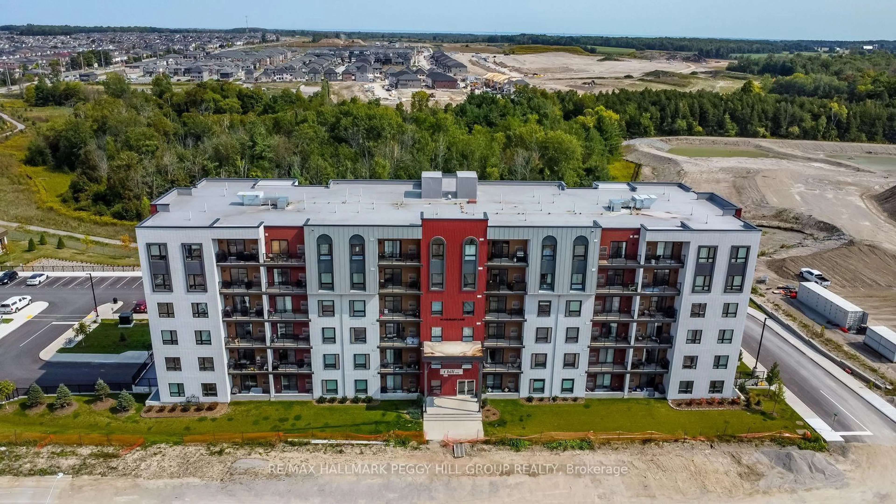
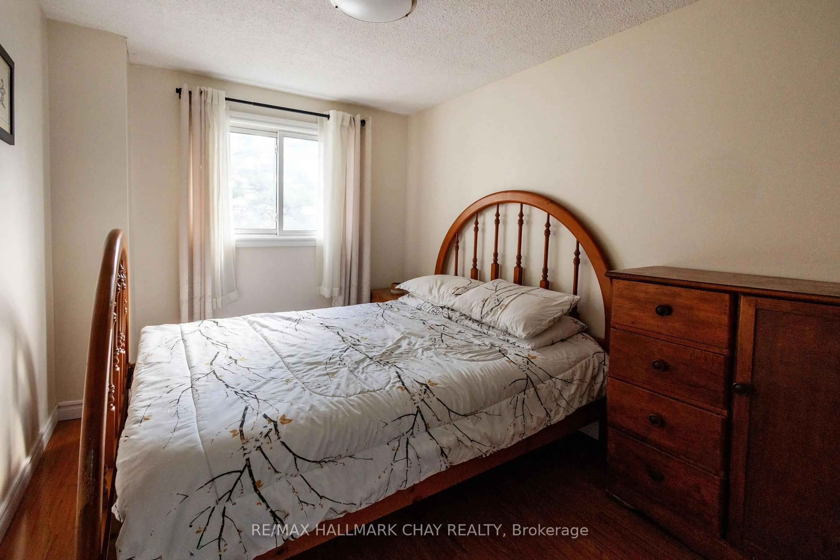
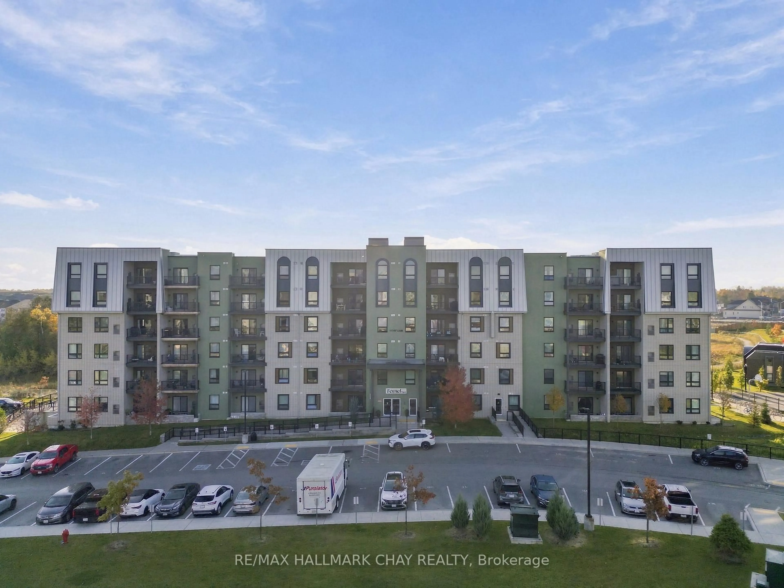
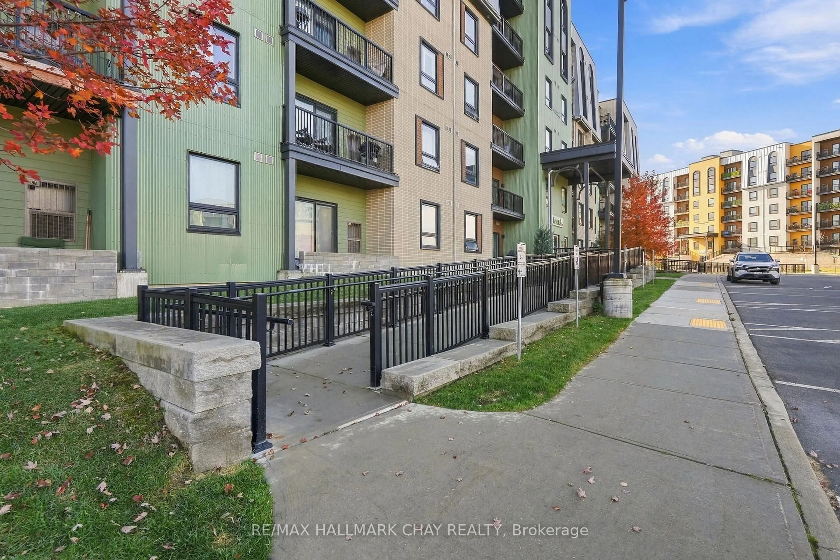
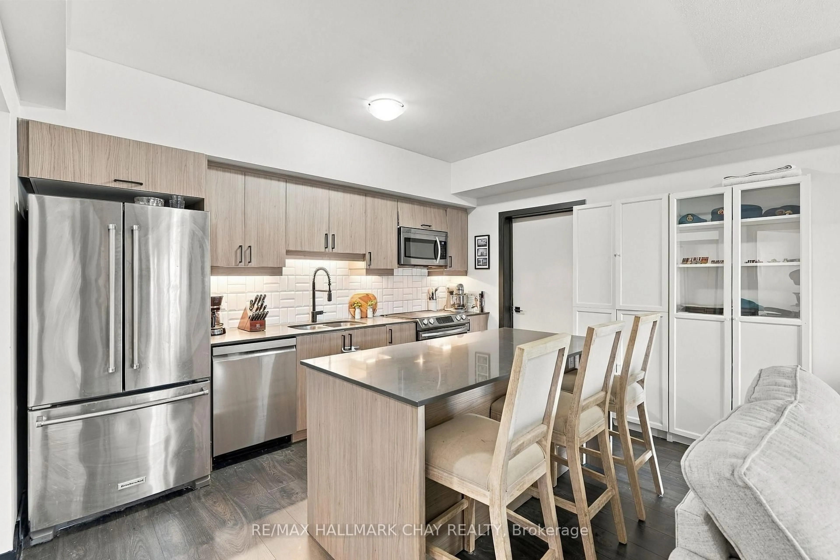
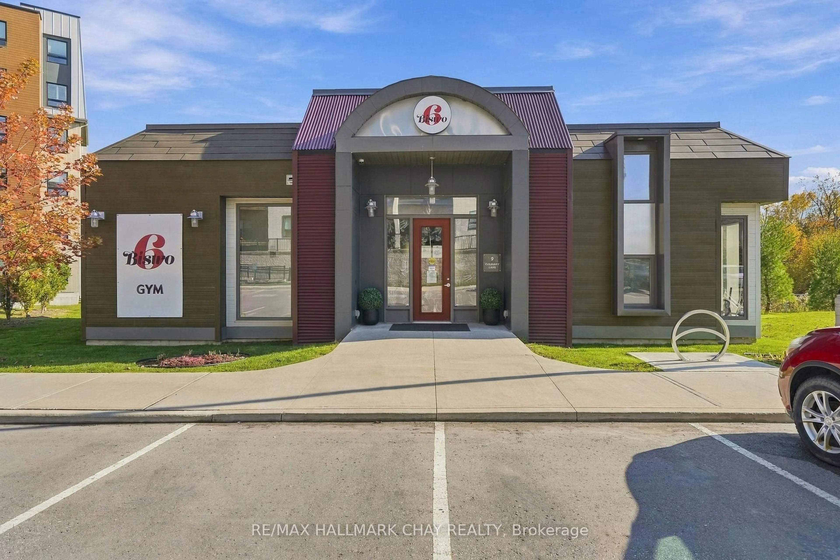
Welcome to Bistro 6, where contemporary style meets an easy, connected lifestyle. This spacious 857 sq. ft. one-bedroom suite offers an open, airy feel with a thoughtfully designed layout that gives you room to relax, entertain, and enjoy the everyday.The kitchen is the heart of the home, featuring stainless steel appliances, under-cabinet lighting, a water line to the fridge, and a generous island with seating - perfect for morning coffee, casual dinners, or catching up with friends. Laminate flooring flows throughout, complemented by sleek black door hardware and a beautifully finished bathroom with a tiled tub and shower.The great room opens onto a private balcony, creating an inviting extension of your living space when the weather warms up. The generously sized primary bedroom offers a comfortable retreat at the end of the day, while the convenience of in-suite laundry and your own owned parking space makes everyday living that much easier.And then there's the lifestyle. Bistro 6 offers an impressive collection of amenities, including a fitness centre, community kitchen, outdoor patios with pizza ovens, a playground, and a basketball court. Whether you're entertaining friends, enjoying some fresh air, or making the most of an active weekend, there's plenty to enjoy right outside your door.With convenient access to Highway 400, Lake Simcoe, the GO Station, shopping, and dining, you're well positioned to enjoy everything the area has to offer. Stylish, spacious, and designed for living well - this is condo living with a little more to love.
Property Details
Interior
Features
Main Floor
Kitchen
4.07 x 2.88Laundry
1.71 x 1.86Foyer
1.81 x 2.12Bathroom
1.97 x 2.78Exterior
Features
Parking
Garage spaces -
Garage type -
Total parking spaces 1
Condo Details
Amenities
Bbqs Allowed, Community BBQ, Elevator, Exercise Room, Playground, Visitor Parking
Inclusions
Property History
 35