5 Chef Lane #213, Barrie, Ontario L9J 0J8
Contact us about this property
Highlights
Estimated valueThis is the price Wahi expects this property to sell for.
The calculation is powered by our Instant Home Value Estimate, which uses current market and property price trends to estimate your home’s value with a 90% accuracy rate.Not available
Price/Sqft$406/sqft
Monthly cost
Open Calculator
Description
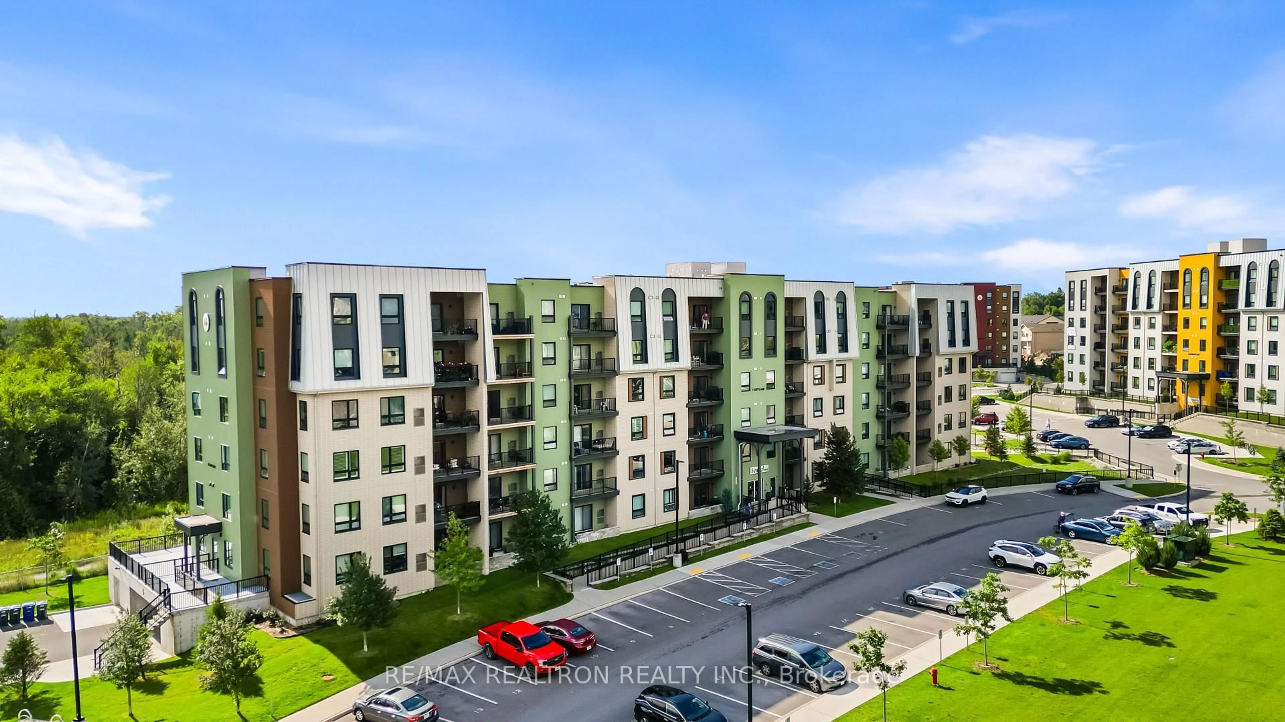
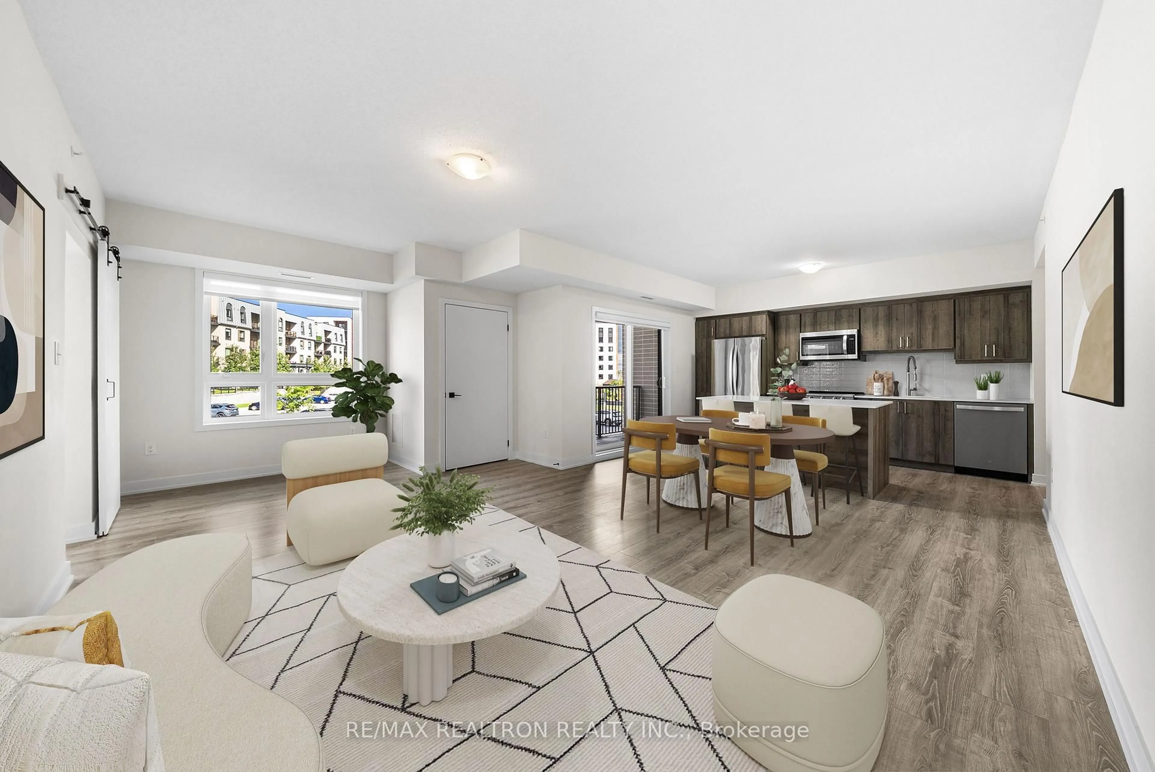
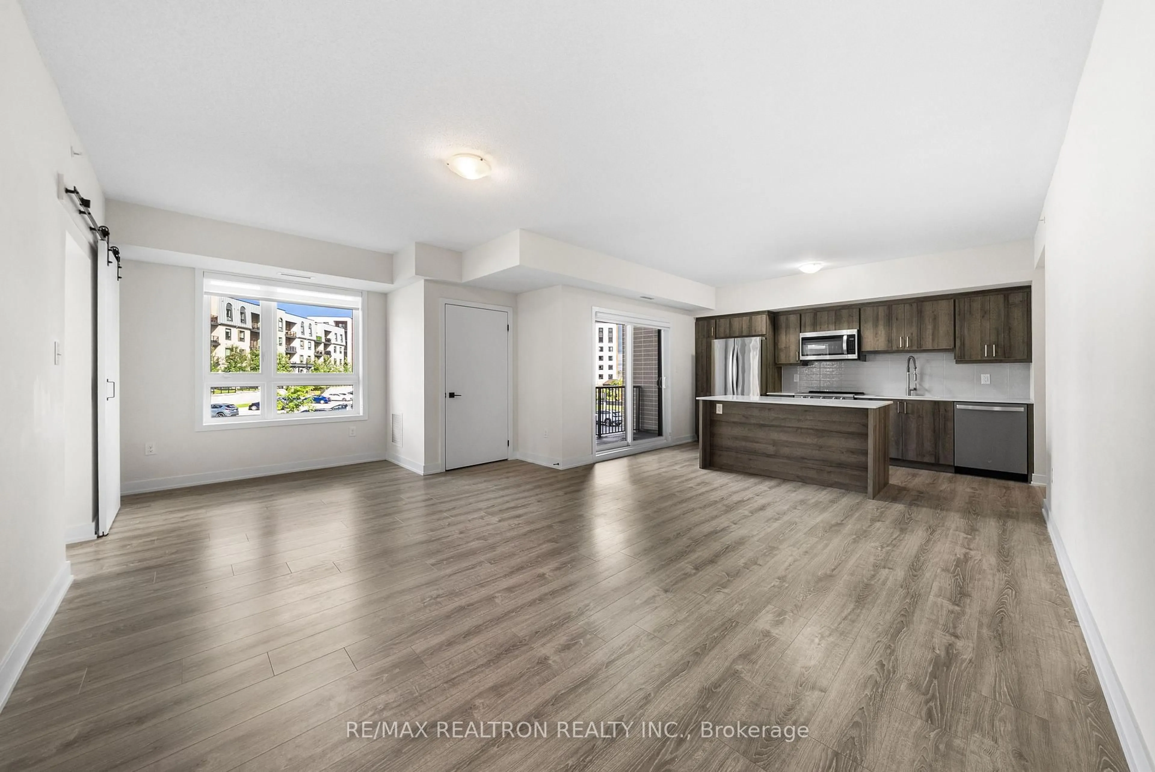
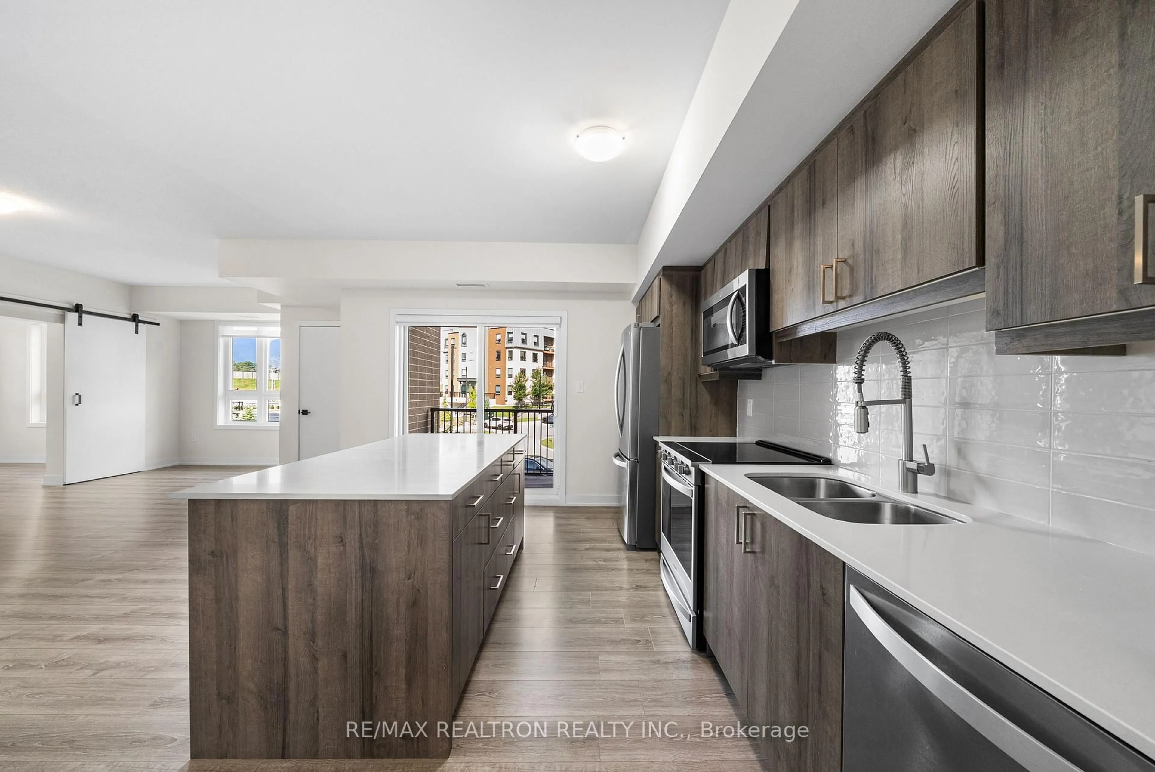
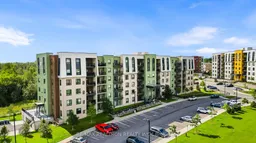
Rarely offered Corner Unit 213-5 Chef Lane, a Bright and Modern 2+1-bedroom, 2-bathroom condo offering approximately 1,350 sq. ft. of maximized living space, 2 Parking Spaces and 2 Private Lockers, offering valuable additional storage.. The open-concept main living area features contemporary finishes * Modern kitchen with Upgraded Stainless Steel Appliances, Quartz Countertops, a Large Island with seating and integrated dining and living spaces. Kitchen walks out to Balcony with BBQ Gas-Line overlooking the parks, gazebo and the "Bistro 6 Kitchen". Wide-plank flooring extends through-out, complemented by clean-lined fixtures and neutral finishes throughout. * The primary bedroom offers ample space with a bright ensuite and generous Walk-In Closet space, while the additional 2 Bedrooms provide flexibility for family, guests or a home office. Building amenities include a fitness centre, community kitchen, outdoor gathering areas and walking trails, pizza ovens, playground and basketball court. Ideally located near Lake Simcoe, parks, trails, schools, shopping, restaurants and recreation, with convenient access to Highway 400 and walking distance to Barrie South GO Station. A MUST SEE!!
Upcoming Open Houses
Property Details
Interior
Features
Flat Floor
2nd Br
0.0 x 0.0Laminate / Double Closet / Large Window
Laundry
0.0 x 0.0Kitchen
0.0 x 0.0Laminate / Stainless Steel Appl / Ceramic Back Splash
Breakfast
0.0 x 0.0Laminate / W/O To Balcony / Quartz Counter
Exterior
Features
Parking
Garage spaces 1
Garage type Underground
Other parking spaces 1
Total parking spaces 2
Condo Details
Amenities
Bbqs Allowed, Exercise Room, Playground, Visitor Parking, Party/Meeting Room, Elevator
Inclusions
Property History
 40
40

