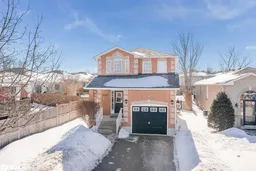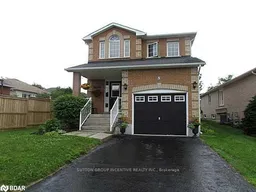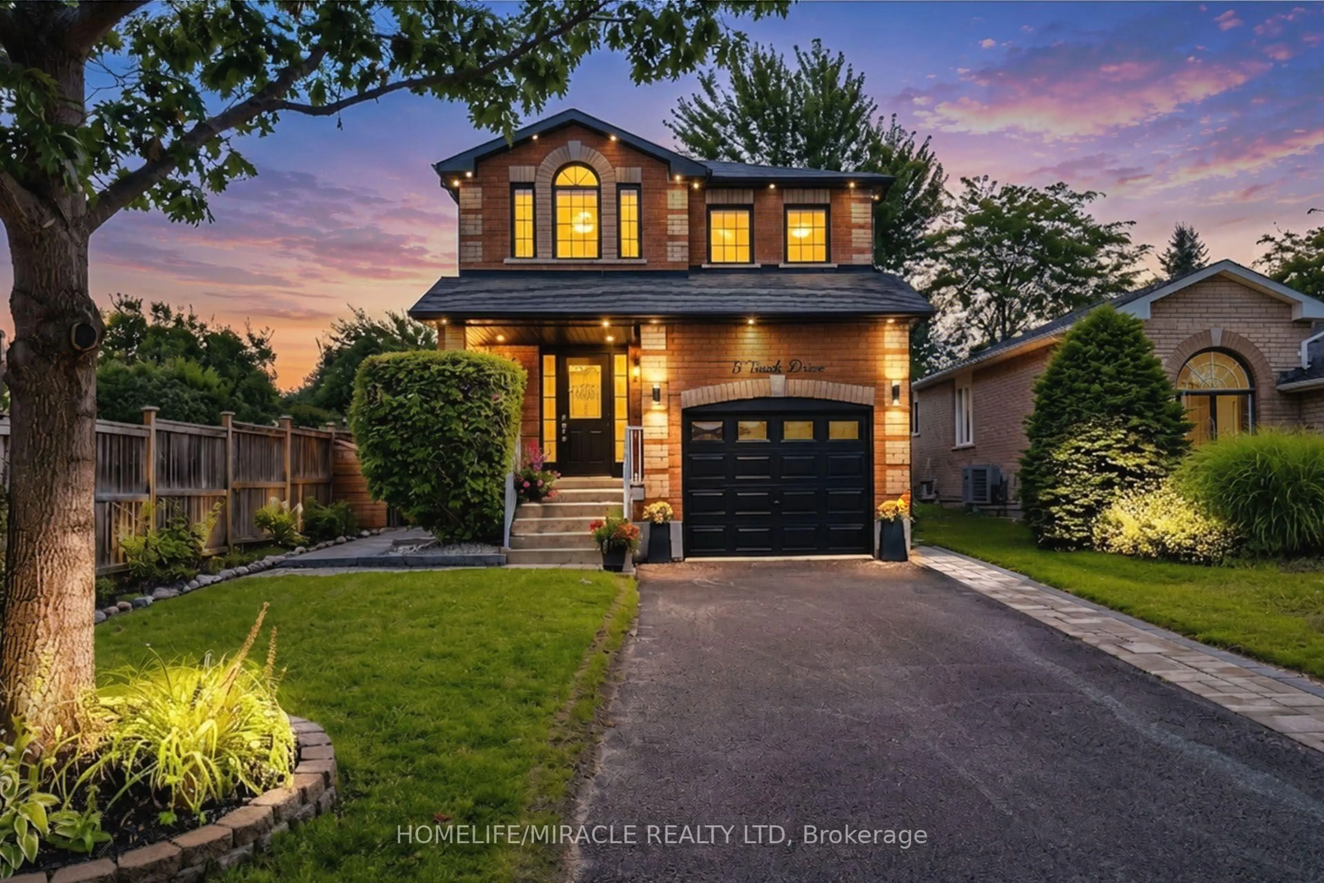
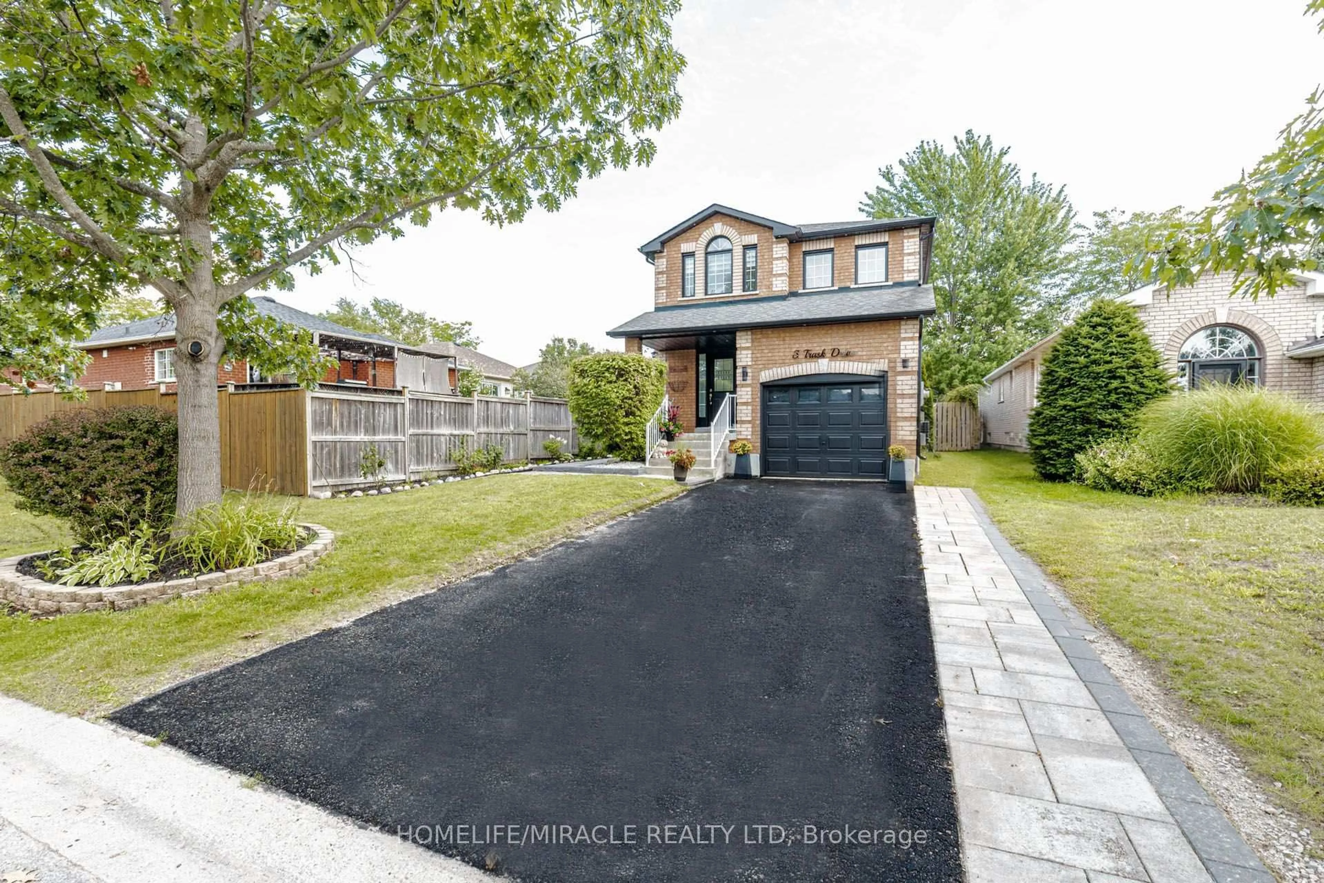
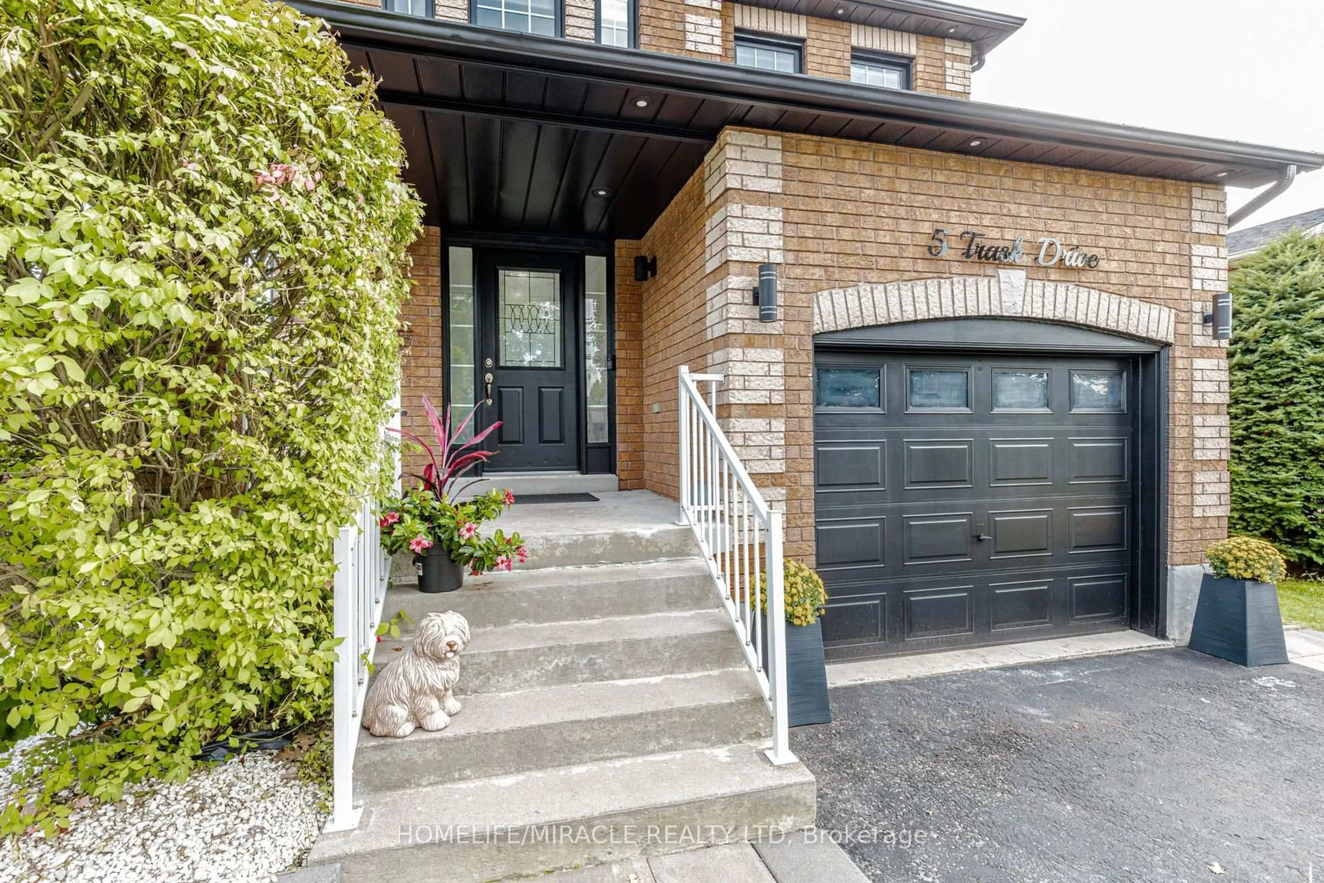
5 Trask Dr, Barrie, Ontario L4N 5R3
Contact us about this property
Highlights
Estimated valueThis is the price Wahi expects this property to sell for.
The calculation is powered by our Instant Home Value Estimate, which uses current market and property price trends to estimate your home’s value with a 90% accuracy rate.Not available
Price/Sqft$551/sqft
Monthly cost
Open Calculator
Description
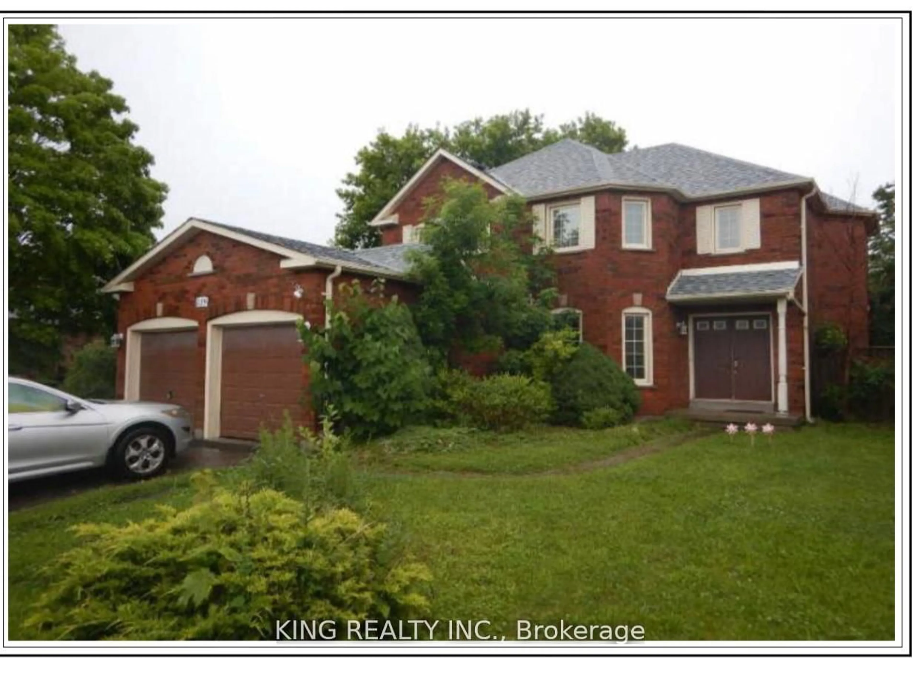
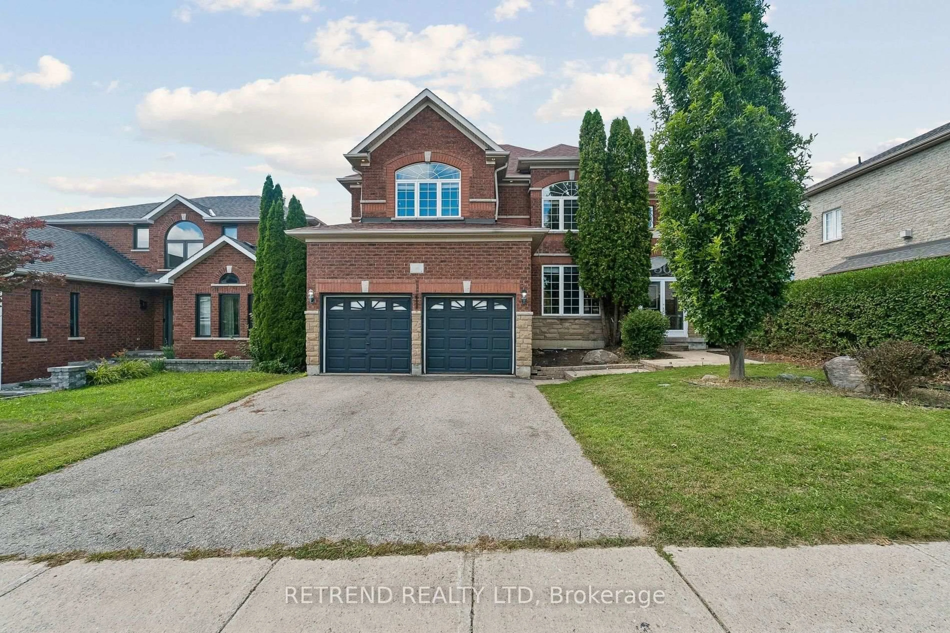
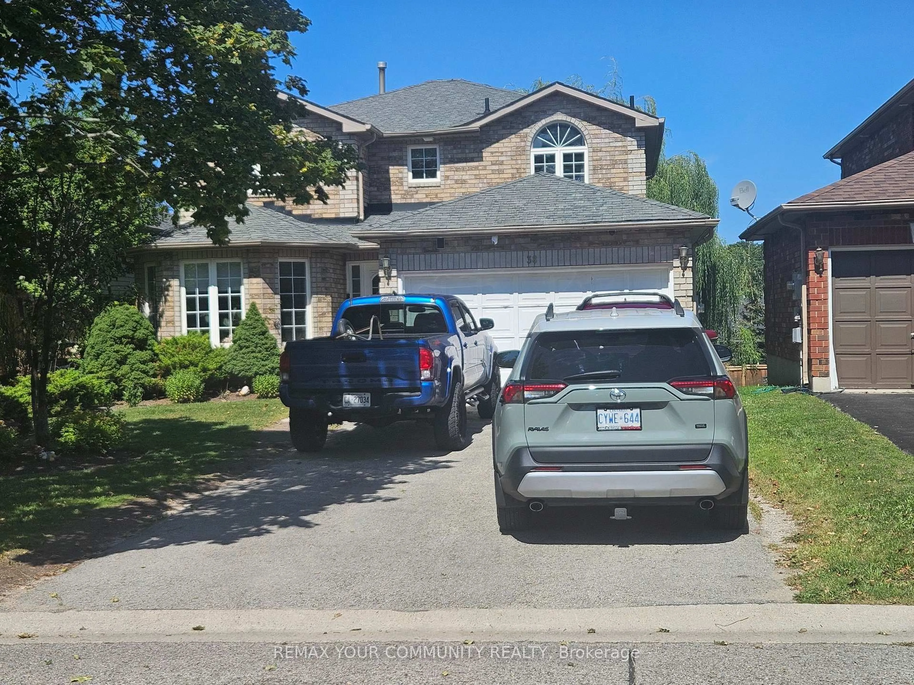
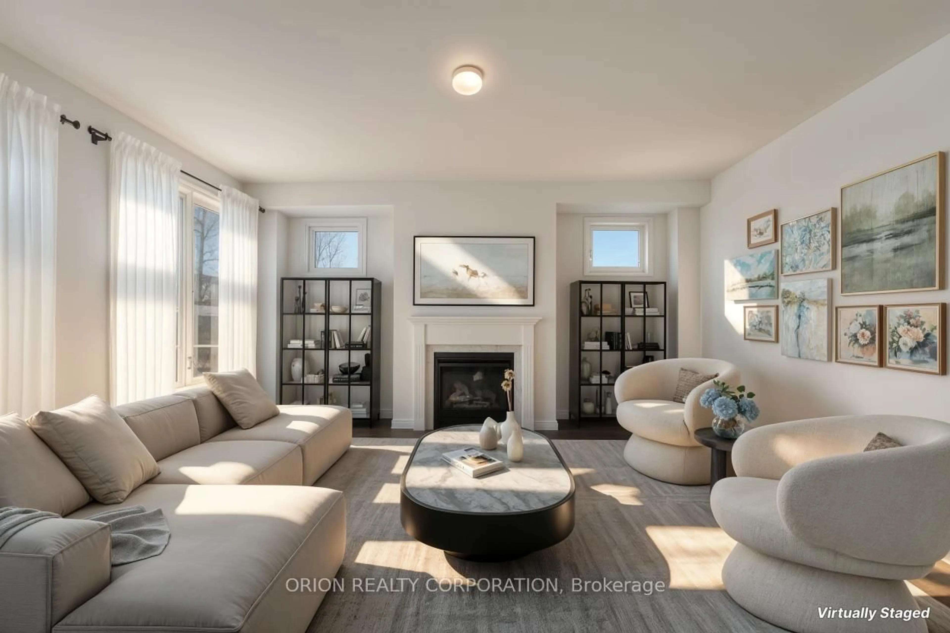
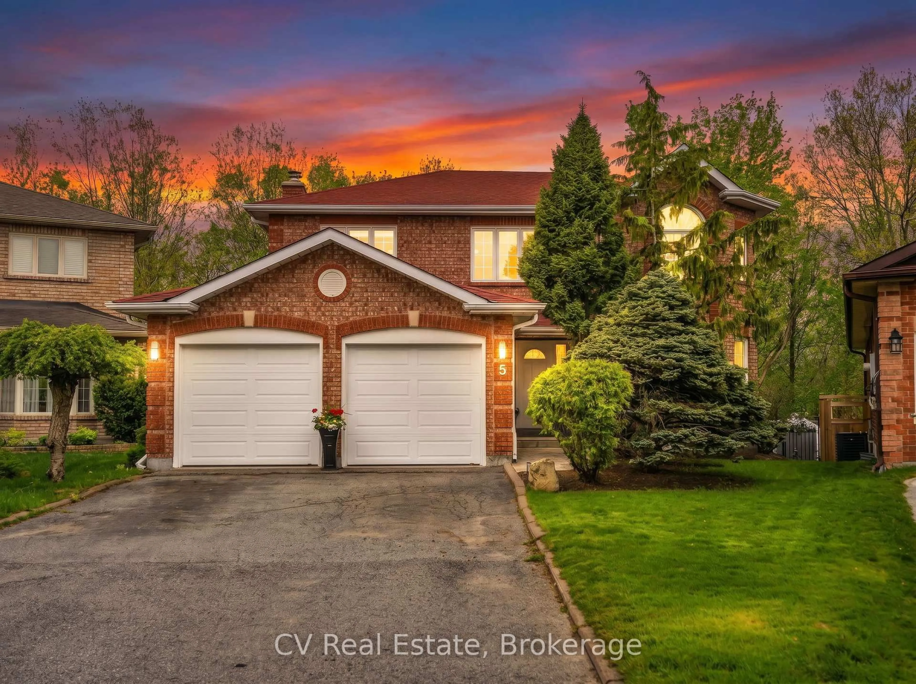
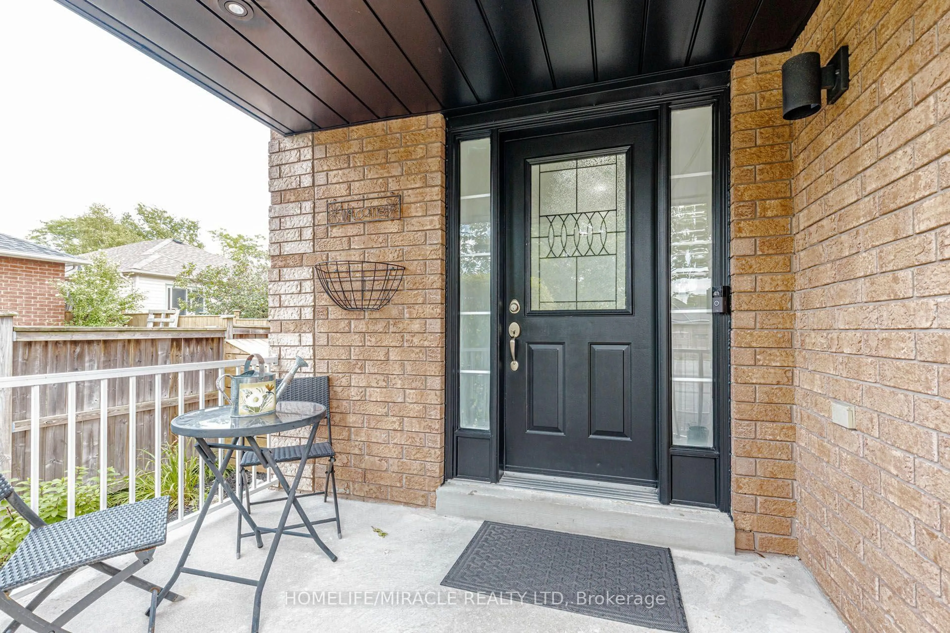
Welcome to this beautifully renovated, sun-filled home offering over 1,900 sq. ft. of thoughtfully designed living space. Located in a highly sought-after, family-friendly Barrie neighbourhood, this home combines modern updates, functional living spaces, and an impressive backyard retreat.The main floor features a bright, open-concept layout with a stunning chef's kitchen, breakfast area, sliding glass doors, and a spacious living room complete with a gas fireplace-perfect for everyday family living and entertaining. Upstairs, the generous primary suite offers a private ensuite and custom walk-in closet, along with two additional spacious bedrooms and a shared bathroom.The fully finished basement provides even more versatile living space, featuring an additional bedroom, bathroom, kitchenette, and convenient separate side entrance.Step outside to your beautifully landscaped, fully fenced backyard, complete with a patio, deck with privacy fencing, hot tub, dedicated firepit area, and interlocking-an ideal space for relaxing, entertaining, and enjoying the outdoors.Extensive upgrades include engineered hardwood flooring on the main level, vinyl flooring upstairs, laminate flooring in the basement, oak staircase, smooth ceilings on the main floor, updated kitchen and powder room, basement kitchenette and washroom, basement side entrance, interior and exterior pot lights, deck with privacy fence, interlocking, and two sump pumps.Enjoy the convenience of being close to excellent schools, parks, shopping, restaurants, the community centre, Ardagh Bluffs, Bear Creek Eco Park, and Highway 400. Downtown Barrie and the waterfront are less than 10 minutes away.With no carpet throughout the home and no sidewalk to maintain, this move-in-ready property offers comfort, convenience, and peace of mind. Simply move in, unpack, and enjoy-this home has already had the work done for you!
Upcoming Open House
Property Details
Interior
Features
Main Floor
Living
6.06 x 3.69Window / Pot Lights / hardwood floor
Dining
2.73 x 2.7Combined W/Kitchen / W/O To Deck / hardwood floor
Kitchen
3.07 x 2.73Tile Floor / Stainless Steel Appl / Quartz Counter
Exterior
Features
Parking
Garage spaces 1
Garage type Attached
Other parking spaces 2
Total parking spaces 3
Property History
 49
49