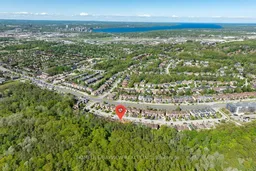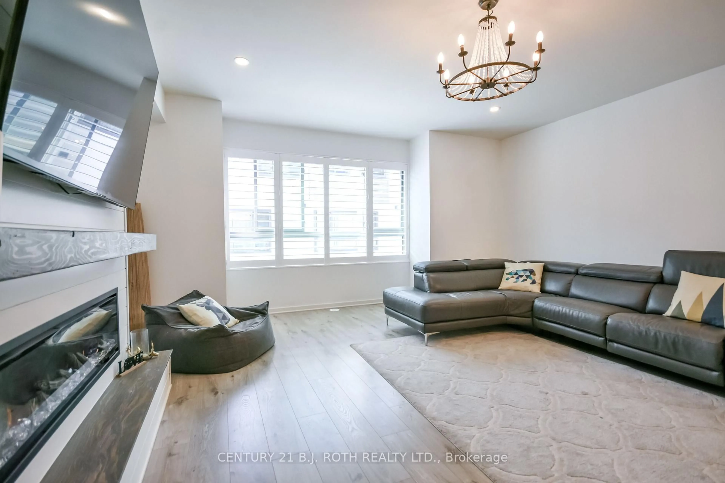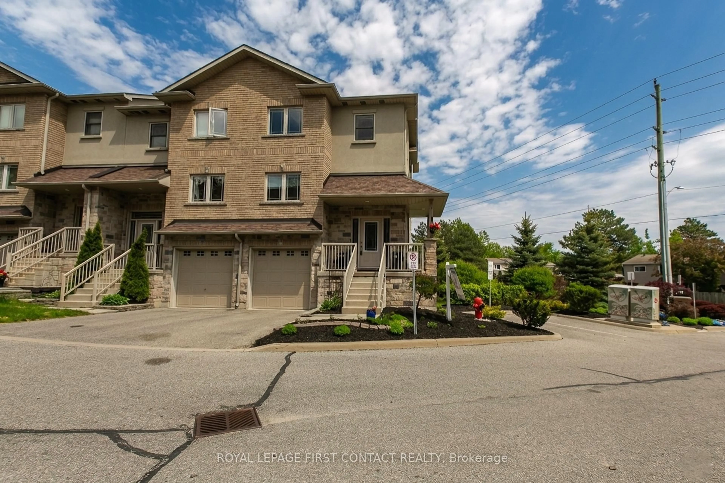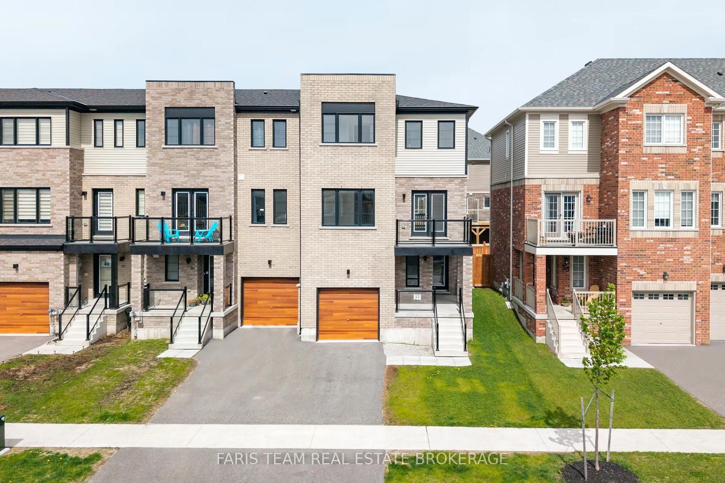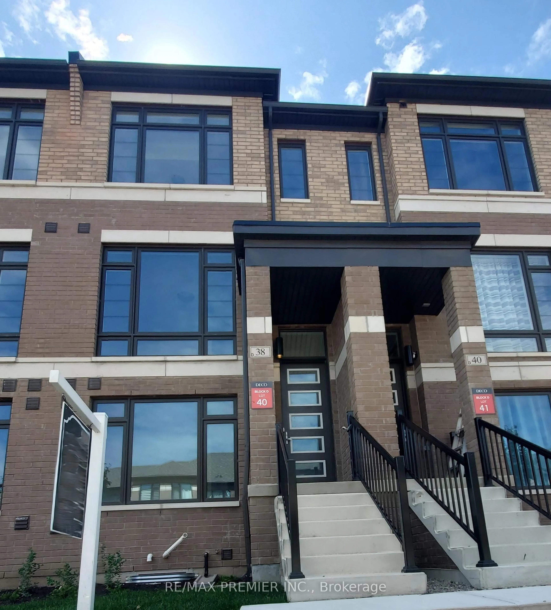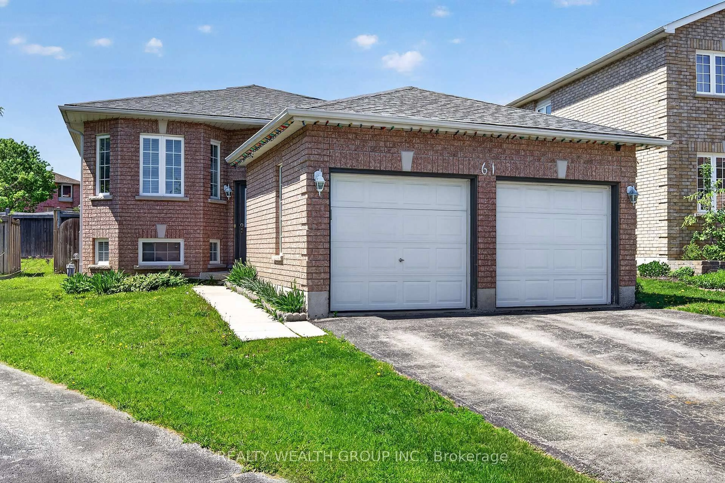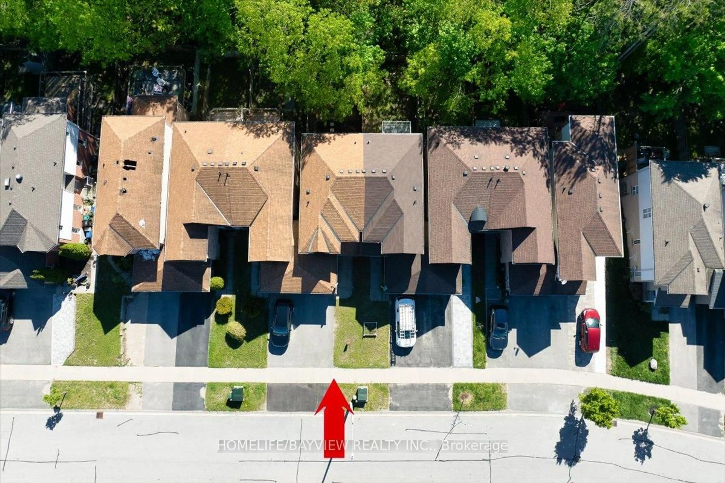
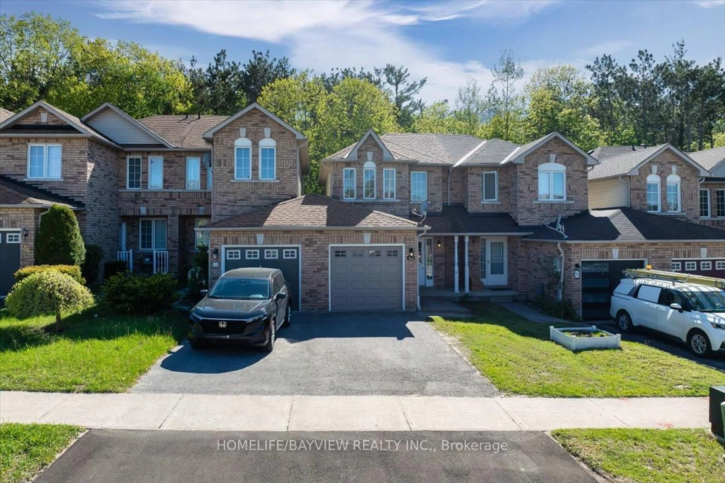
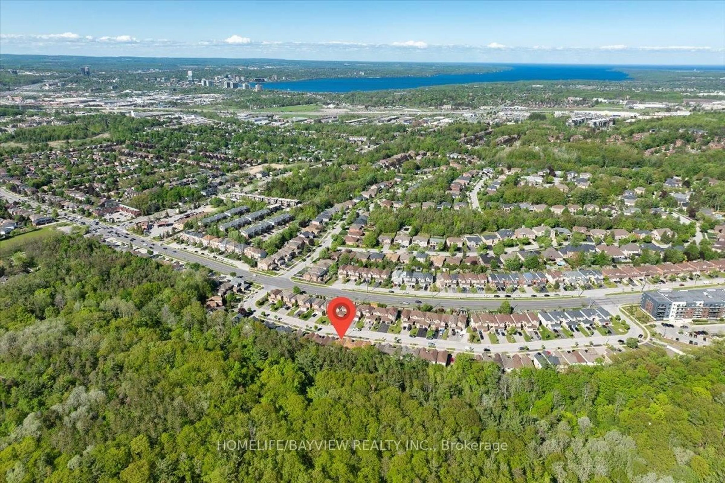
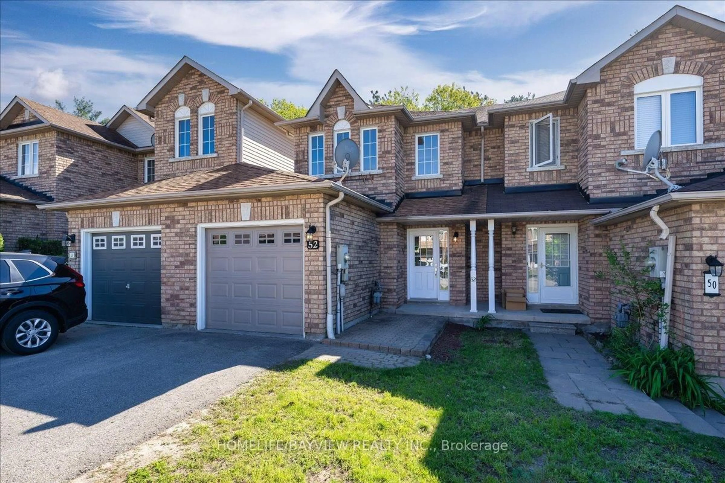
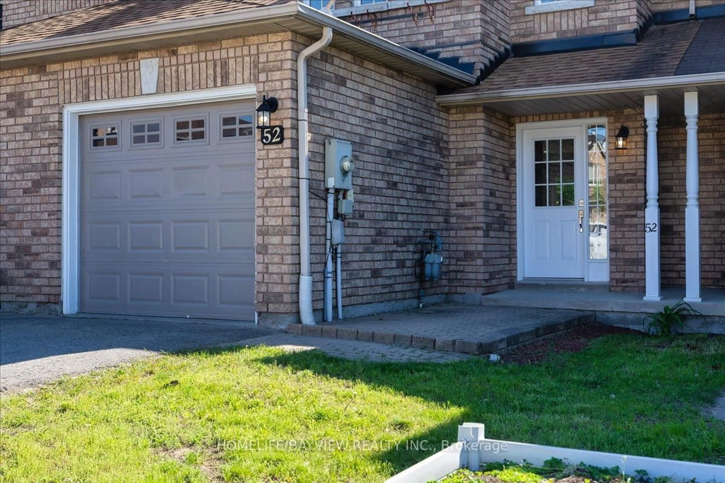
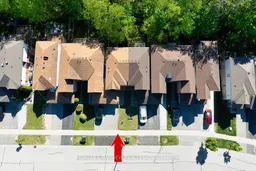
A pic from outside/outdoor area/front of a property/back of a property/a pic from drone, street for 52 Hawthorne Cres, Barrie Ontario L4N 9Y8
Re-listed 19 days ago

52 Hawthorne Cres, Barrie, Ontario L4N 9Y8

Townhouse
3
2
~700-1100 sqft
$•••,•••
$580,000
Get pre-qualifiedPowered by nesto
Townhouse
3
2
~700-1100 sqft

Contact us about this property

Call

Highlights

Property Estimate

Days on market19 days

Total days on market
56 days

Estimated valueNot available

Price/Sqft$678/sqft

Monthly cost

Open Calculator

Description

RAVINE LOT! WALK-OUT Basement! Welcome to 52 Hawthorne Crescent - a beautiful 3-bedroom freehold townhome backing onto mature forest in a quiet, family-friendly South Barrie neighbourhood. Featuring new flooring (2026), fresh paint throughout ( 2026), upgraded bathrooms/vanities, modern finishes, new potlighs (2026), a walk-out basement, and a brand new kitchen overlooking the ravine with Brand New S/S Appliances... This bright open-concept home offers comfortable living with Bright Bedrooms. Enjoy a private backyard with no rear neighbours, perfect for relaxing or entertaining. Conveniently located close to schools, parks, shopping, walking trails, transit, Highway 400, Barrie's waterfront, and vibrant downtown. Buyer's Agent to verify all the details.


Property Details

Style2-Storey
ViewTrees/Woods
Age of property16-30
SqFt~700-1100 SqFt
Lot Size2,165 SqFt(108.27 x 20)
Parking Spaces2
MLS ®NumberS13519324
Community NameBarrie
Data SourceTRREB
Listing byHOMELIFE/BAYVIEW REALTY INC.

Features

Heating: Forced Air
Cooling: Central Air
Basement: W/O, Unfinished

Main Floor

Bathroom

1.5 x 1.5

2 Pc Bath

Living

4.0 x 2.89

Laminate / Open Concept

Kitchen

3.5 x 2.4

Laminate / Stainless Steel Appl / O/Looks Ravine

Breakfast

3.3 x 2.7

Laminate / Large Window / O/Looks Ravine


Features

Lot size: 2,165 SqFt

Parking

Garage spaces 1

Garage type Attached

Other parking spaces 1

Total parking spaces 2


Property History
Login required
Price changeActive
$•••,•••
Login required
Re-listed
$•••,•••
19 days on market
history photo preview38
Listing by trreb®
Property listed by HOMELIFE/BAYVIEW REALTY INC., Brokerage
Agent Banner Image
Interested in this property?Get in touch to get the inside scoop.

Market Data - Barrie

Geo Zone Map ThumbnailBarrie

Buyer's Market

View Market Data

Townhouse - for the past 30 days

Buyer's market Seller's market

Avg. Days on Market

Past 30 days

24 days

Compared to

2025

34 days

2024

24 days

2023

14 days

New Listings

Past 30 days

75 listings

Compared to

2025

110 listings

2024

70 listings

2023

84 listings

Units sold

Past 30 days

26 units

Compared to

2025

34 units

2024

37 units

2023

41 units

Median Sold Price

Past 30 days

$581,000

Compared to

2025

$625,000

2024

$642,500

2023

$665,000


Population and Demographics

Overview

Total population 139894
Average household income $119,497

Age (%)

0 to 19
23%
20 to 34
21%
35 to 49
20%
50 to 64
20%
65 and plus
16%

Household composition (%)

Single family
67%
Single person
26%
Multi person
6%
Multi family
1%

Mother tongue (%)

English
88%
Others
6%
French
2%
Spanish
2%
Russian
1%

House tenancy (%)

Owners
67%
Renters
33%

What’s nearby?Essentials within 5 km

Local Logic

Transportation Scores

Estimated Budget